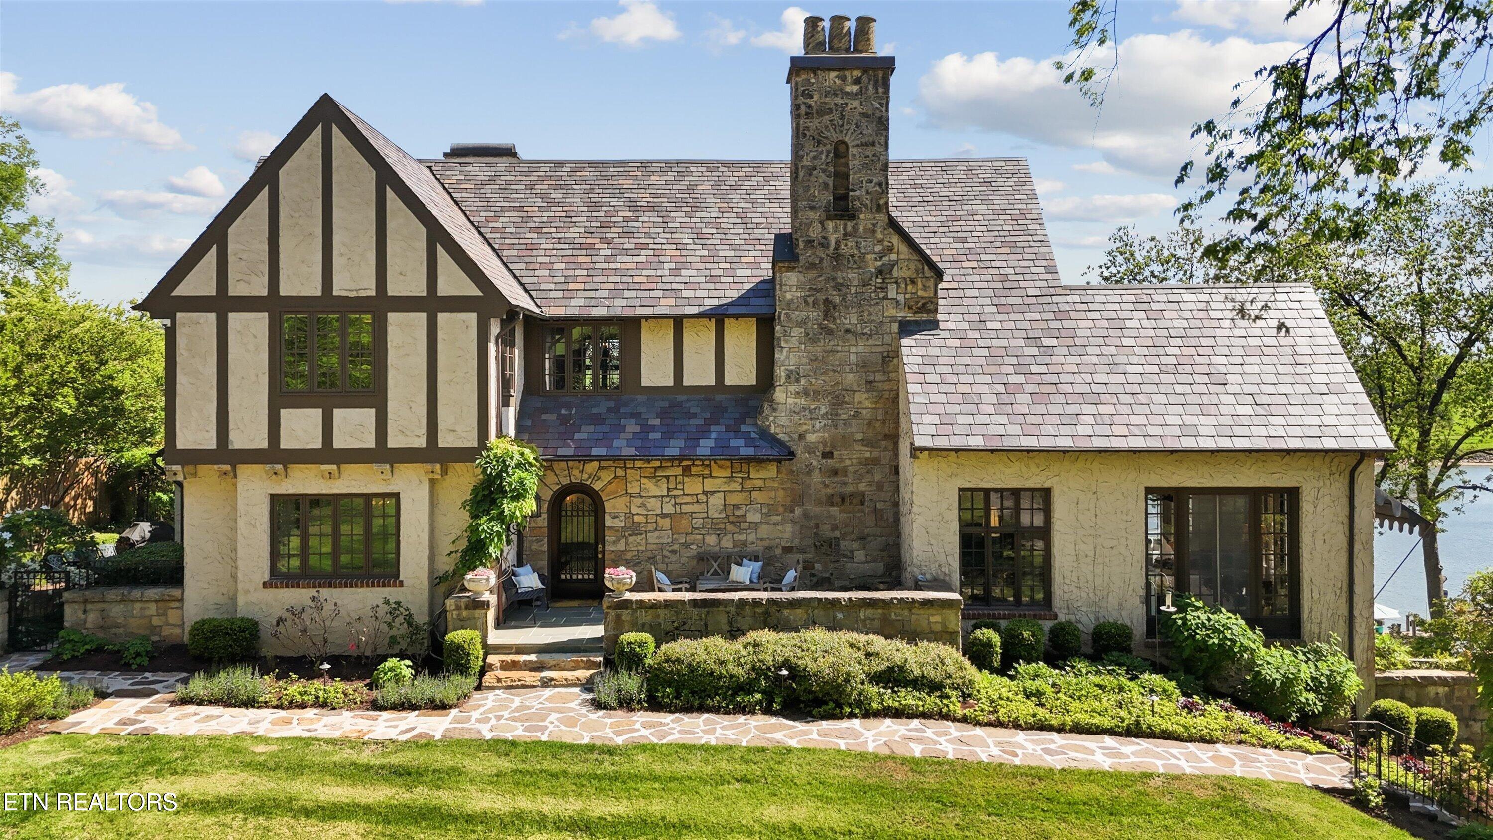
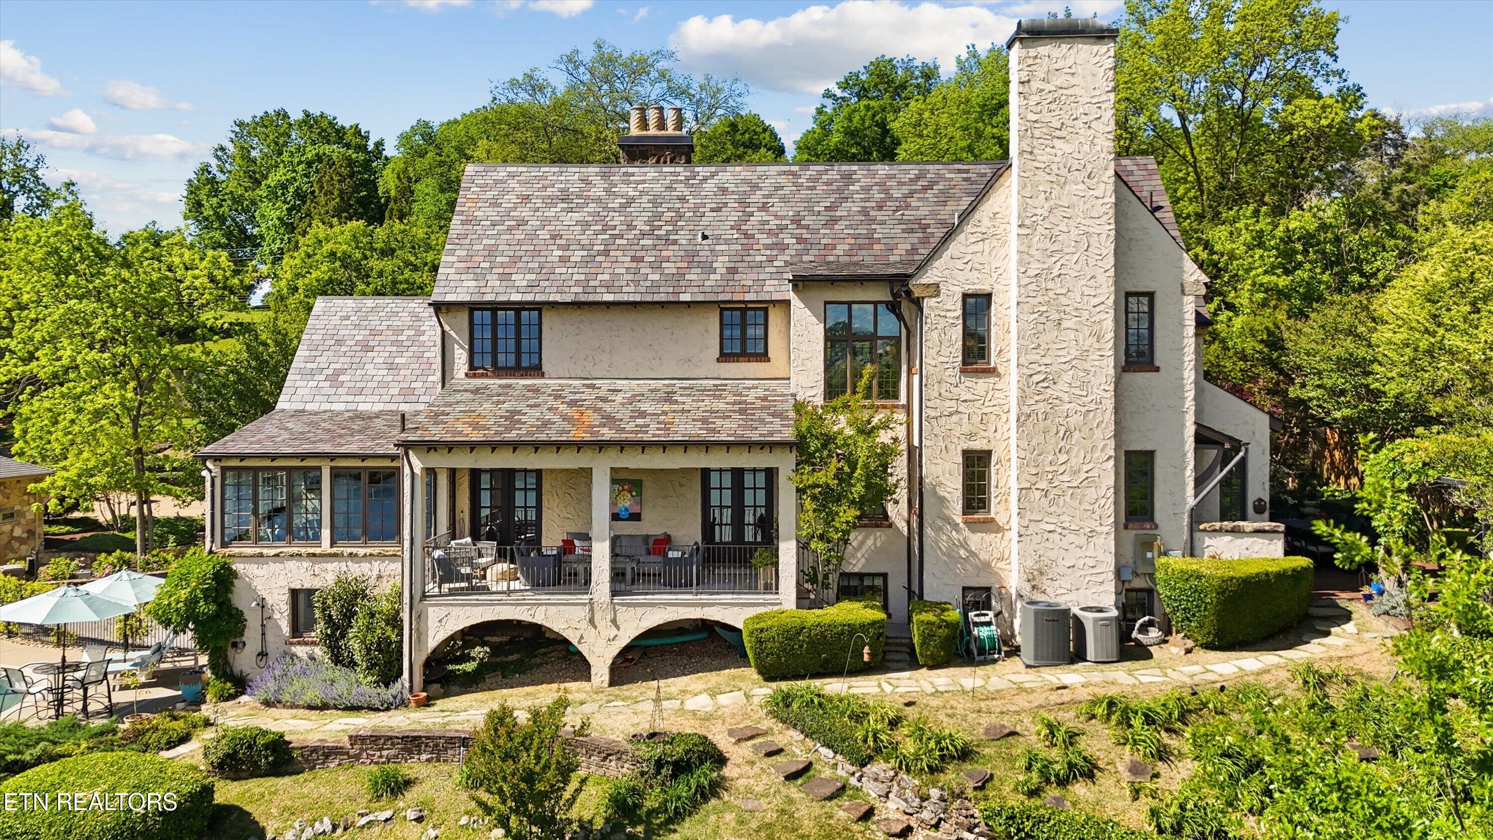
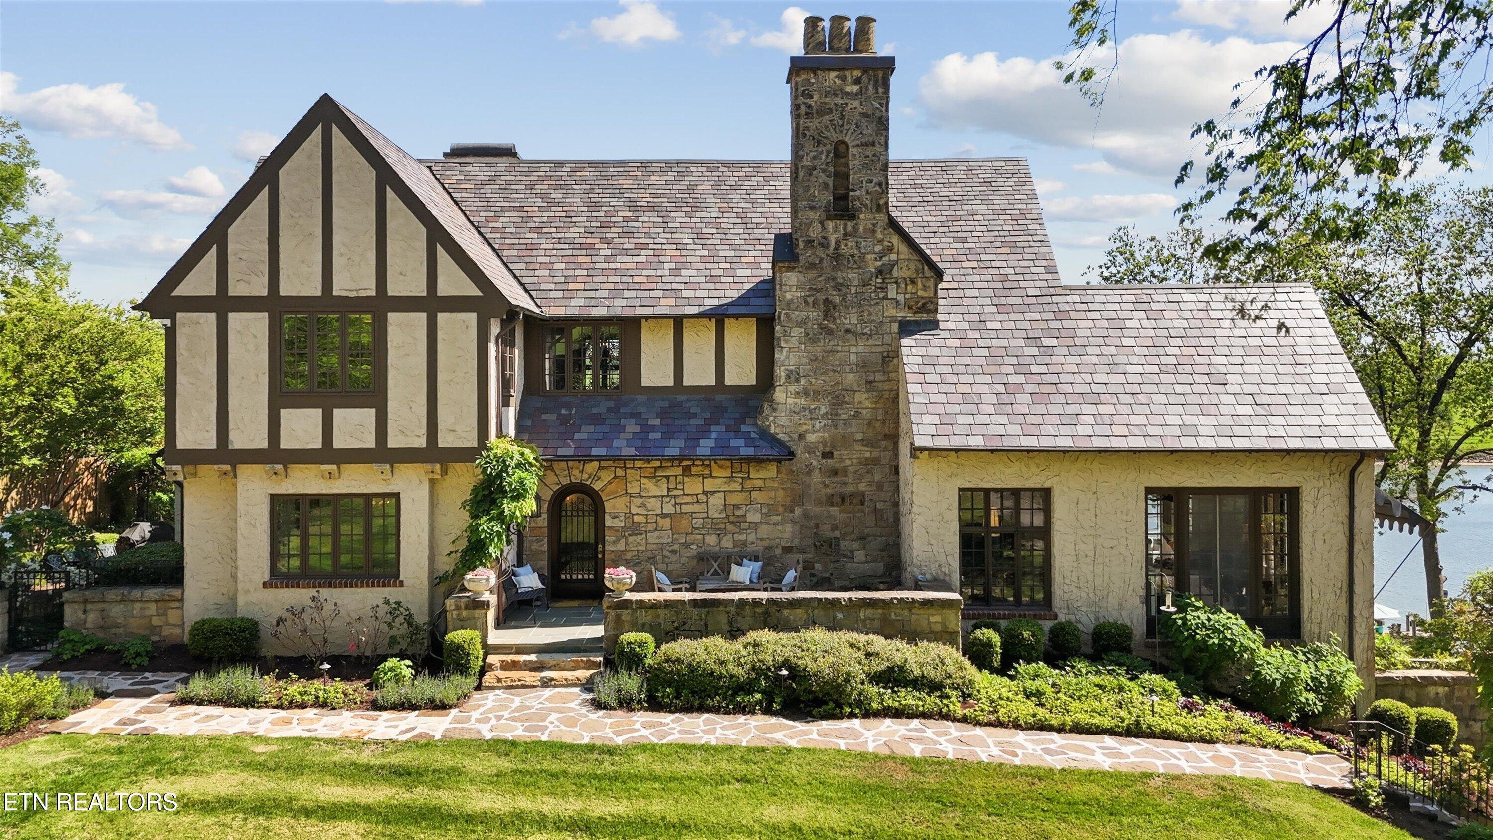
Tudor-style lakeside house with a tall stone chimney, slate roofs, and landscaped grounds.
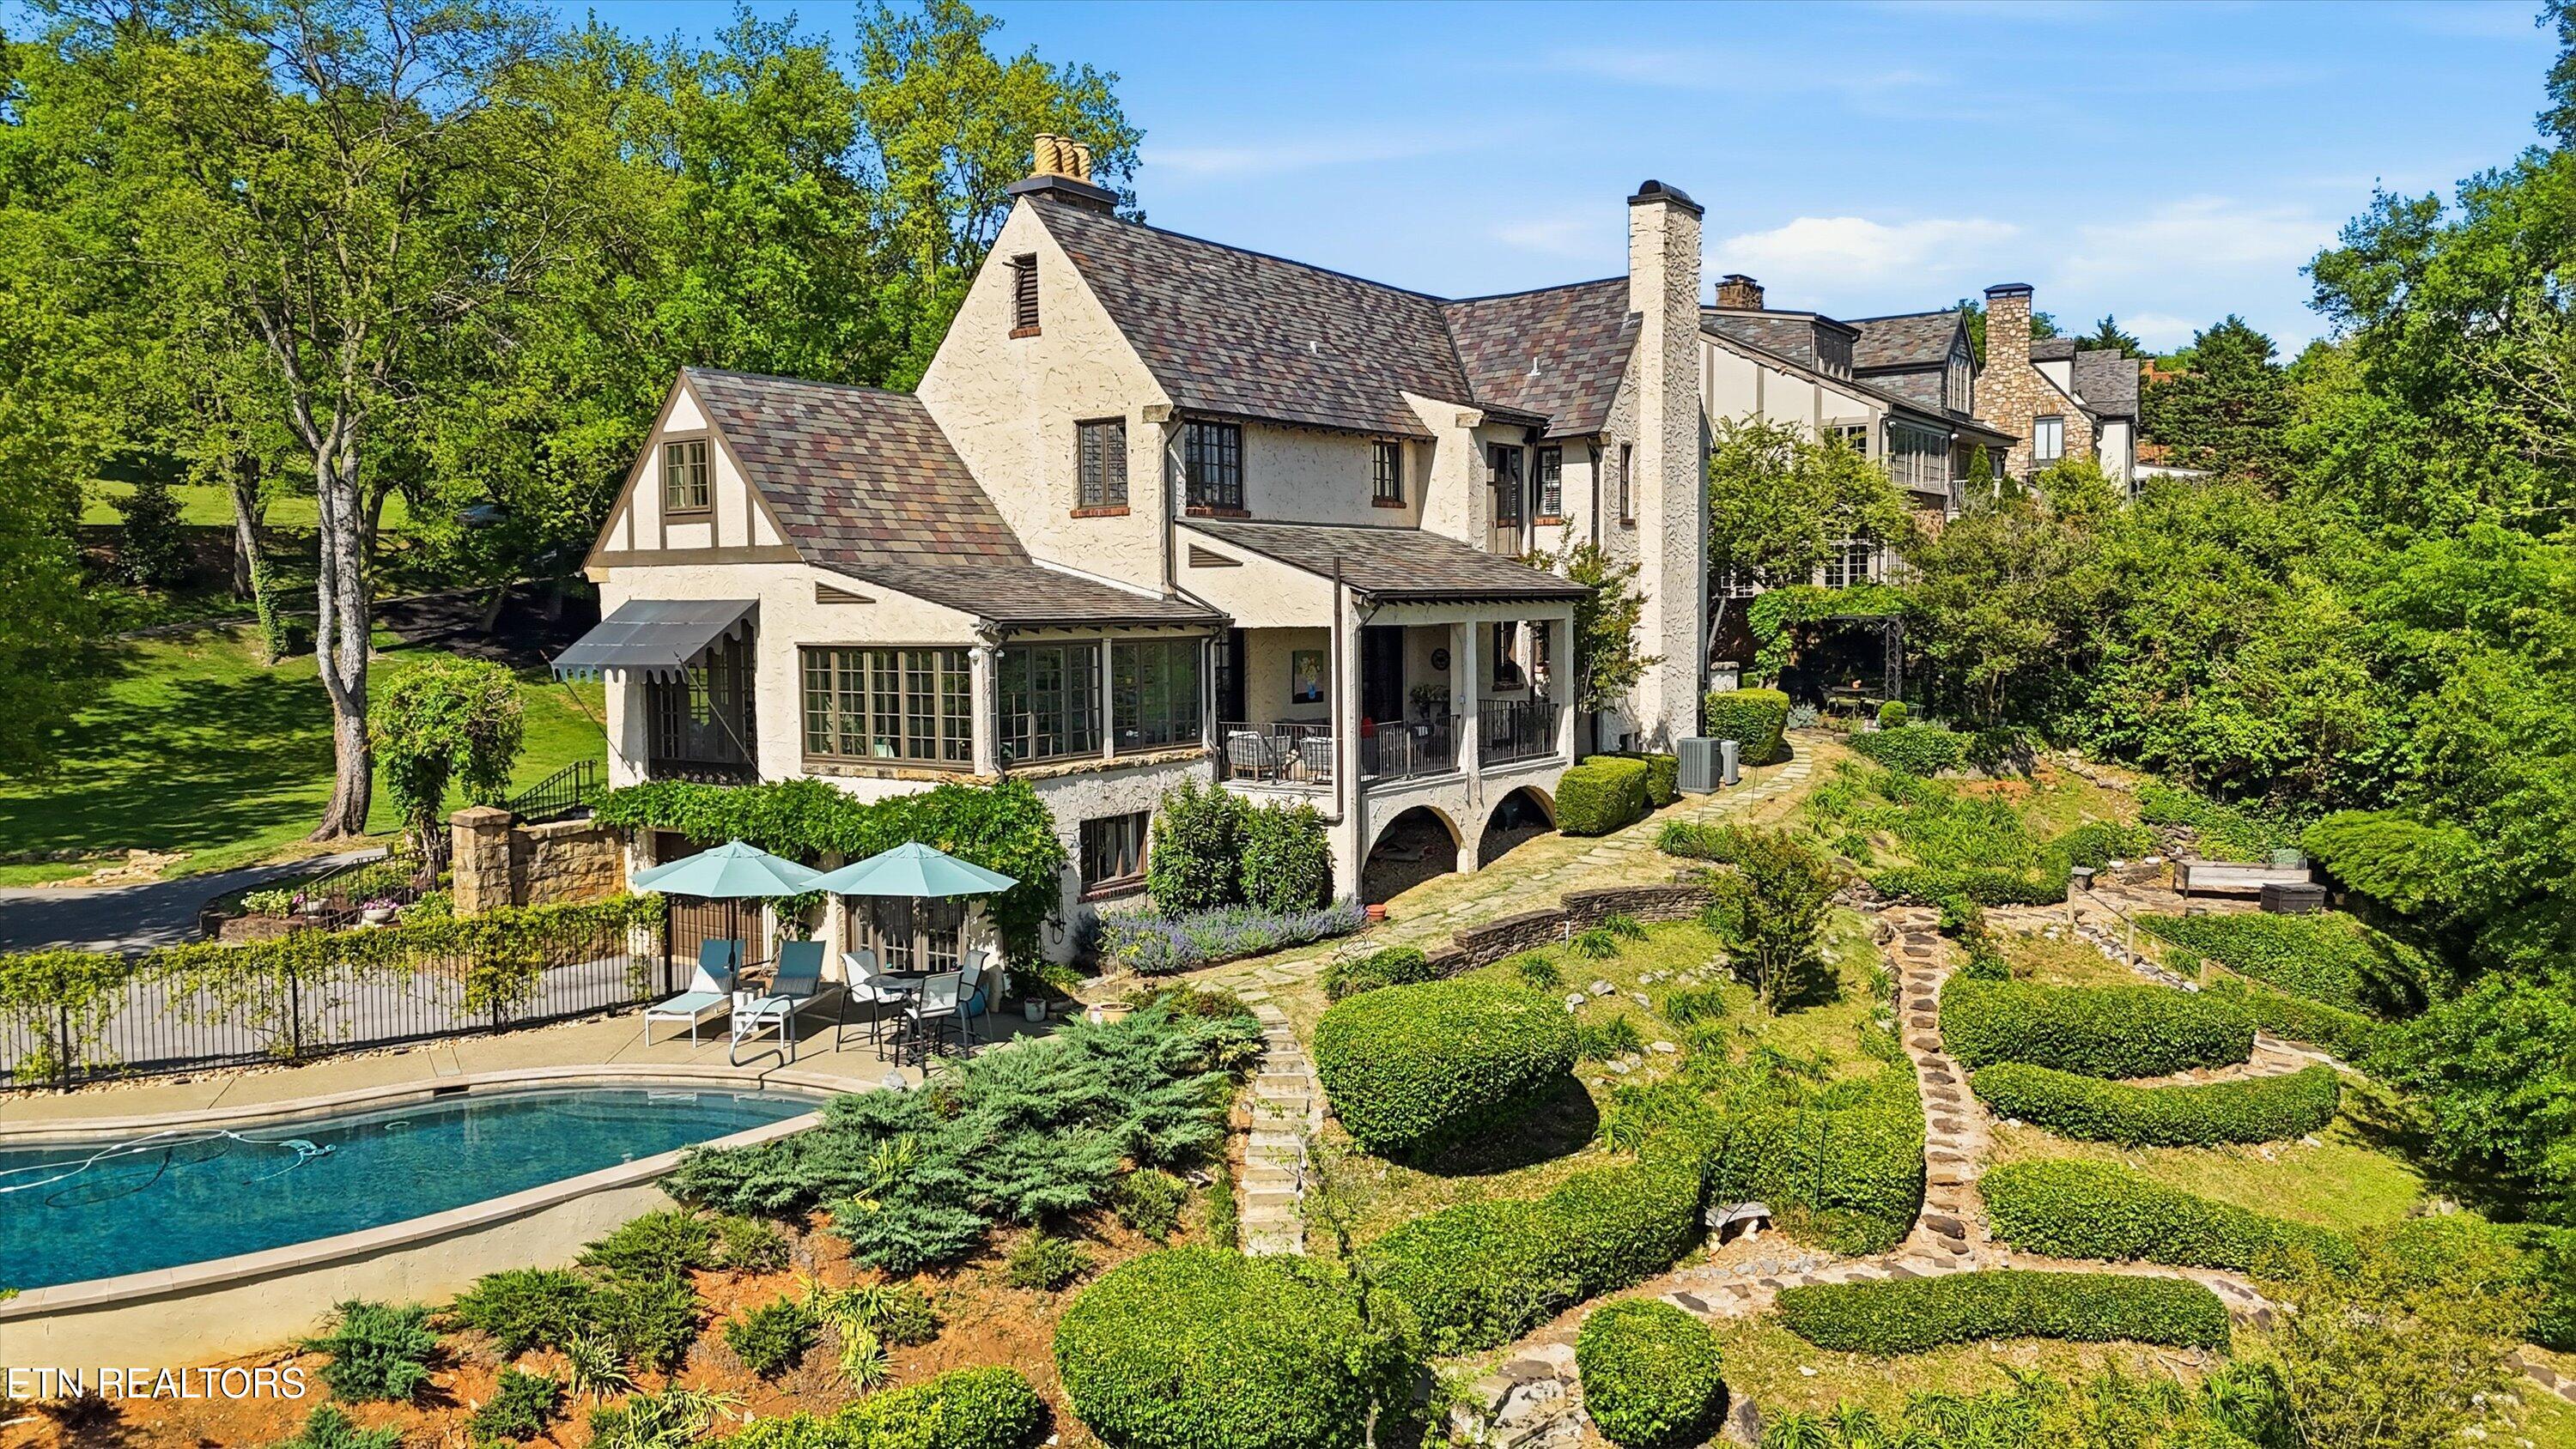
Large stucco home with tiled roofs, landscaped gardens, stone paths, and a swimming pool.
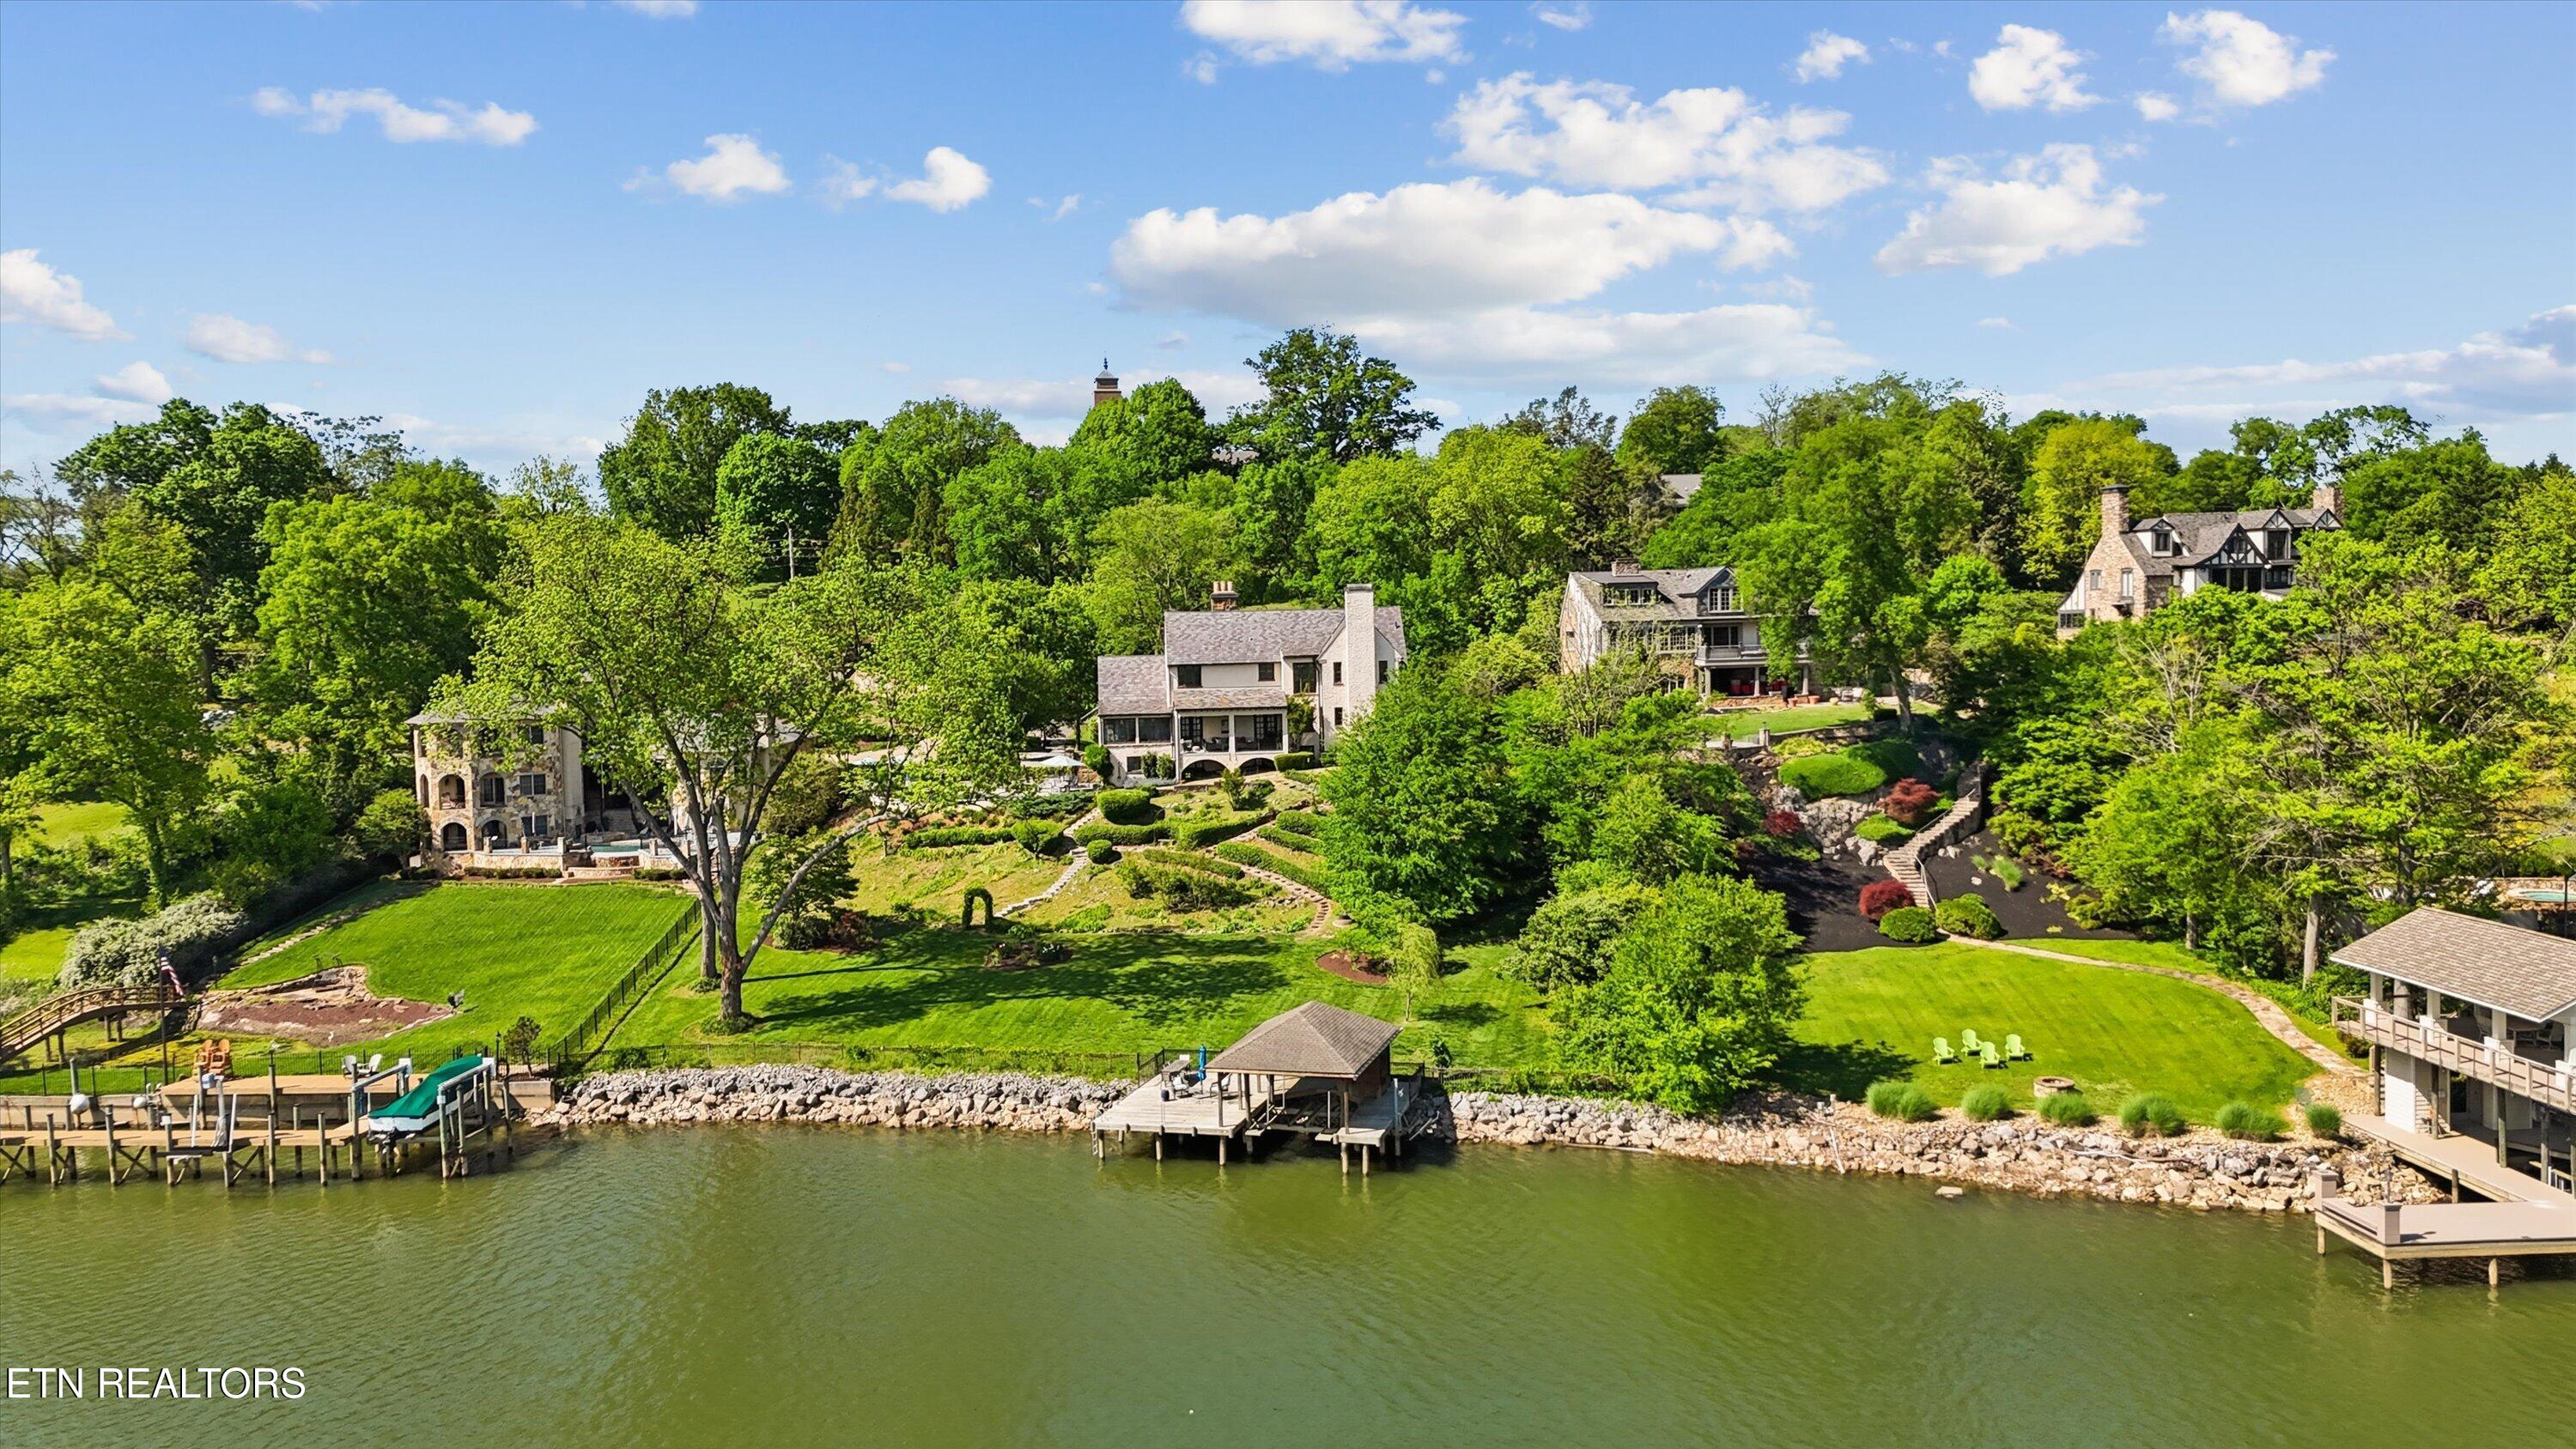
Aerial waterfront view of homes, landscaped lawns, and docks along the lake.
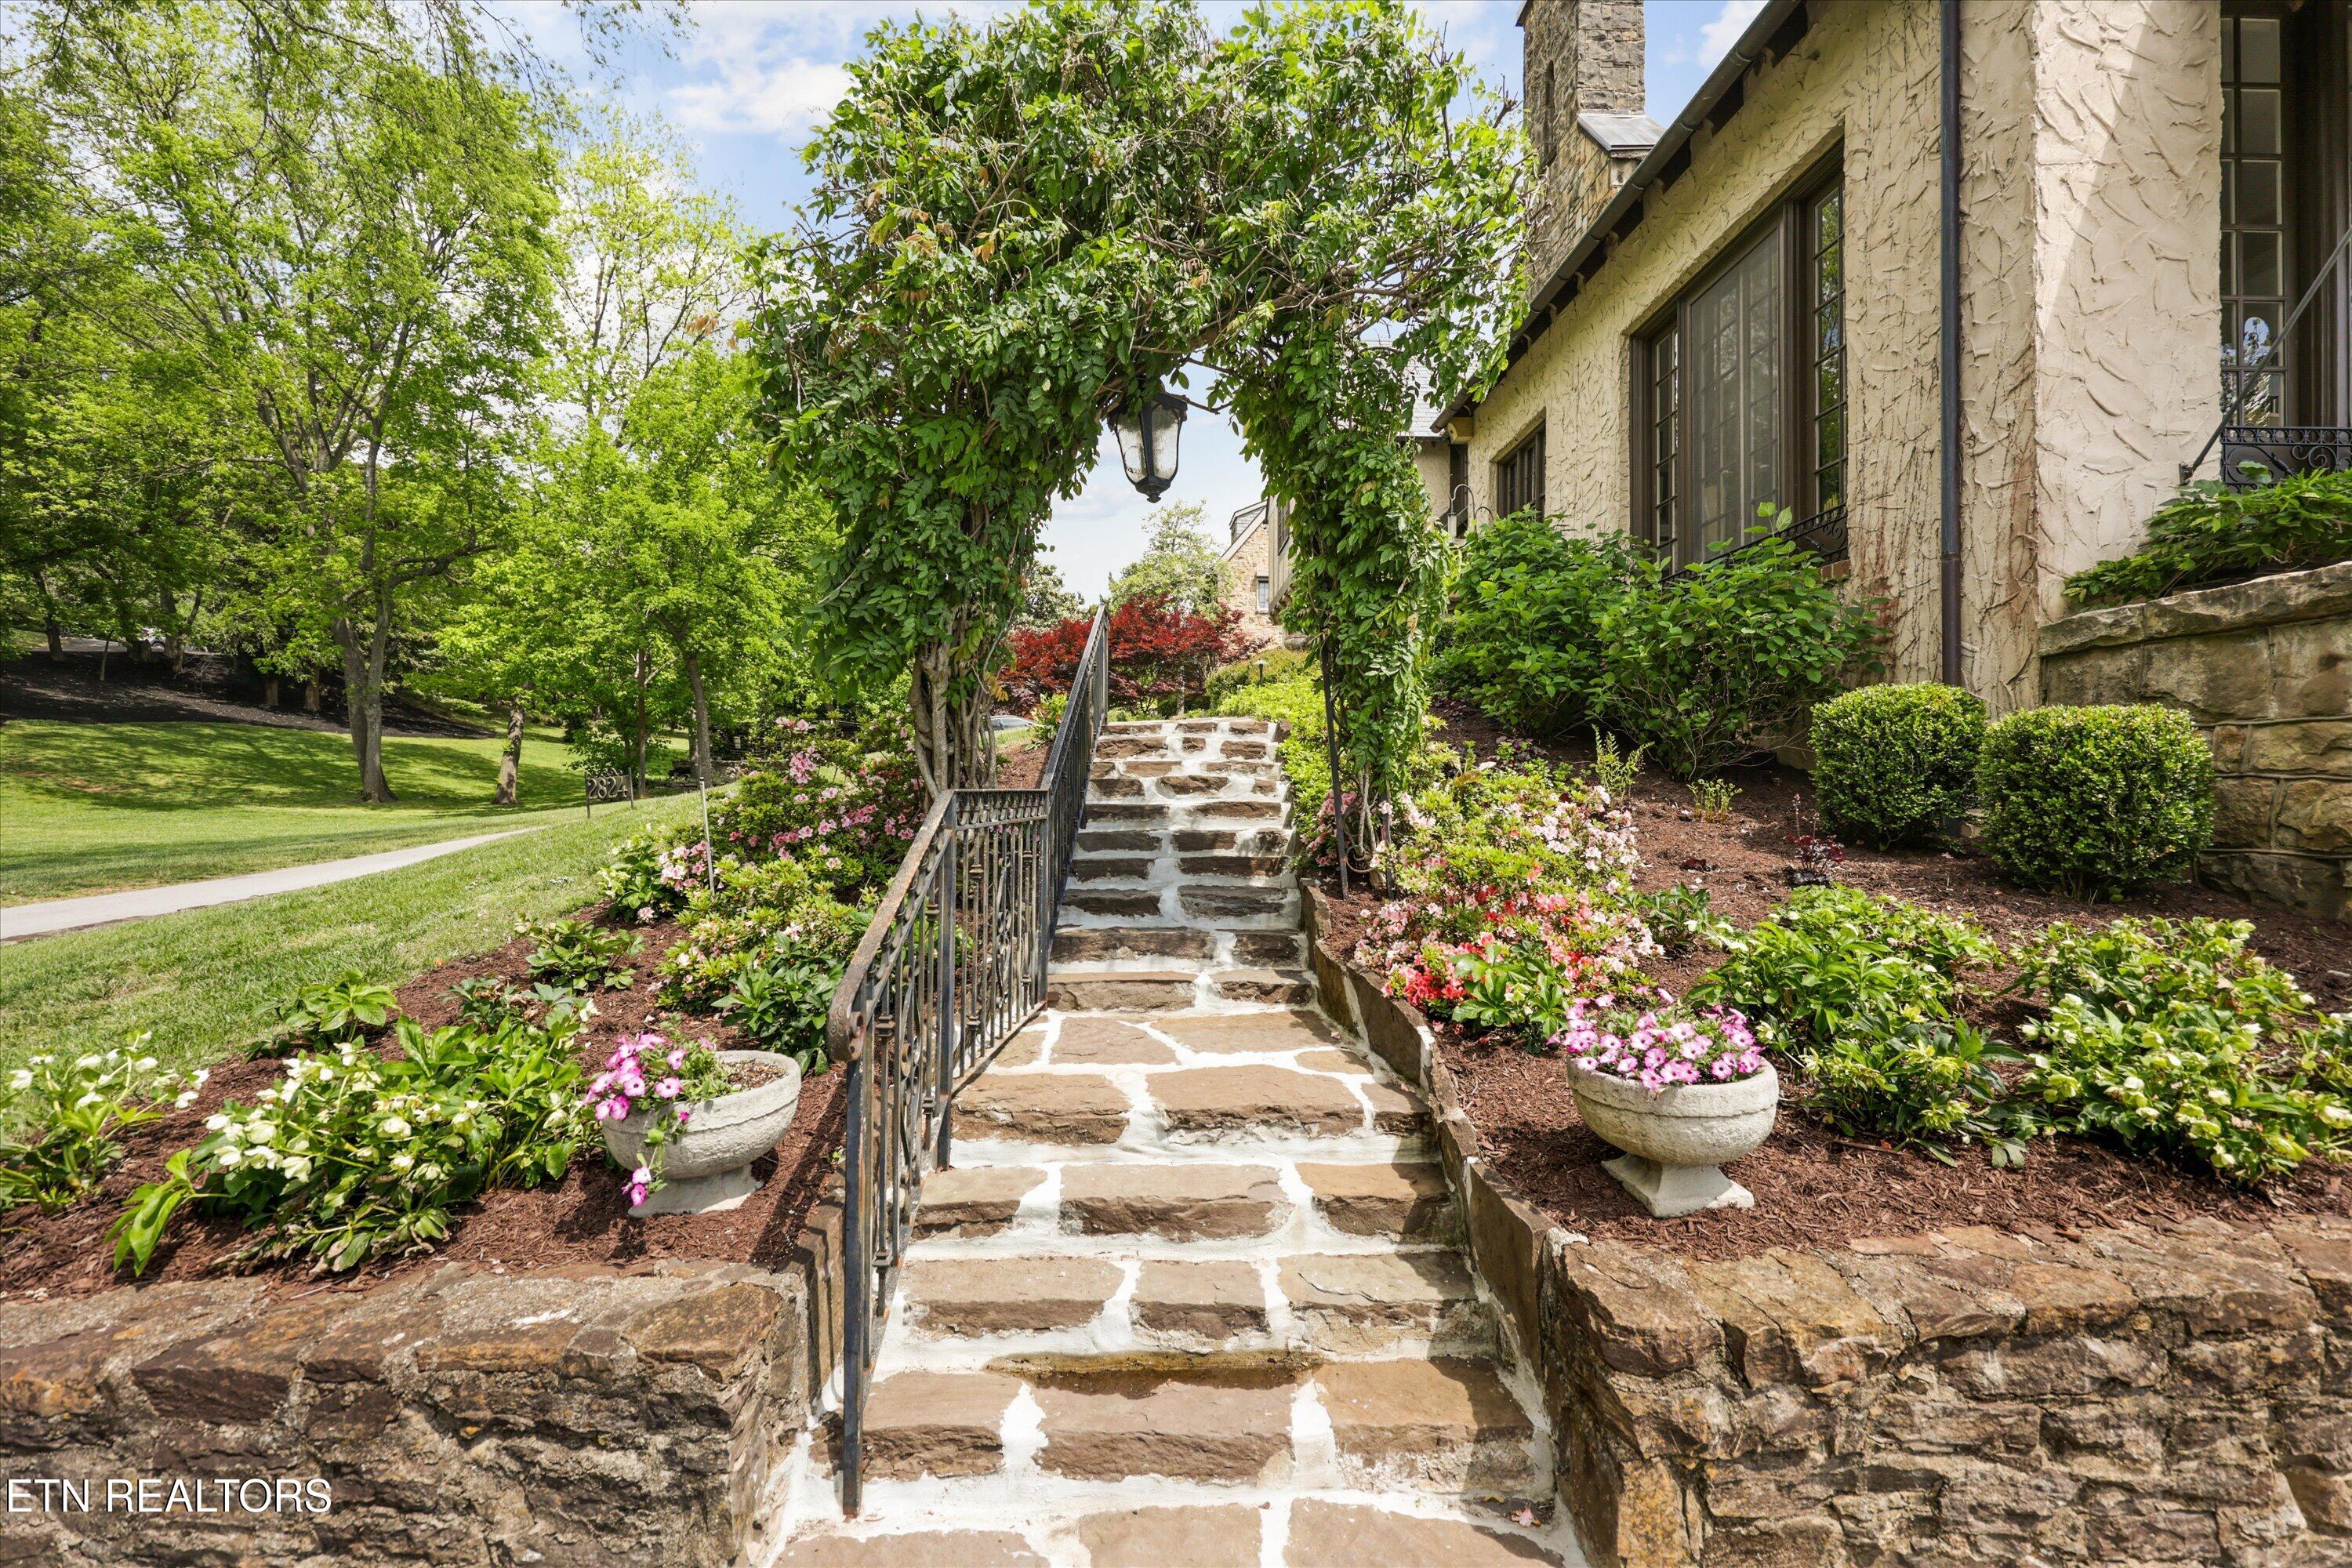
Stone steps lead through a leafy arbor to the house, bordered by flowering garden beds.
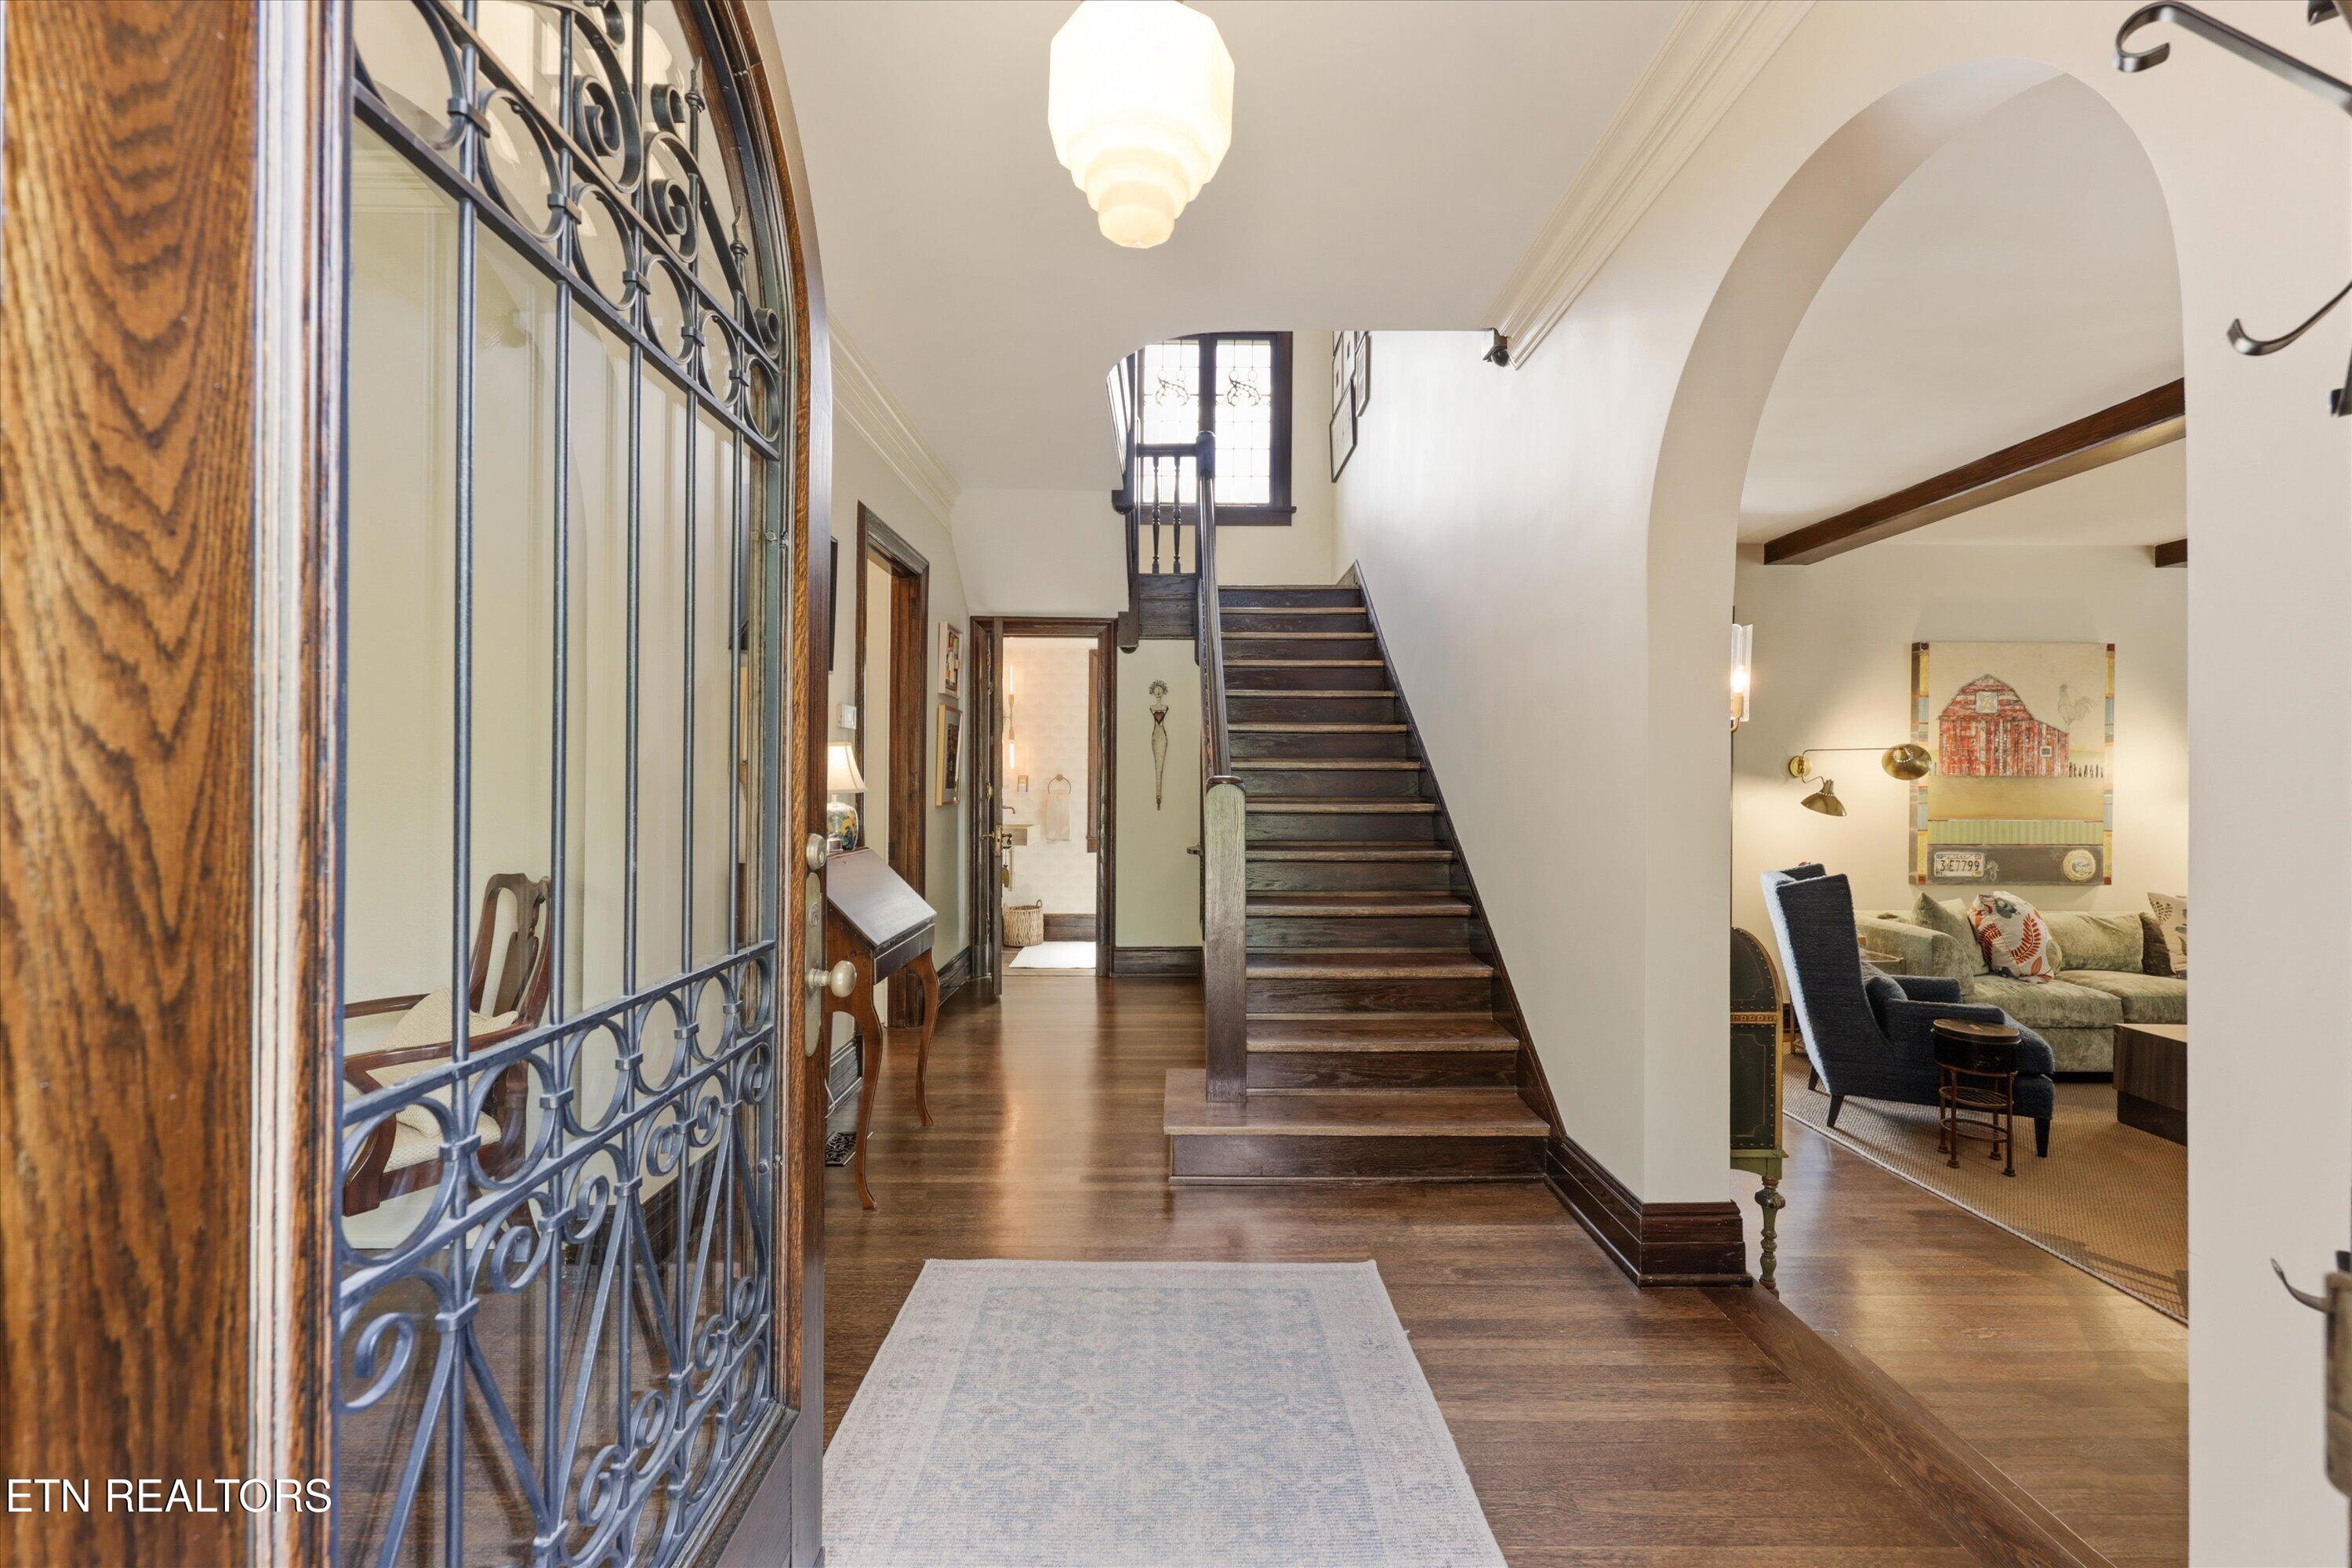
Entry foyer with ornate iron front door, hardwood floors, and a dark wood staircase.
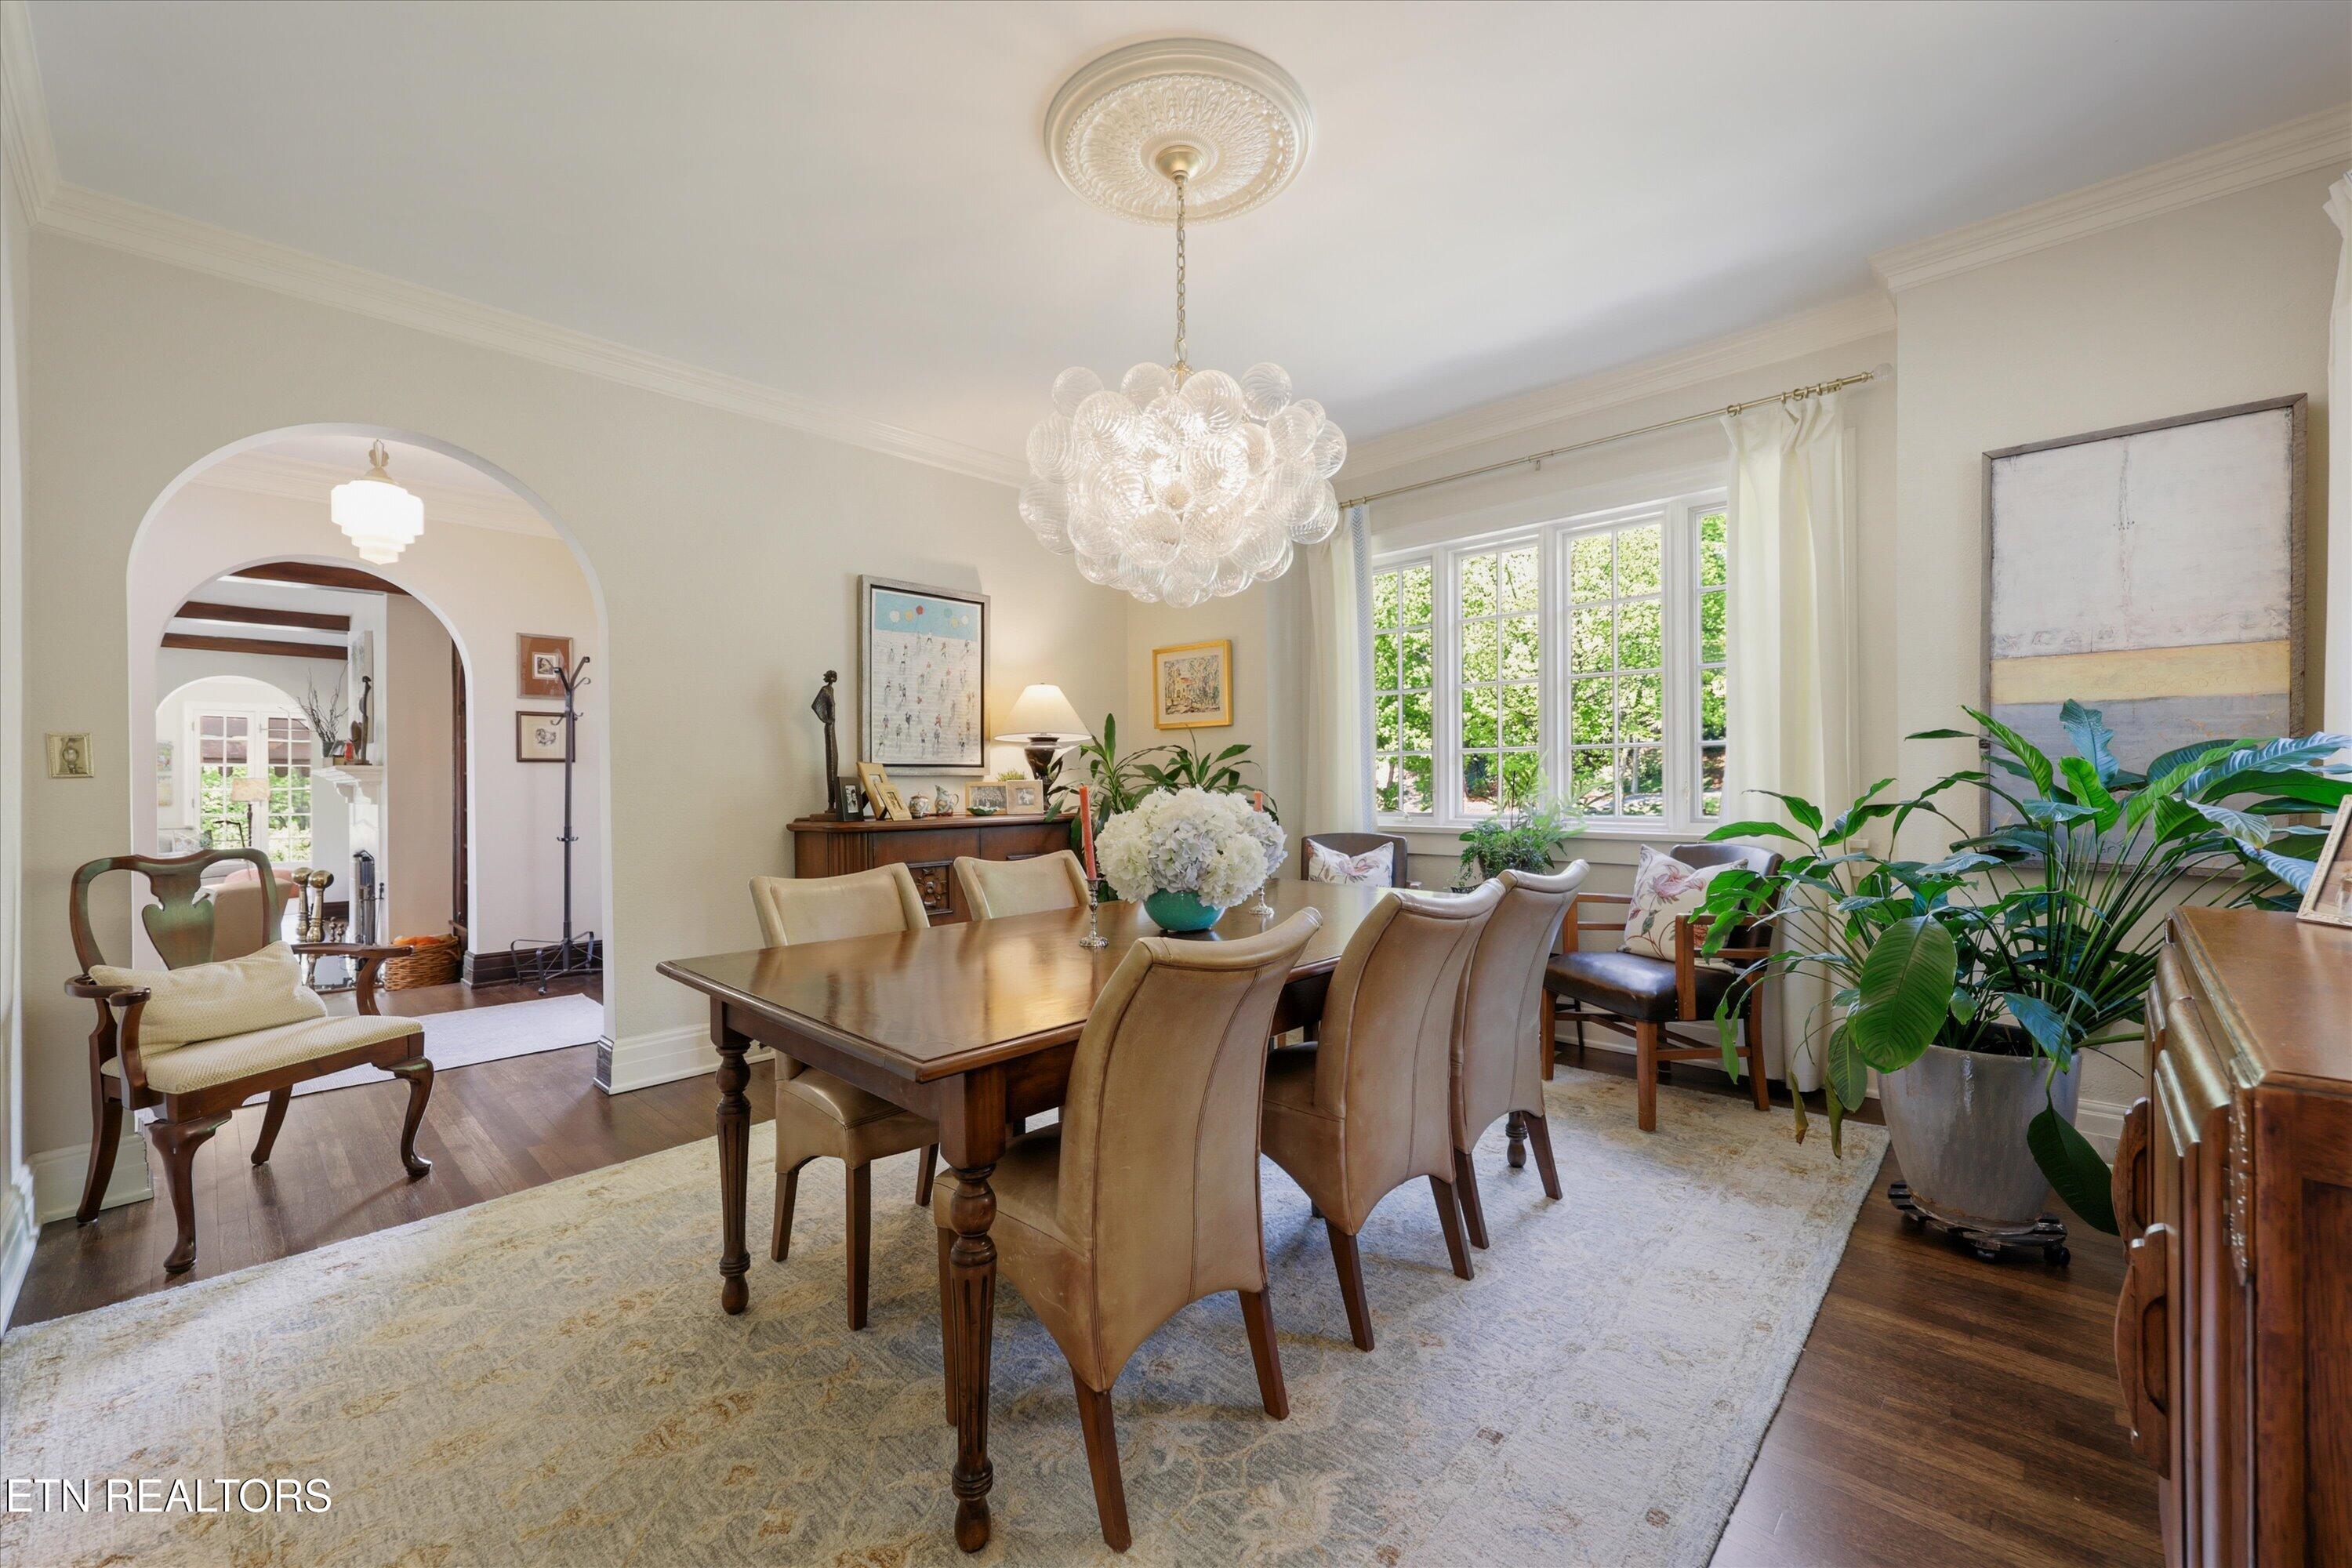
Dining room with a crystal chandelier, wood table, upholstered chairs, and large bright windows.
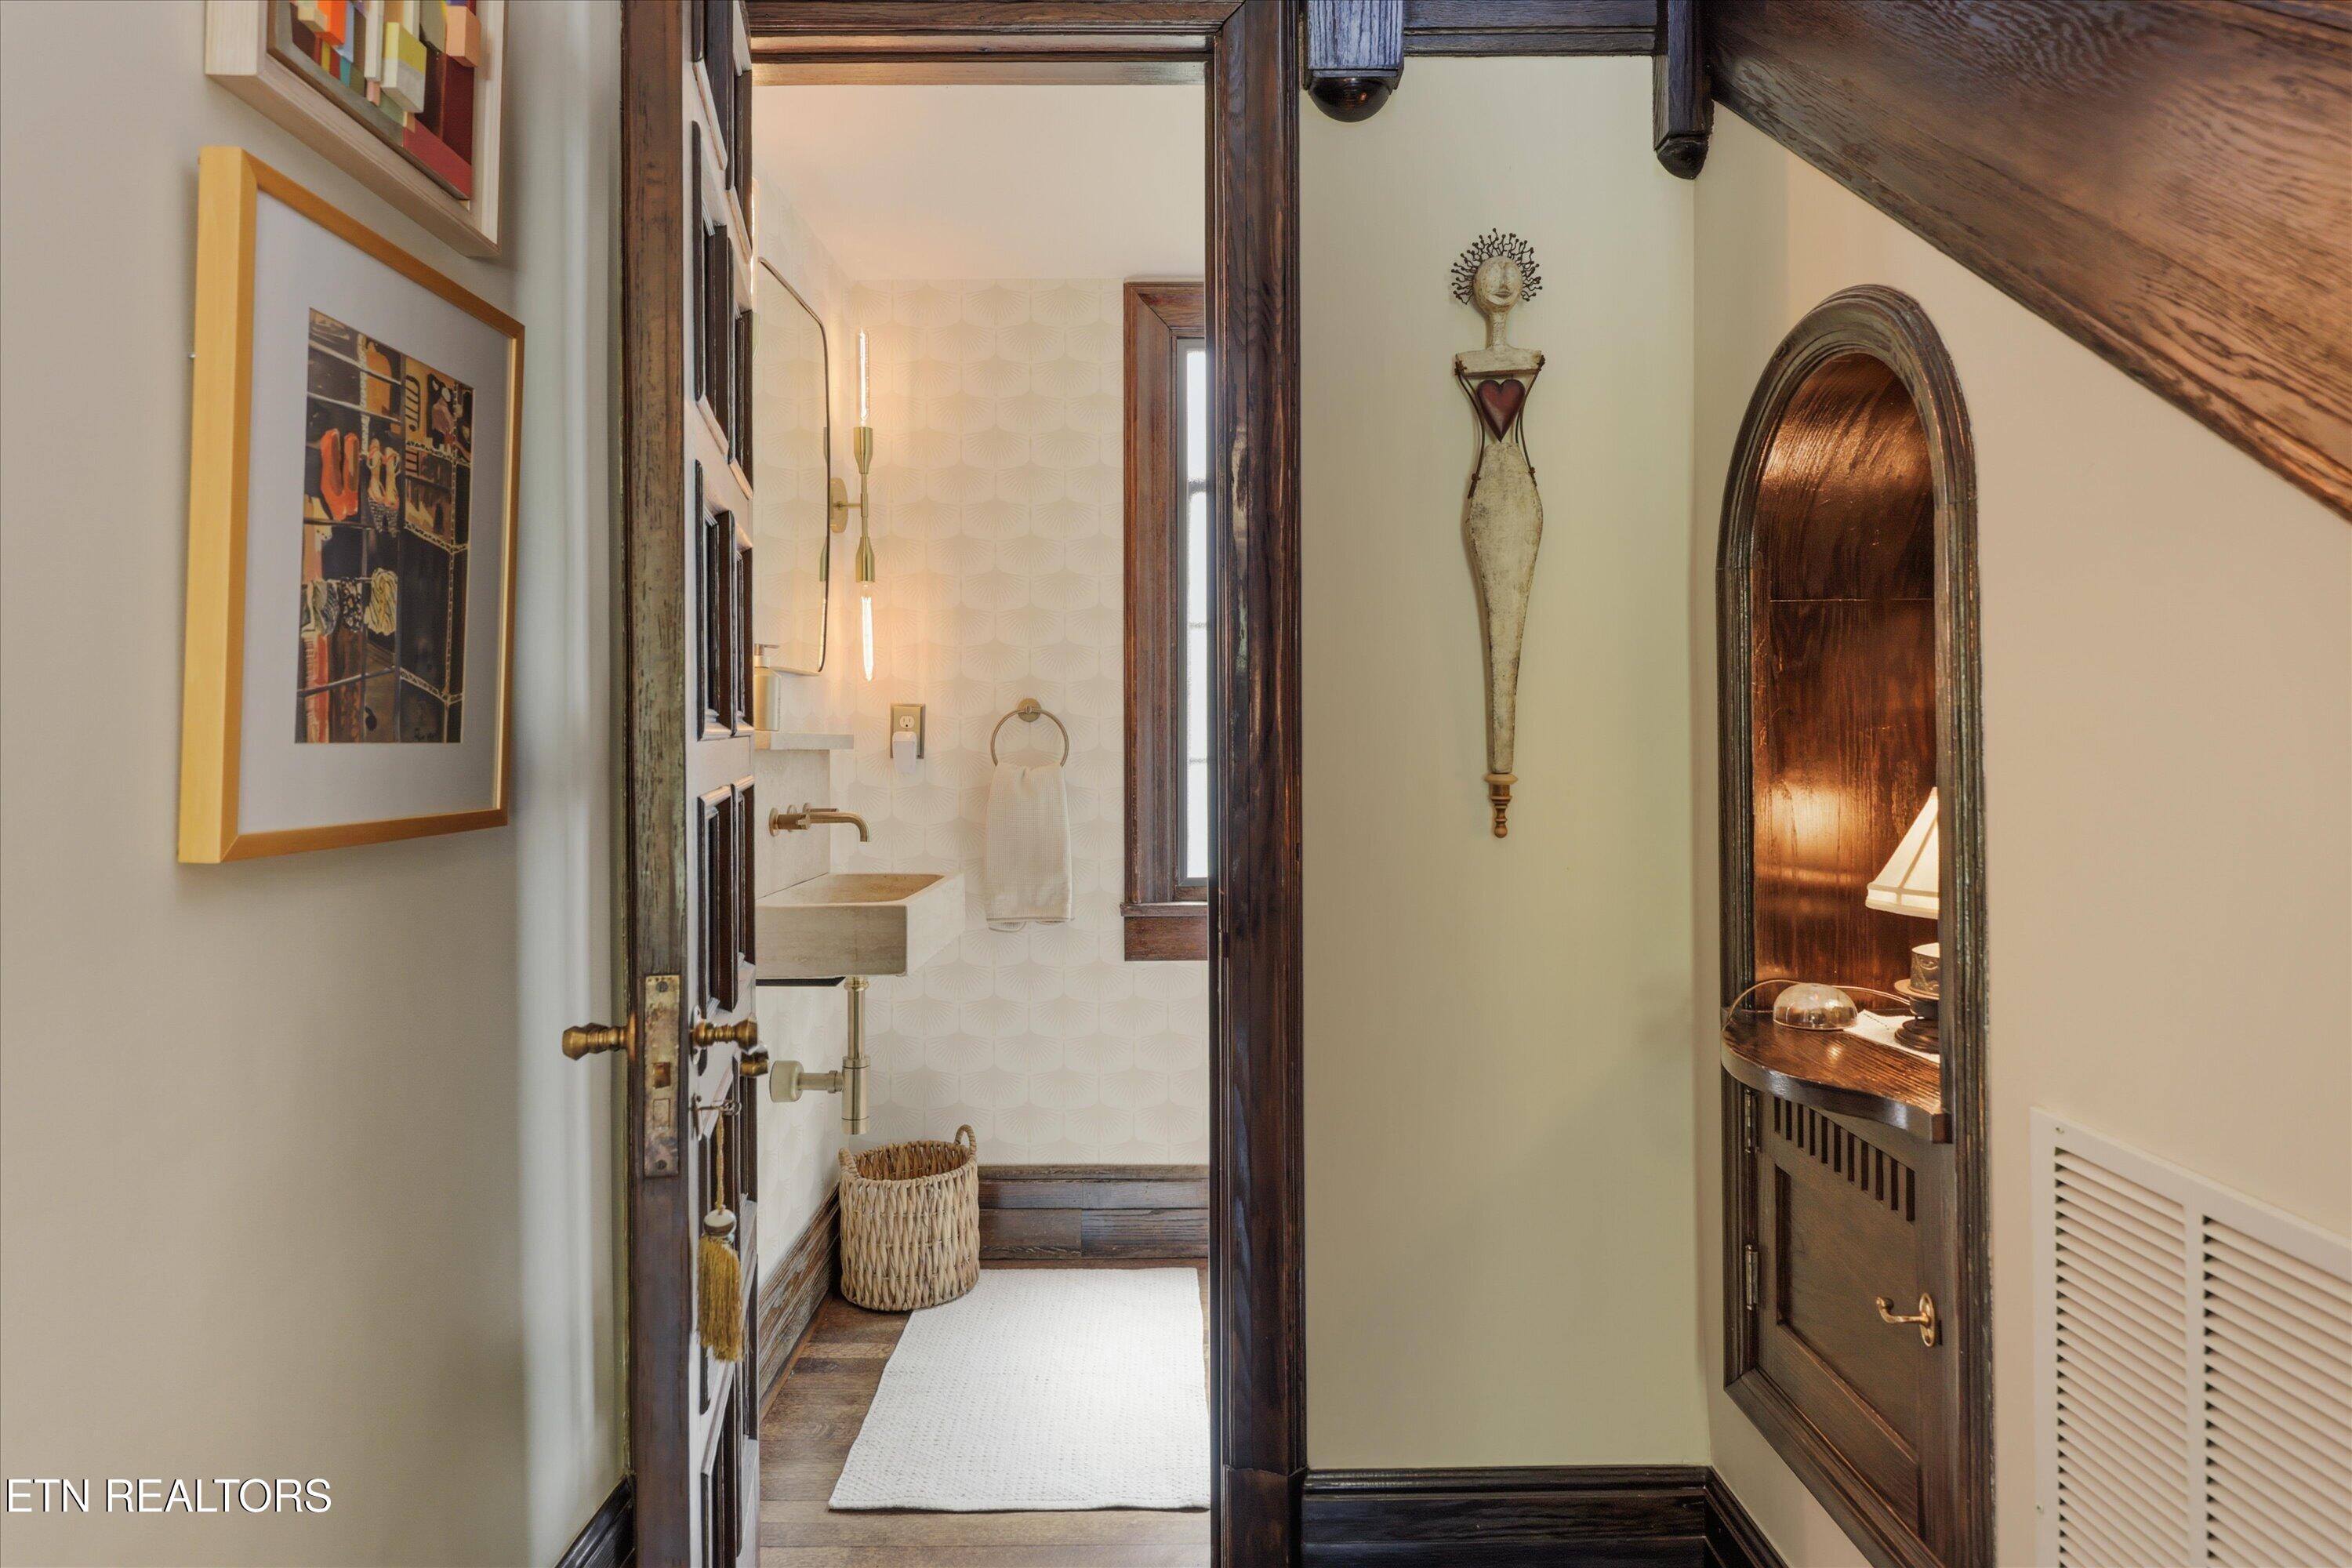
Hallway leading into a bright bathroom, with a stone sink and an arched wooden display niche.
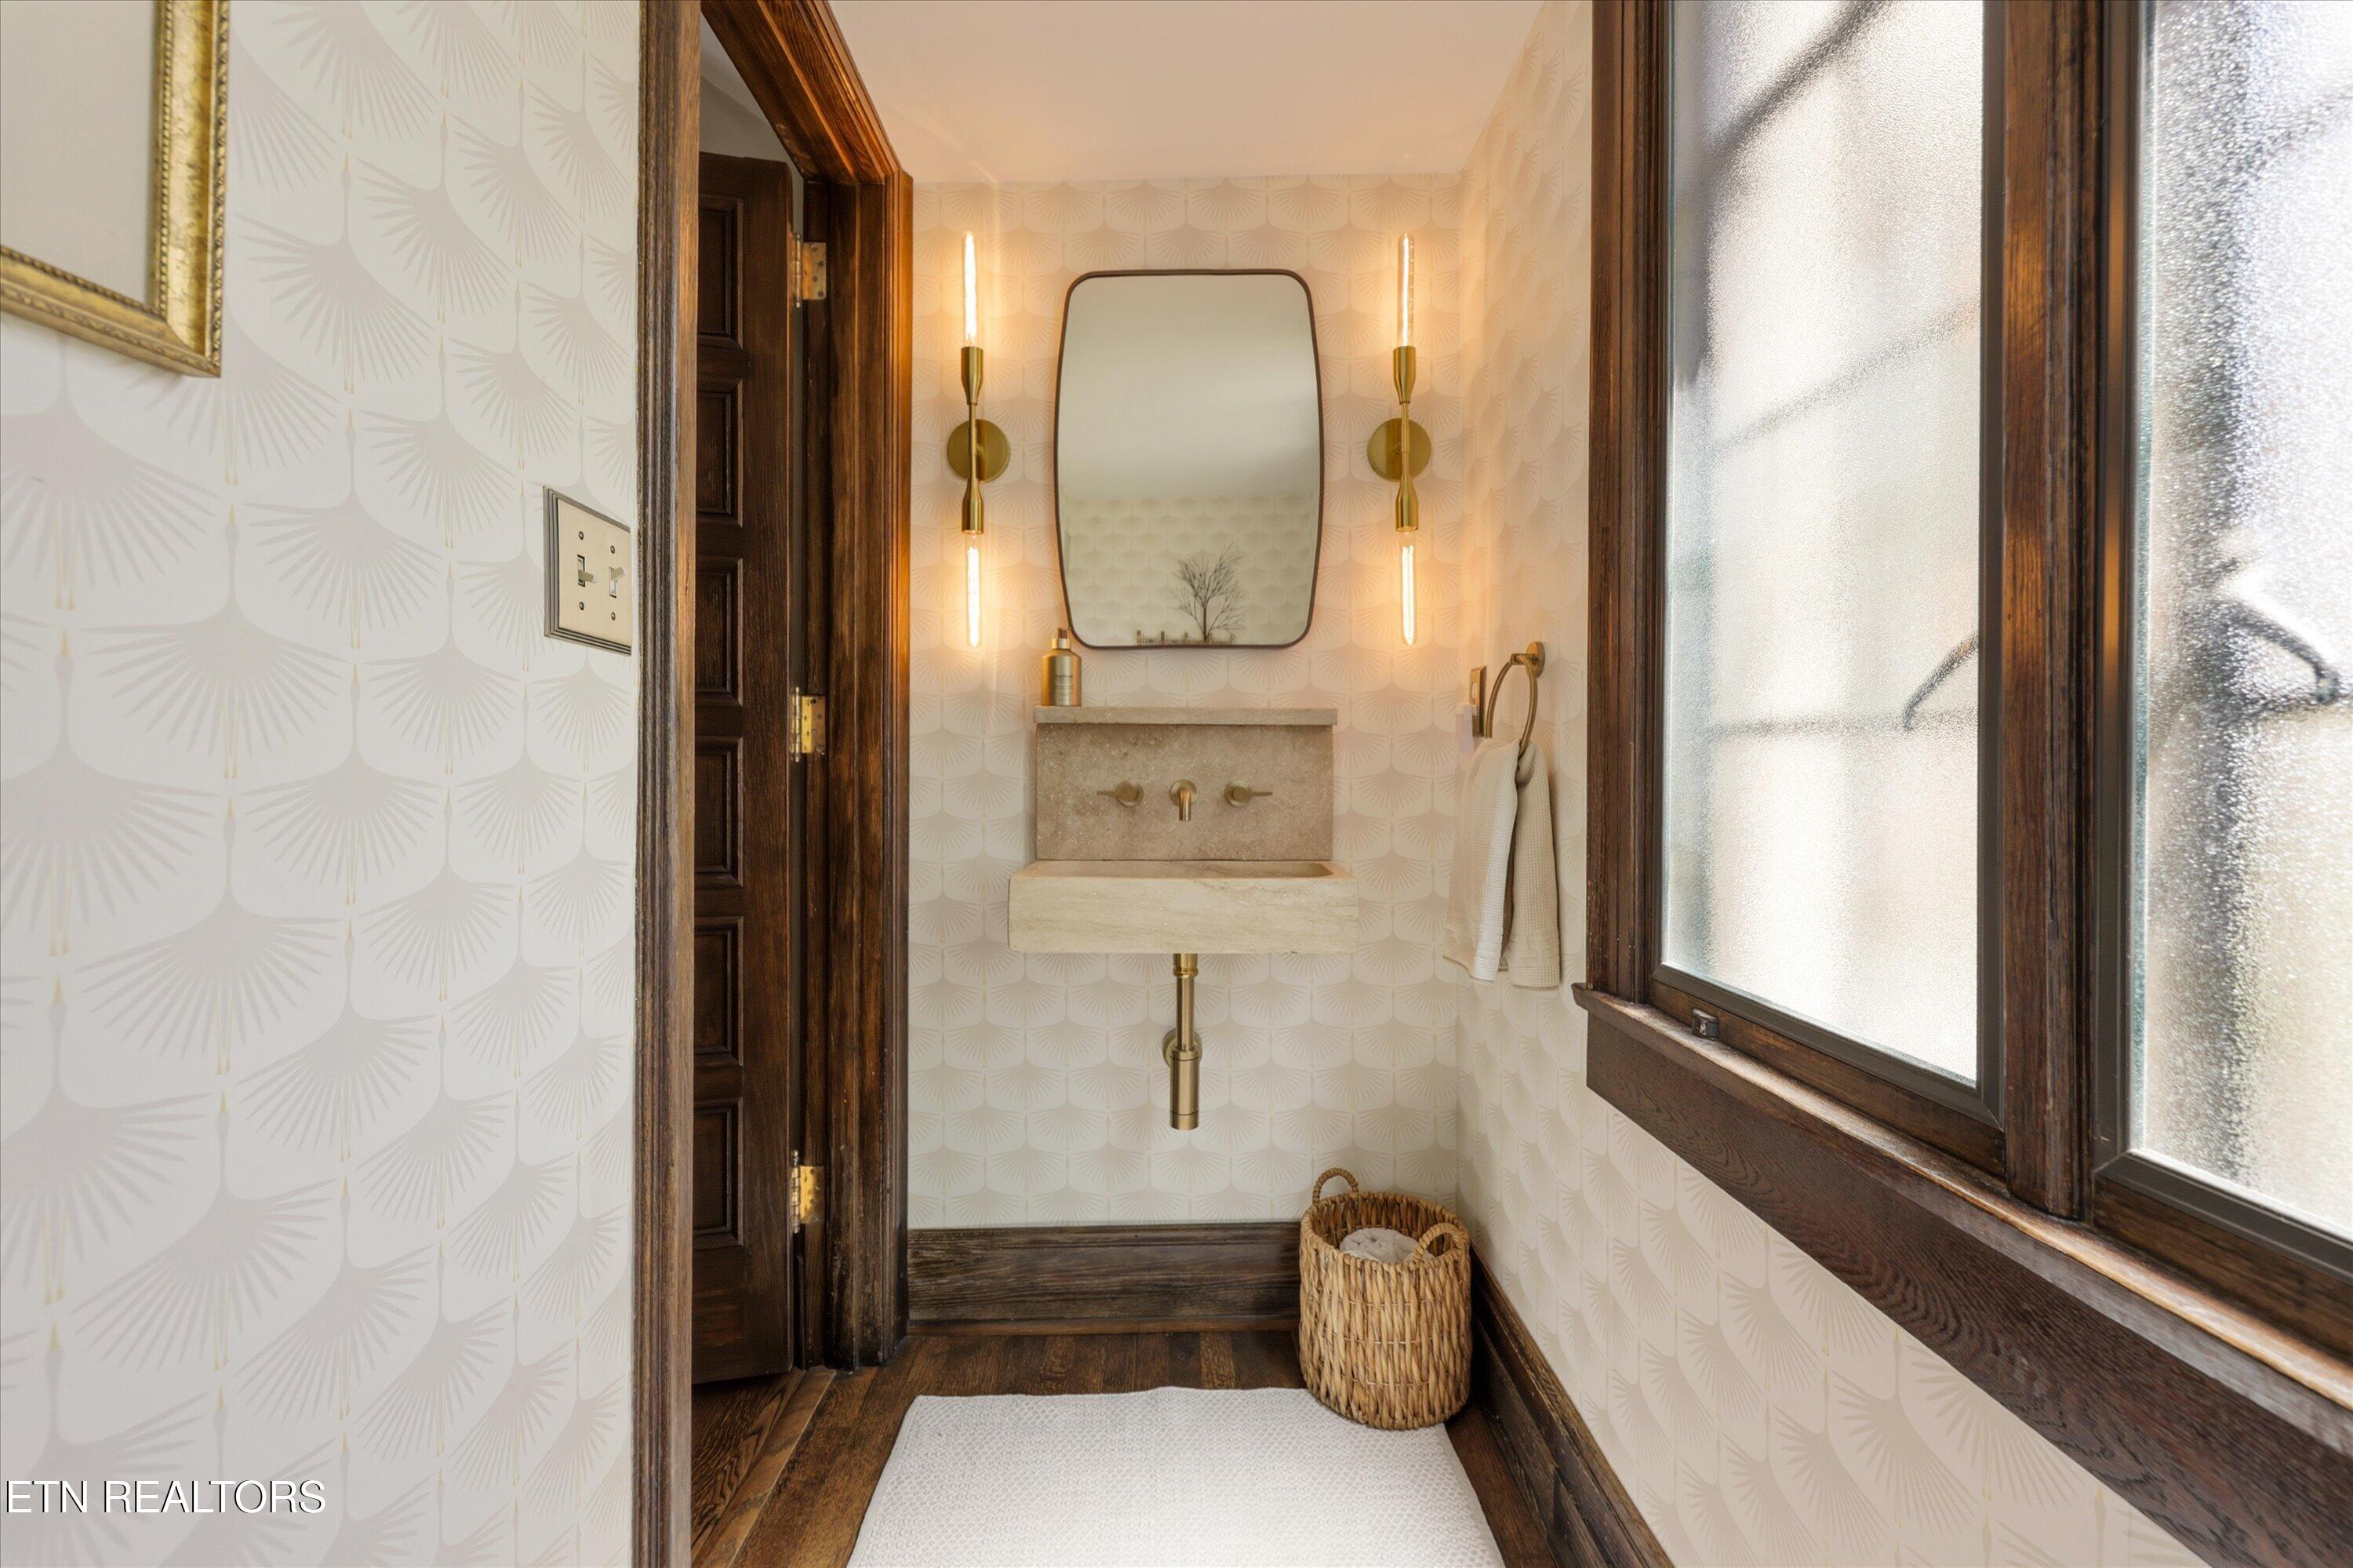
Powder room with a stone wall-mounted sink, brass fixtures, patterned wallpaper, and dark wood trim.
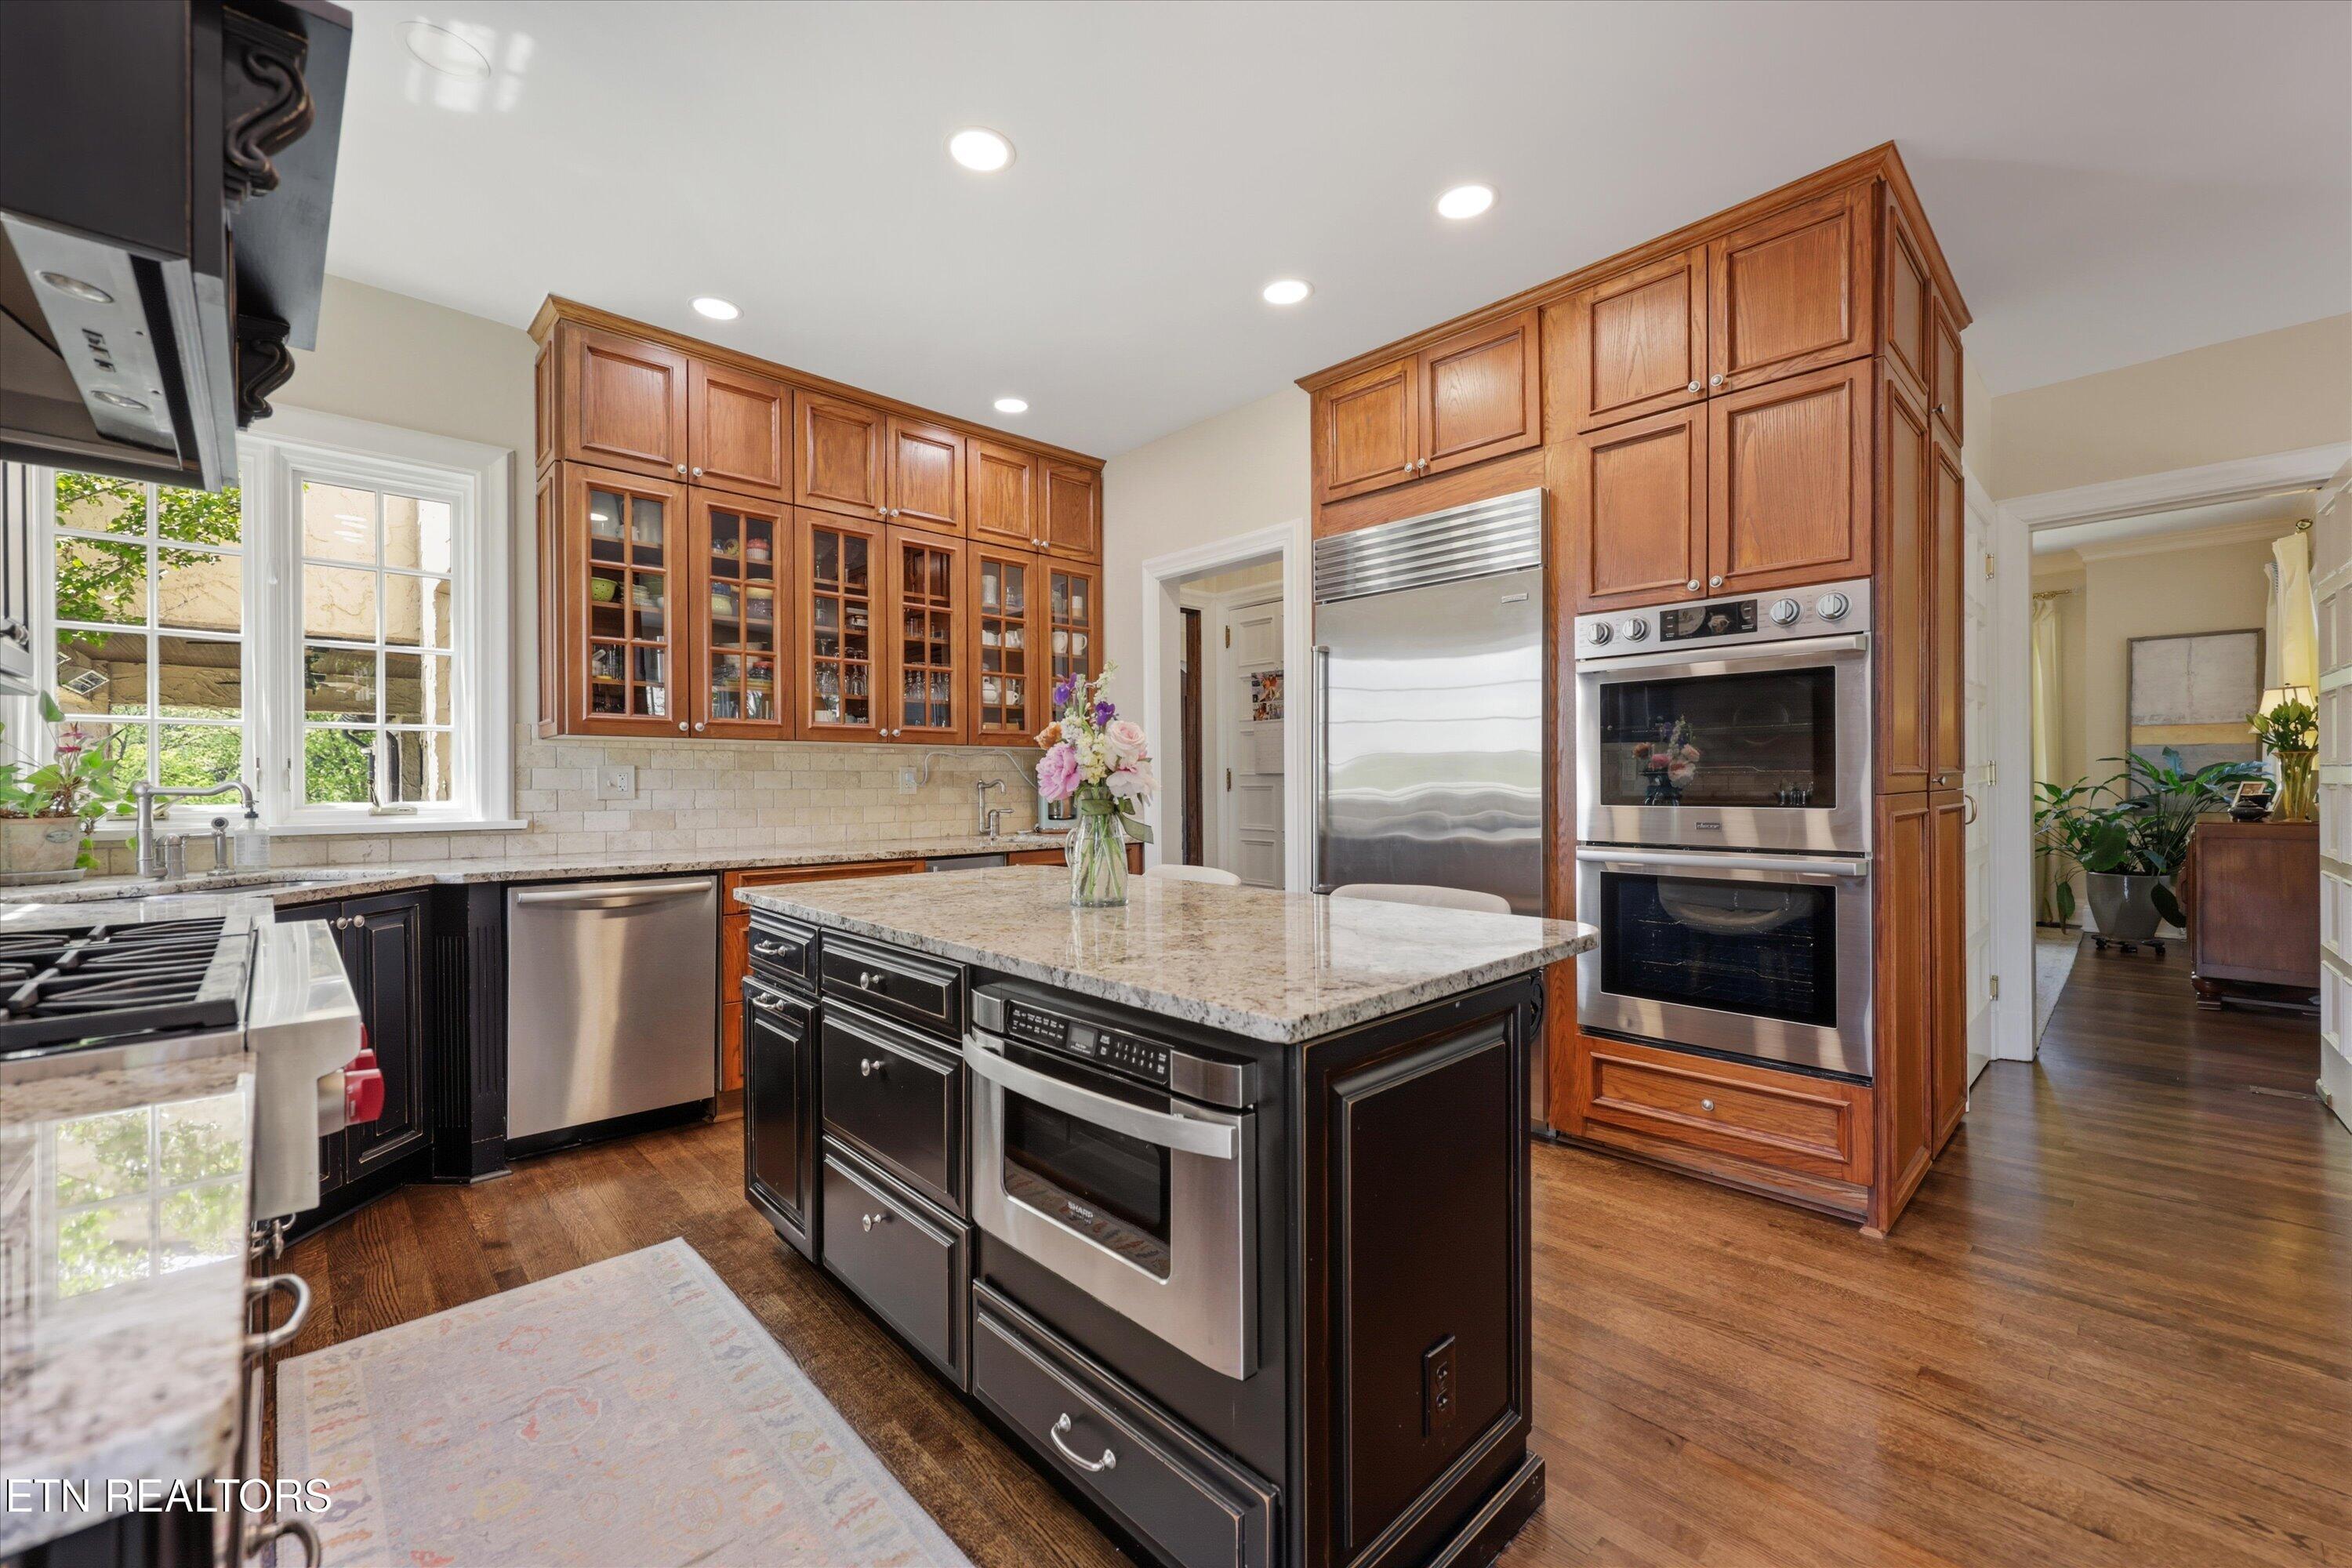
Kitchen with warm wood cabinets, granite island, and stainless steel appliances.
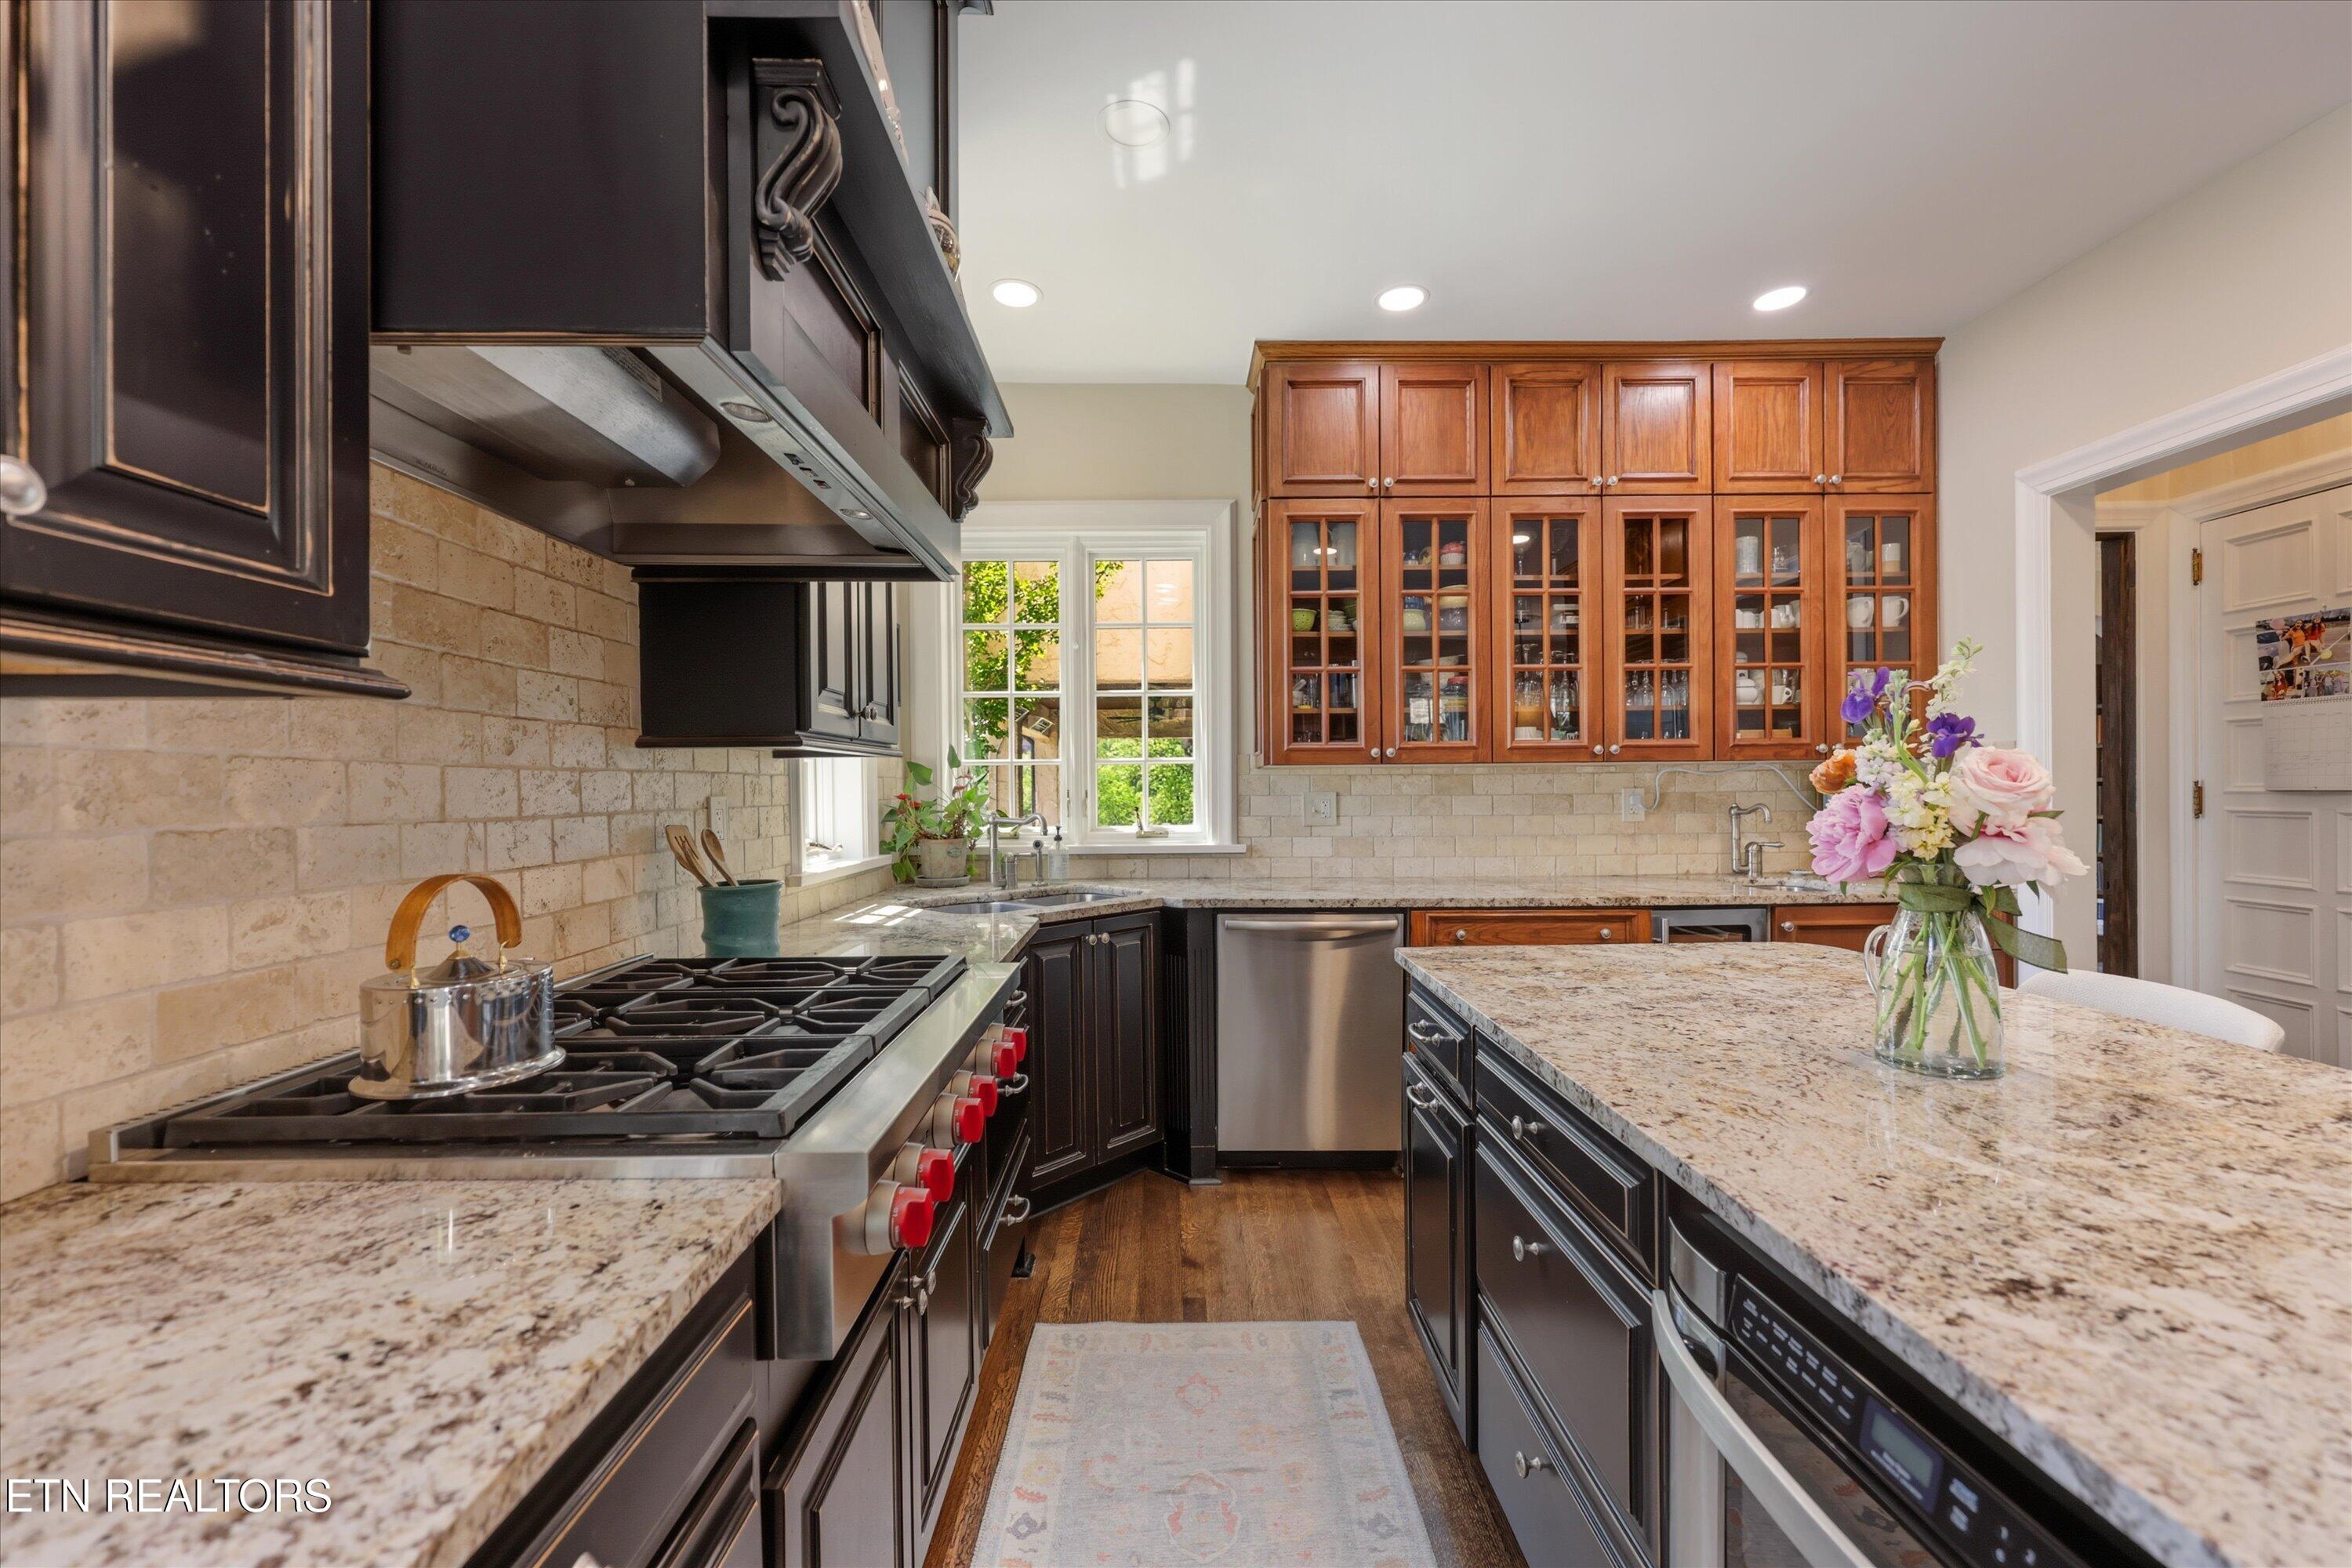
Kitchen with dark cabinetry, granite counters, stainless appliances, and flowers on the island.
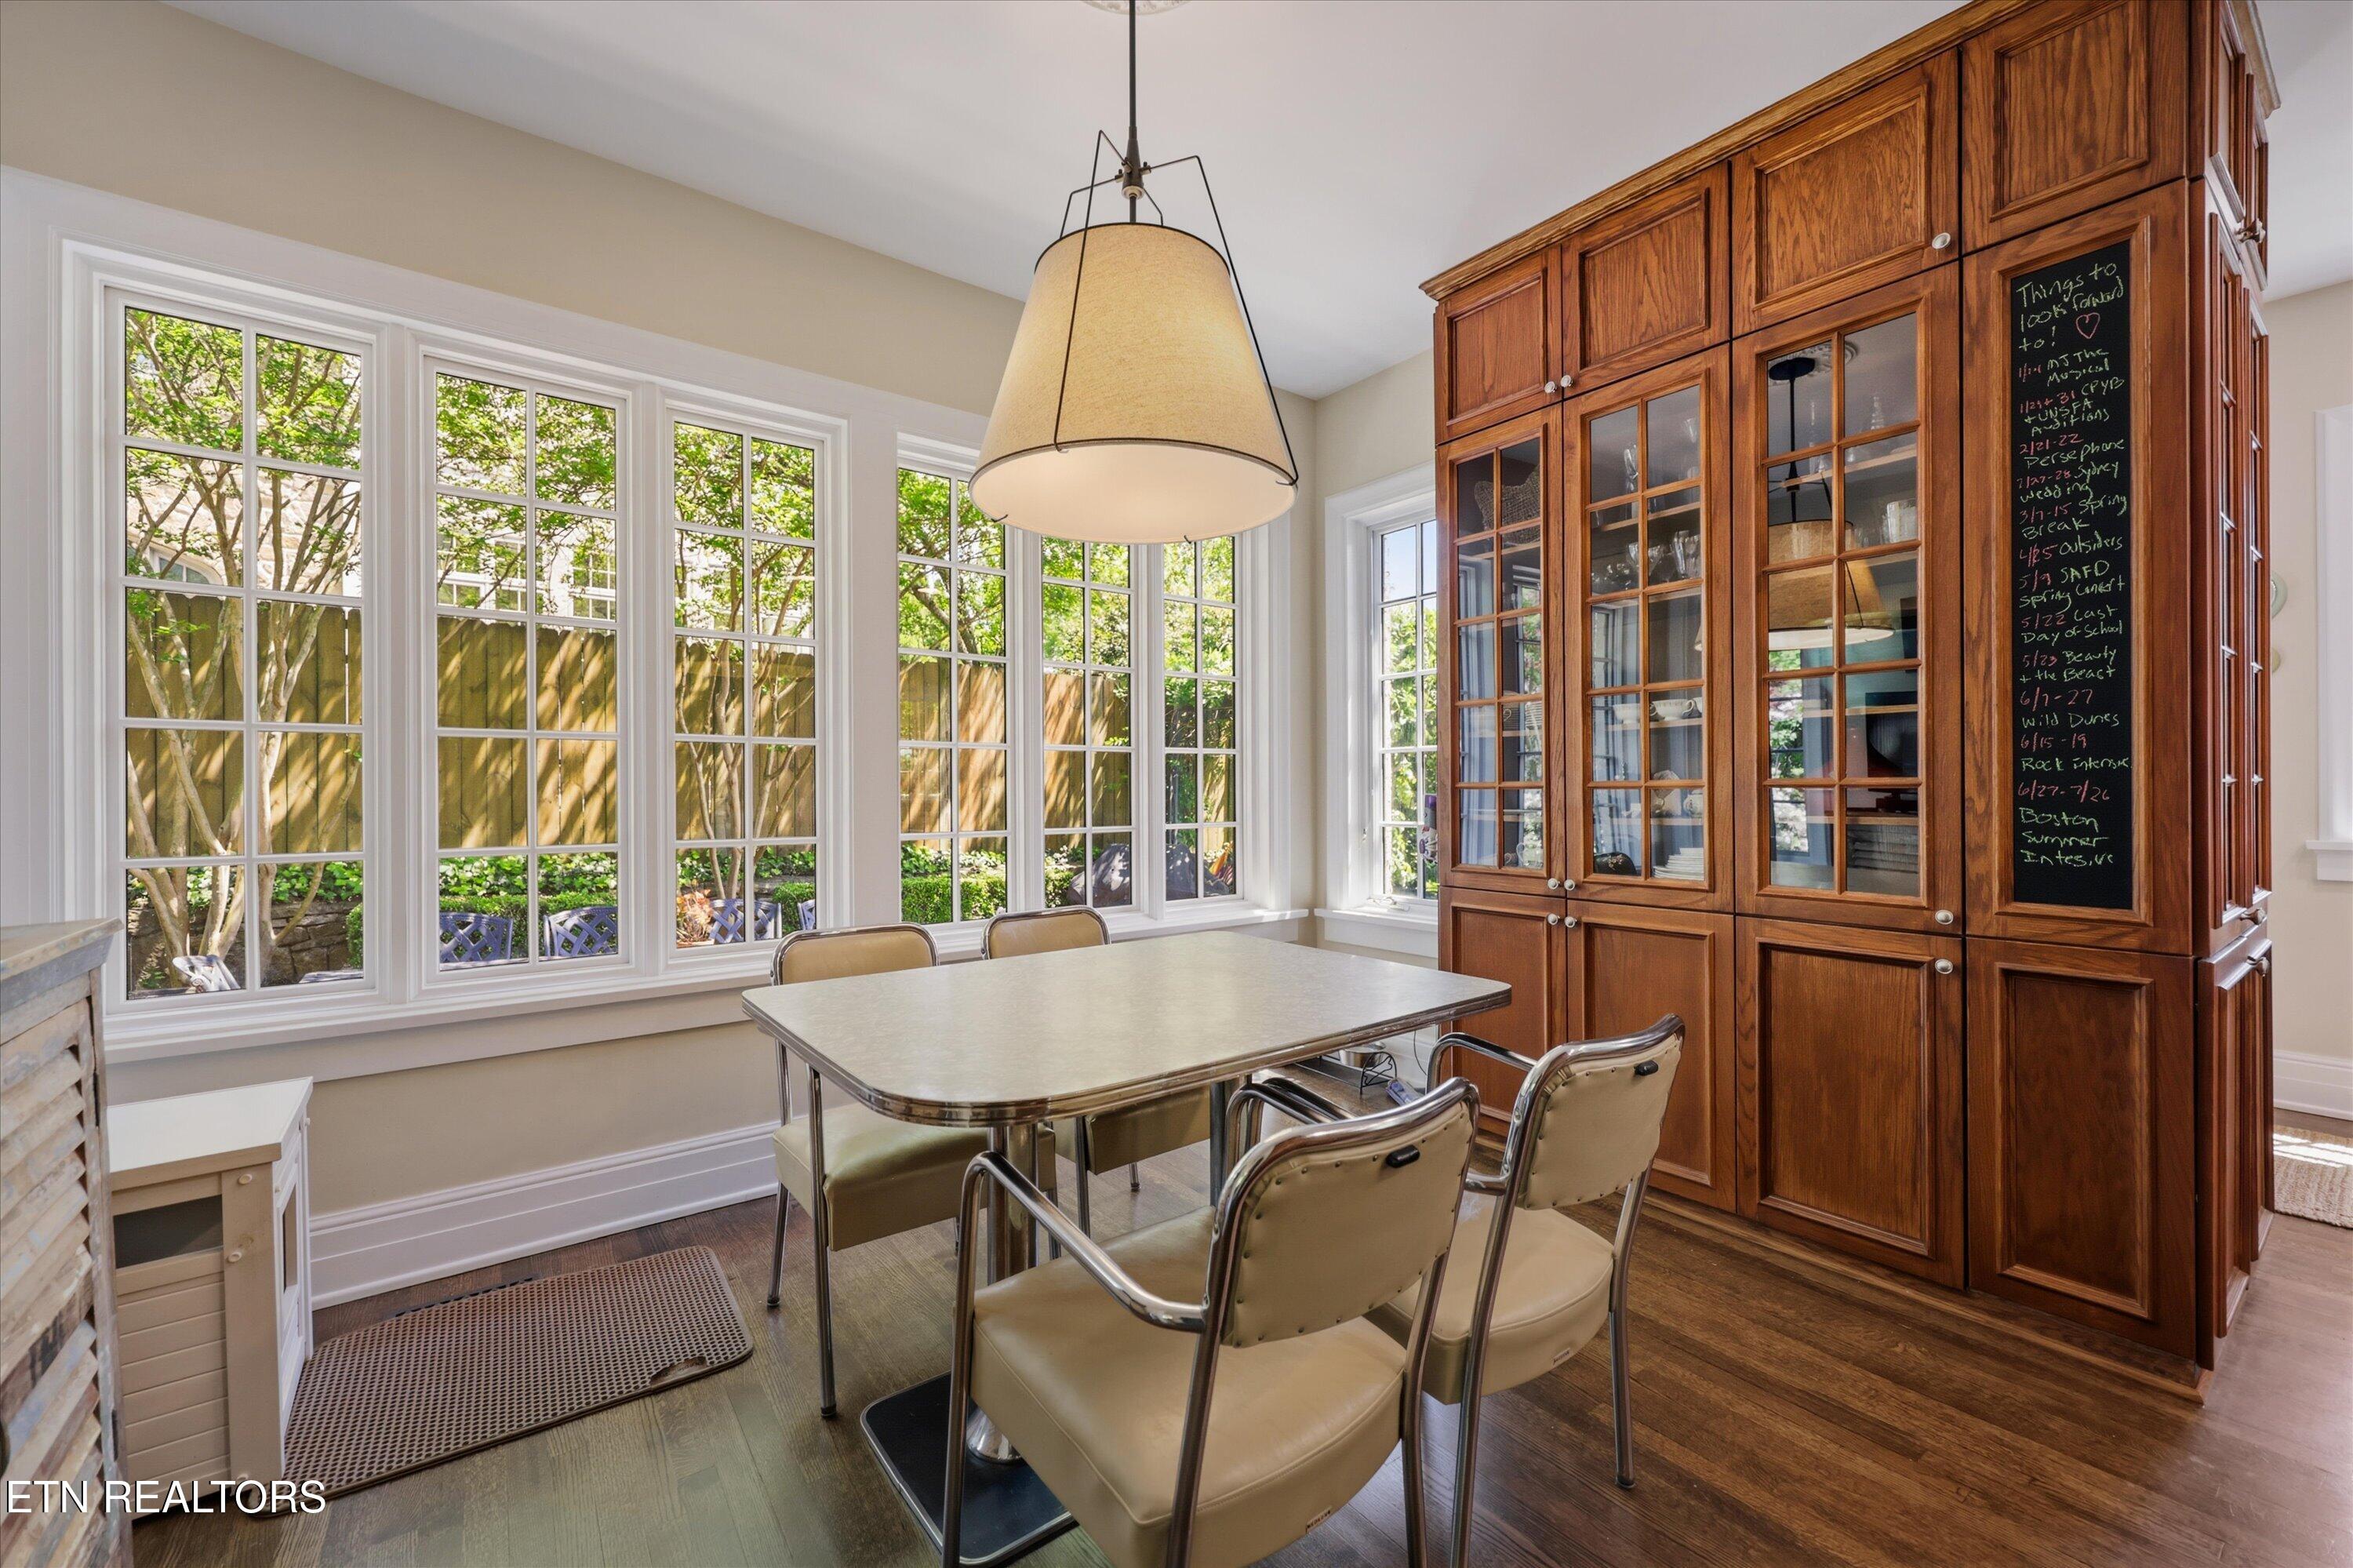
Dining room with a large wood cabinet, table, and tall garden-facing windows.
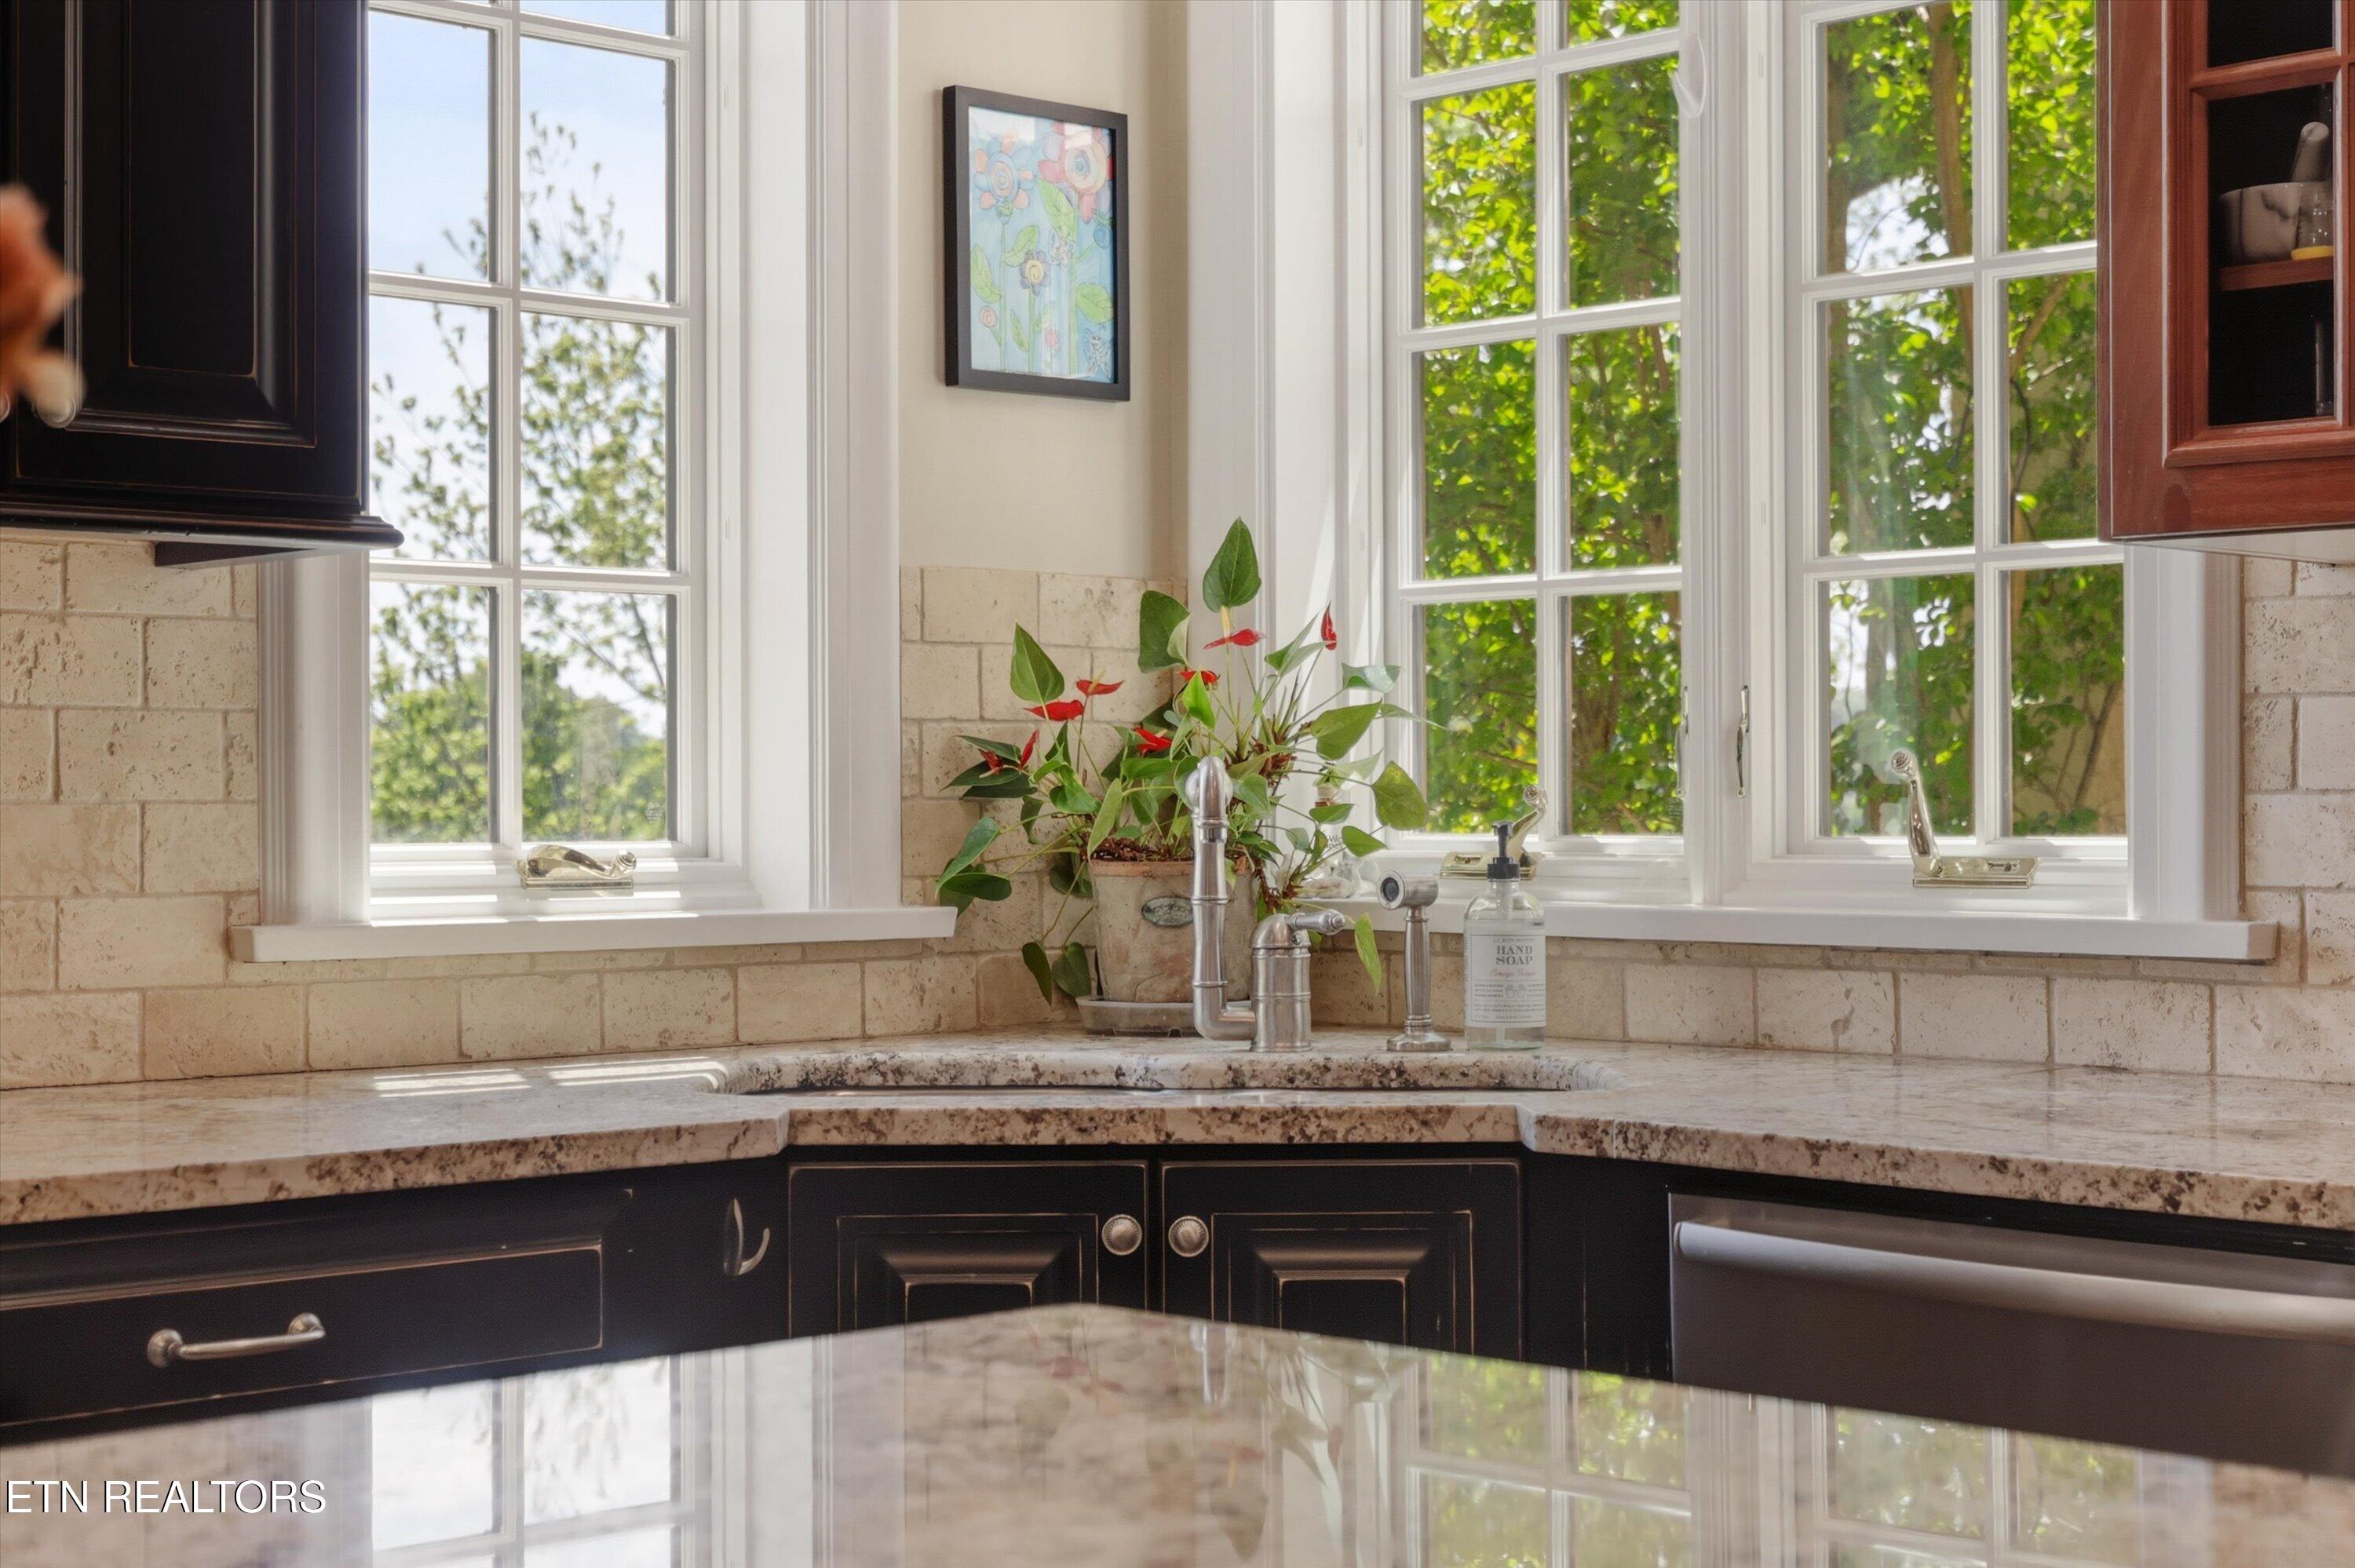
Kitchen sink beneath large windows, with dark cabinets, stone counters, and a potted plant.
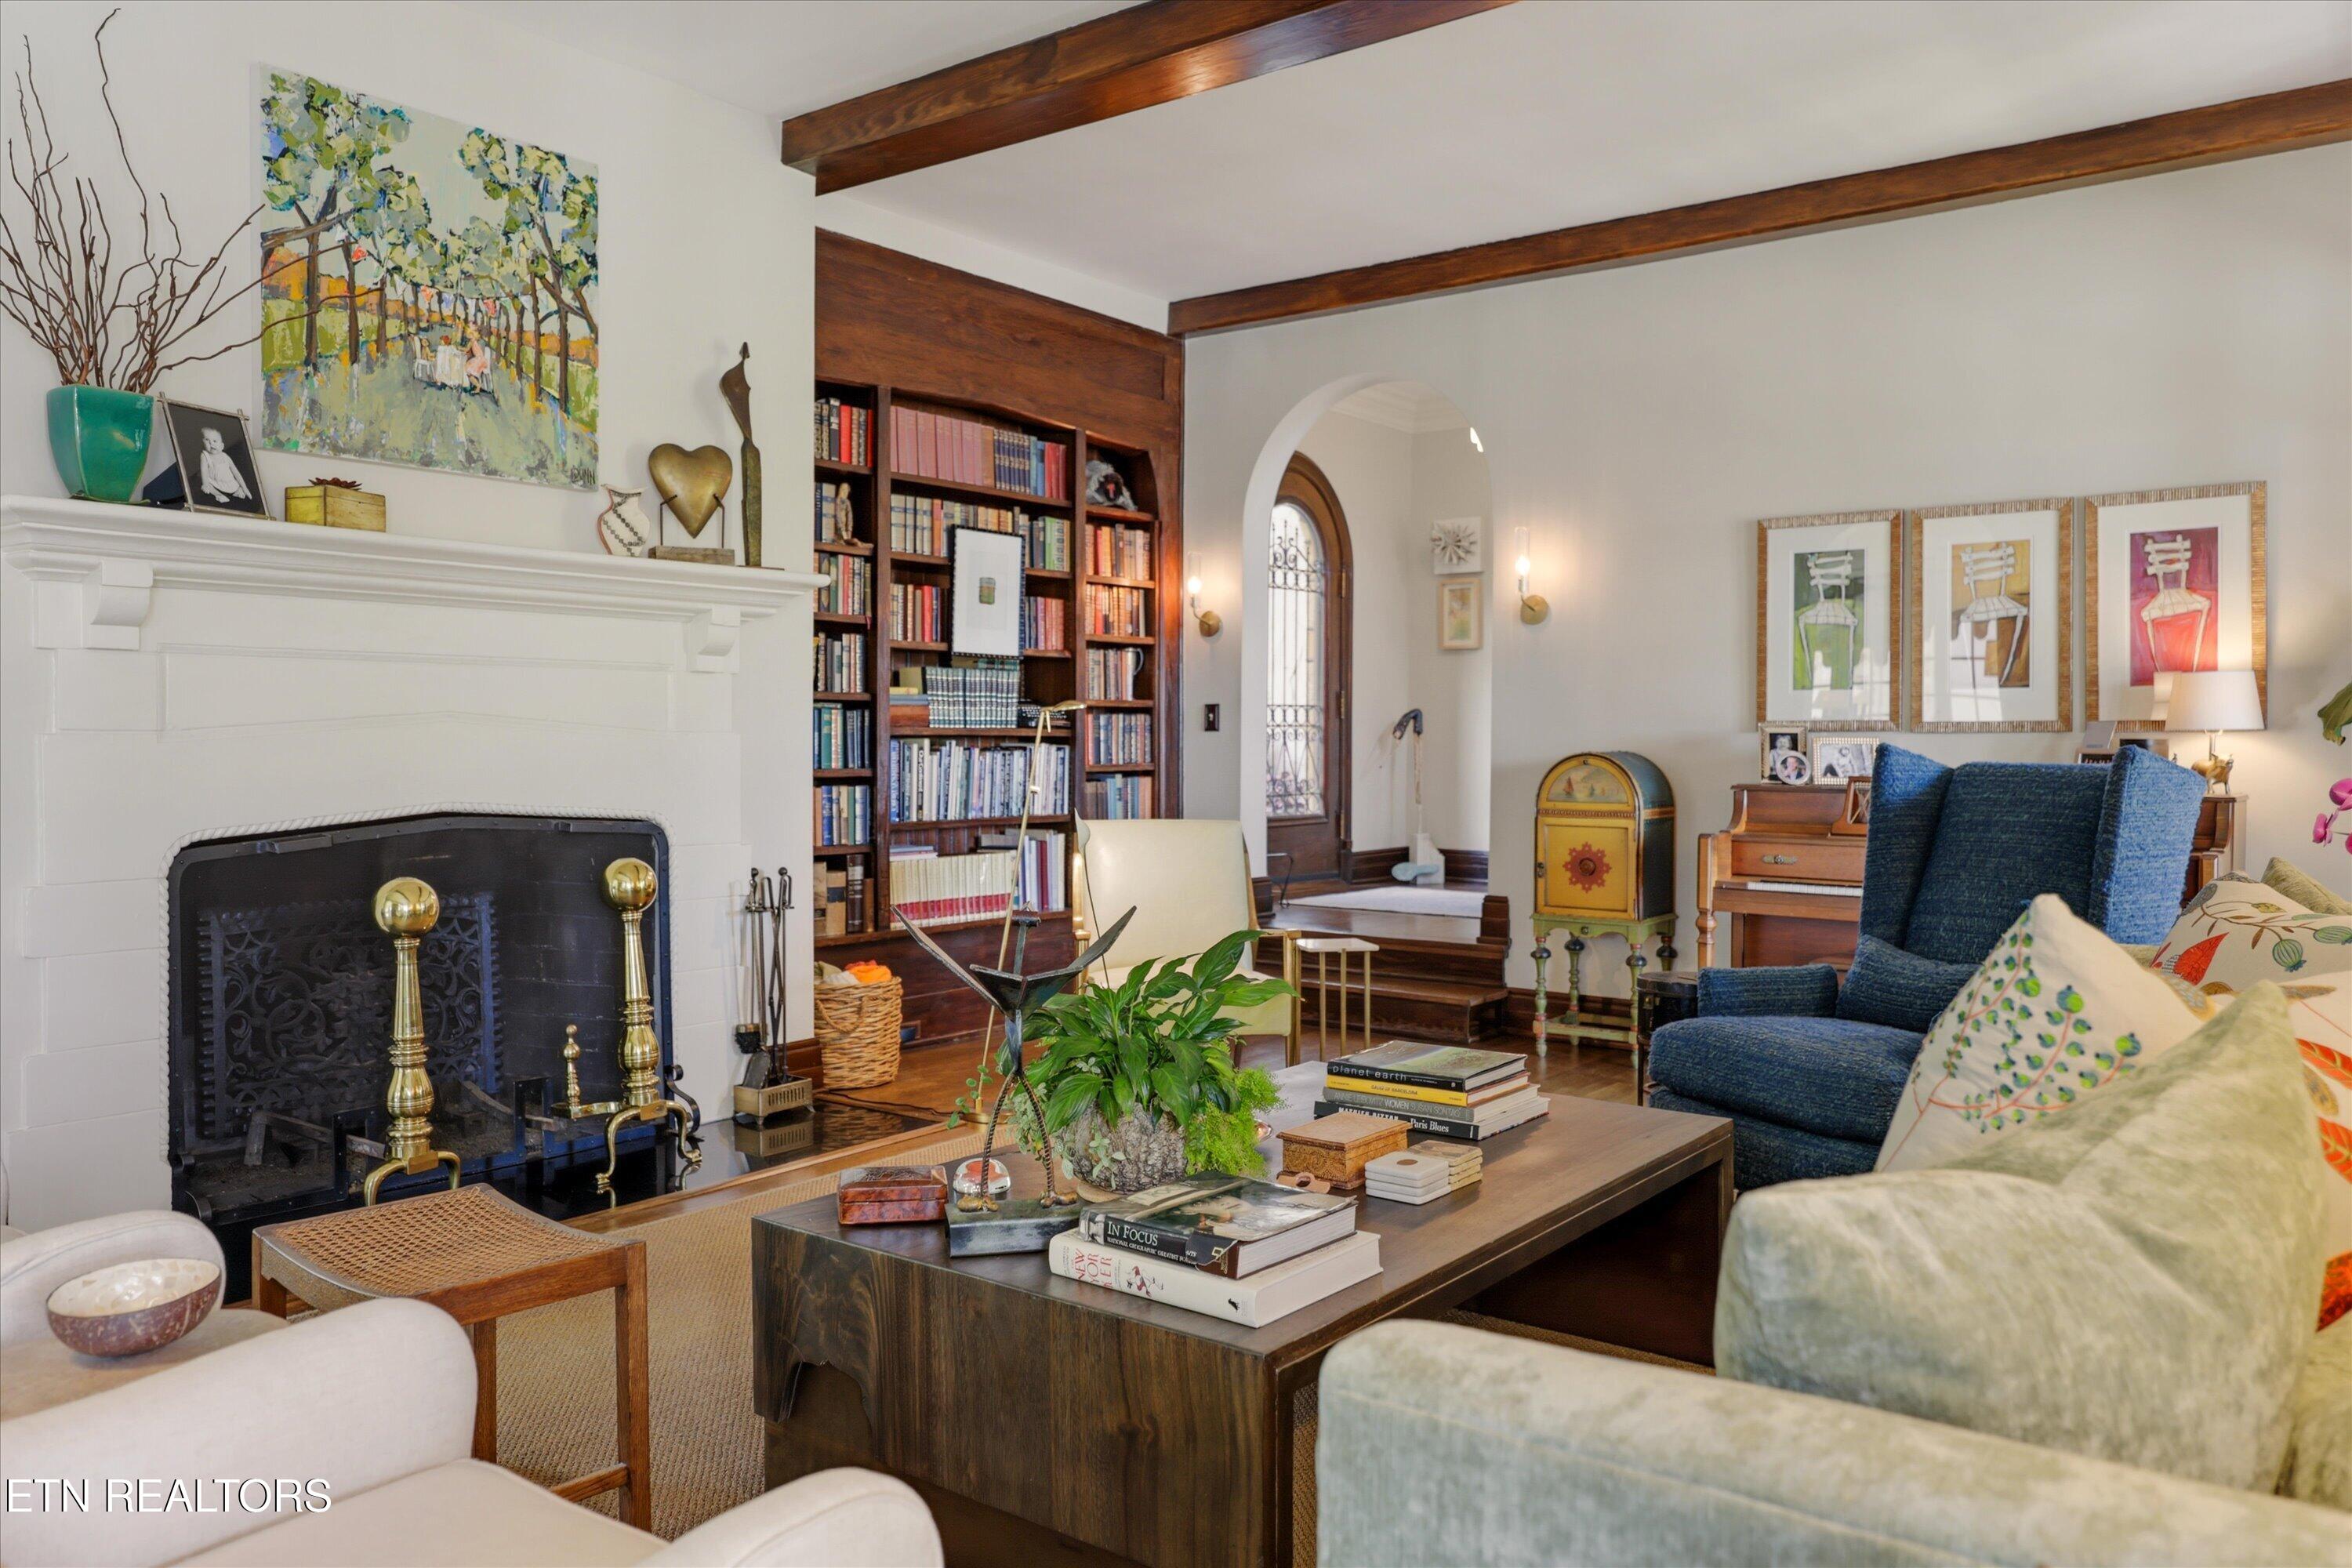
Living room with a white fireplace, built-in bookshelves, exposed wood beams, and blue armchairs.
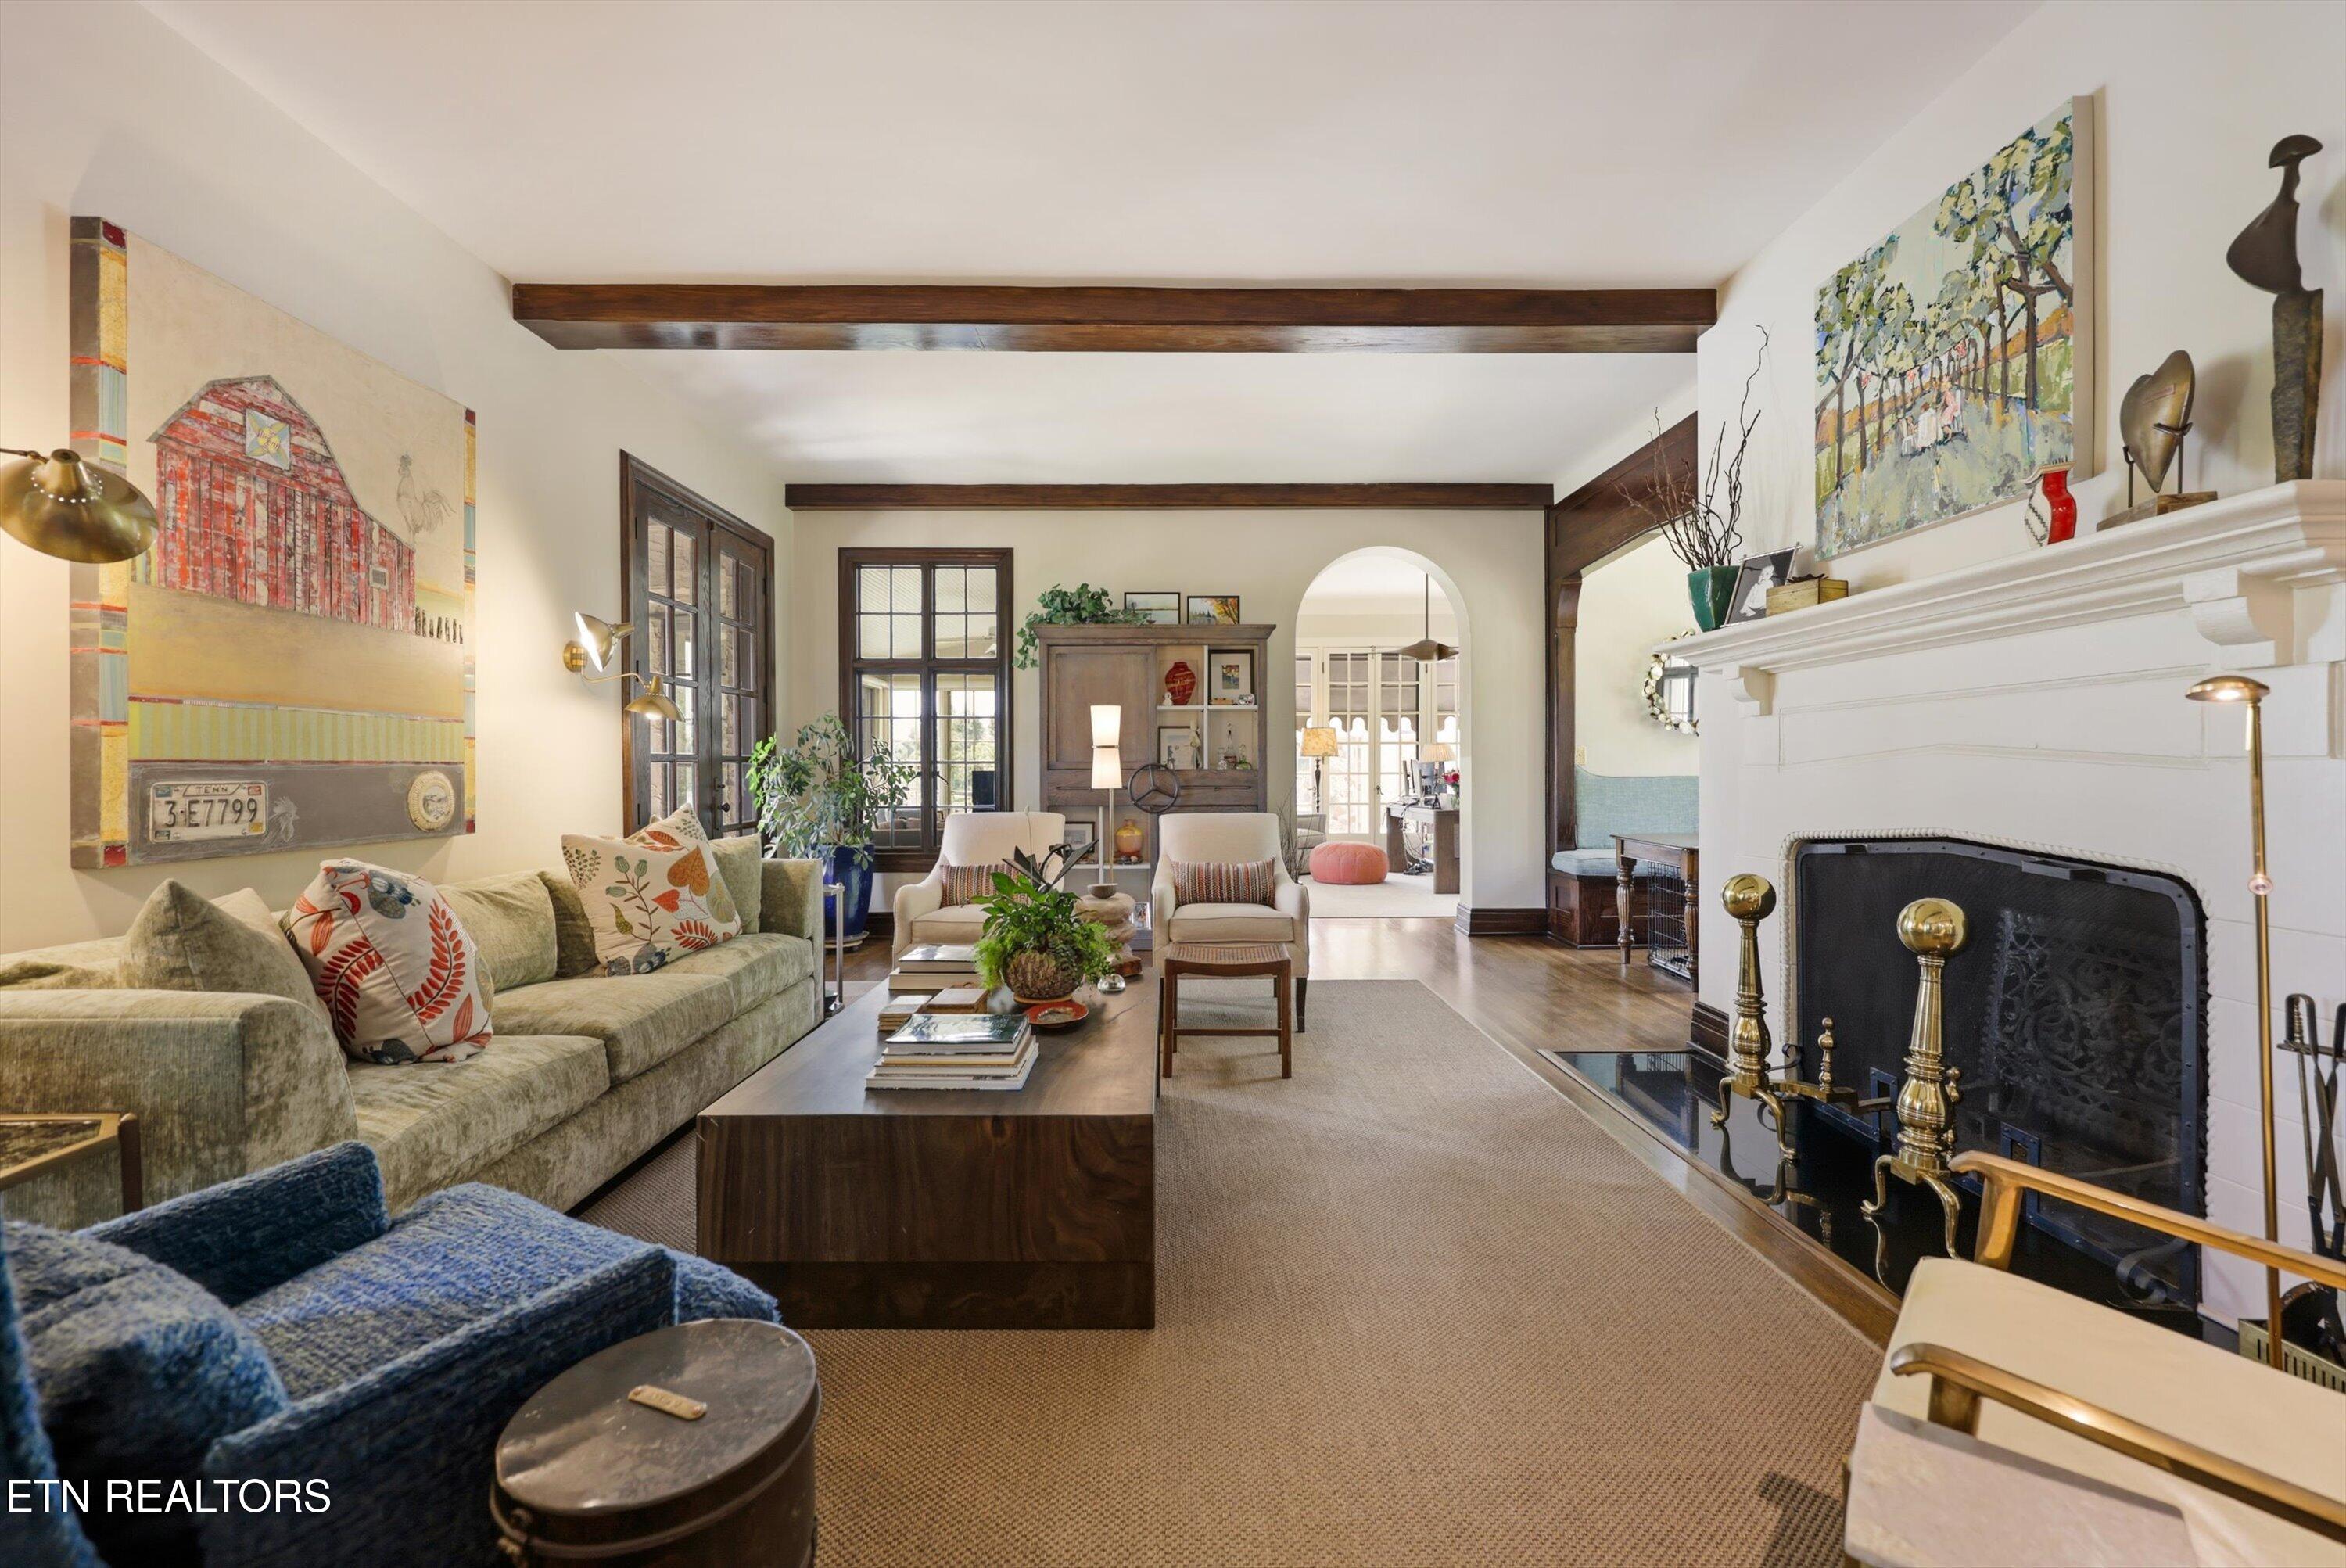
Living room with a white fireplace, exposed wood beams, green sofa, and arched opening.
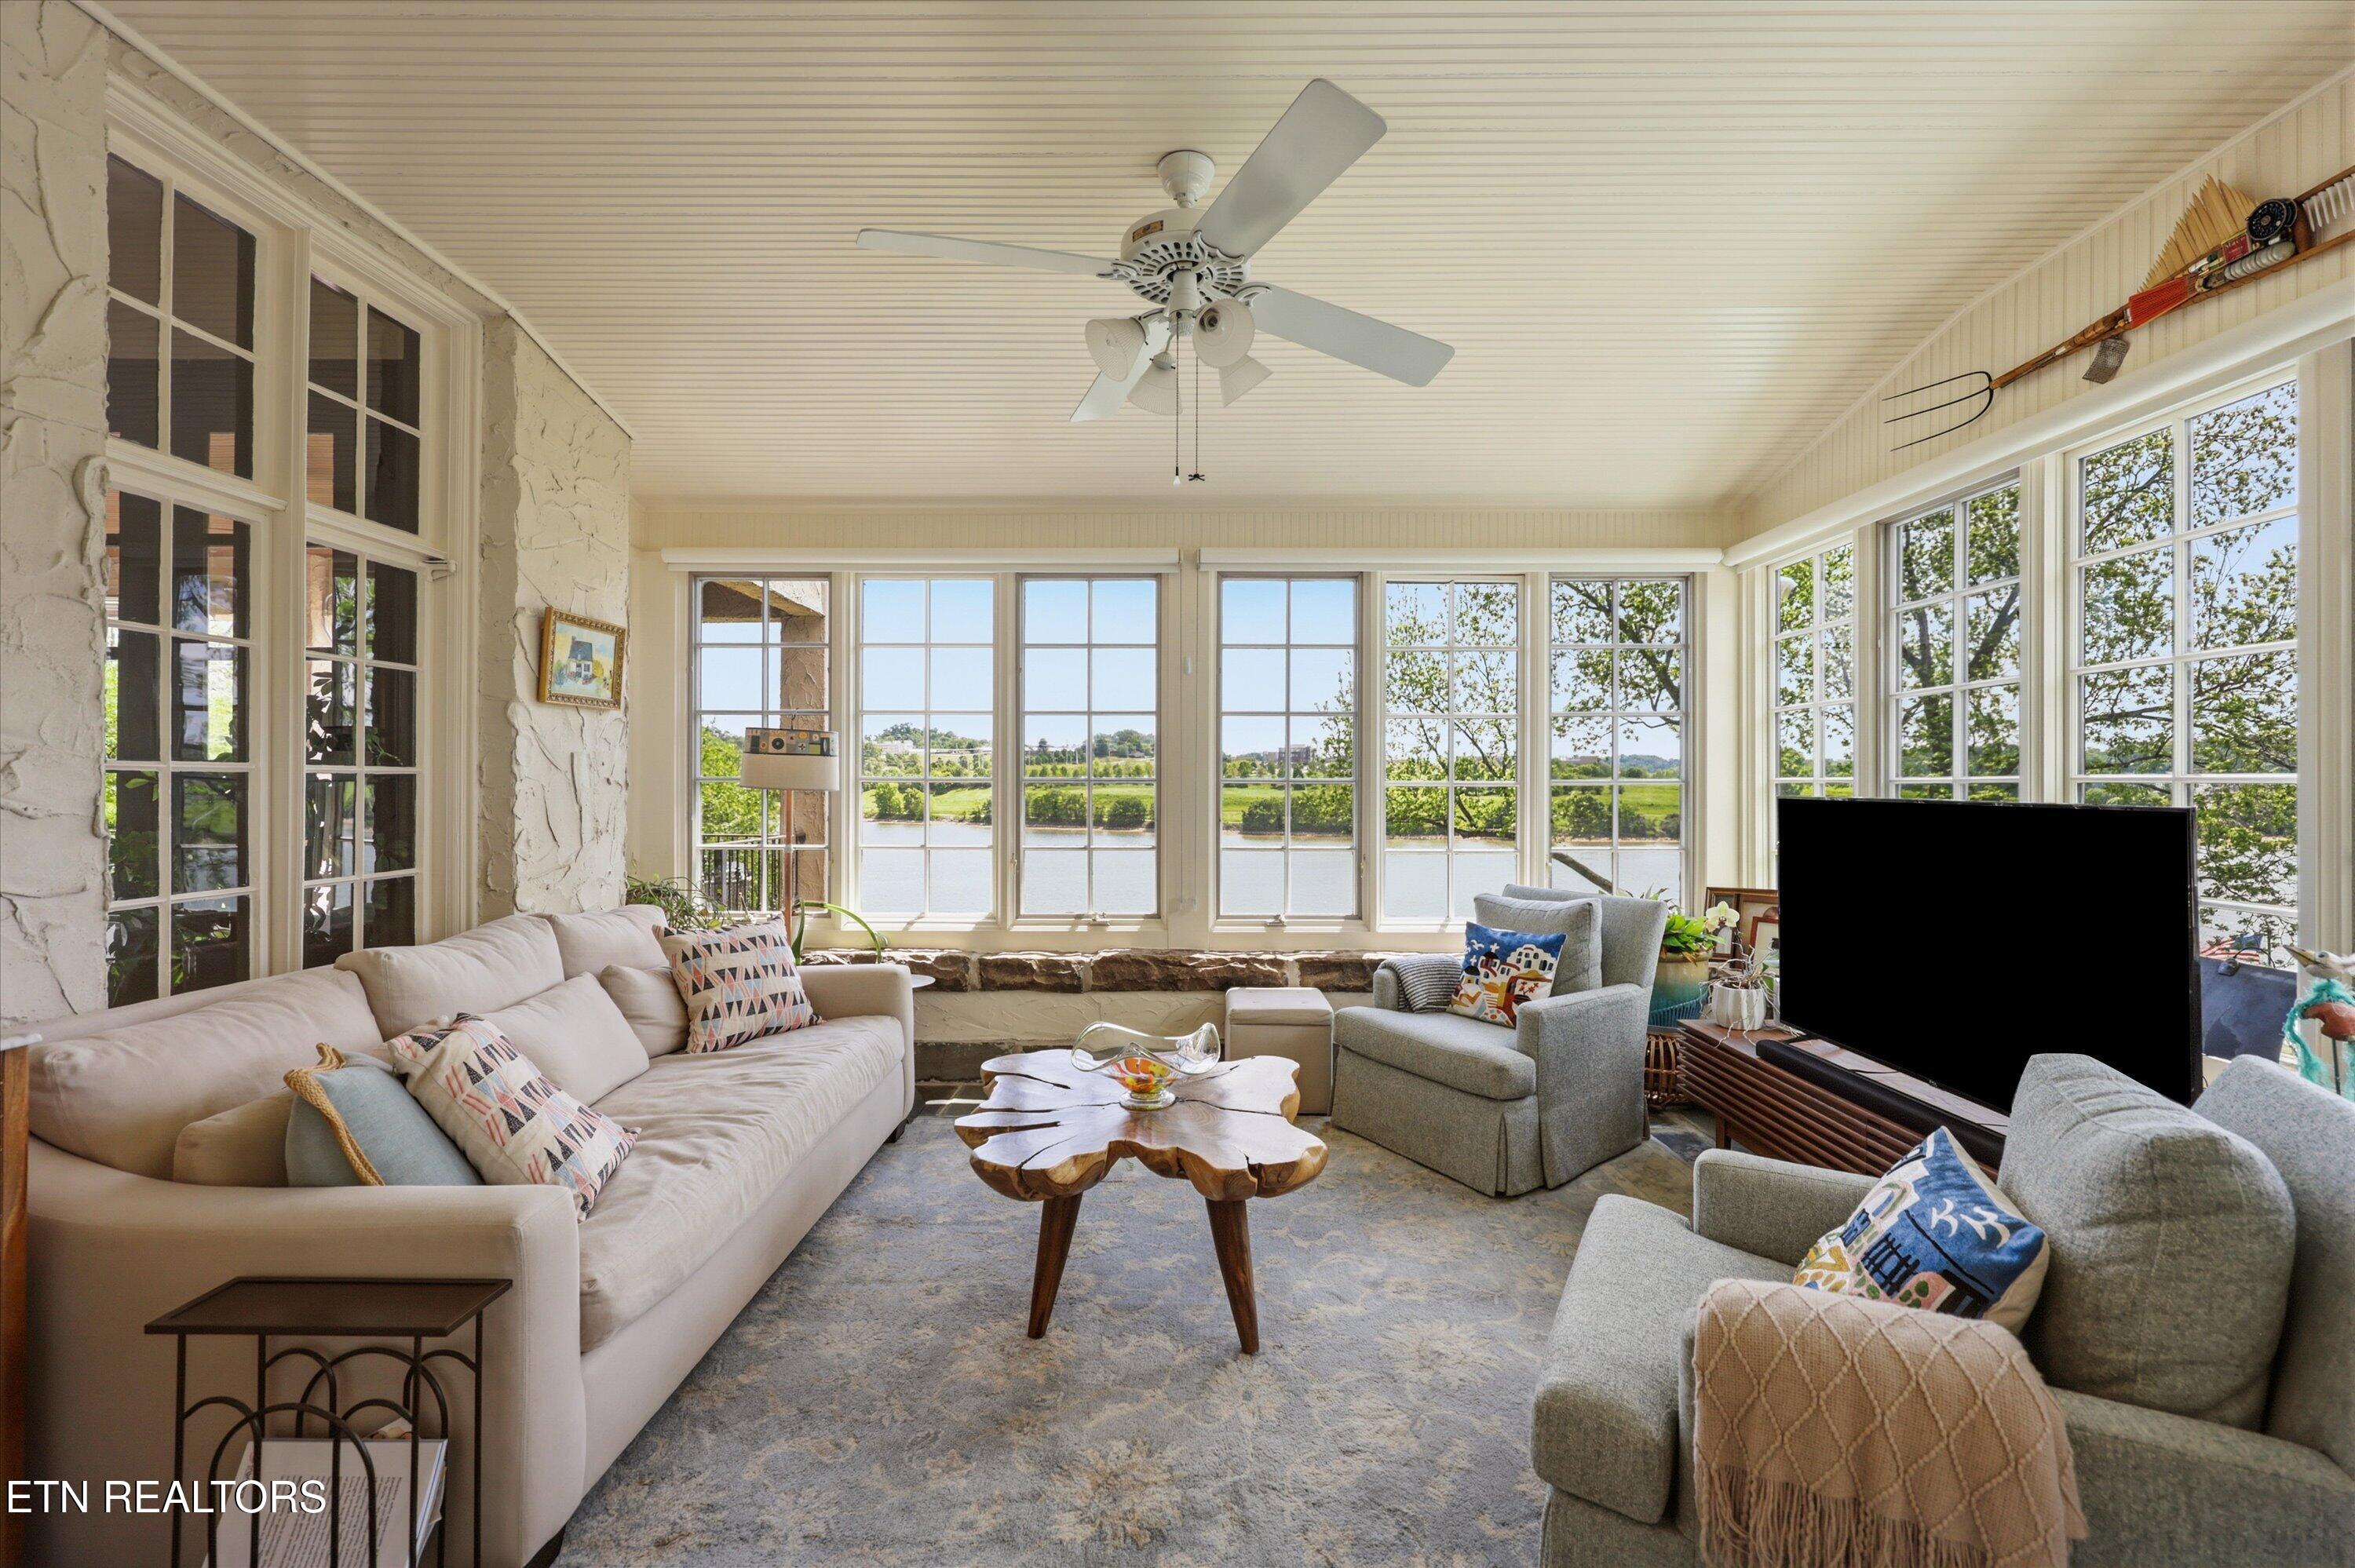
Living room with broad river-view windows, a white sofa, gray armchairs, and a live-edge coffee table.
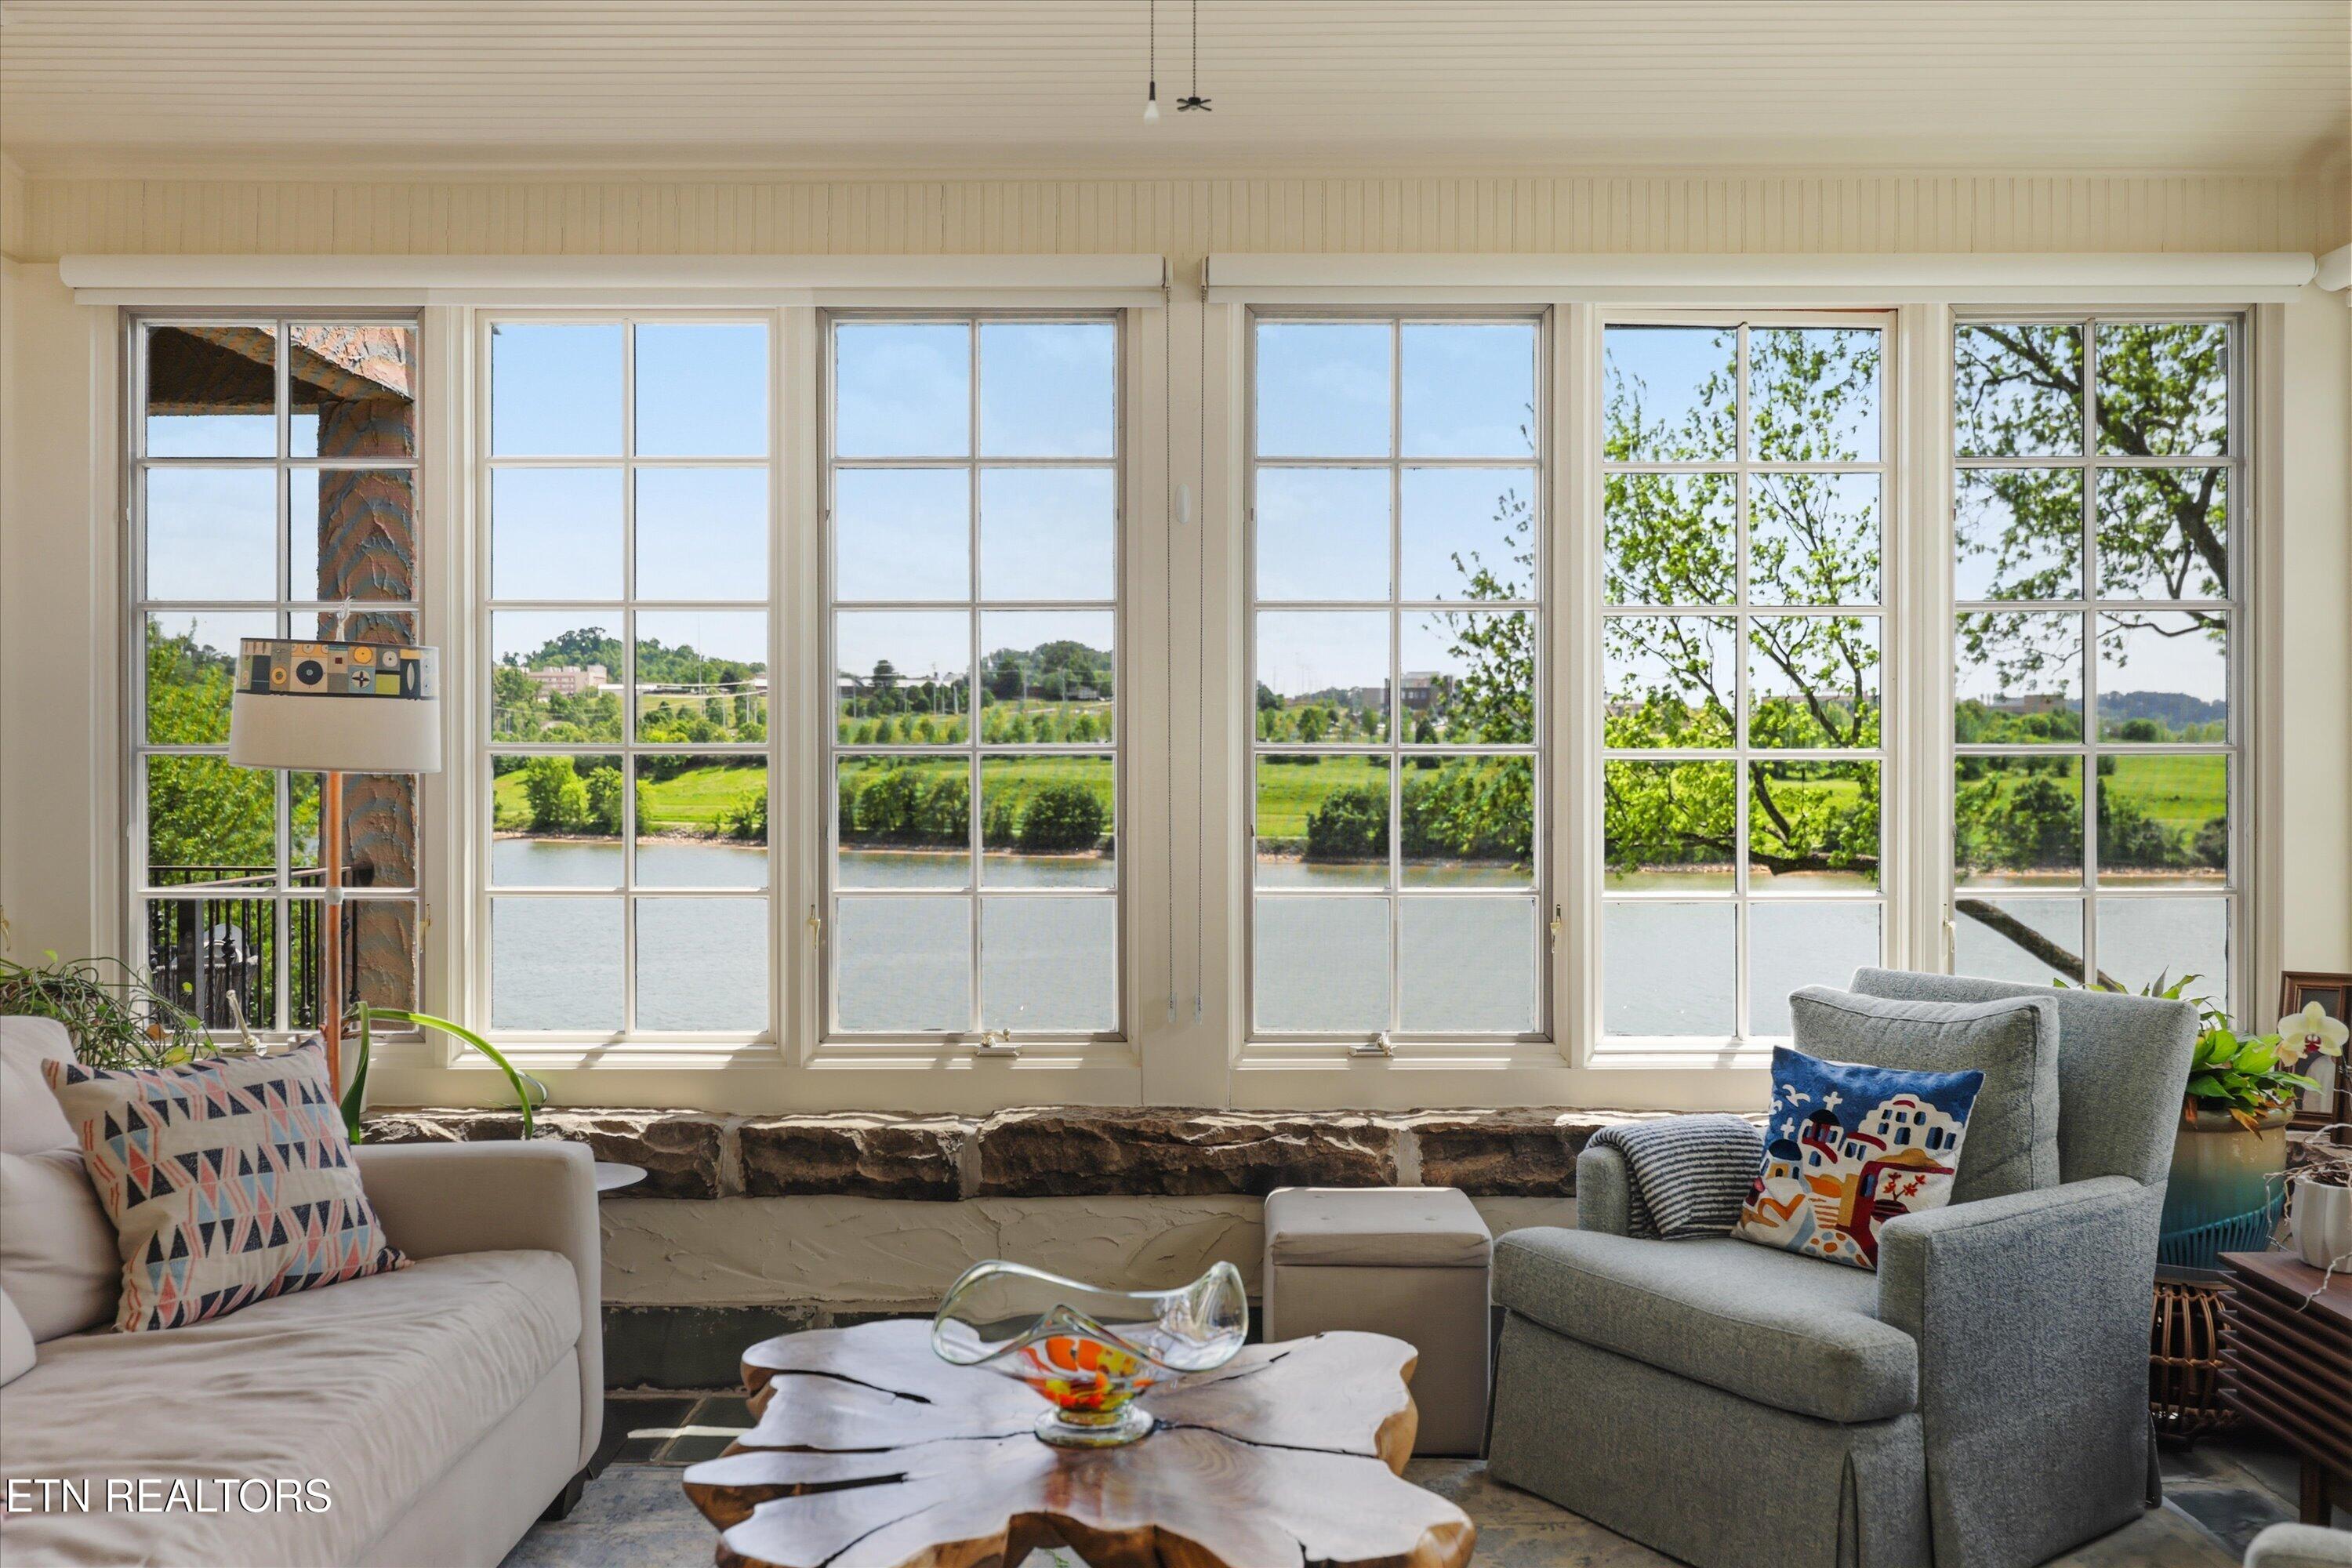
Living room with expansive river-view windows, a stone ledge, and a sculptural wood coffee table.
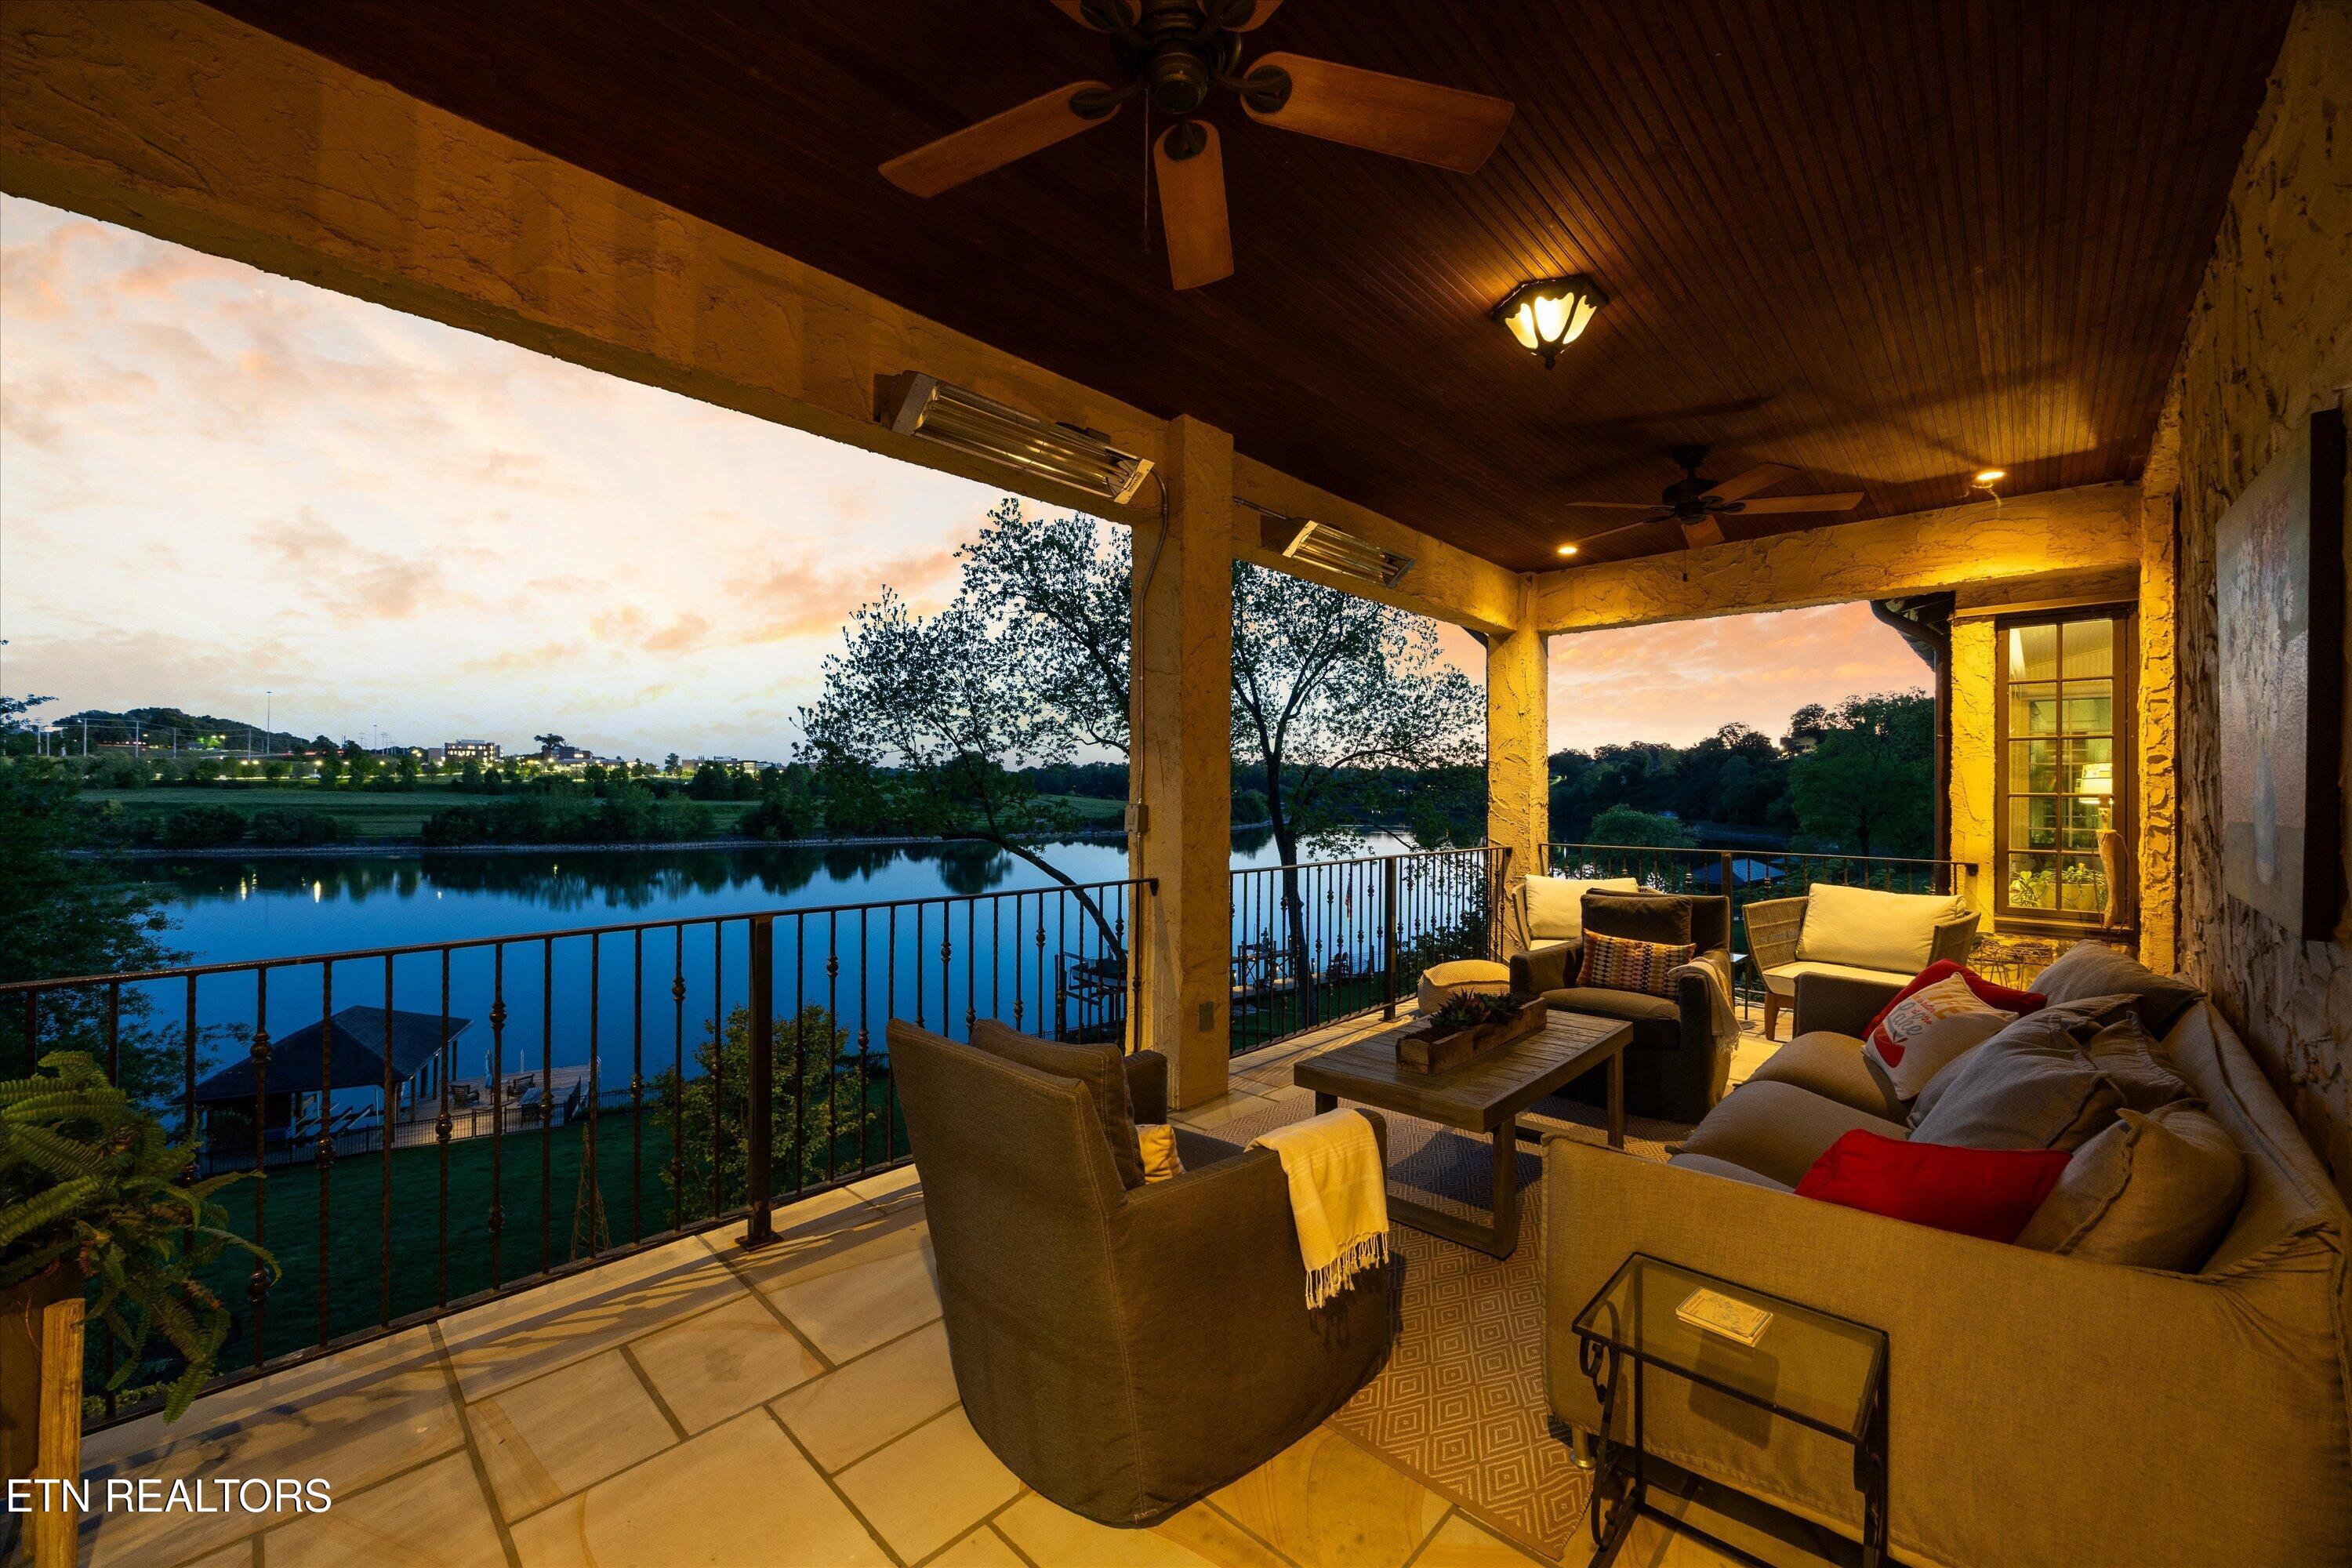
Covered patio with lounge seating overlooking a lake at dusk.
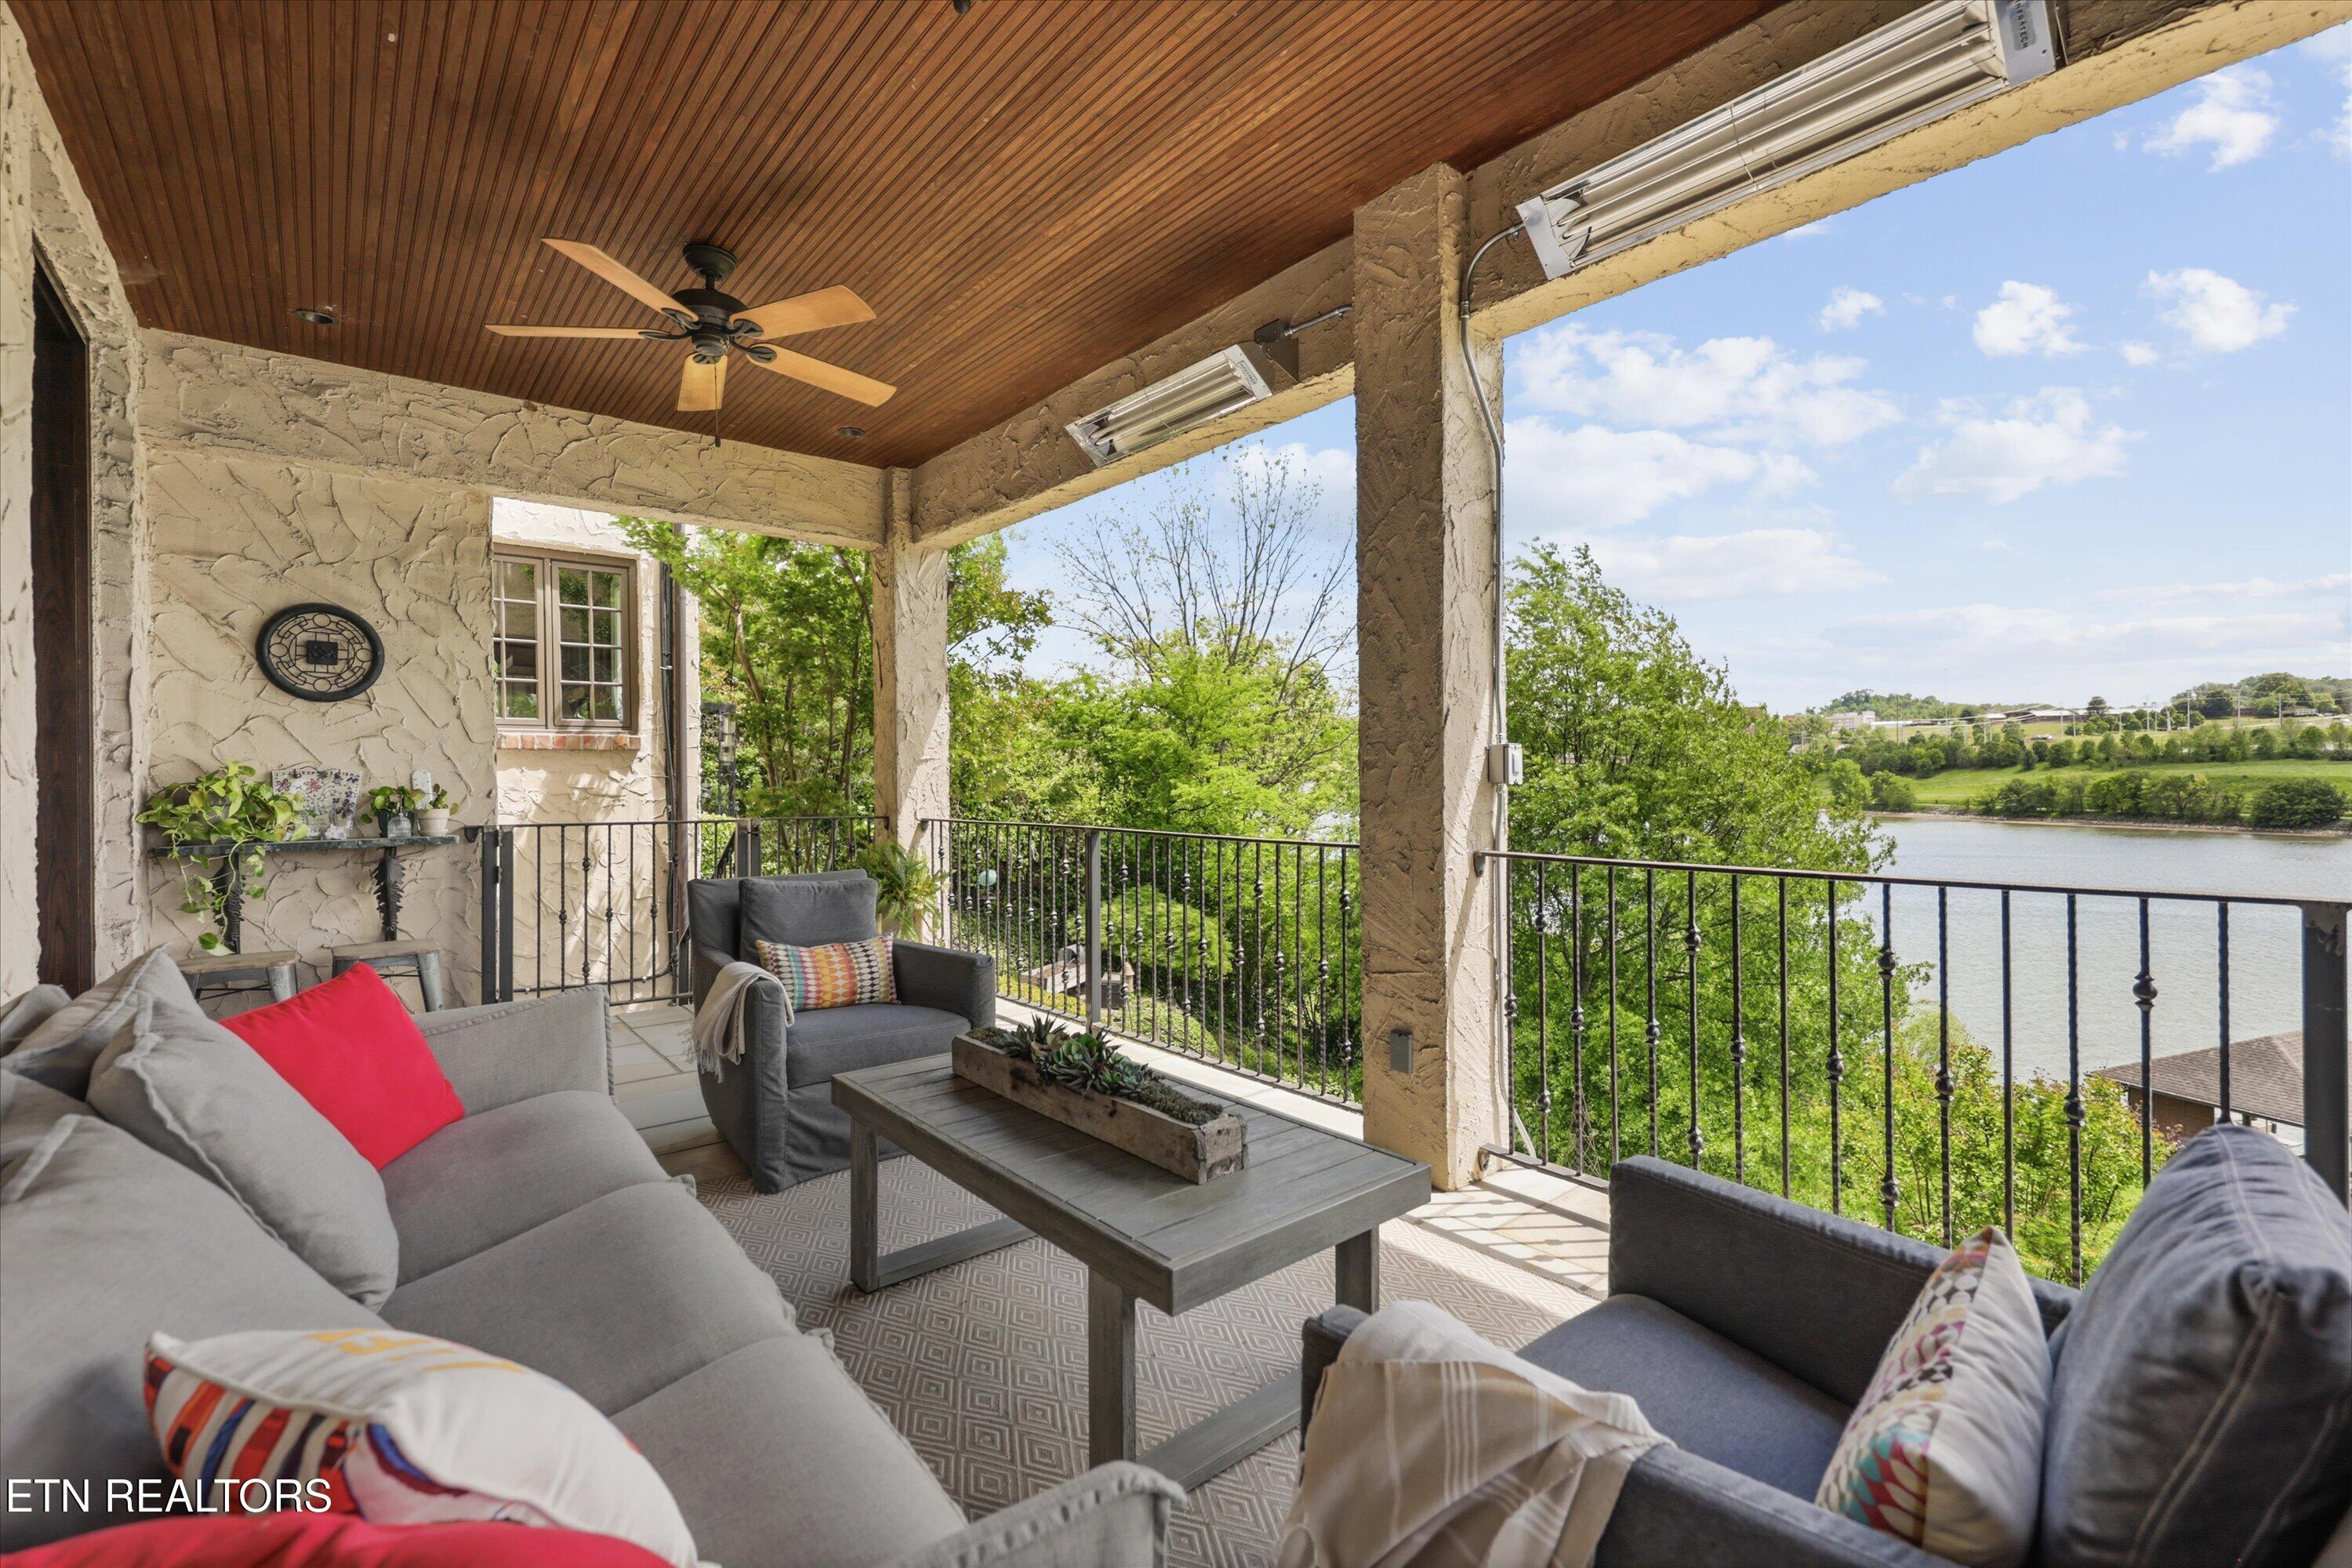
Covered balcony with gray lounge seating and a coffee table overlooking the river.
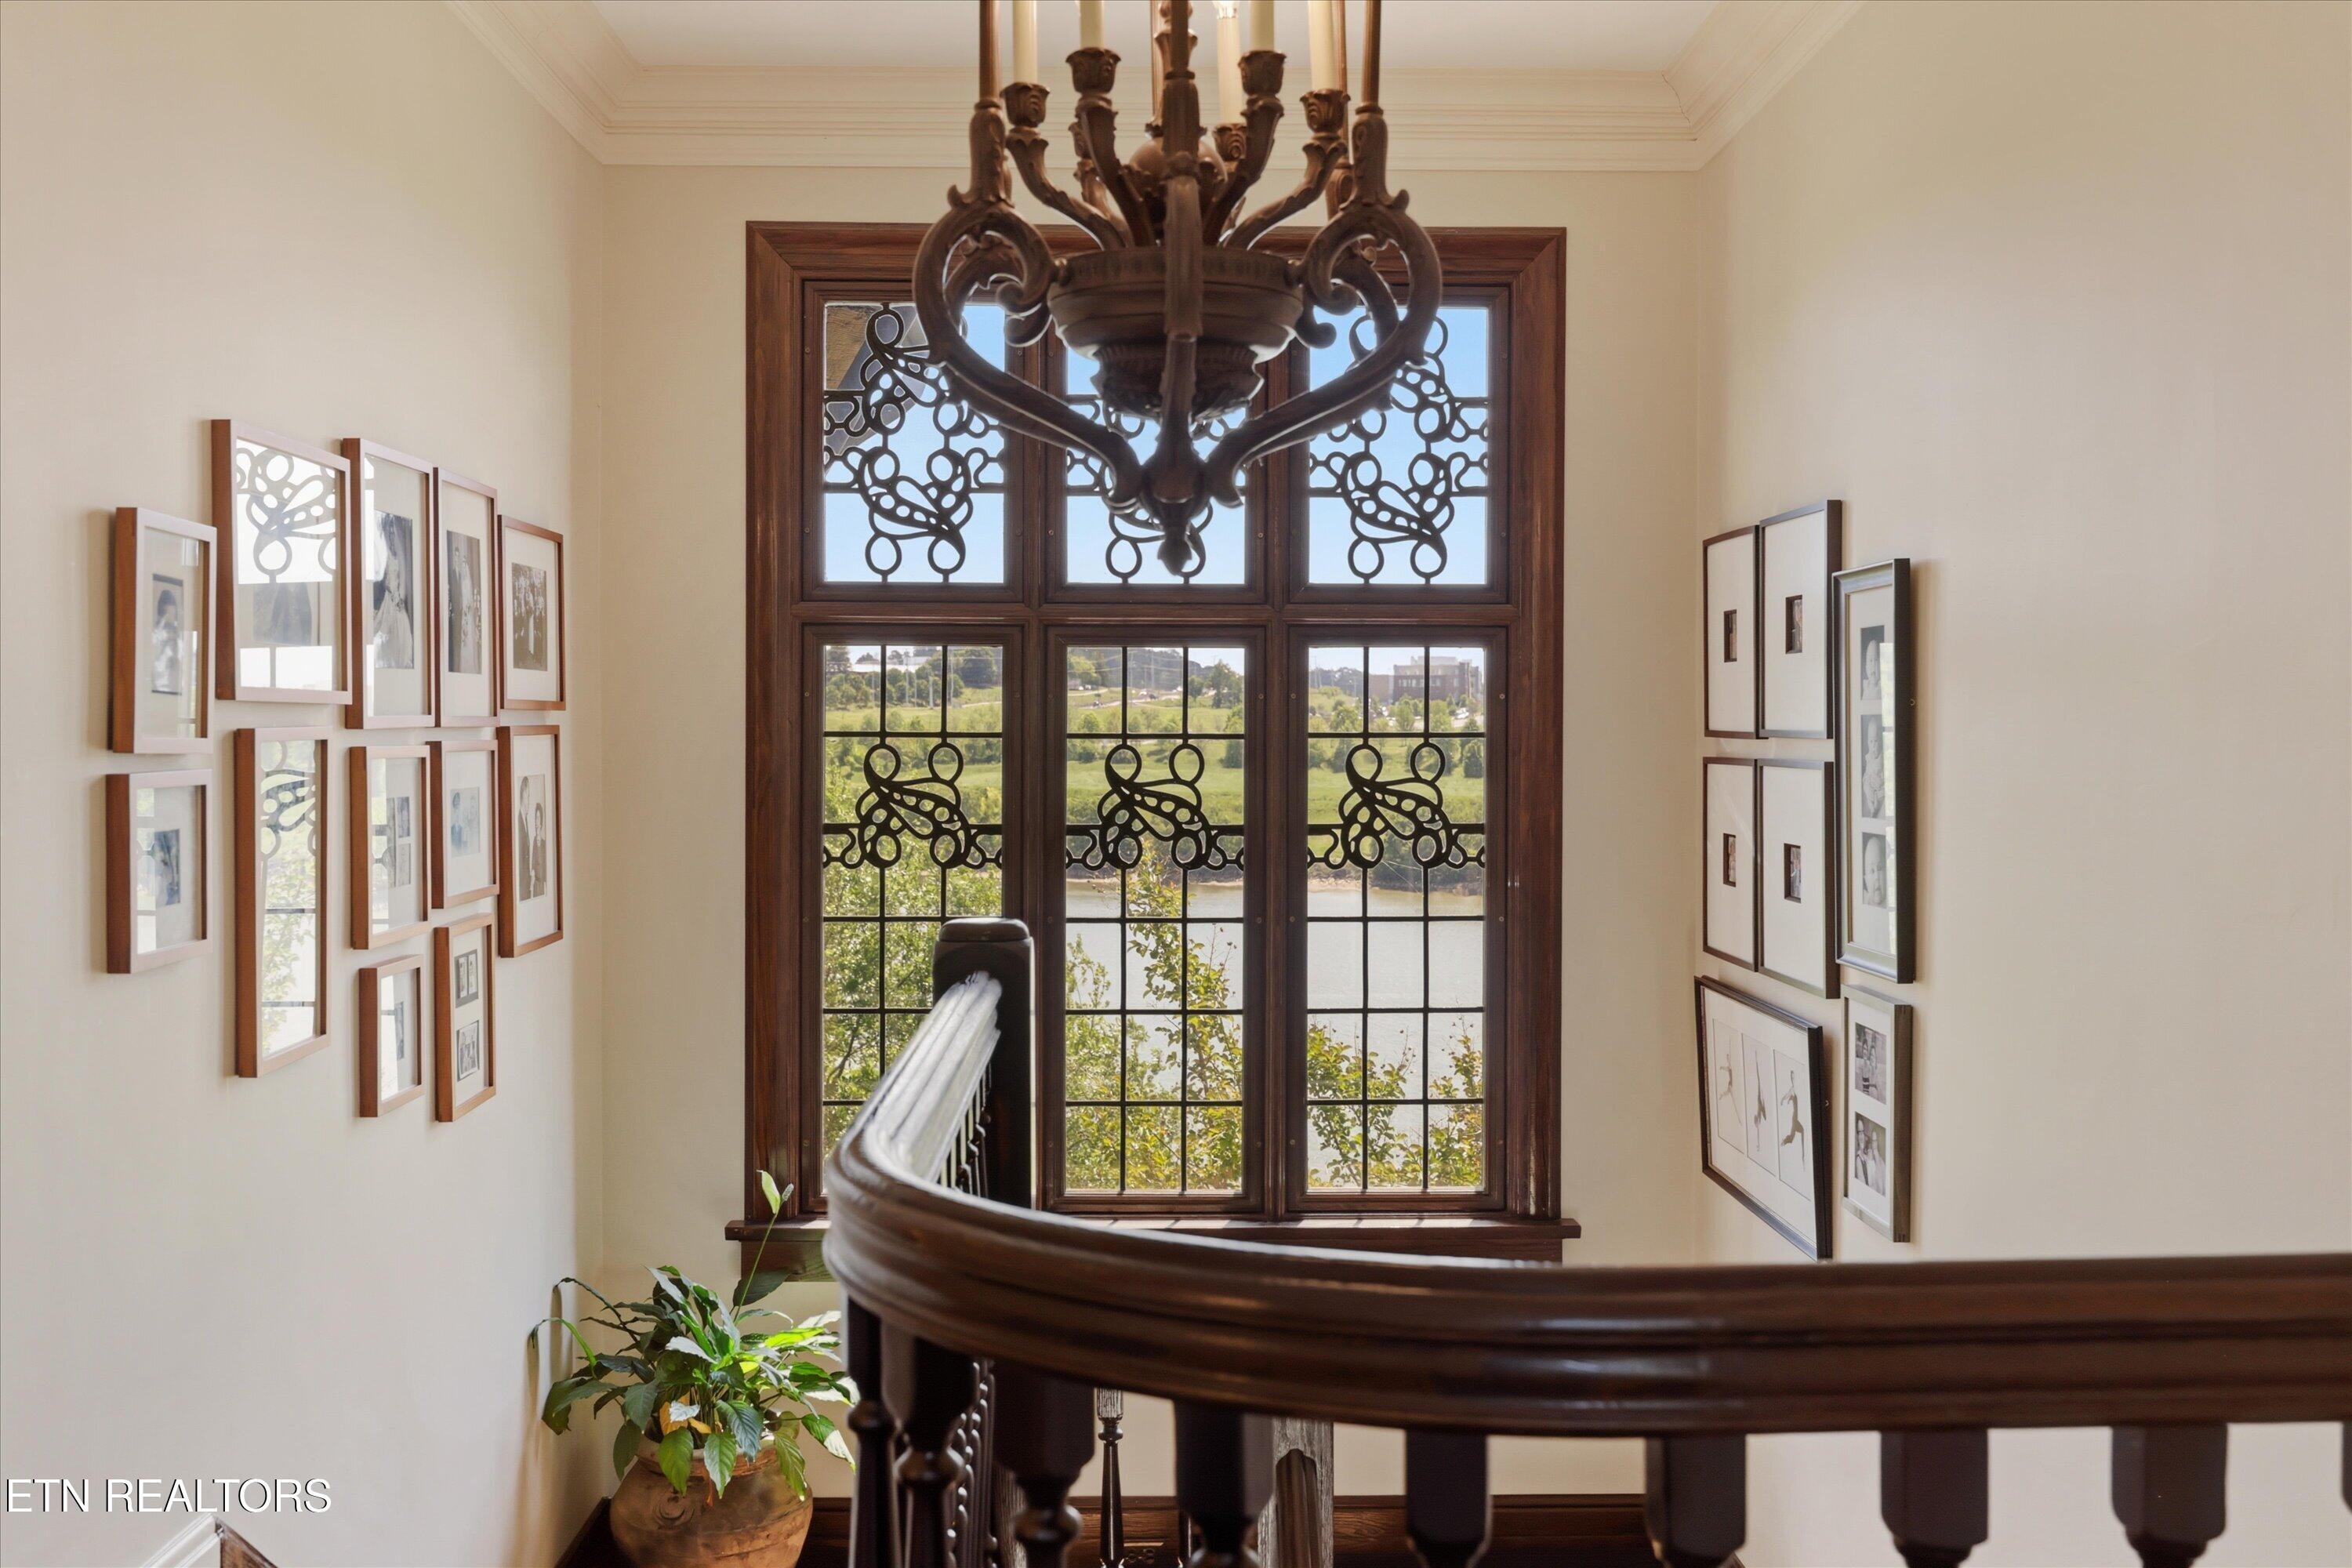
Stair landing with ornate ironwork window, curved wood banister, and chandelier overlooking water.
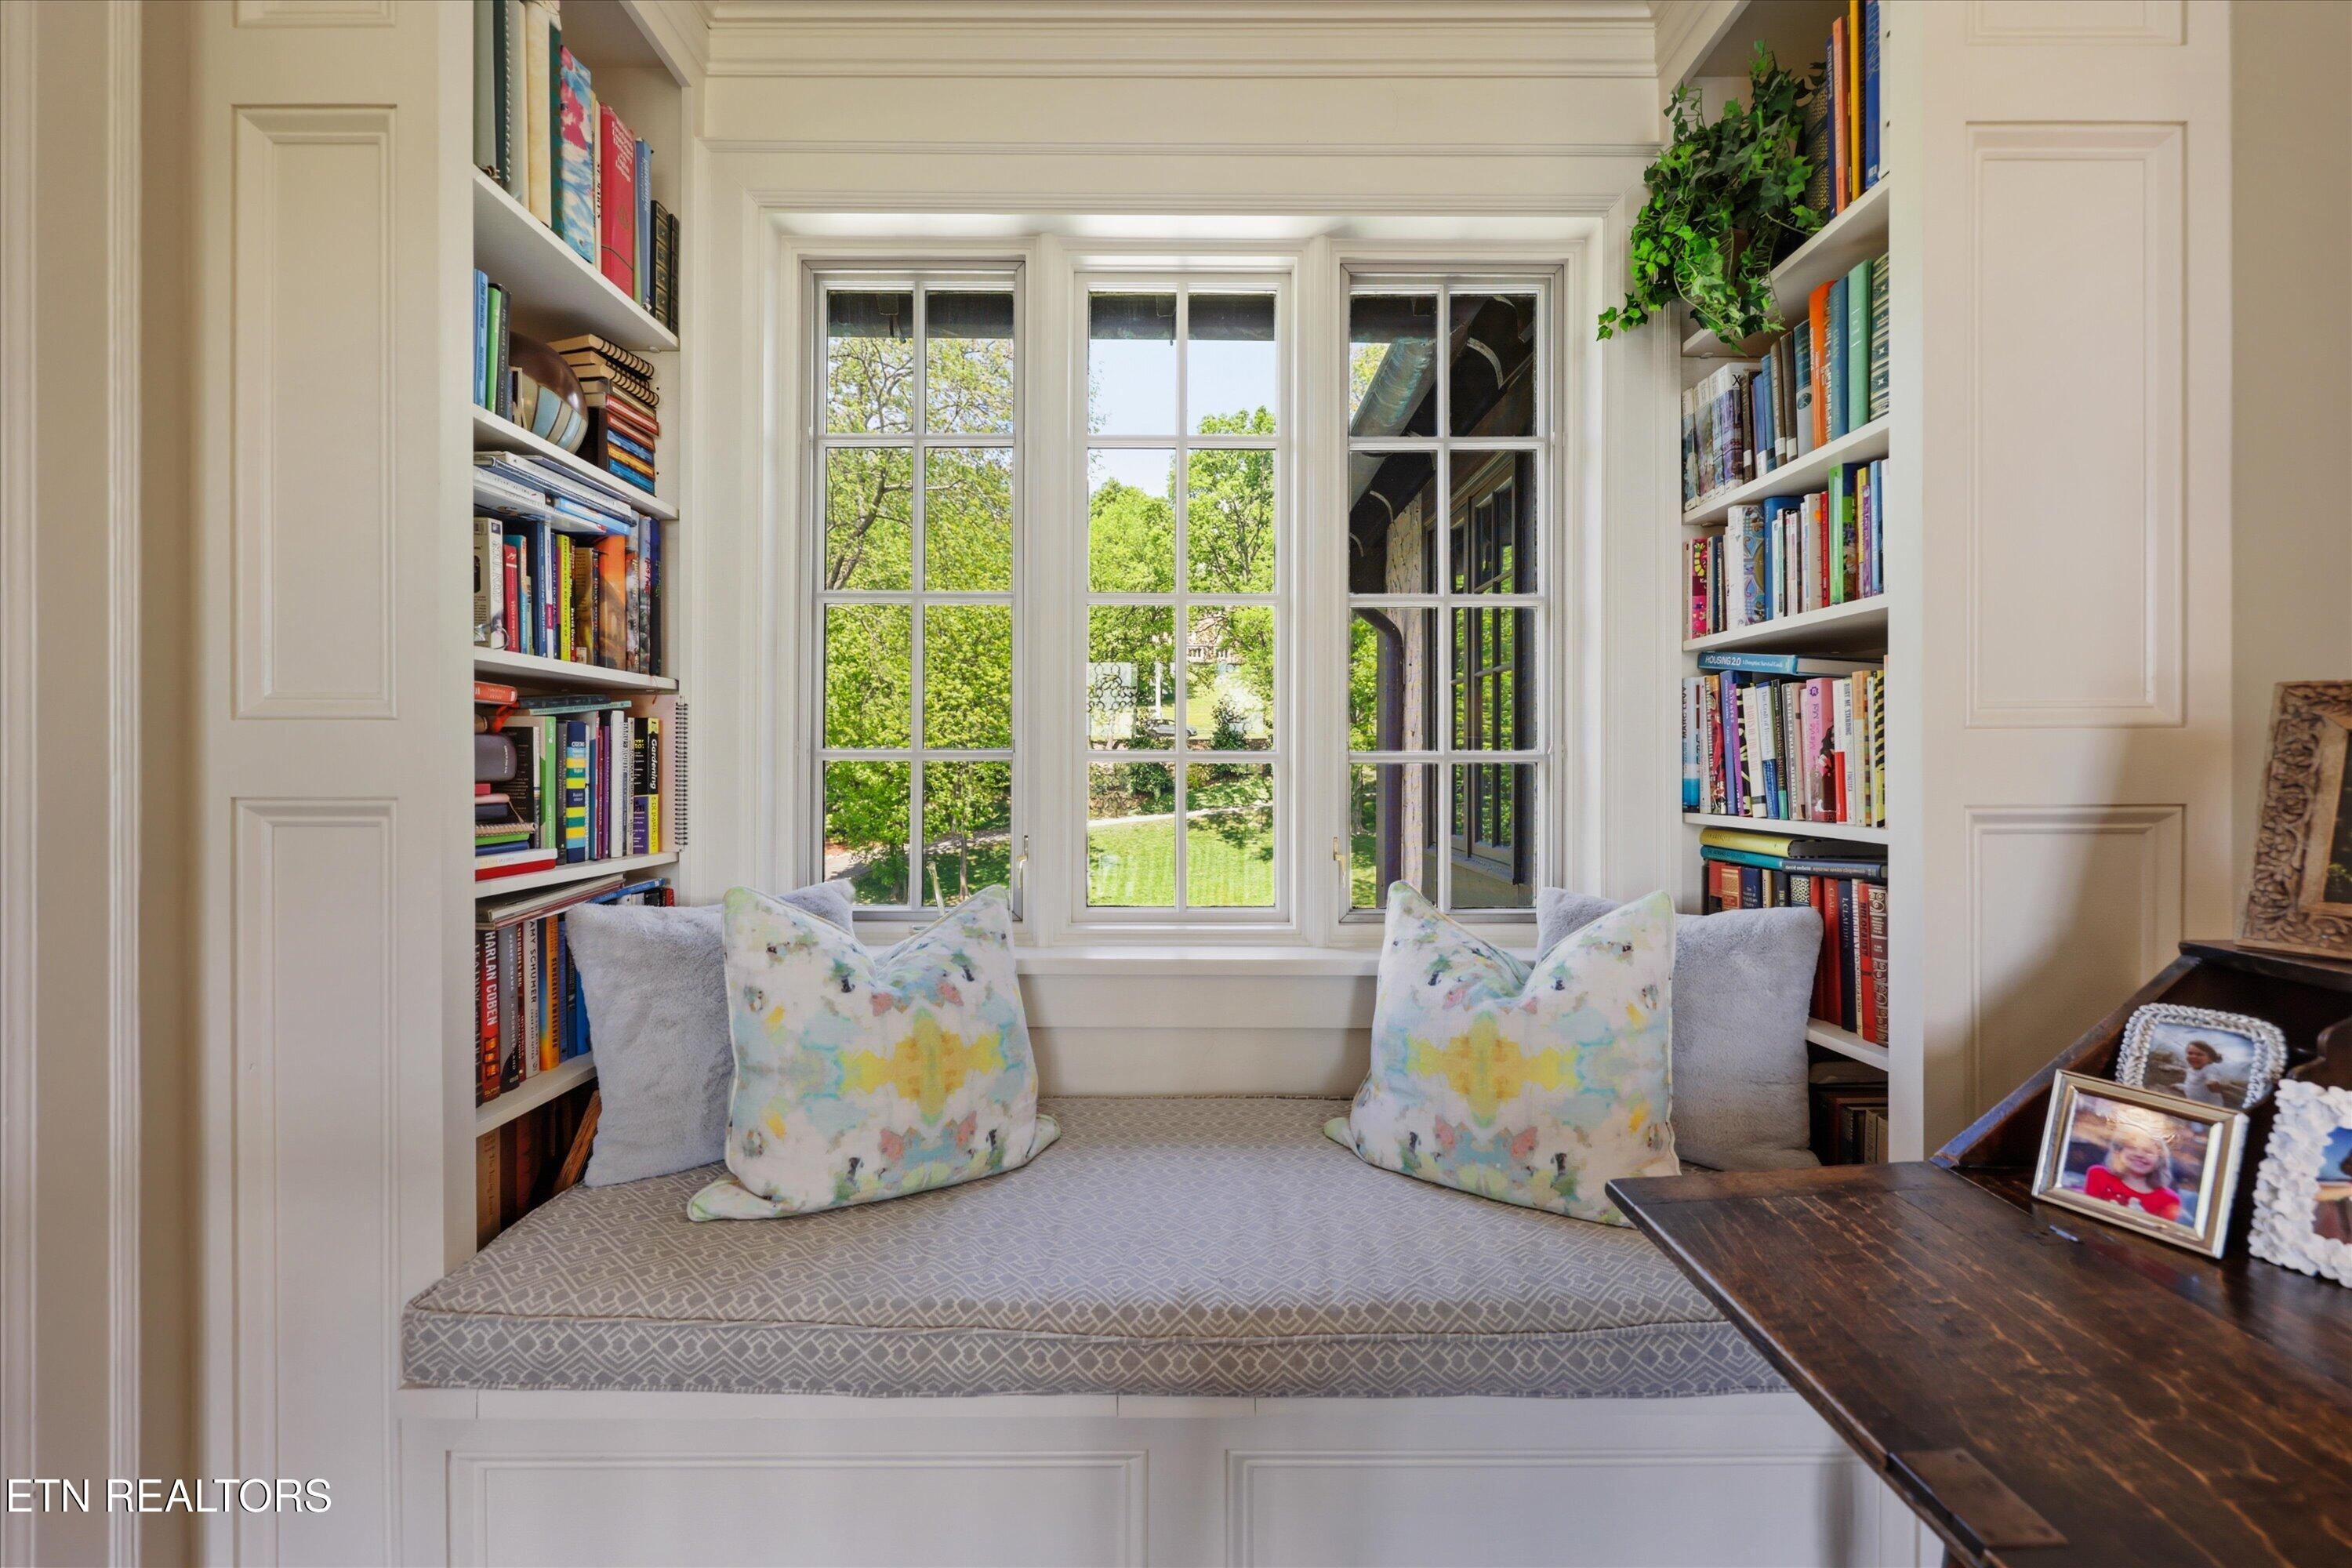
Window-seat reading nook flanked by bookcases, with tall windows overlooking a leafy lawn.
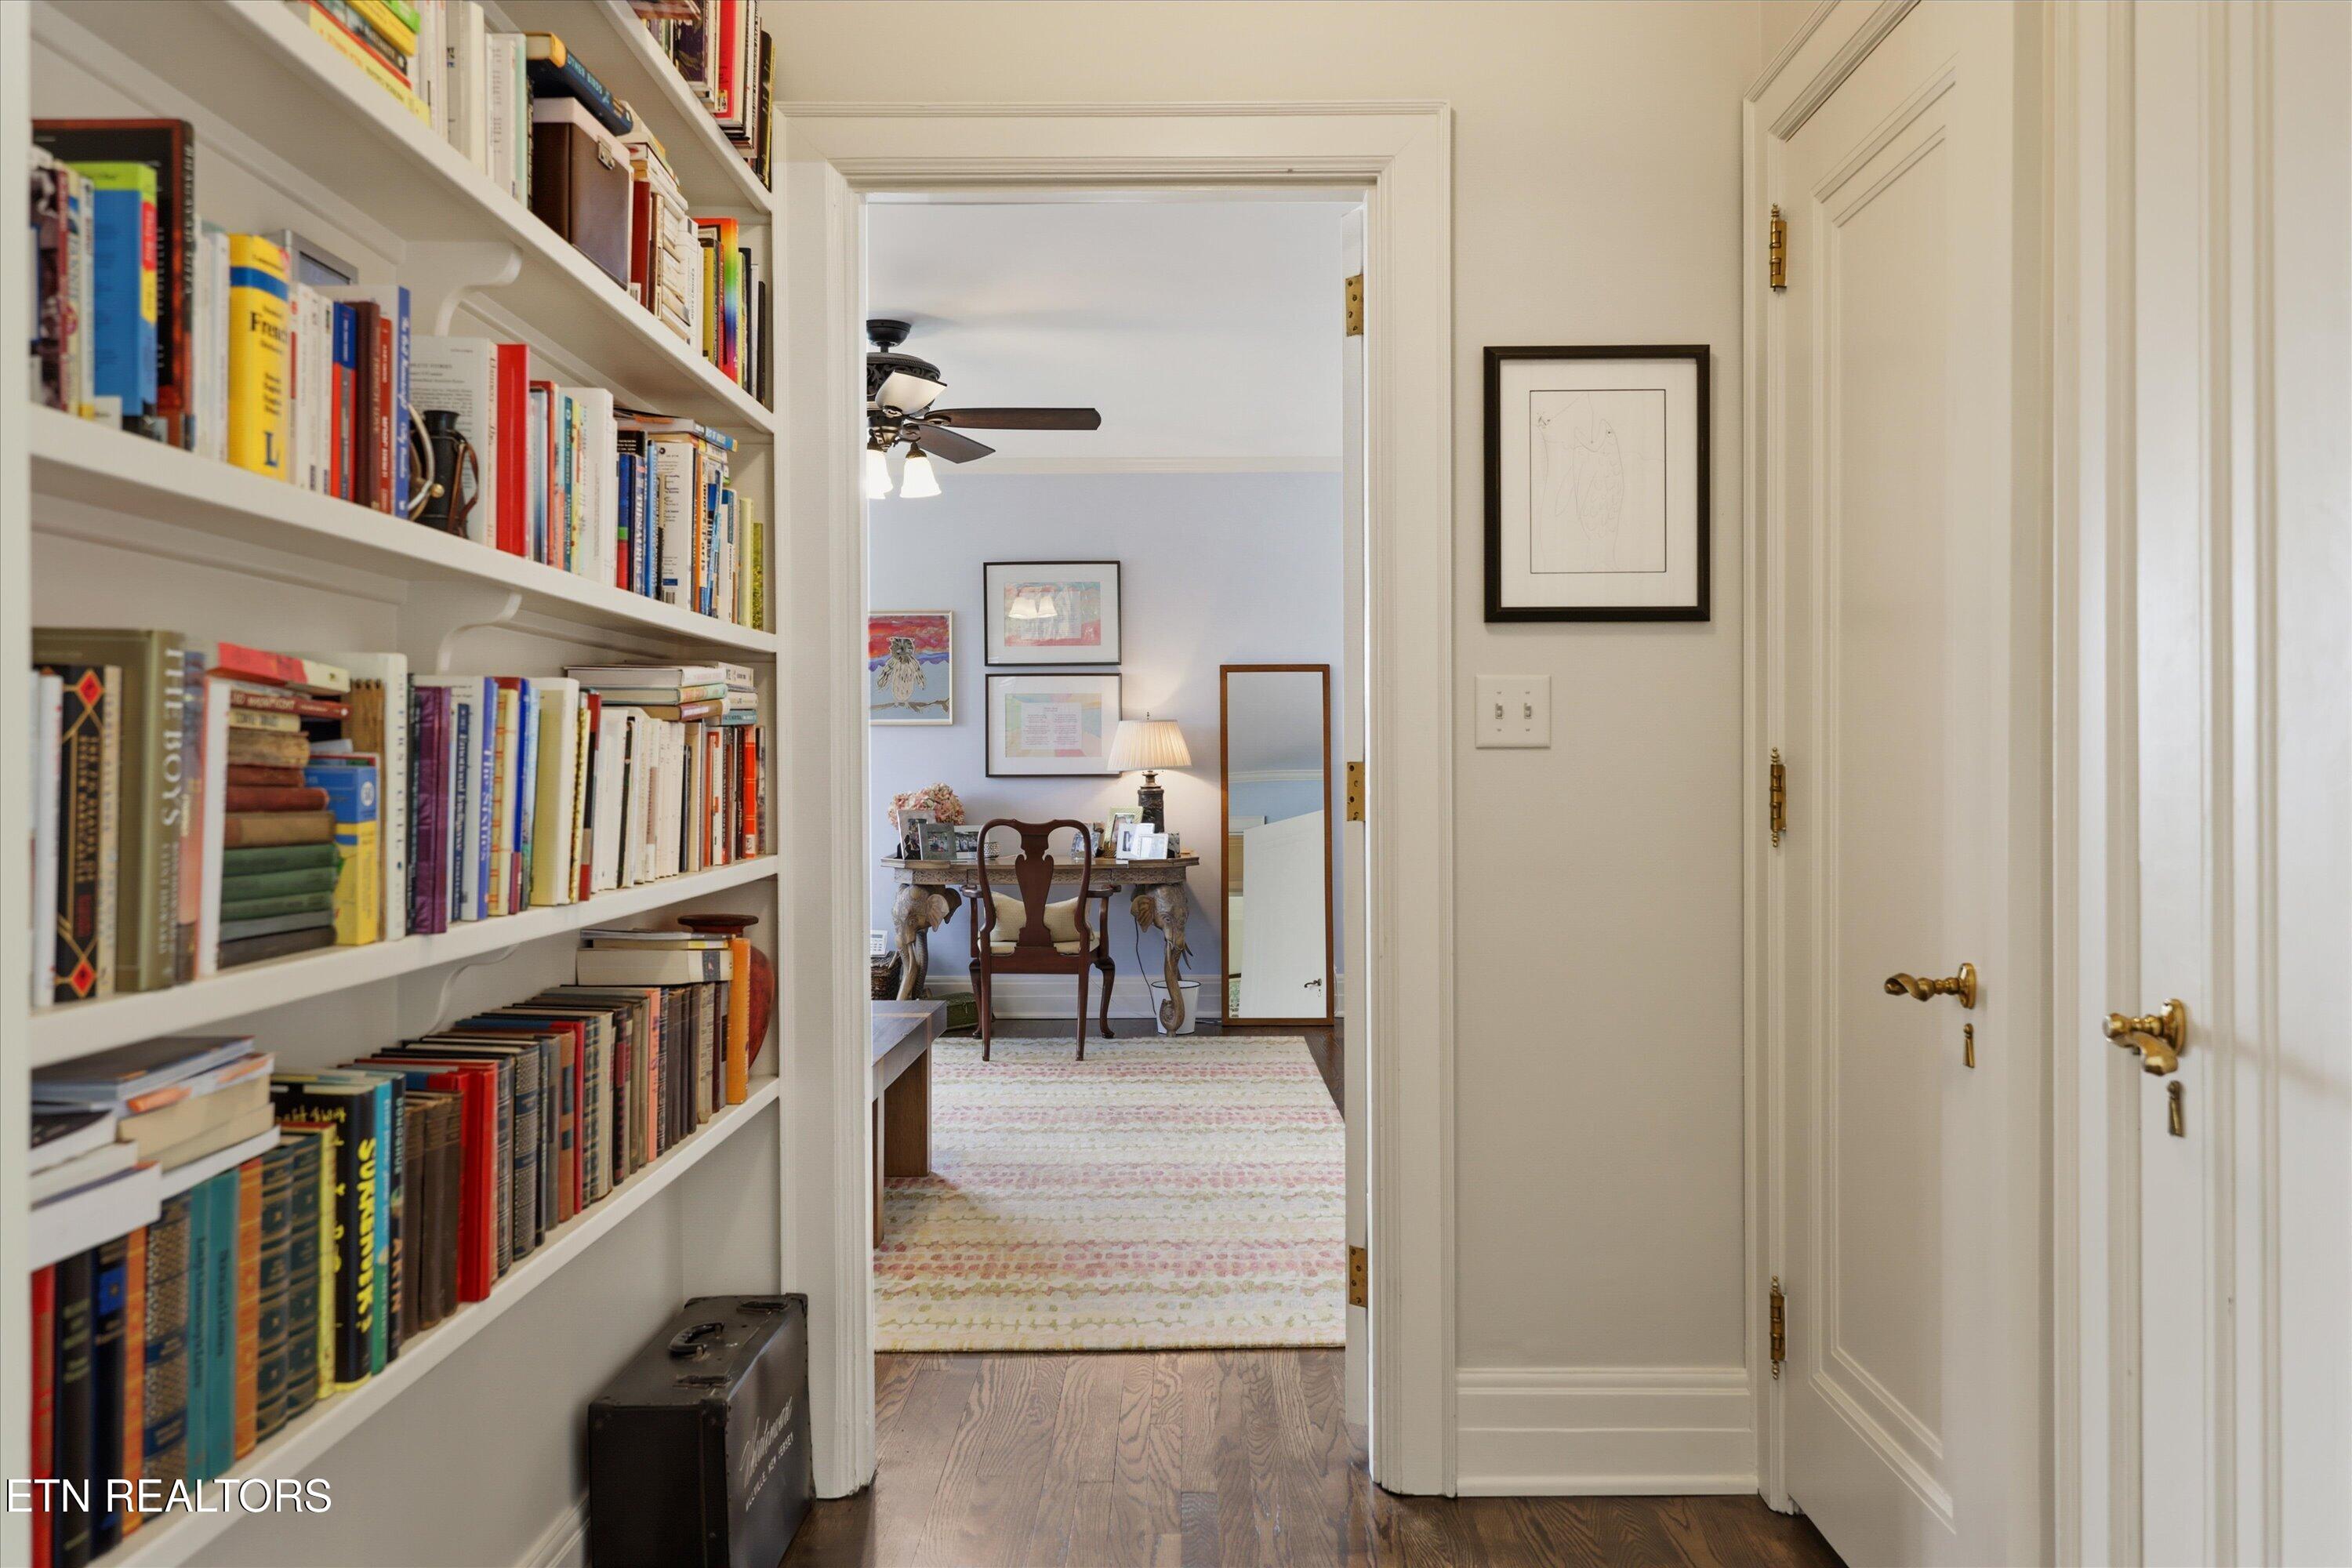
Hallway with built-in bookshelves opening into a furnished study with a desk and patterned rug.
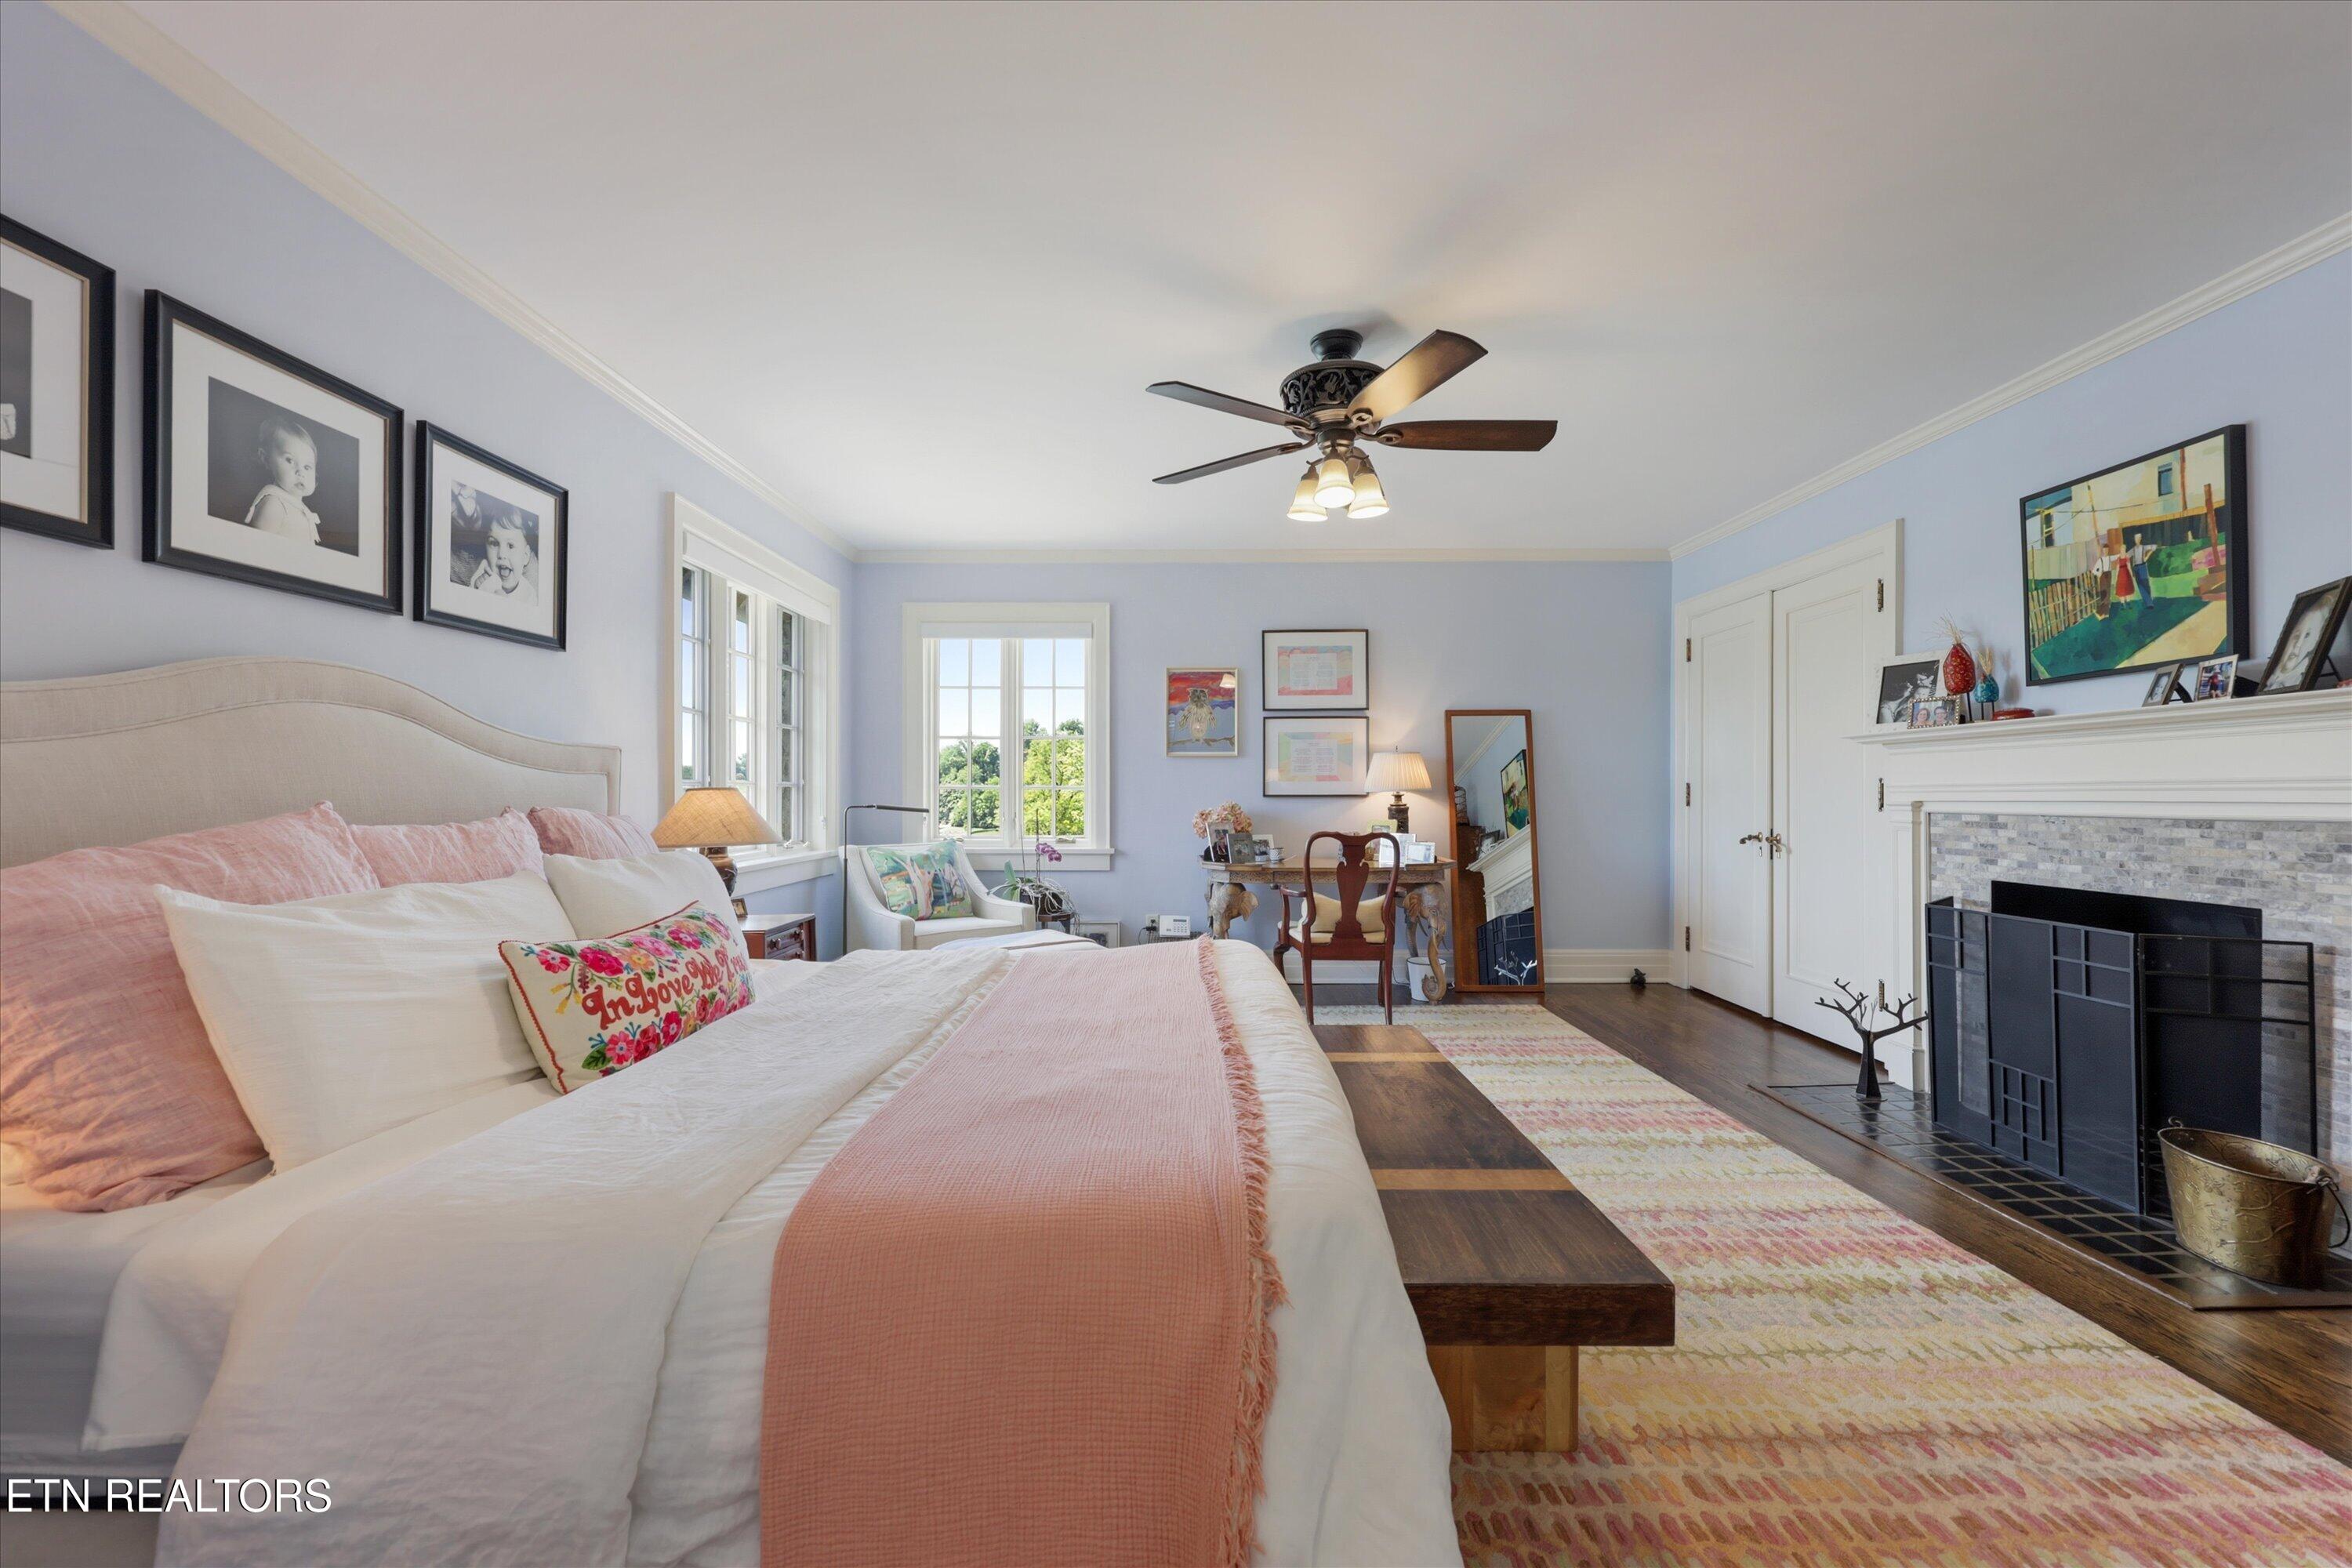
Bedroom with pink and white bedding, bright windows, and a white fireplace.
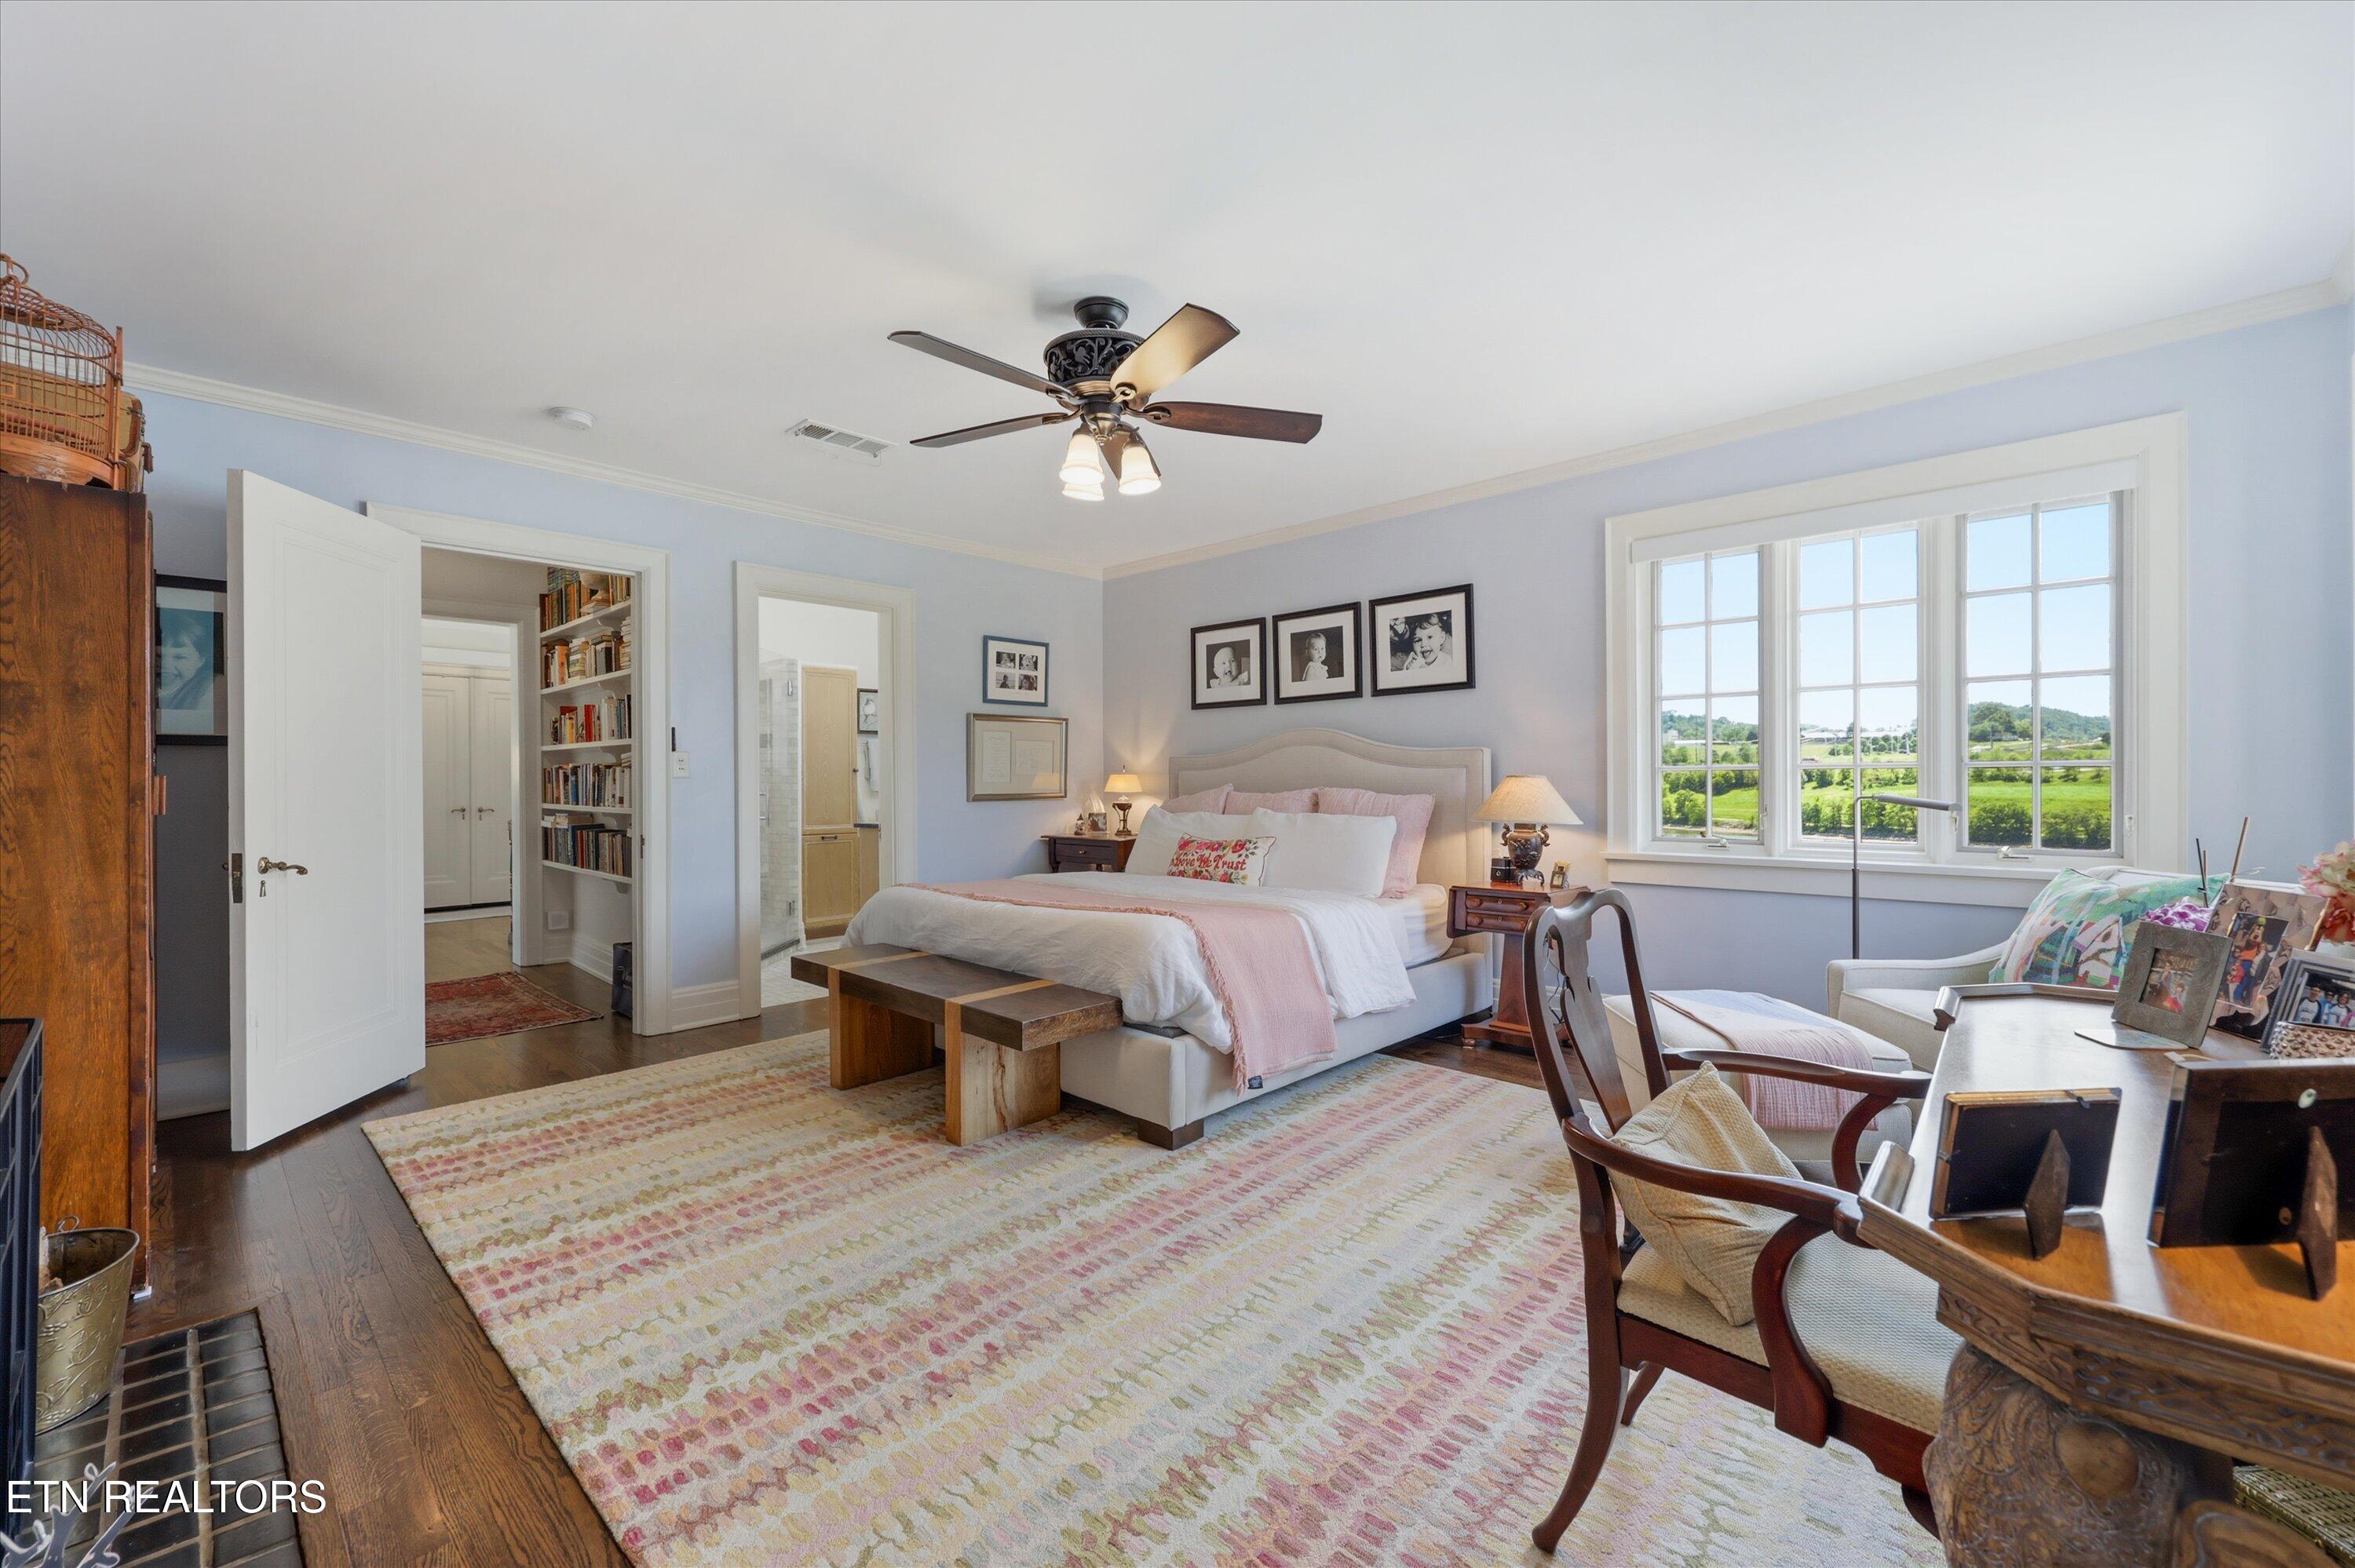
Furnished bedroom with a white-and-blush bed and a wide window overlooking green fields.
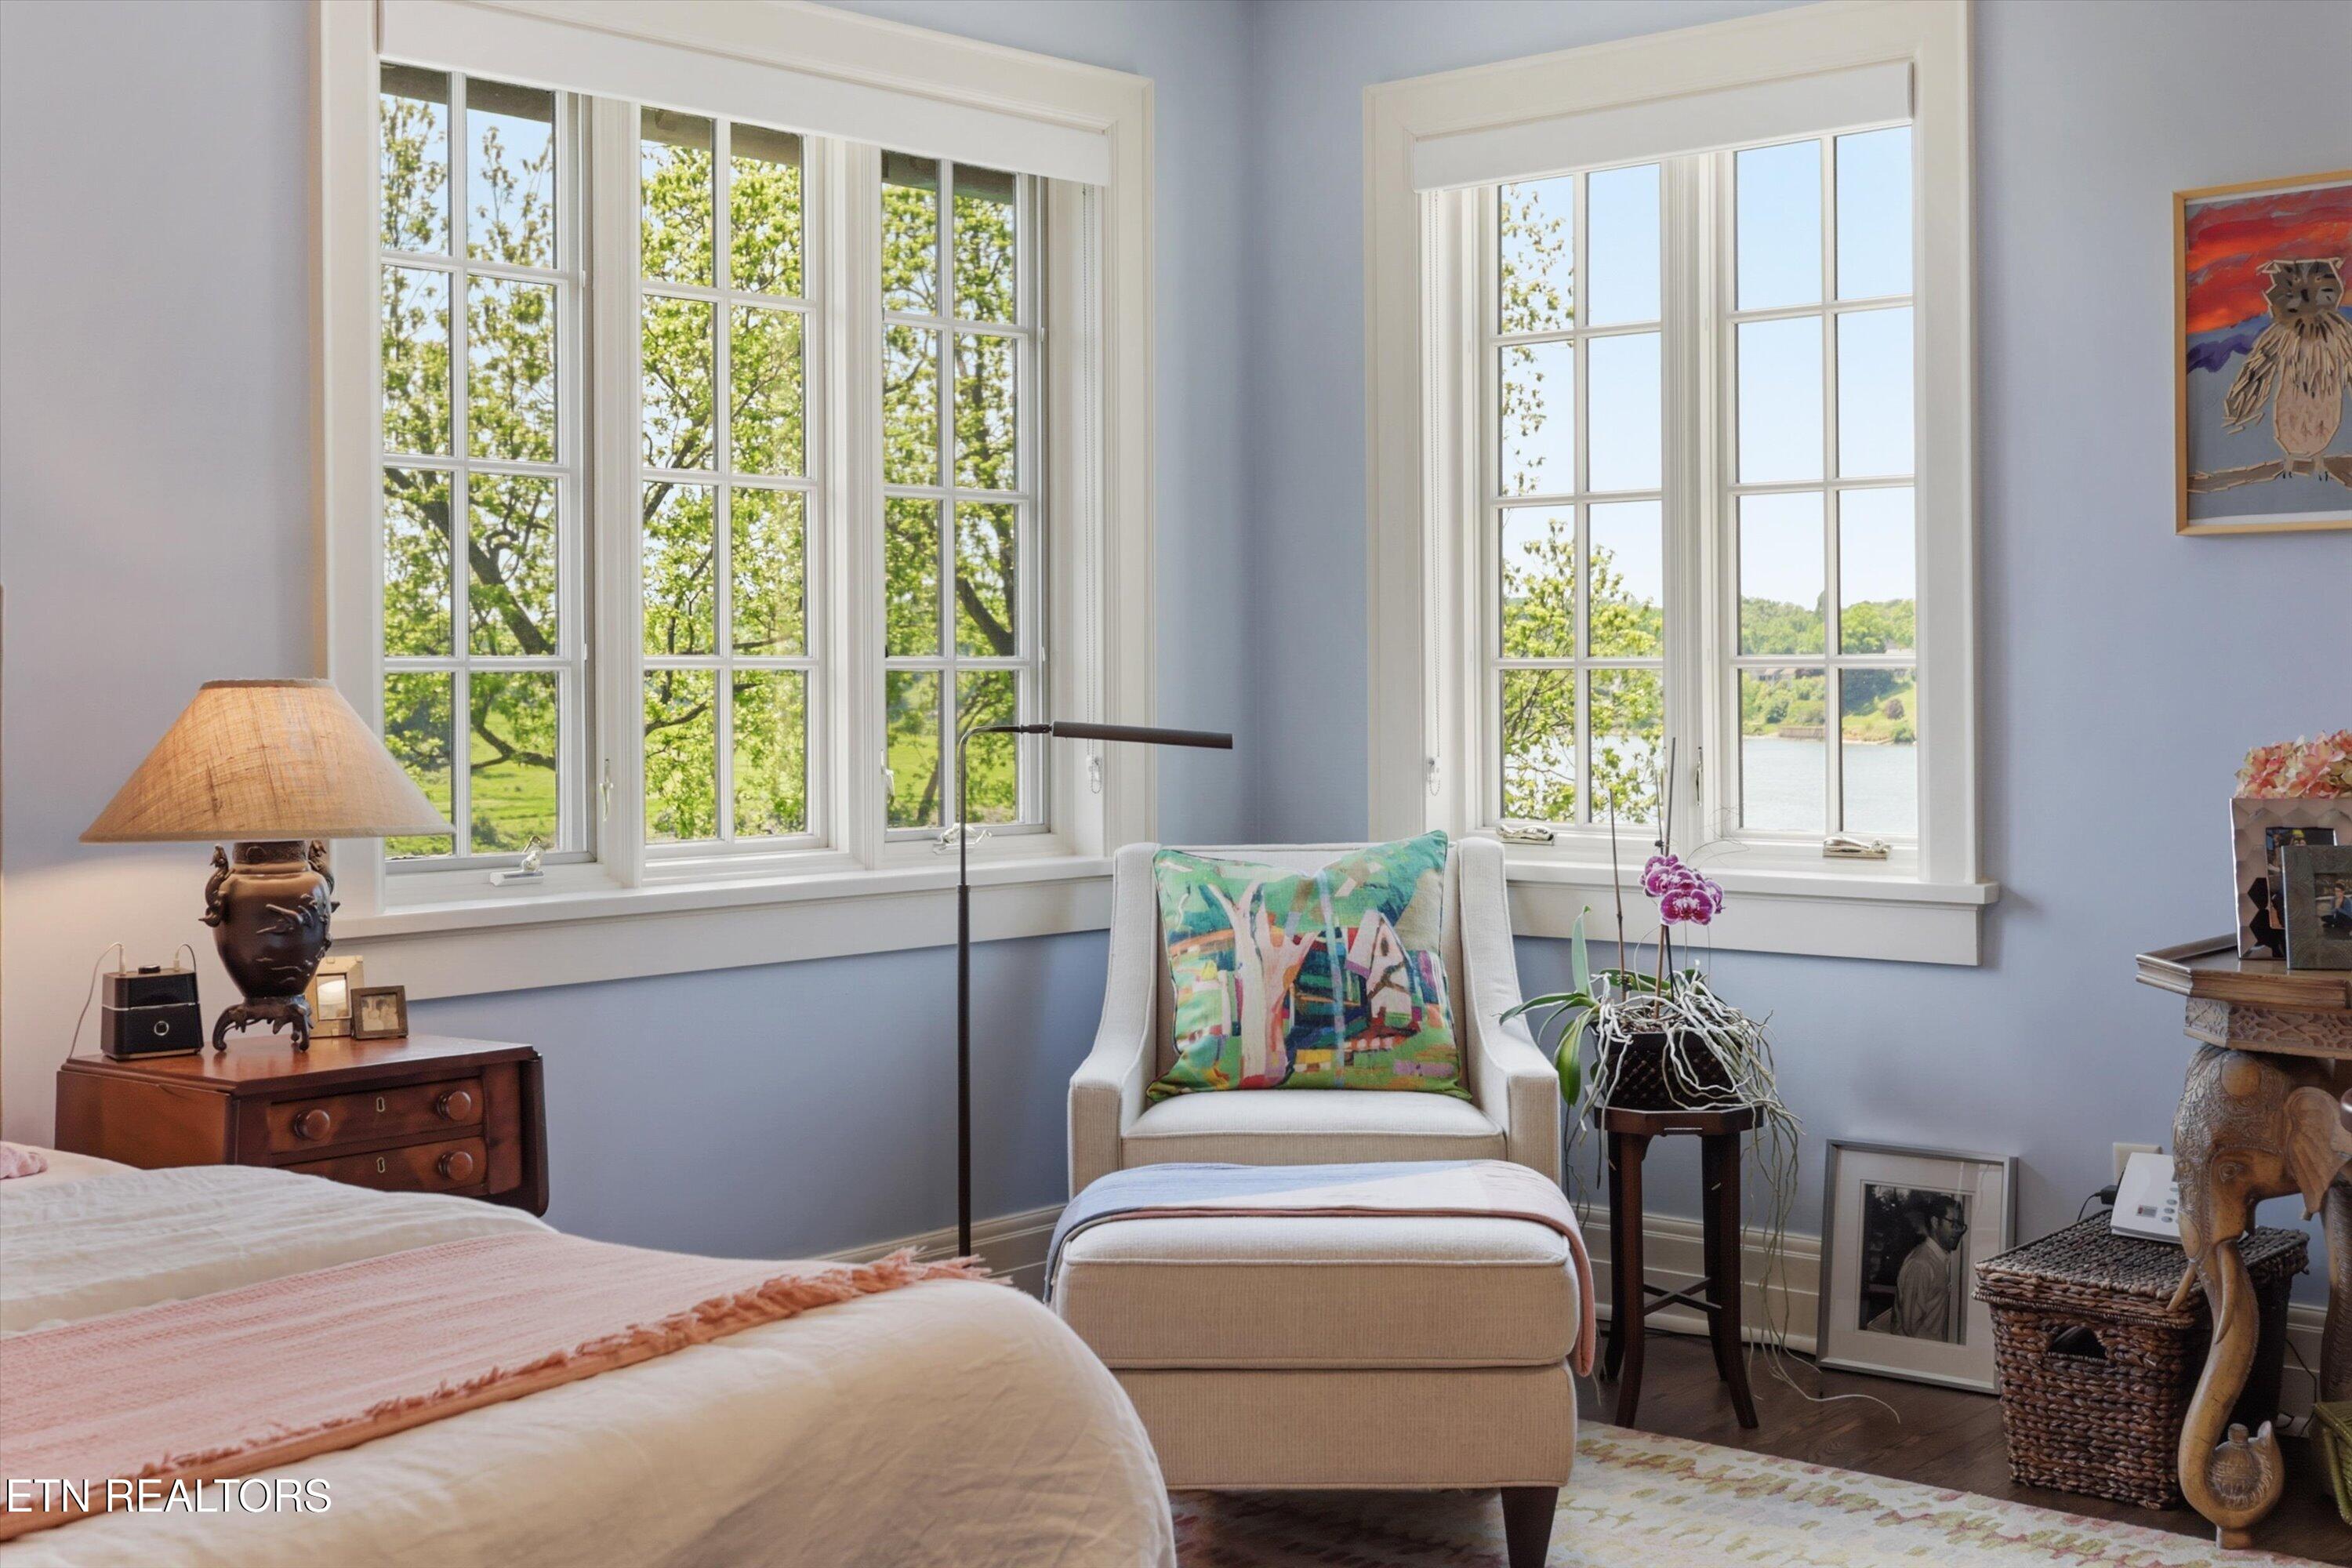
Bedroom with tall windows overlooking water, a bed, and a chair with a colorful pillow.
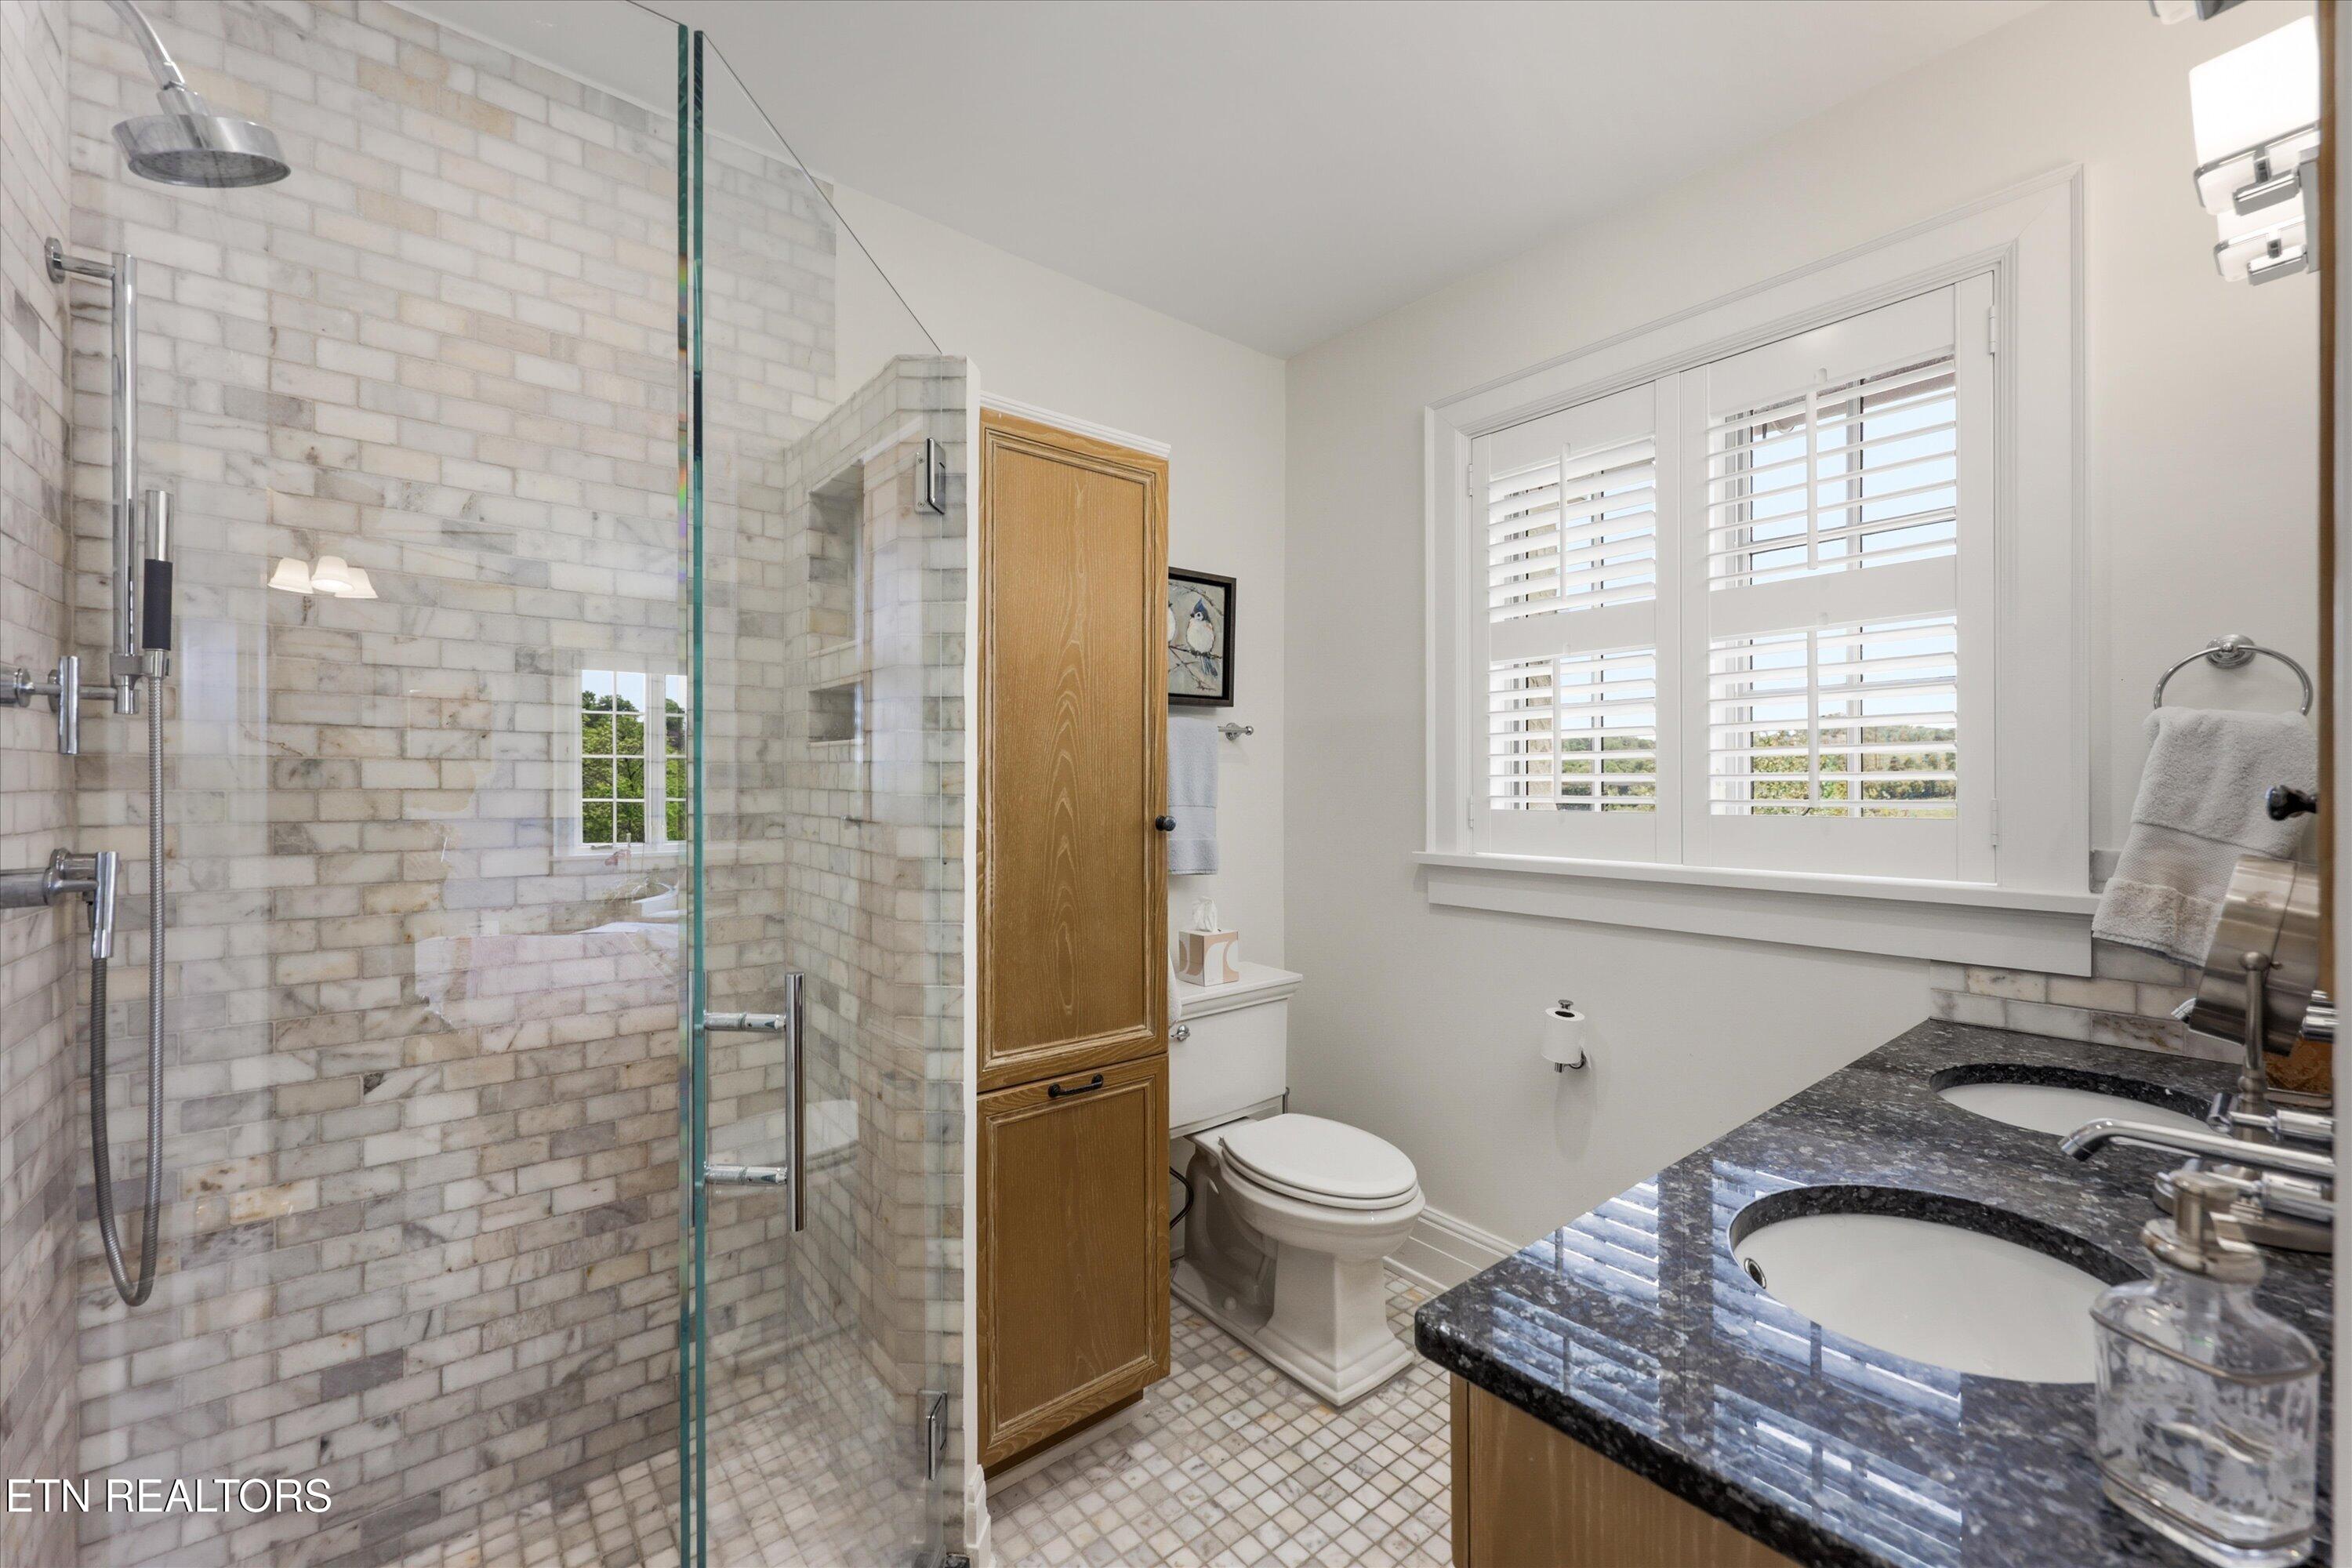
Bathroom with a marble-tile shower, dark double-sink vanity, and white-shuttered window.
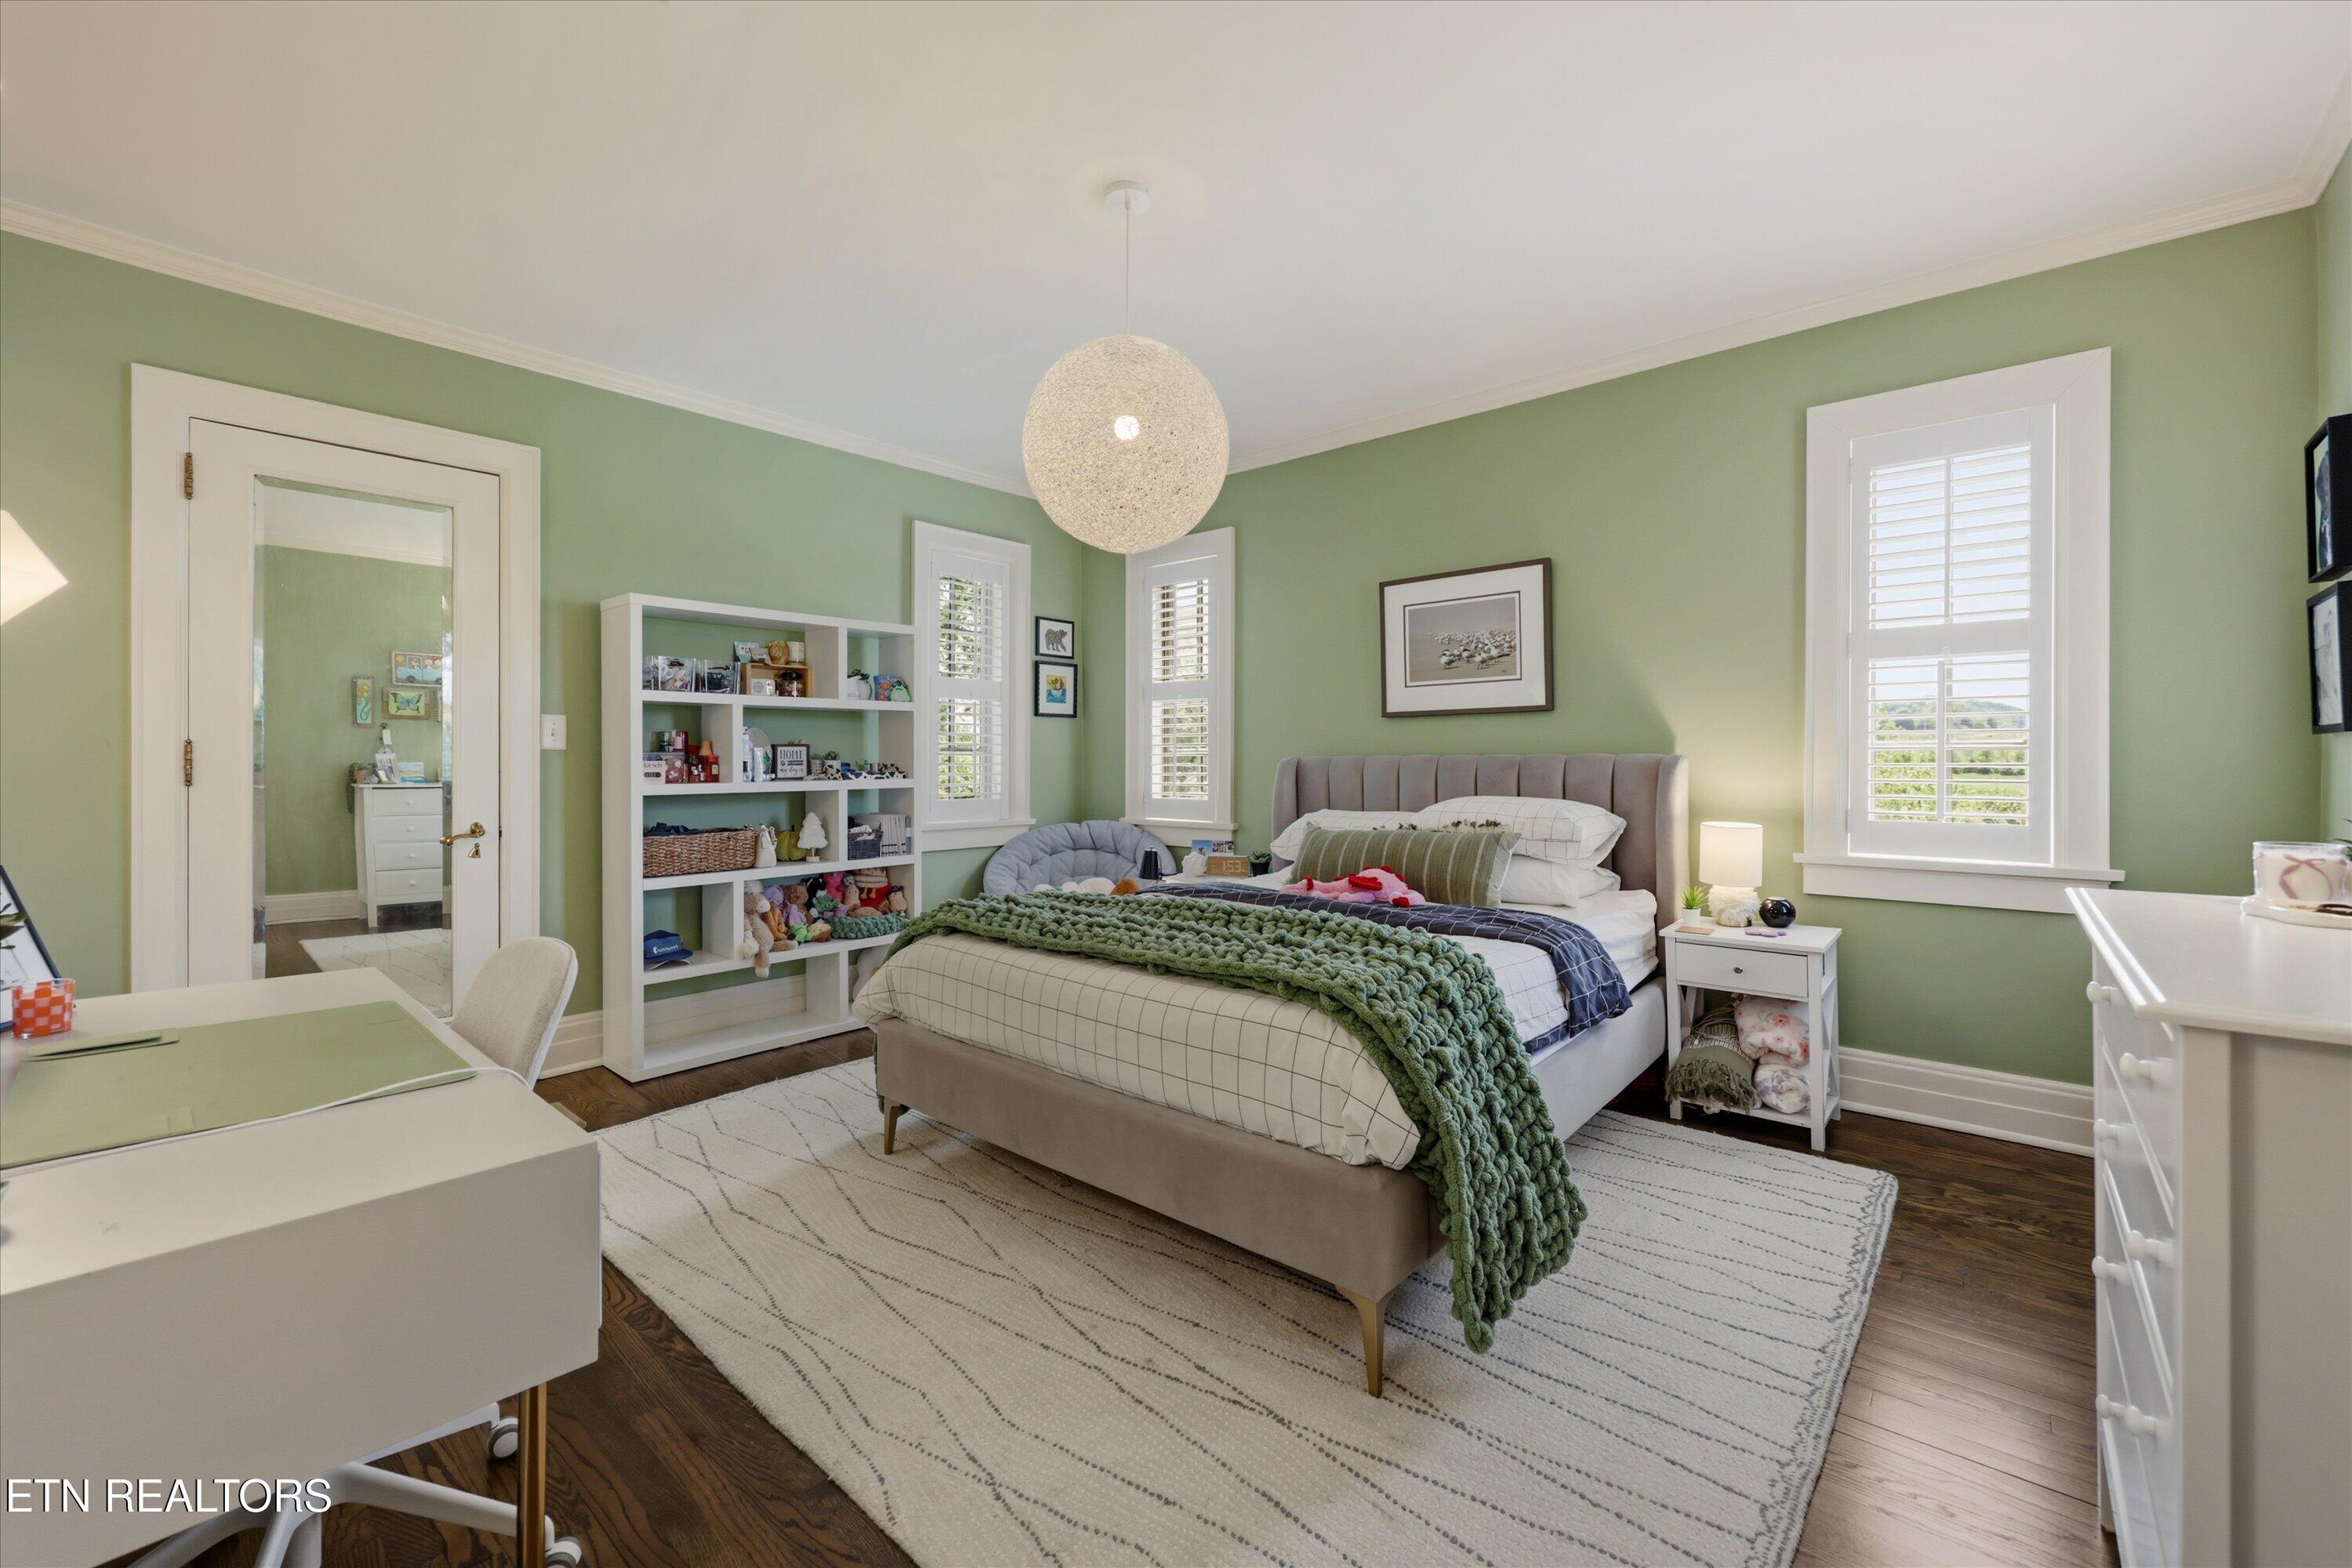
Bedroom with a large upholstered bed, sage green walls, white shutters, and built-in shelving.
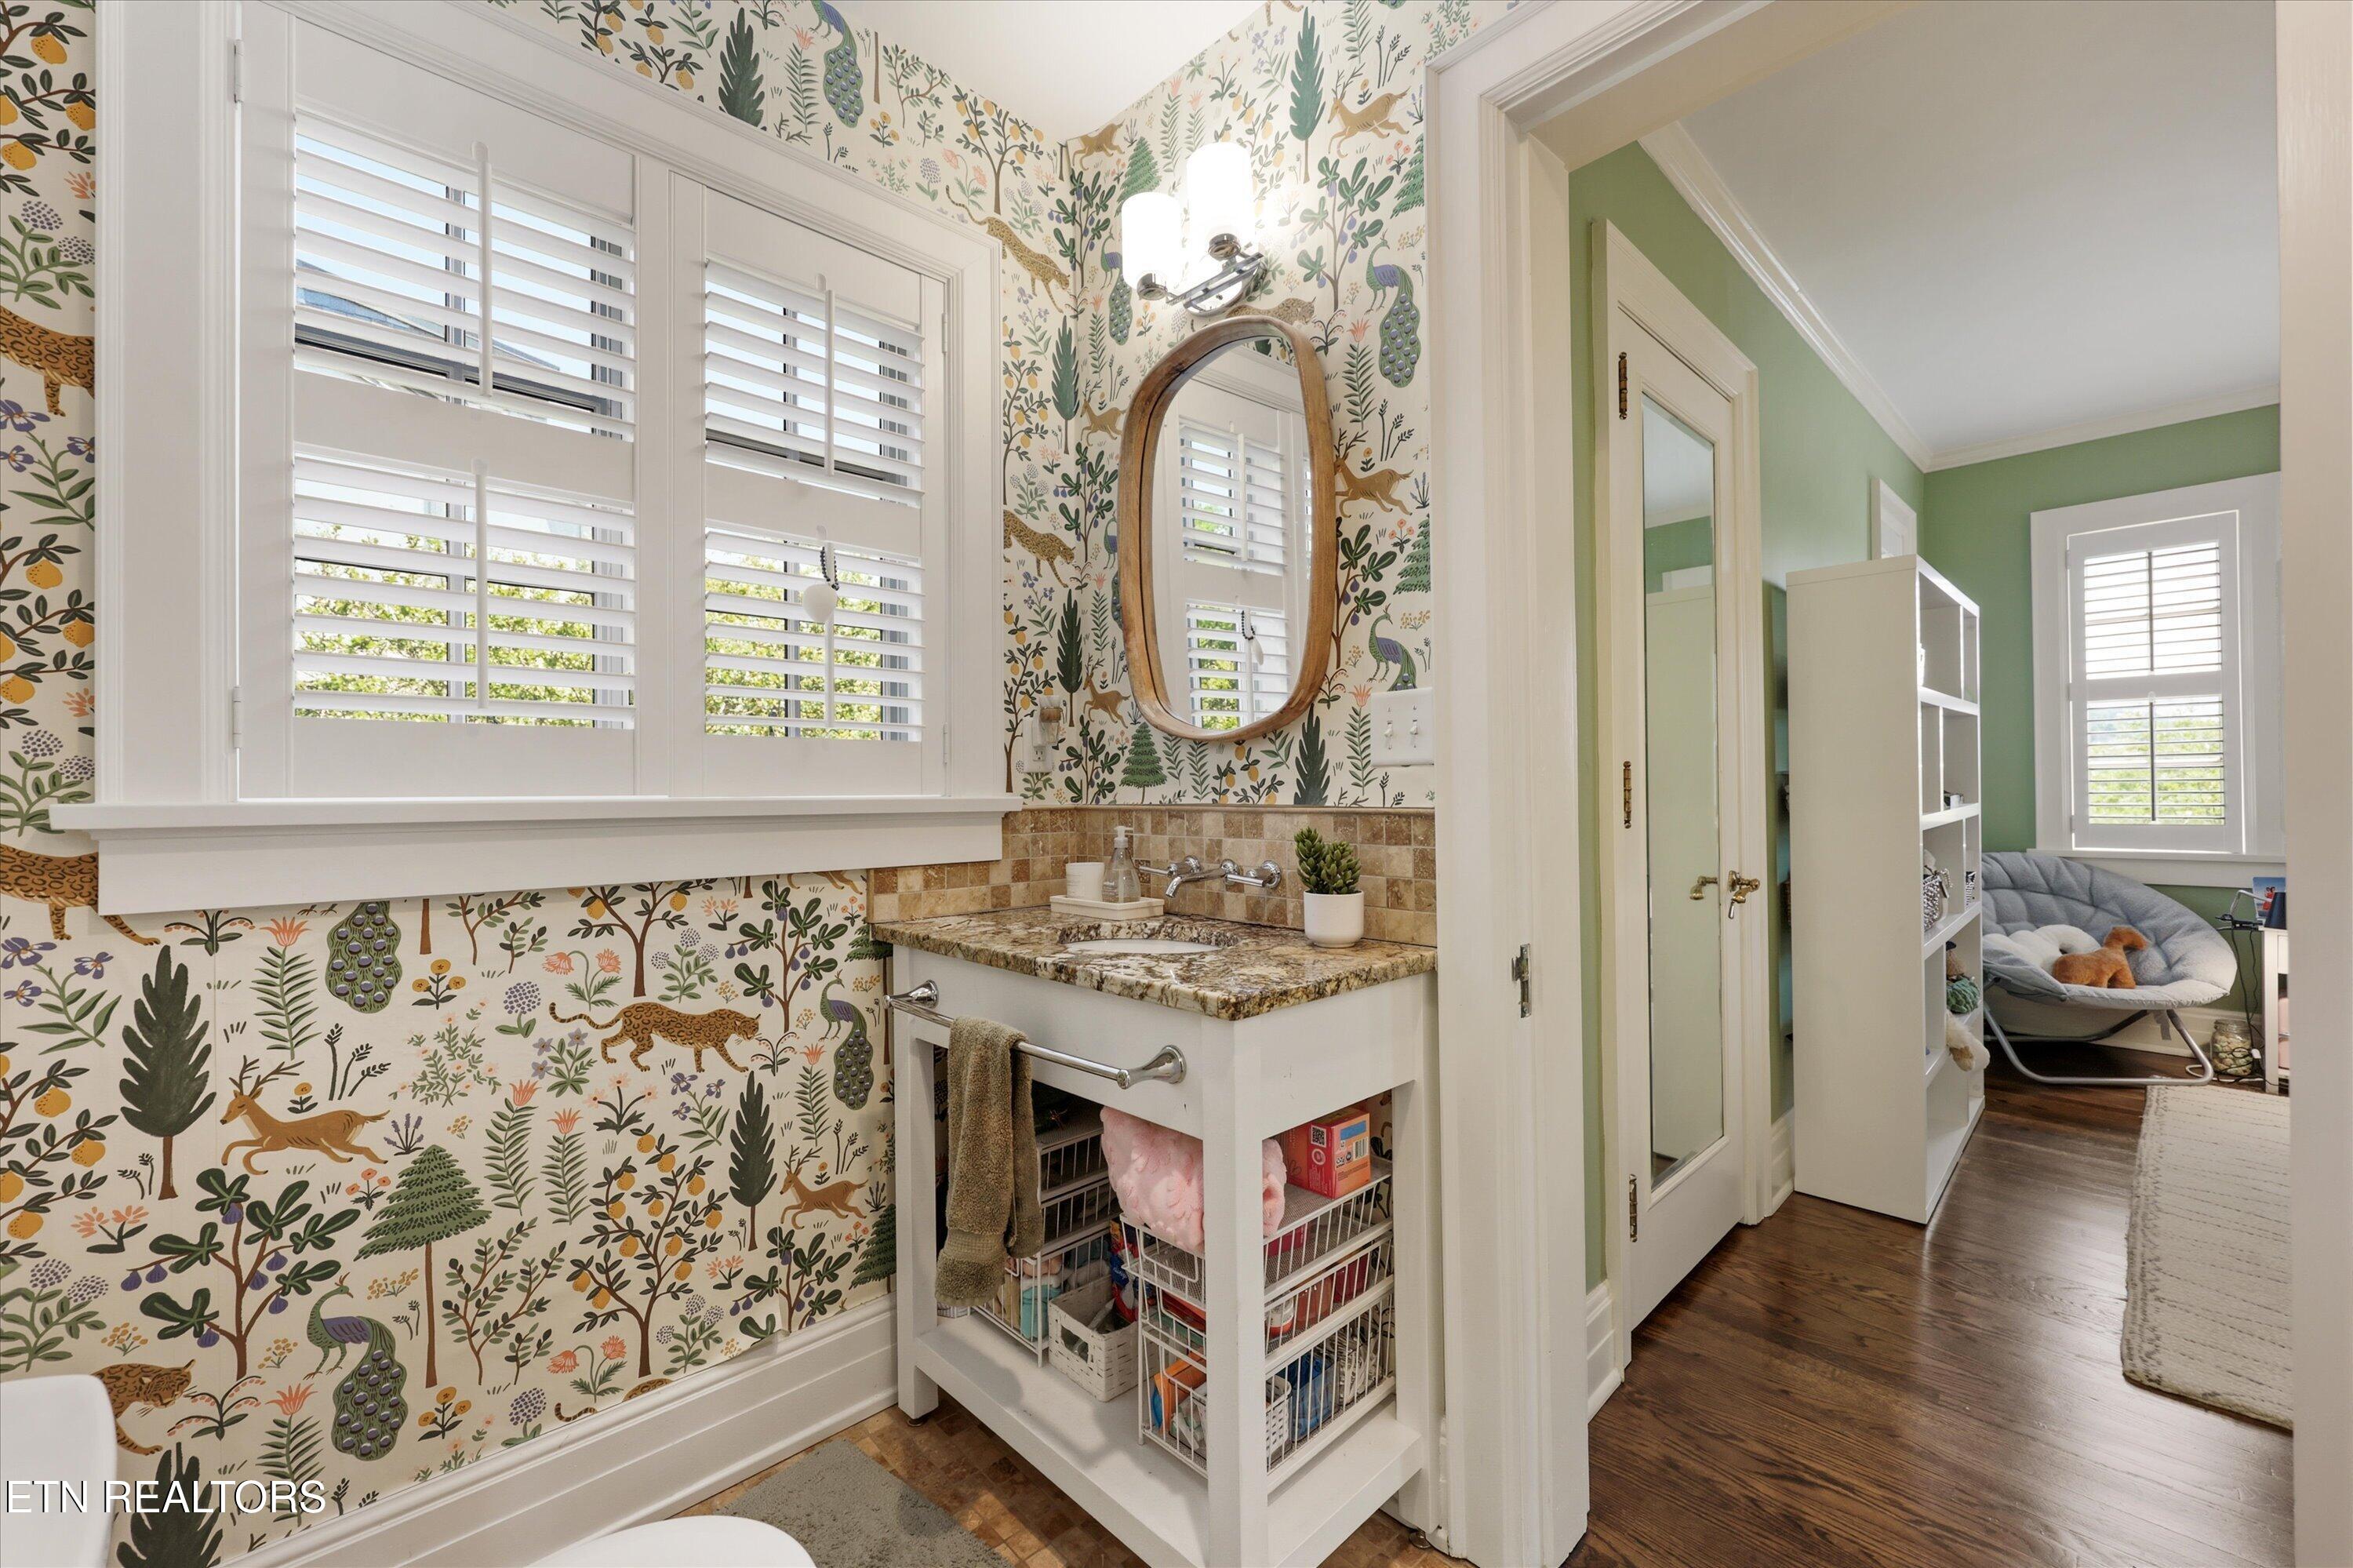
Bathroom with illustrated wallpaper, shuttered windows, stone vanity, and a view into a sage-green bedroom.
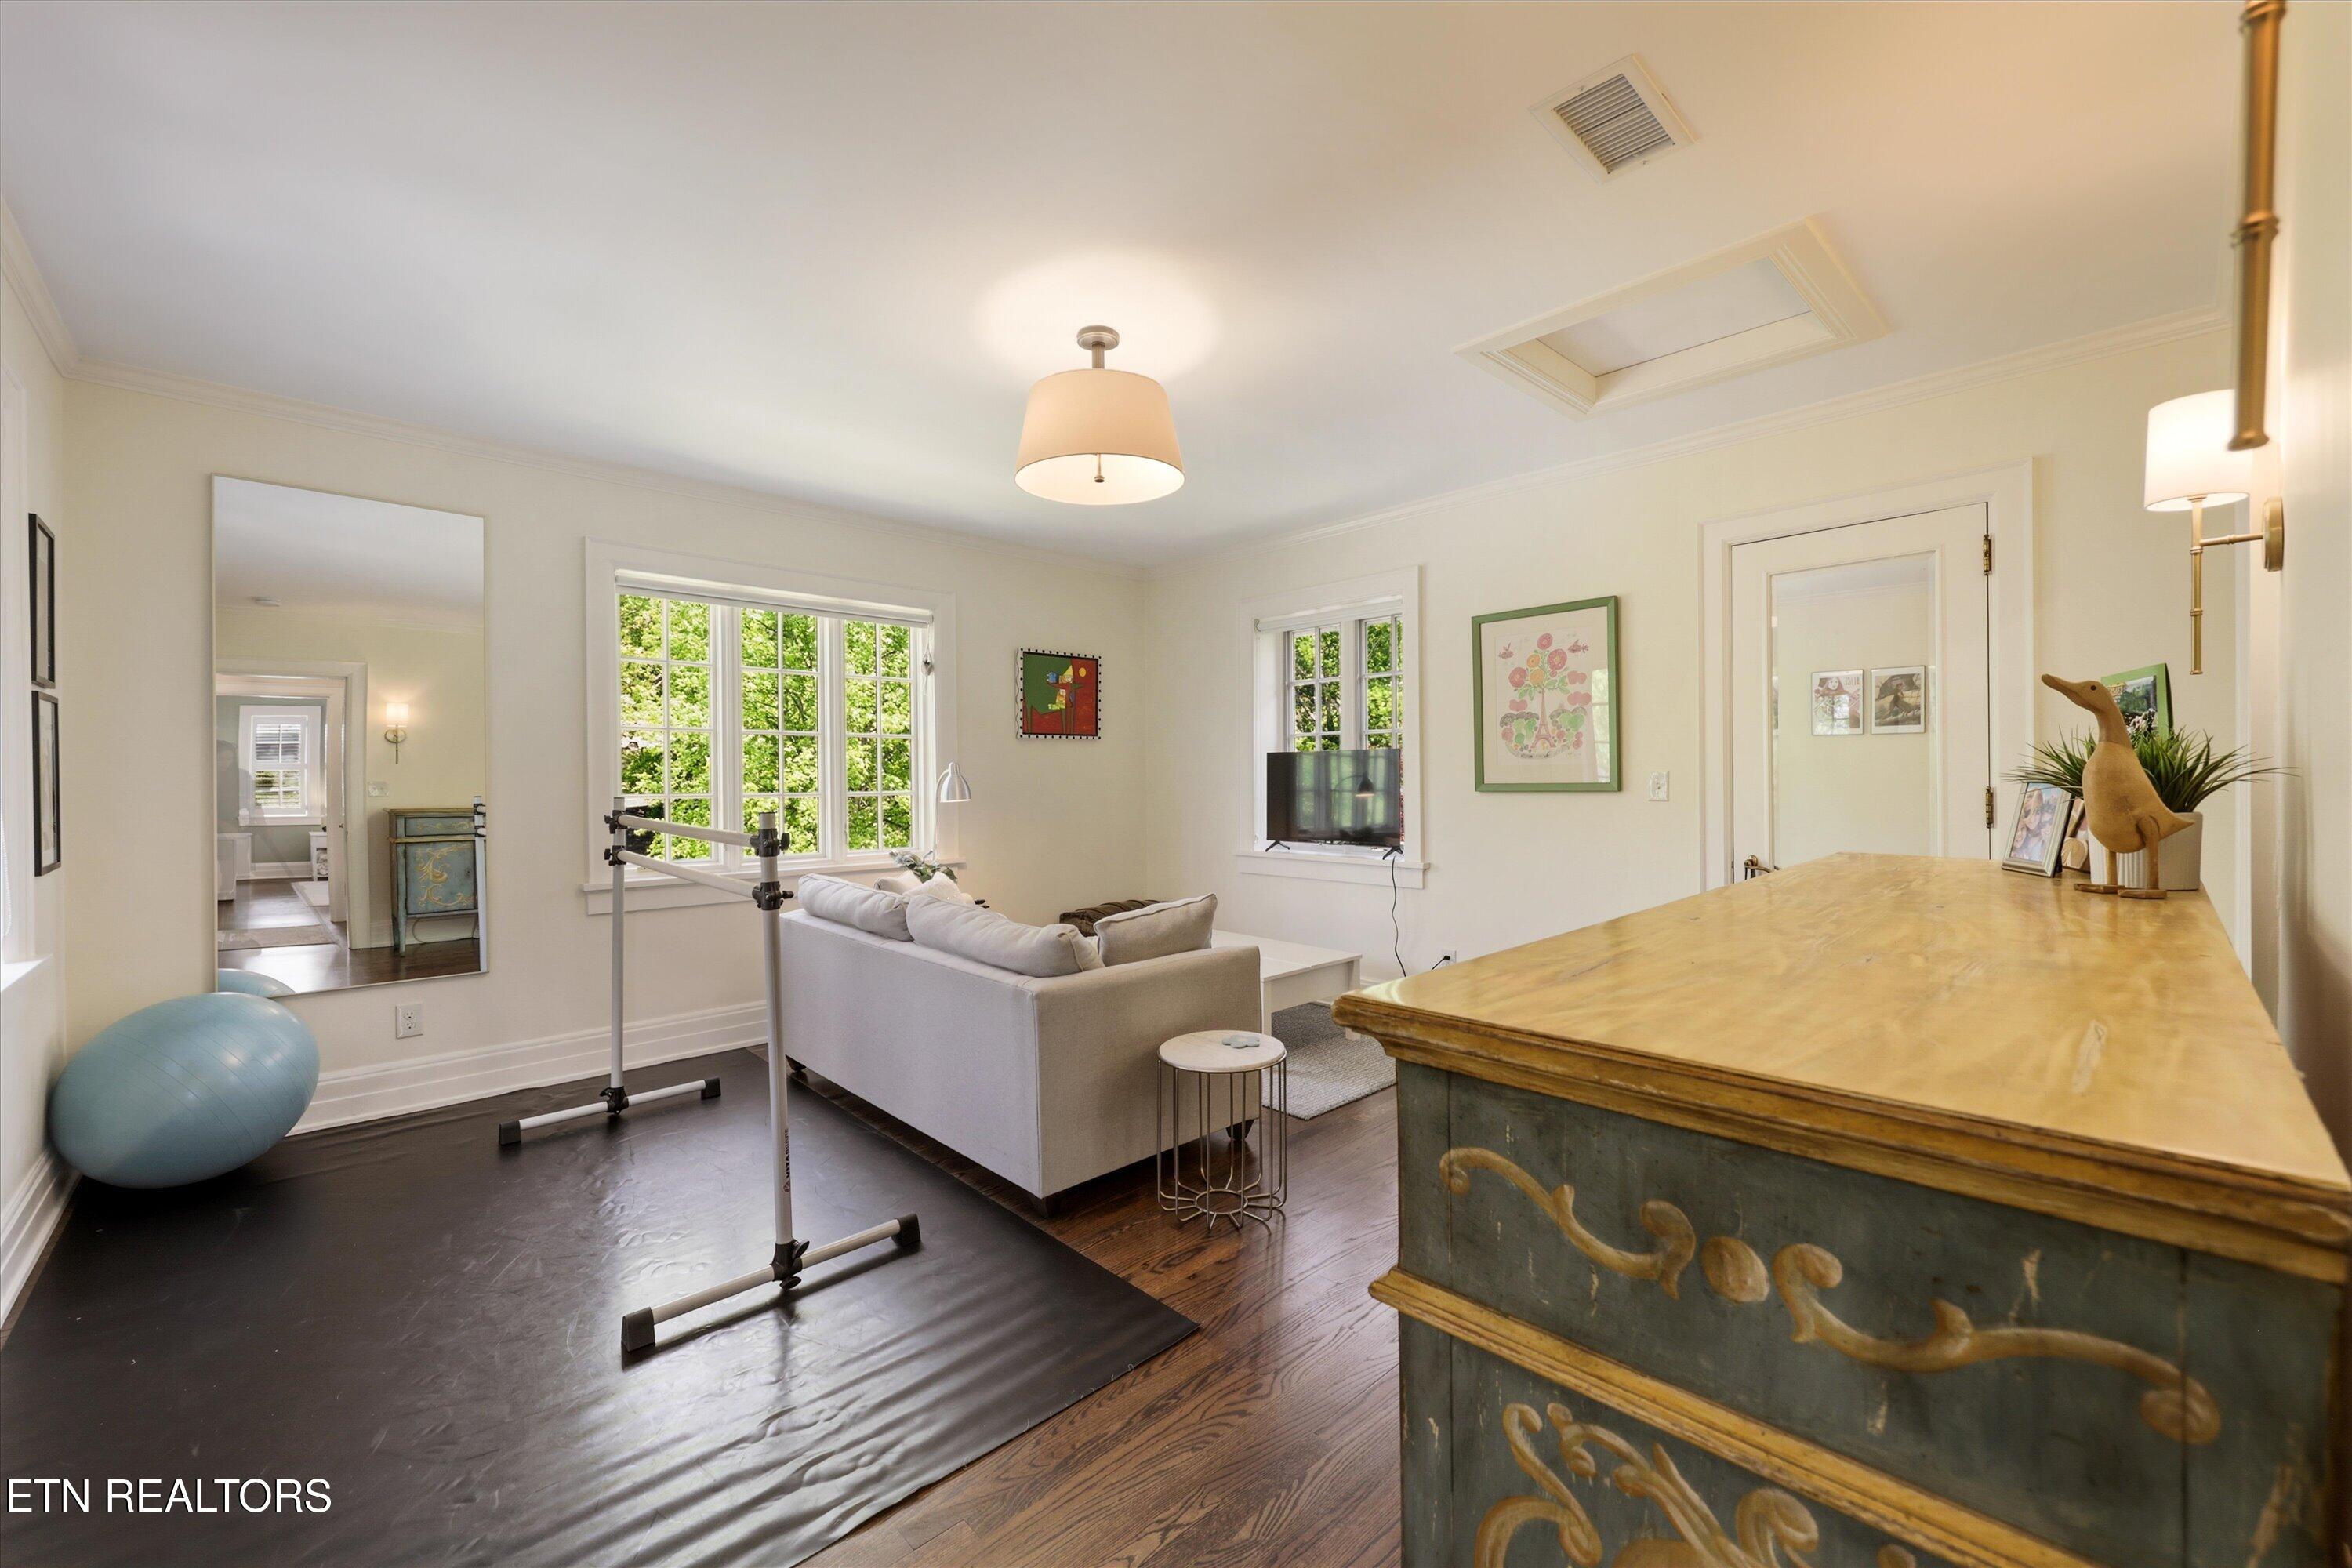
Living room with a sofa, exercise equipment, large windows, and a painted dresser.
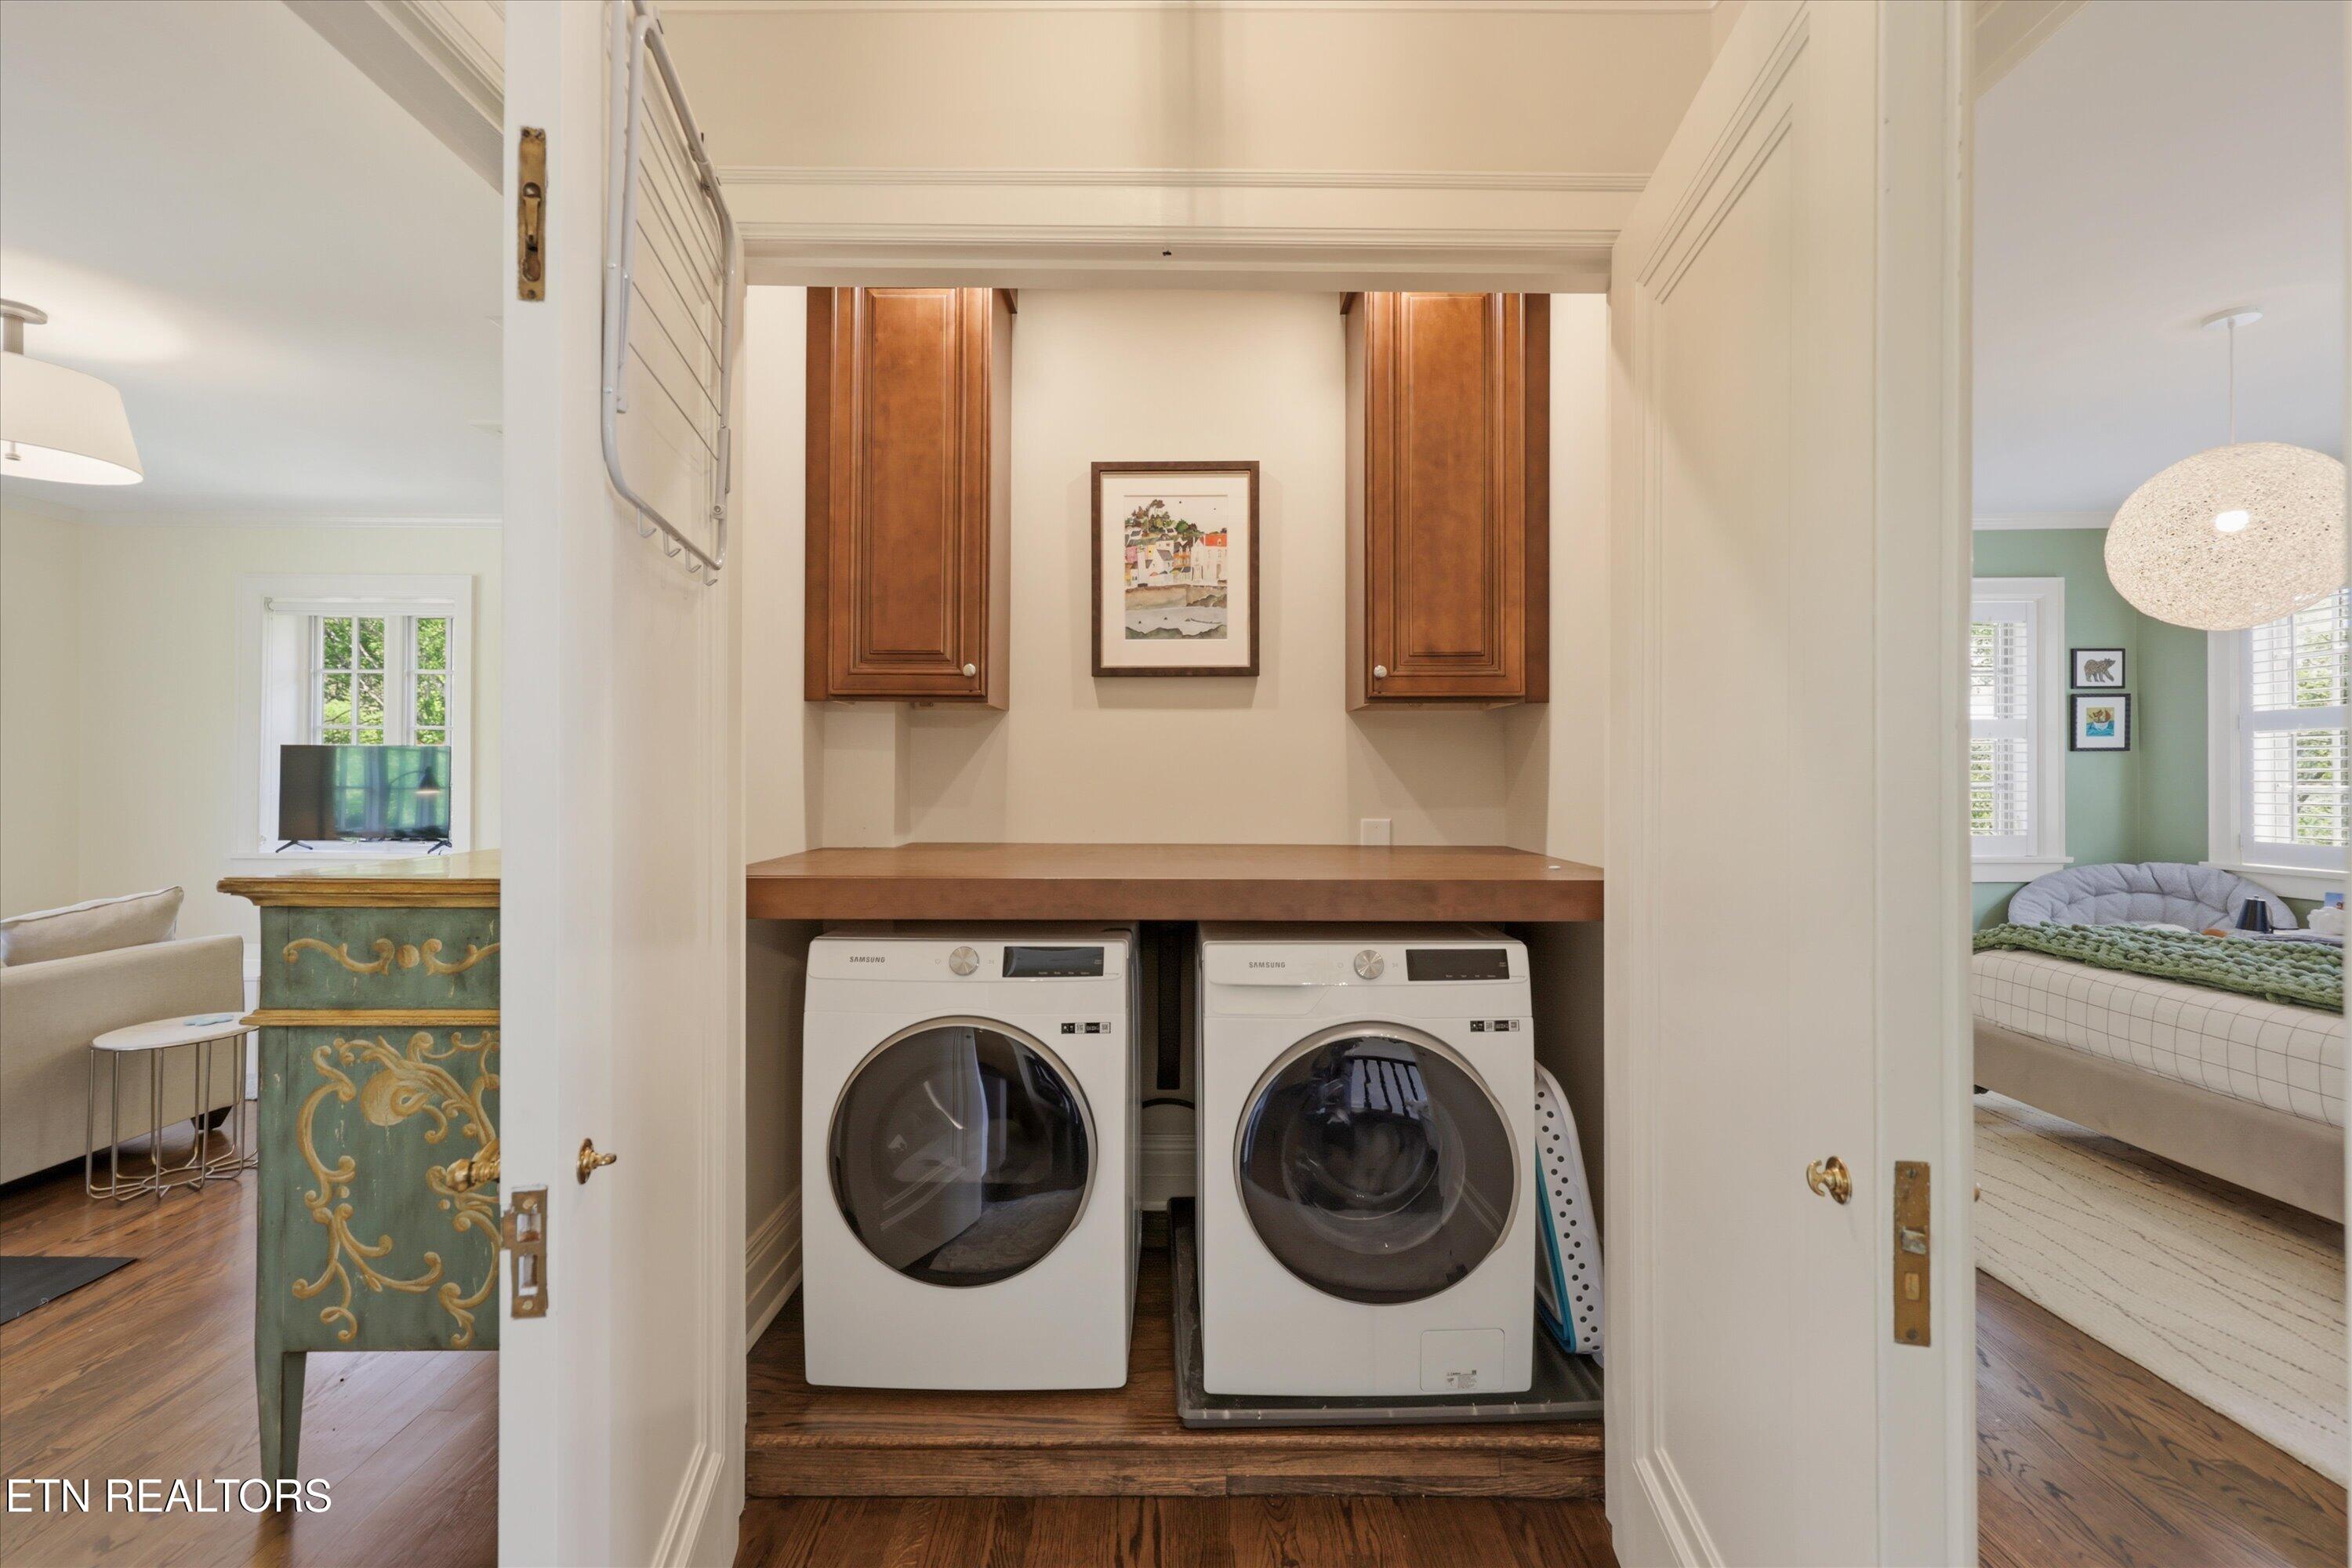
Laundry room with front-loading washer and dryer beneath a wood counter and upper cabinets.
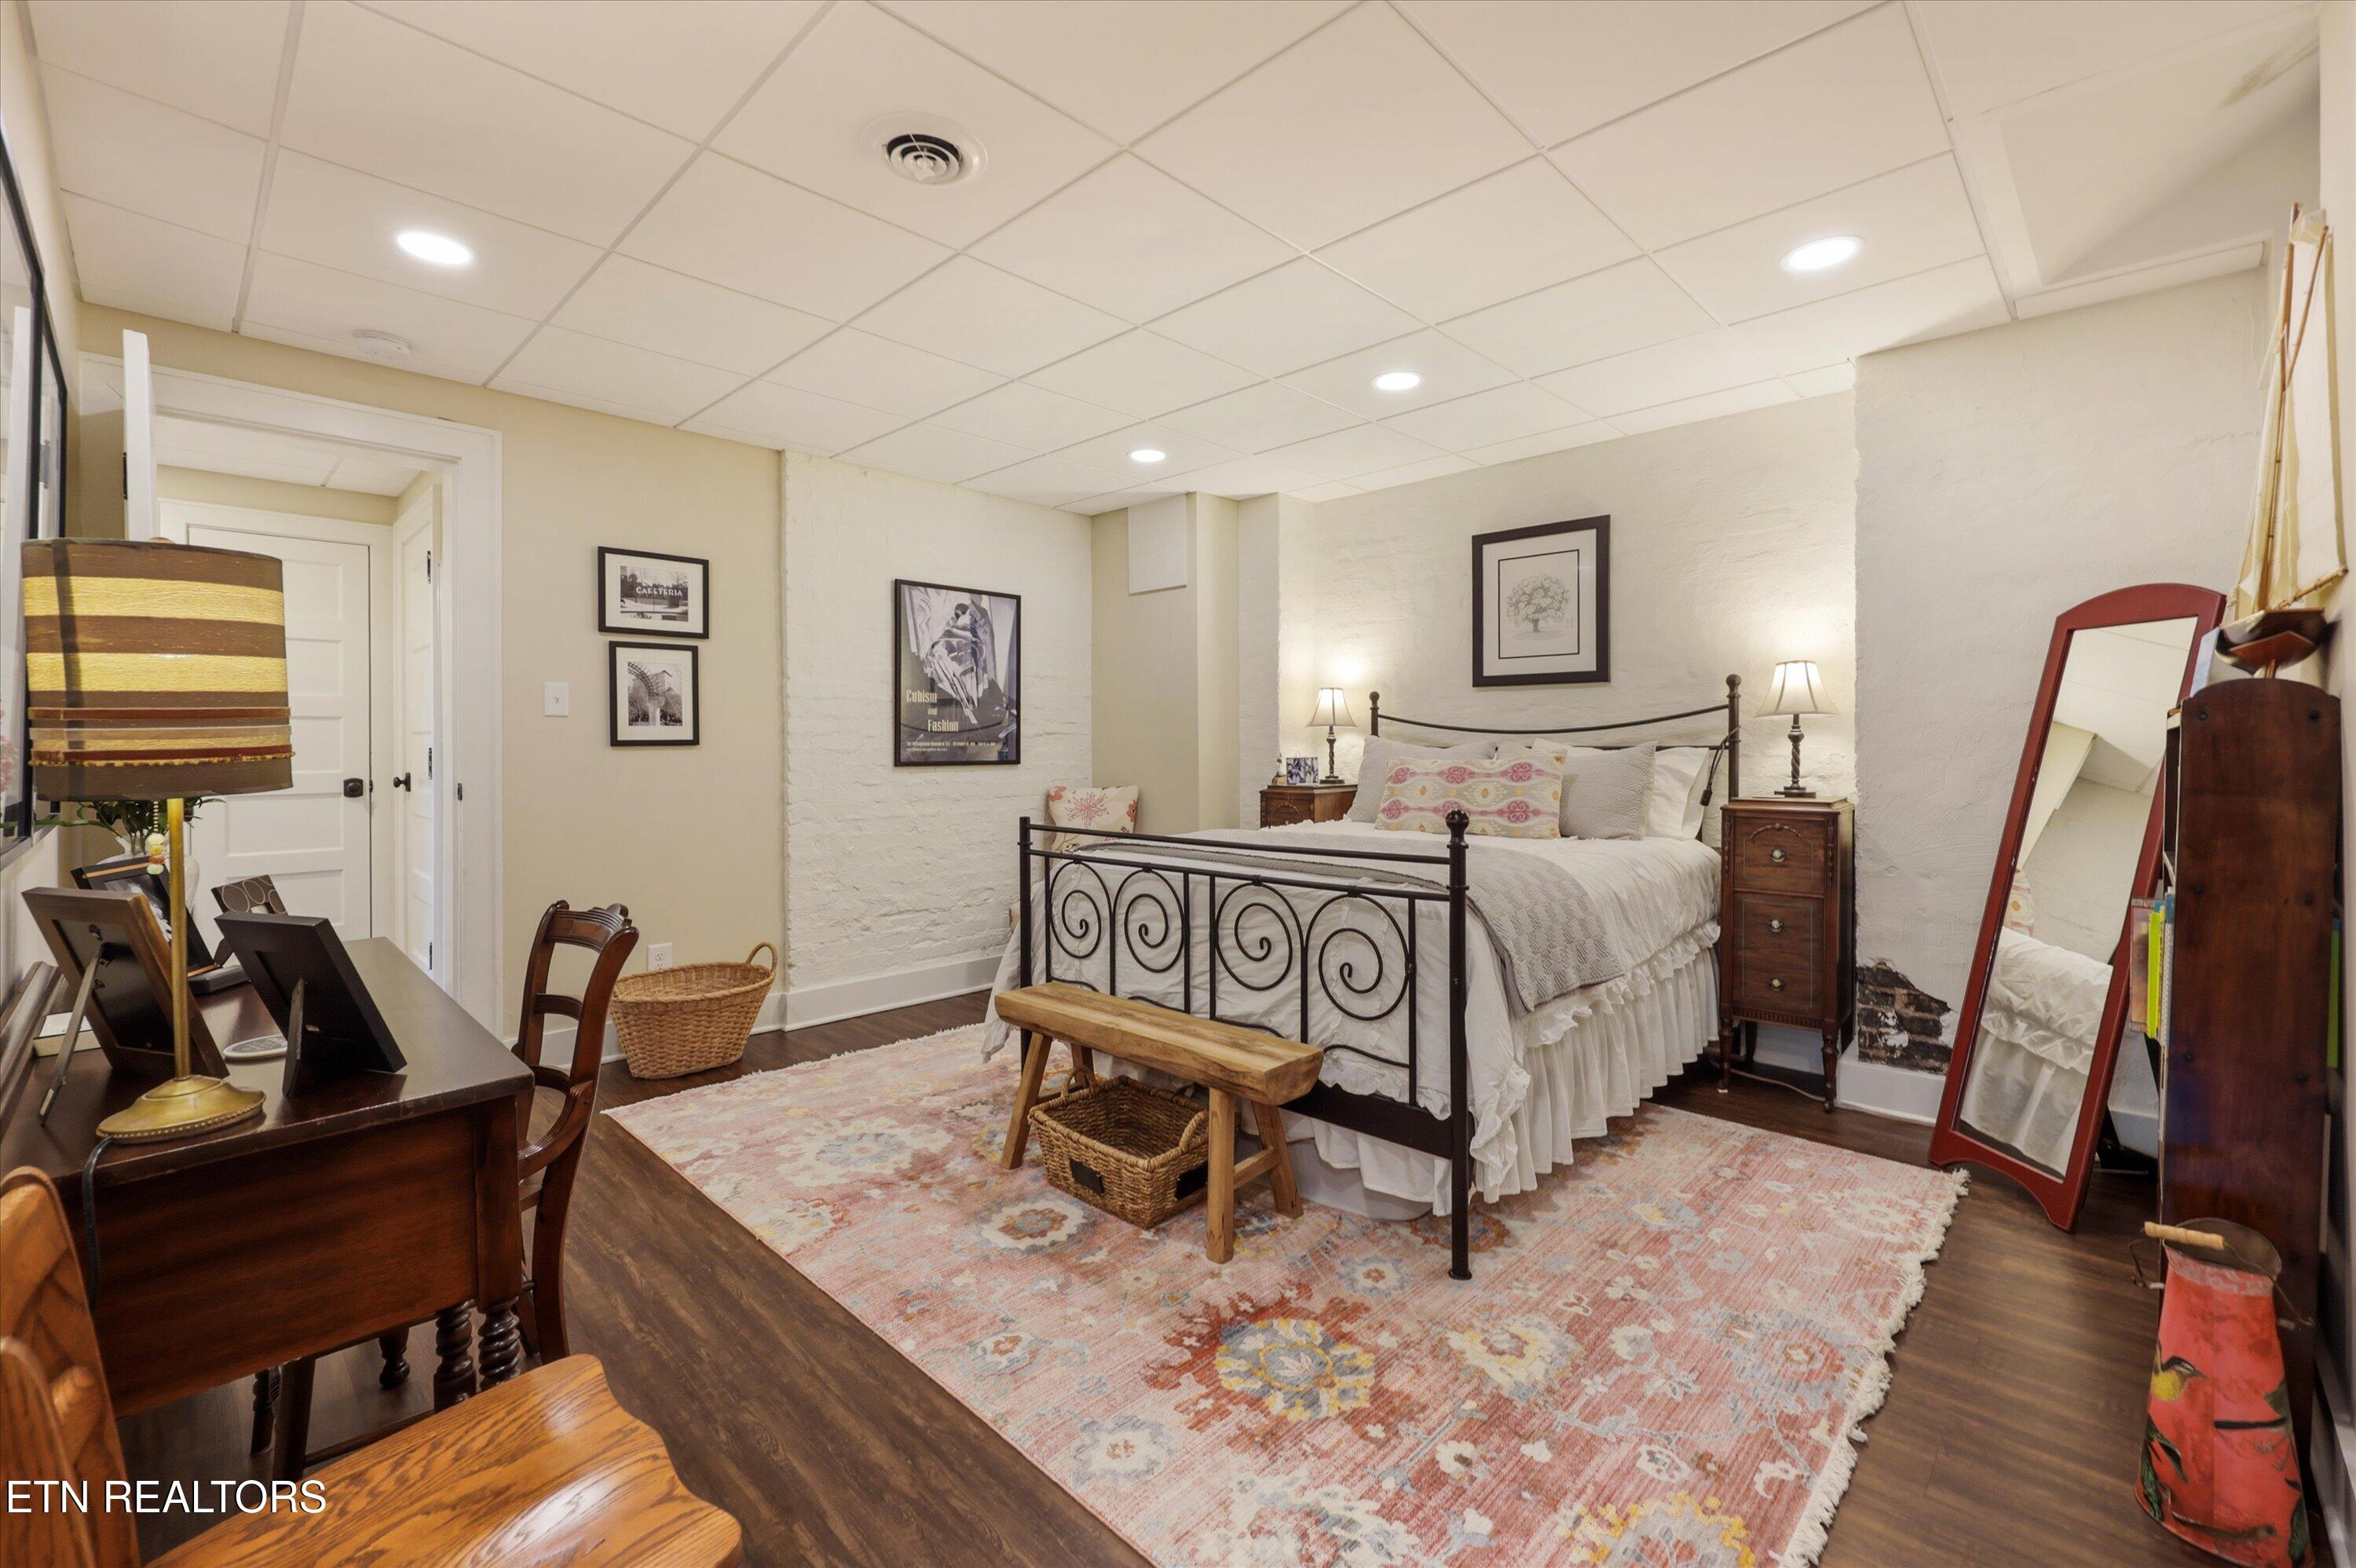
Bedroom with a wrought-iron bed, white bedding, and a large pink patterned rug.
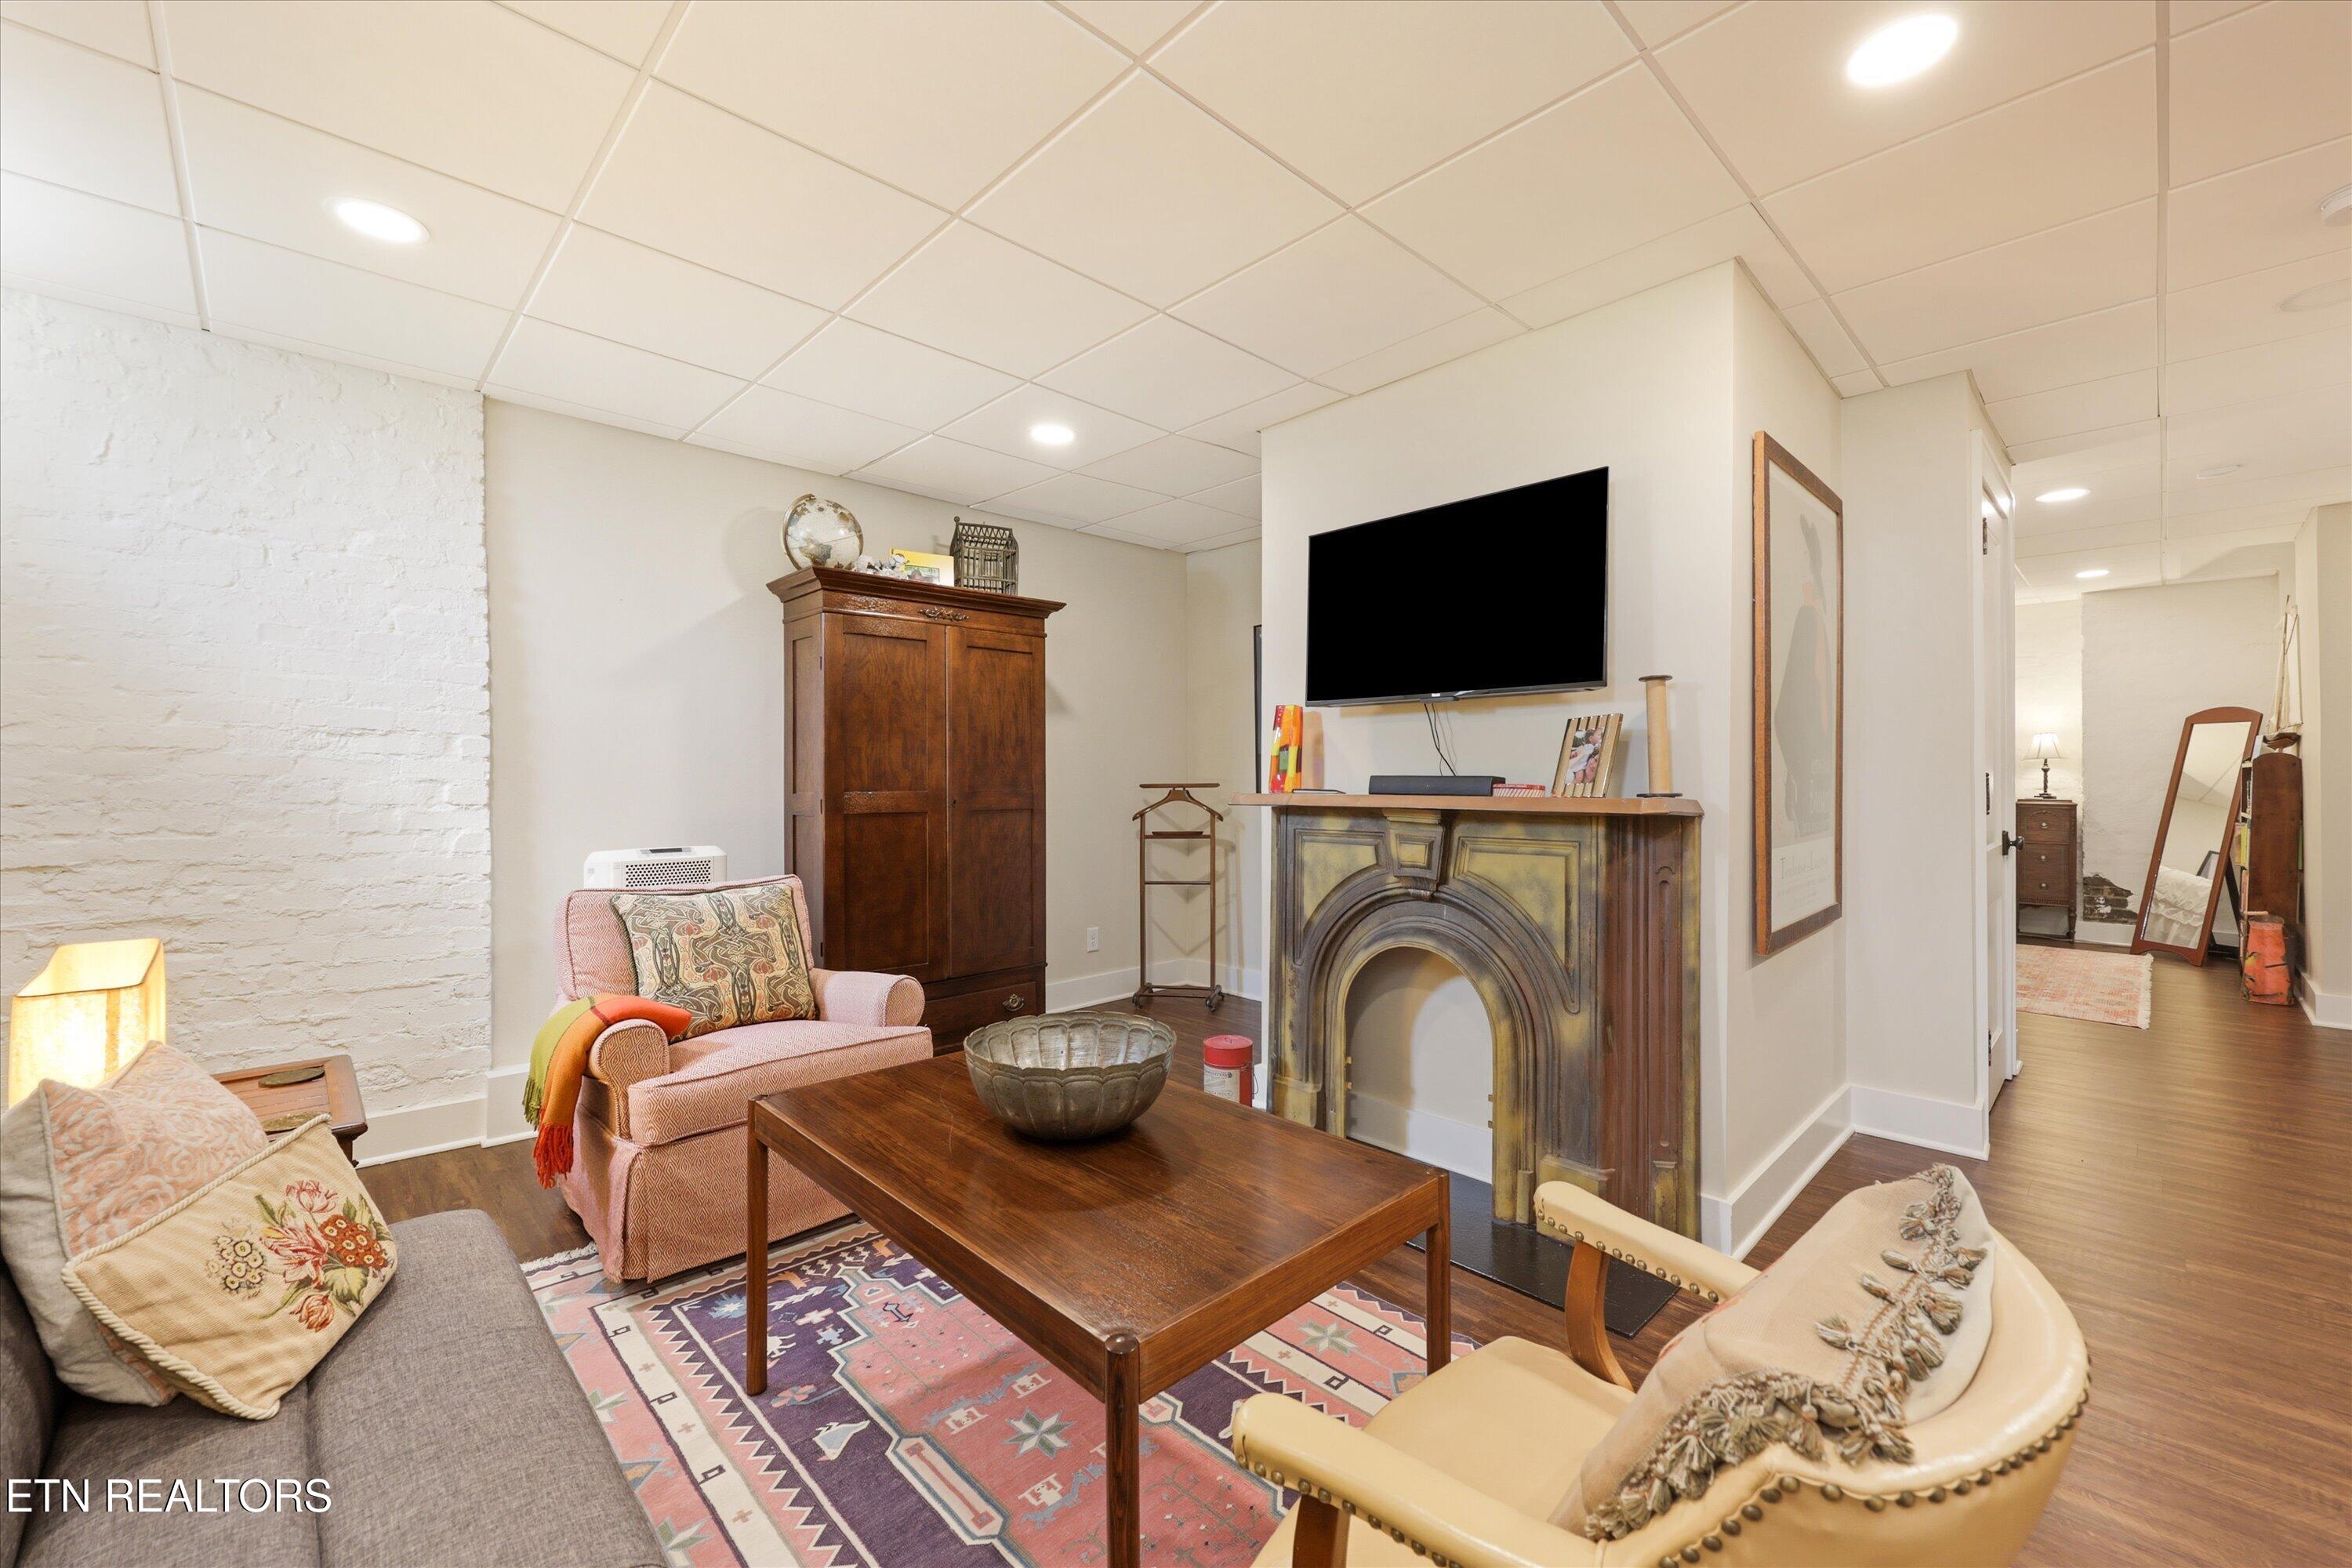
Furnished living room with a white brick wall, decorative fireplace, and wall-mounted television.
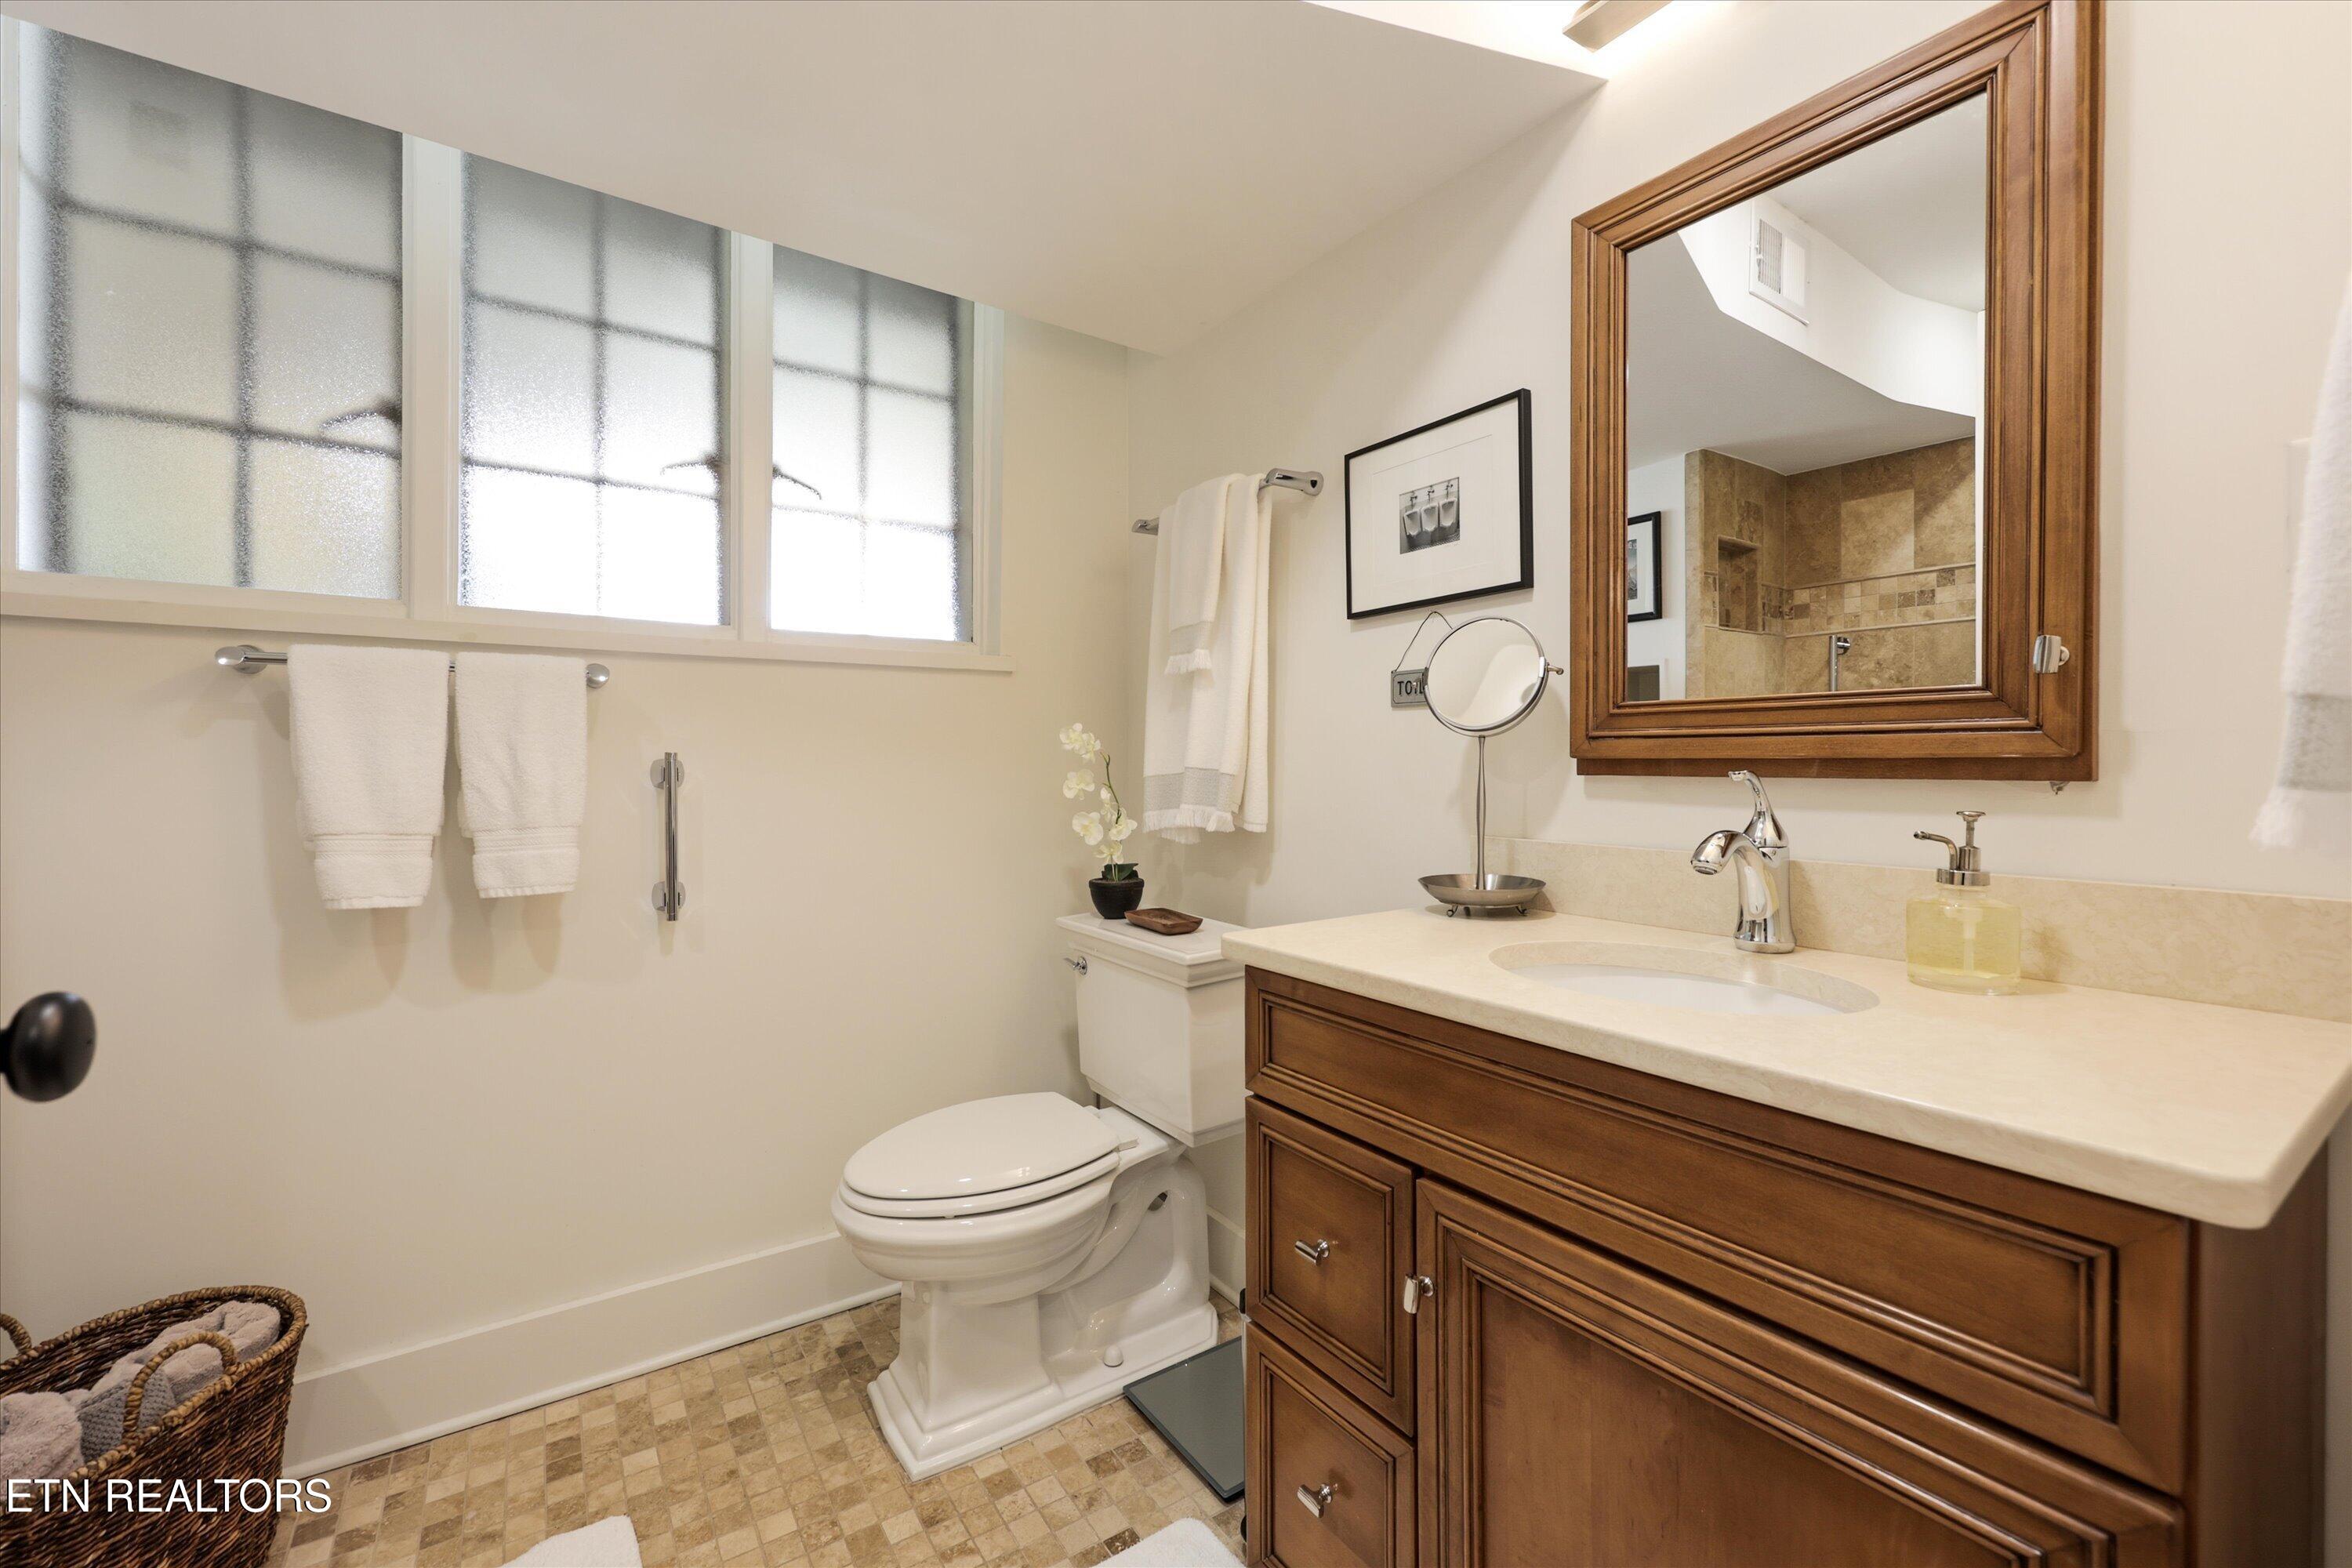
Bathroom with a dark wood vanity, large framed mirror, frosted windows, and tiled shower reflected in the mirror.
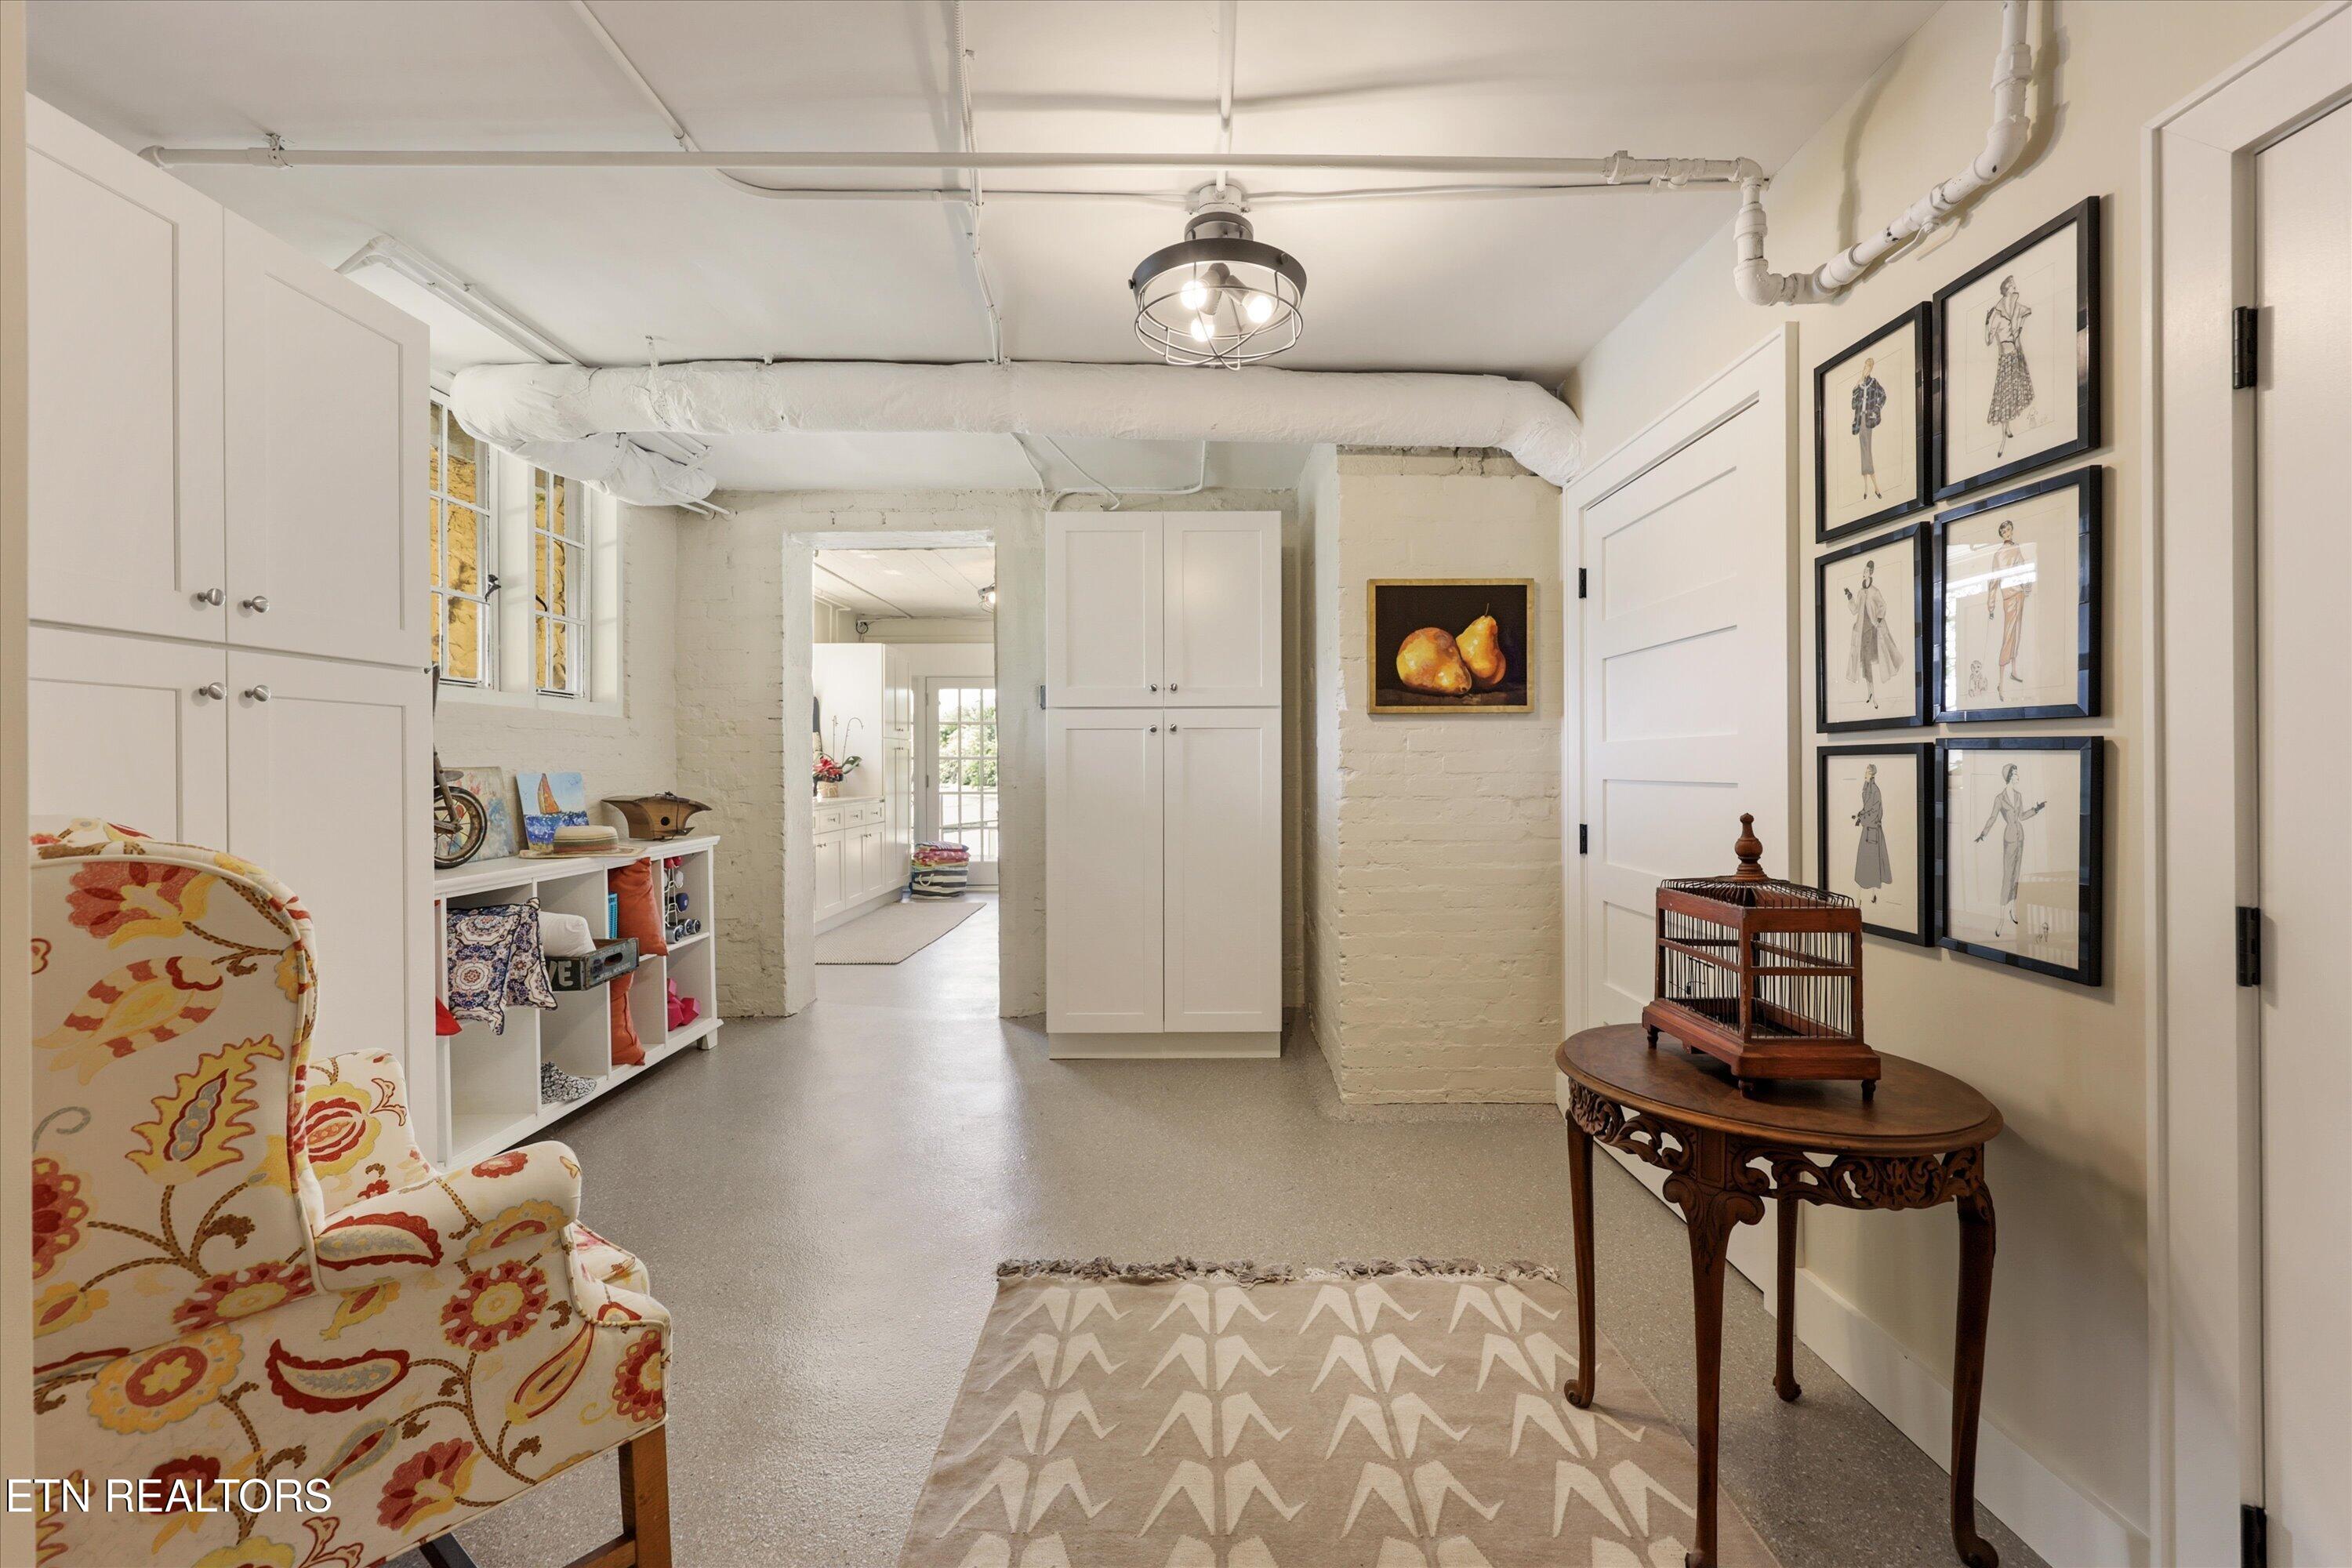
Furnished hallway with white built-in cabinets, open cubbies, and a patterned armchair.
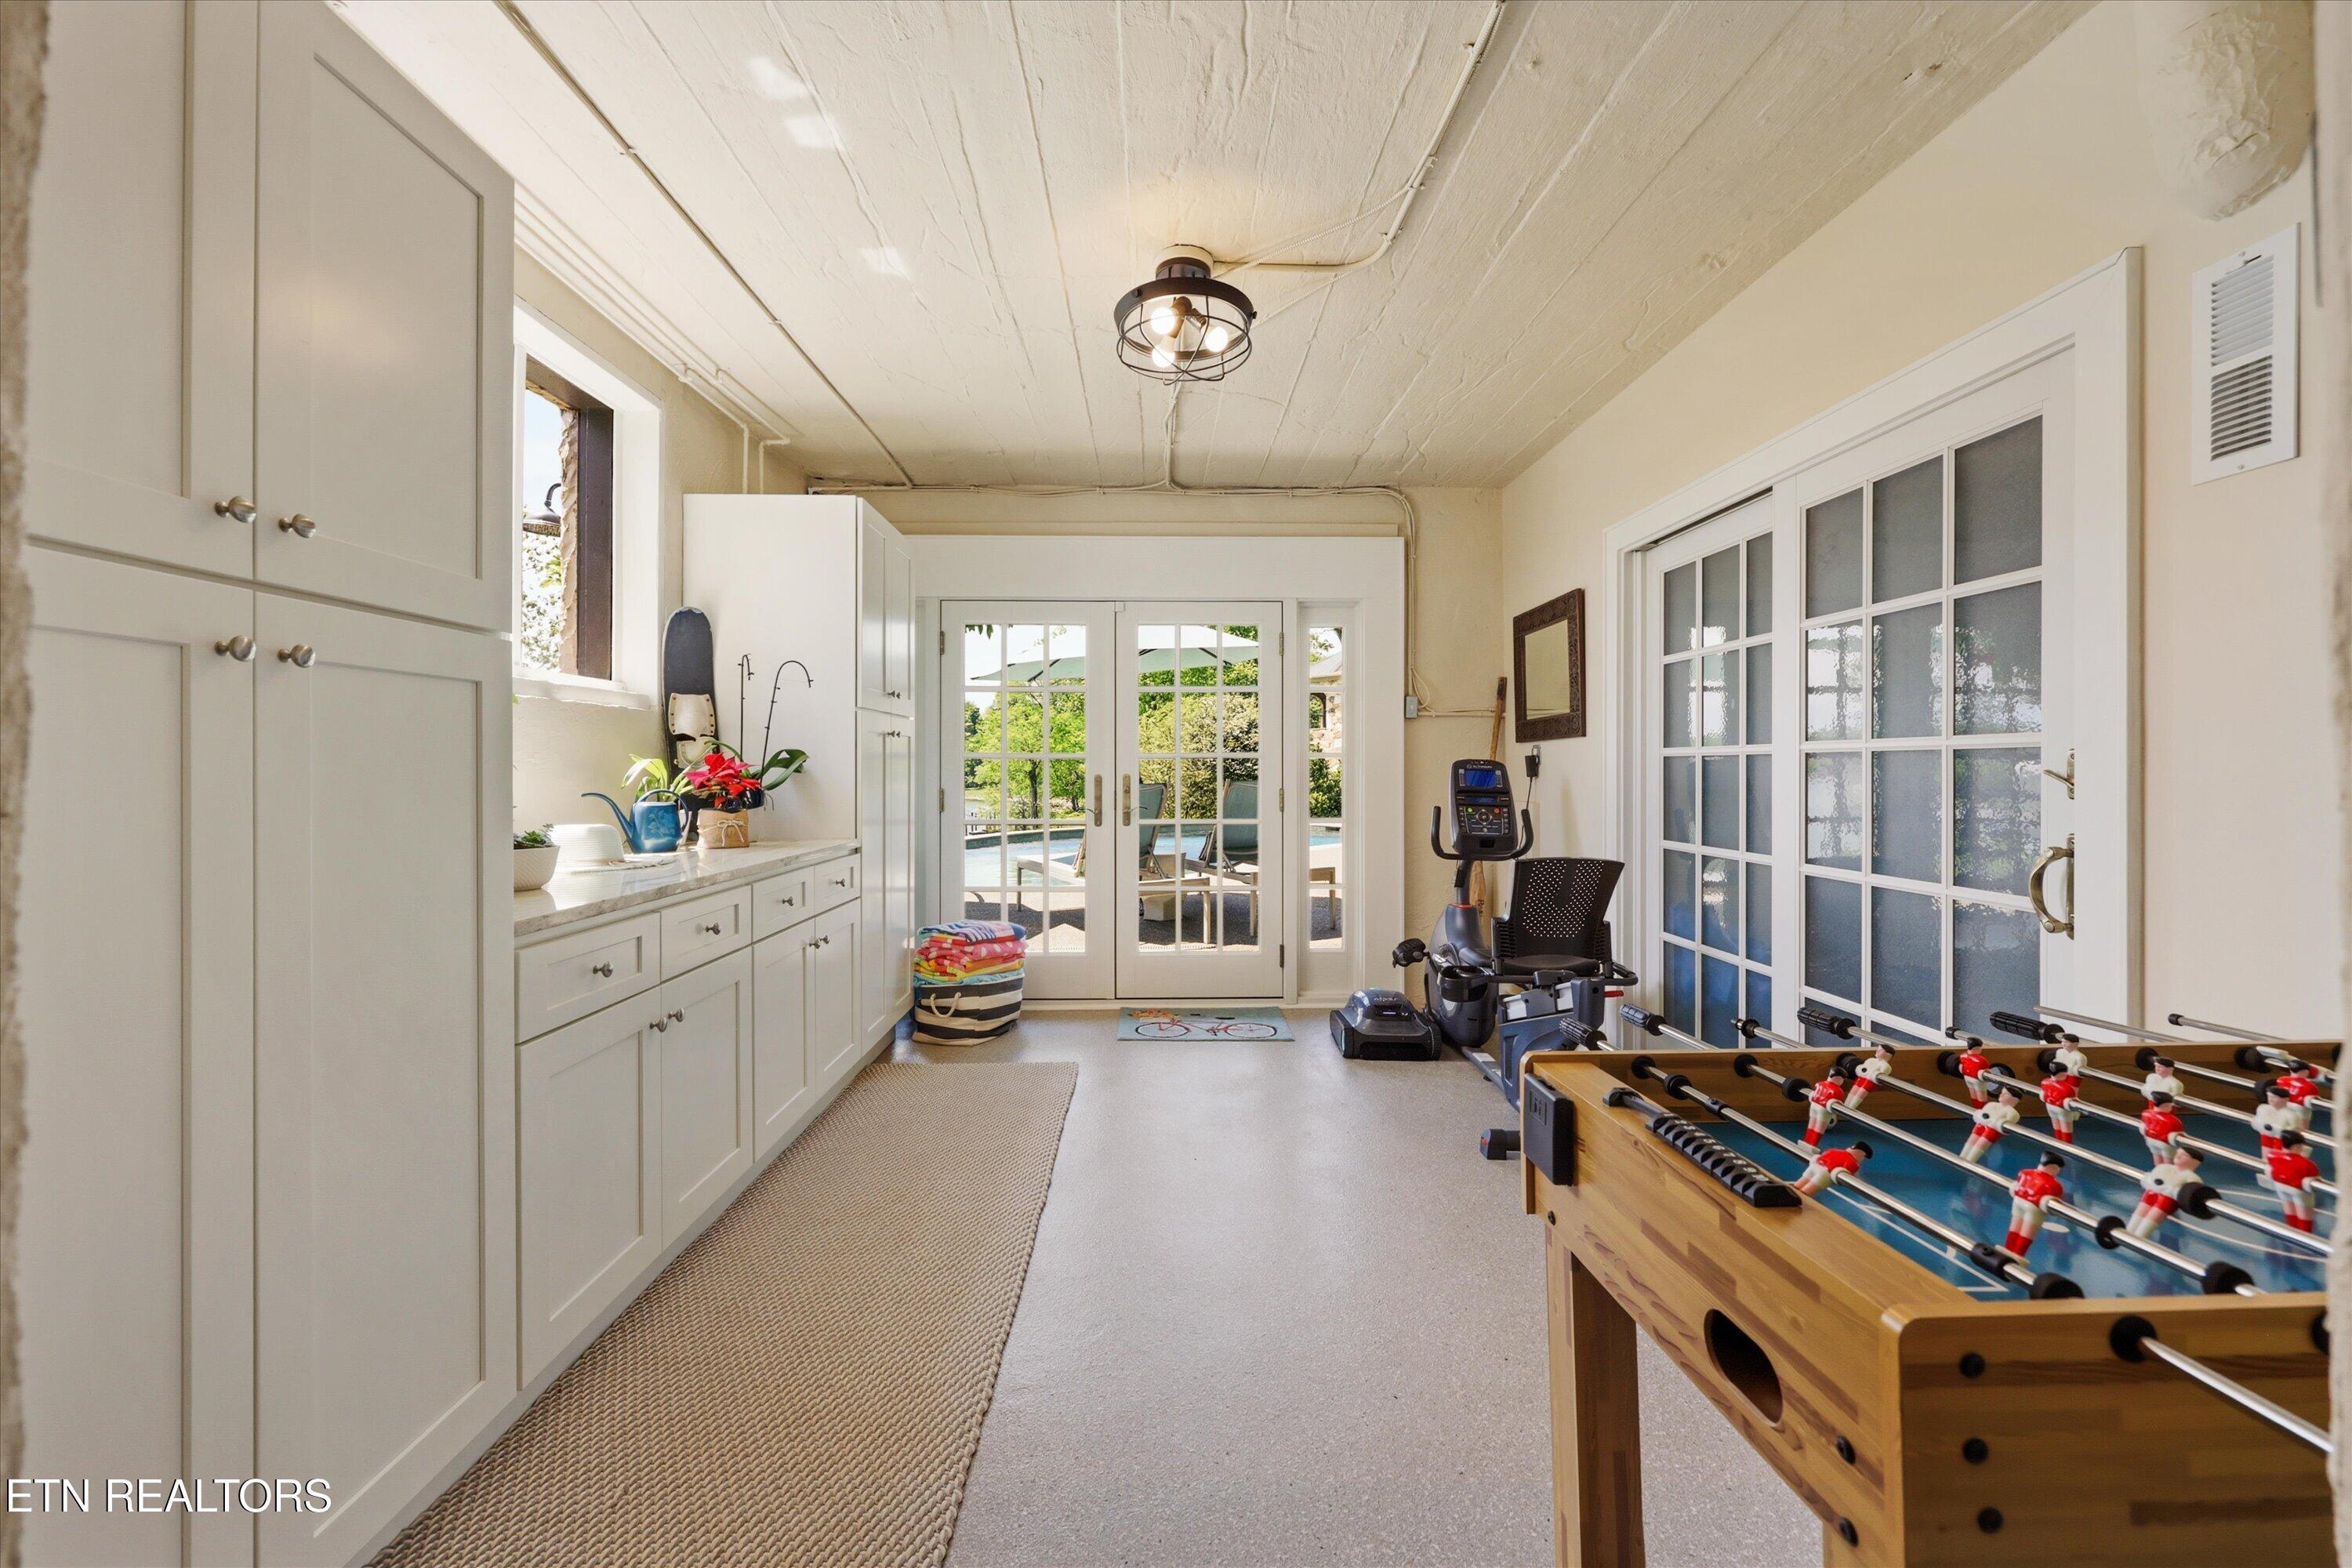
Recreation room with a foosball table and exercise equipment beside French doors to the pool.
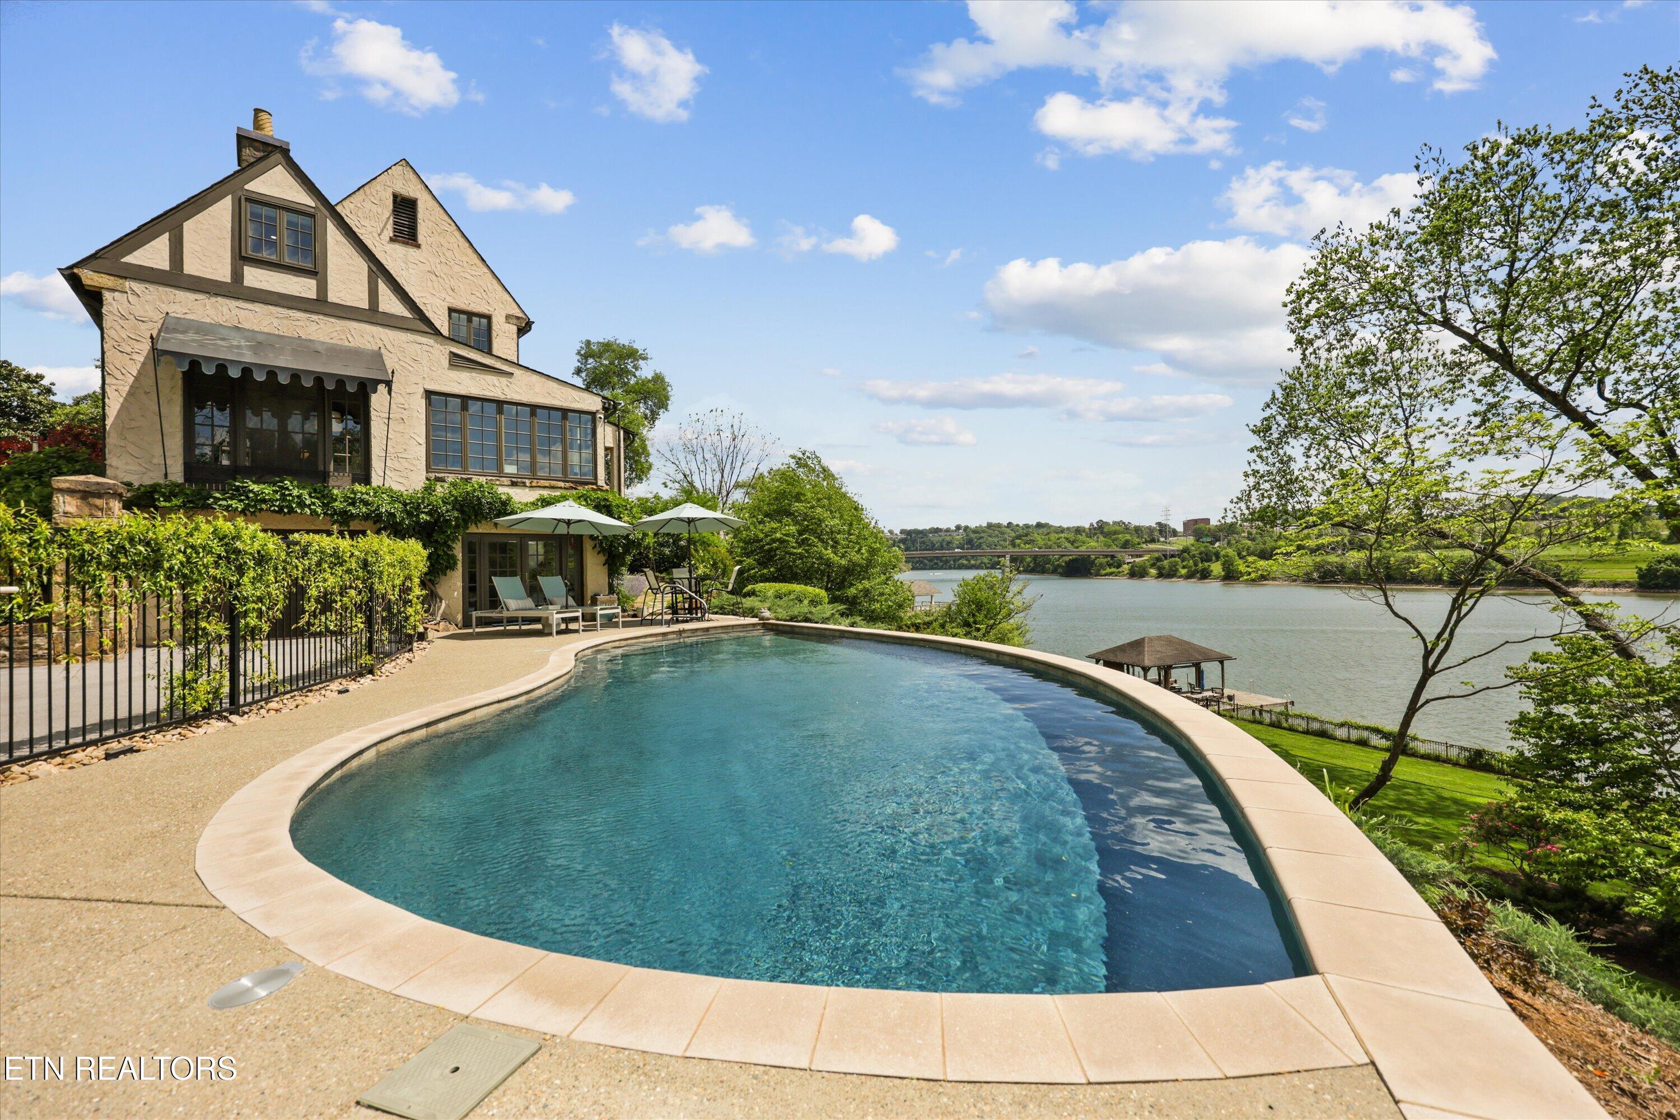
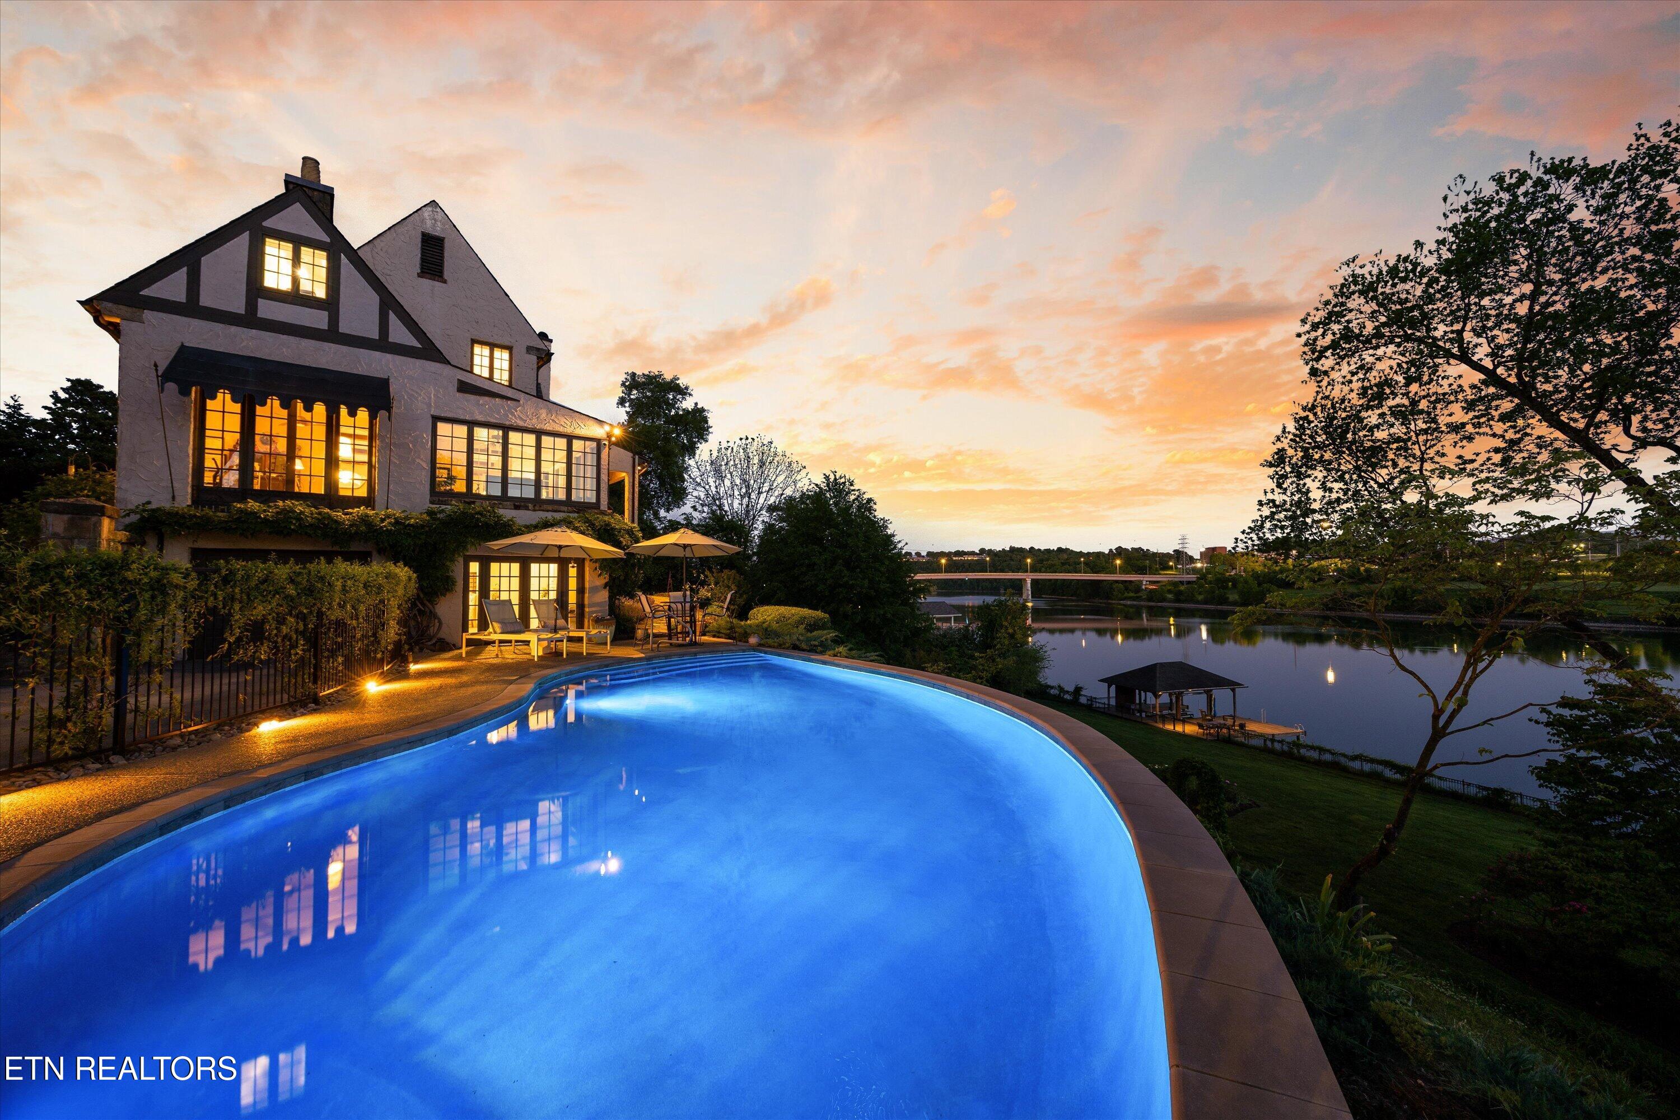
Home beside a curved swimming pool, with a furnished patio and river view.
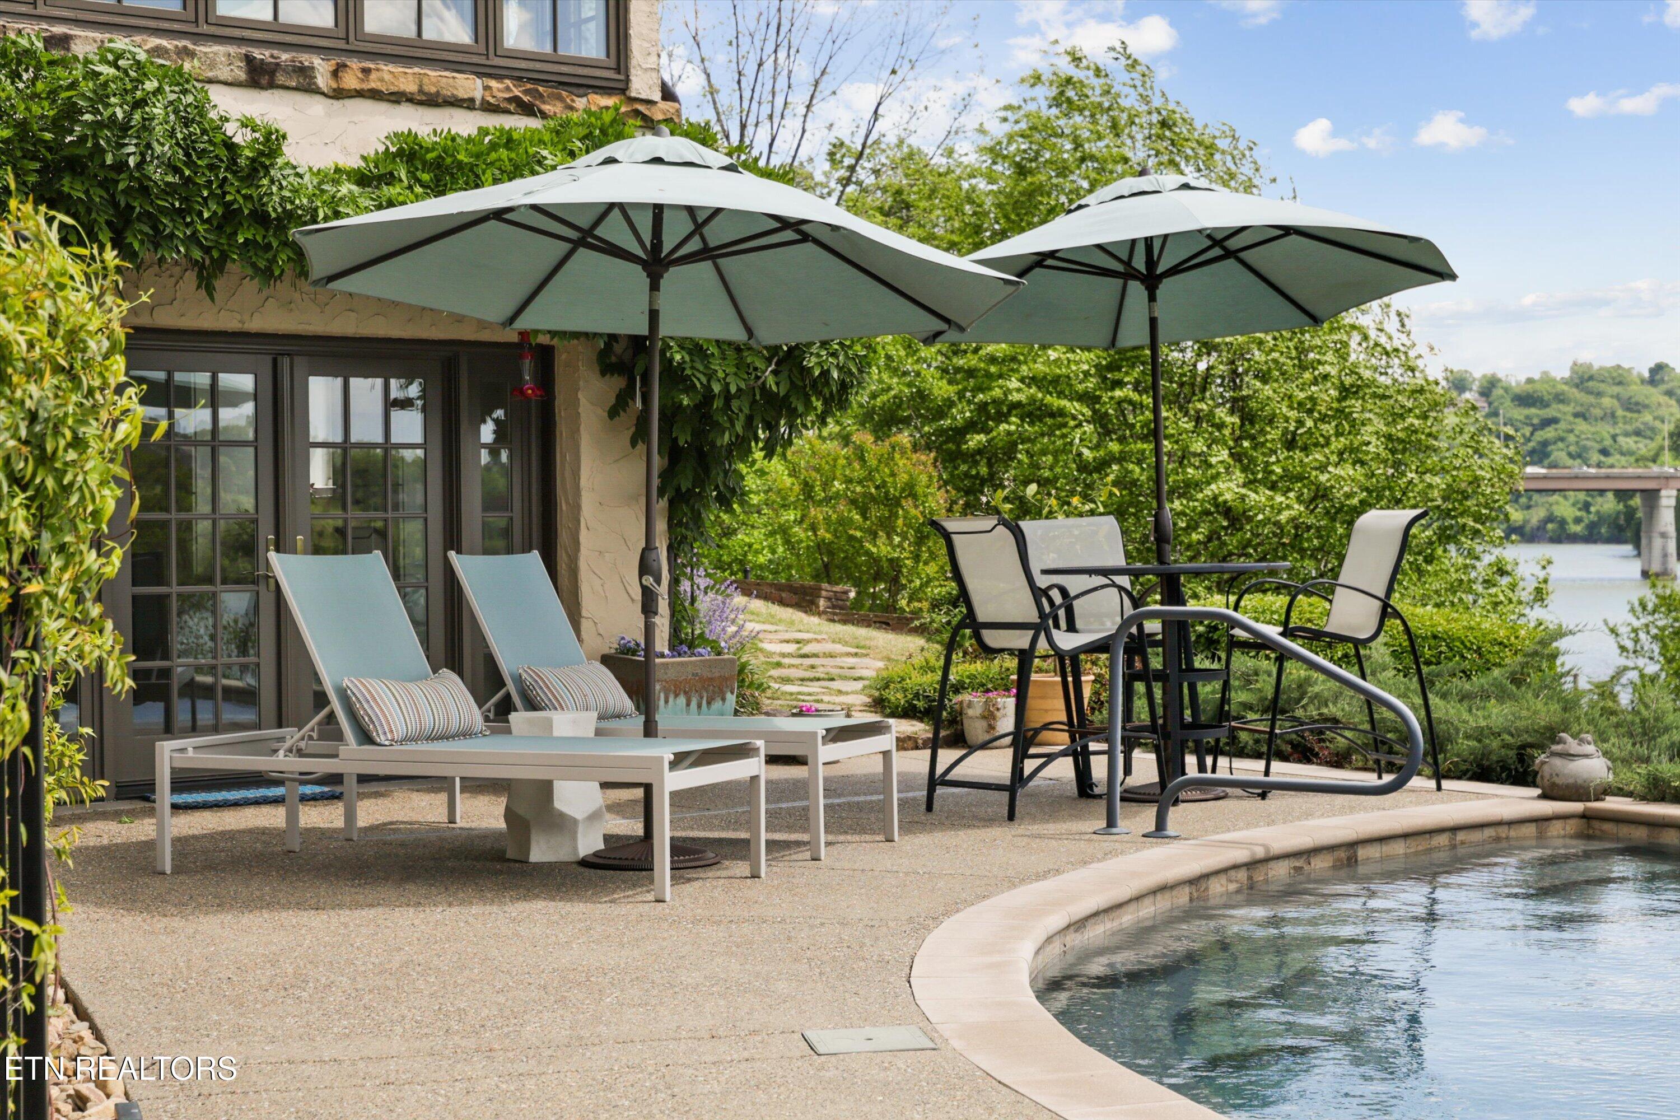
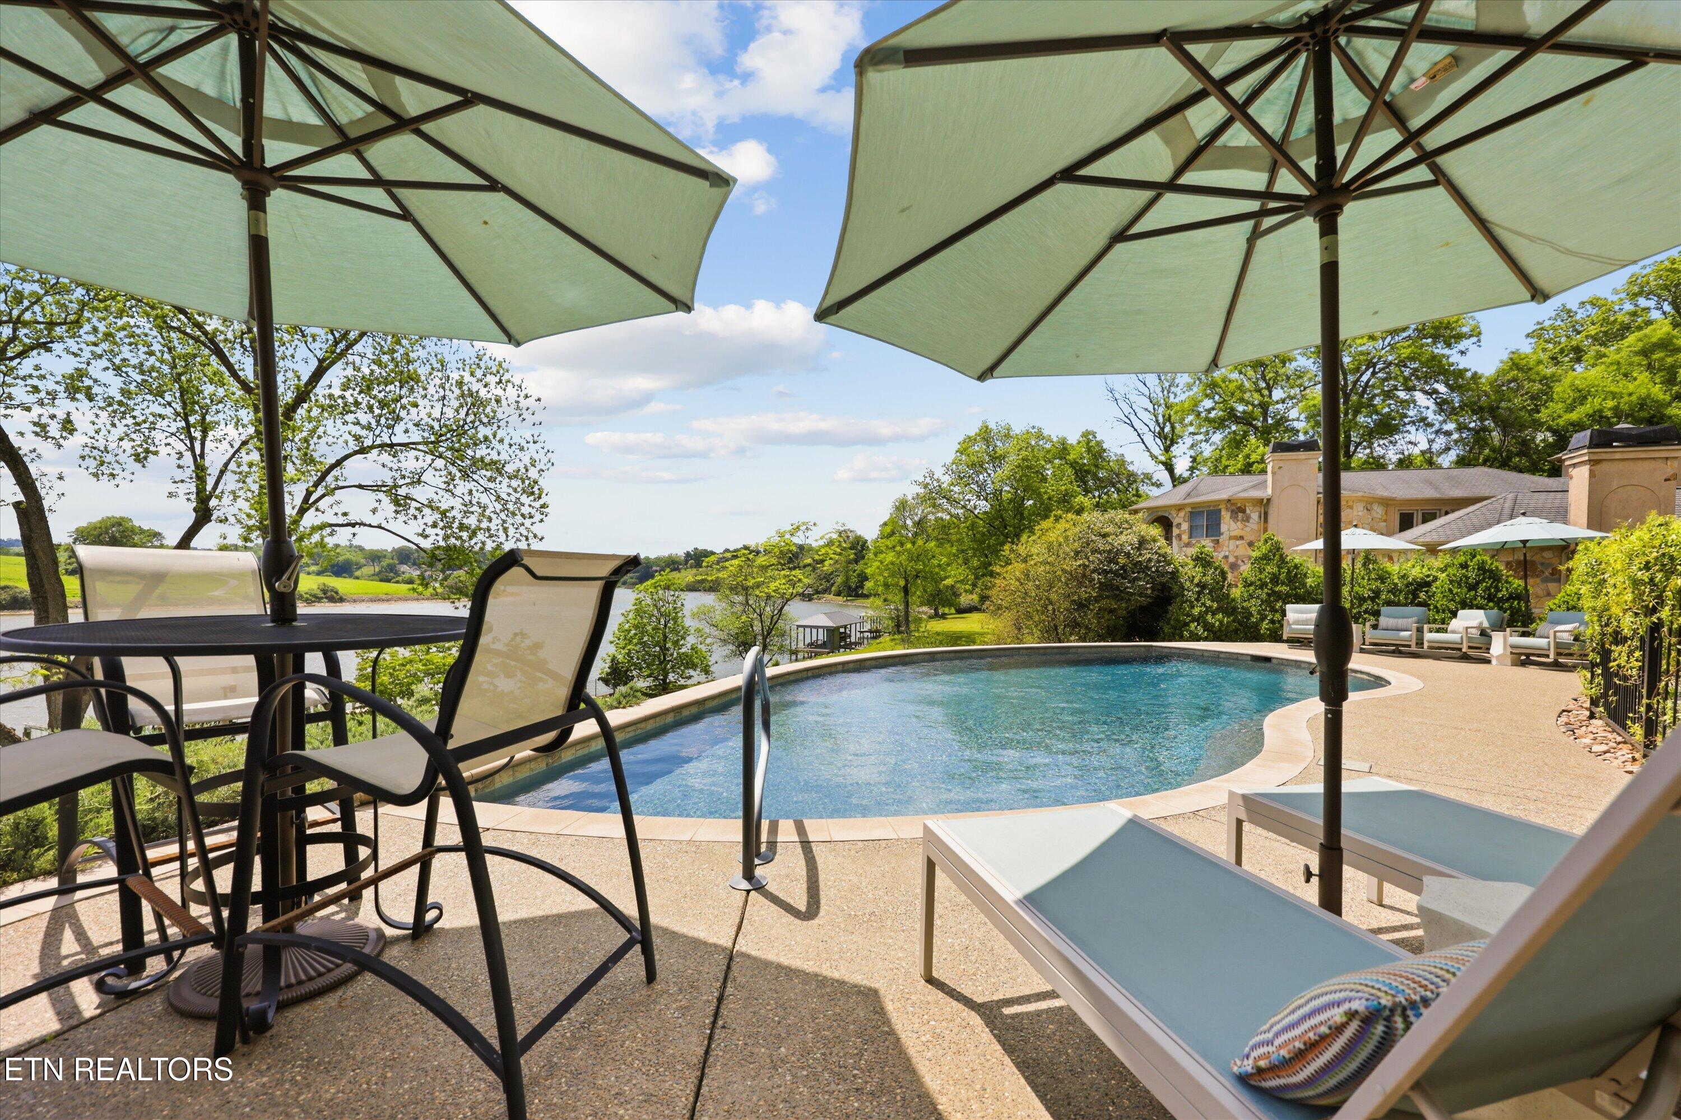
Swimming pool beside a furnished patio with umbrellas, lounge chairs, and a river view.
Curved pool terrace overlooking a lake, with shaded patio seating and the house beyond.
Home and illuminated swimming pool beside the water at sunset.
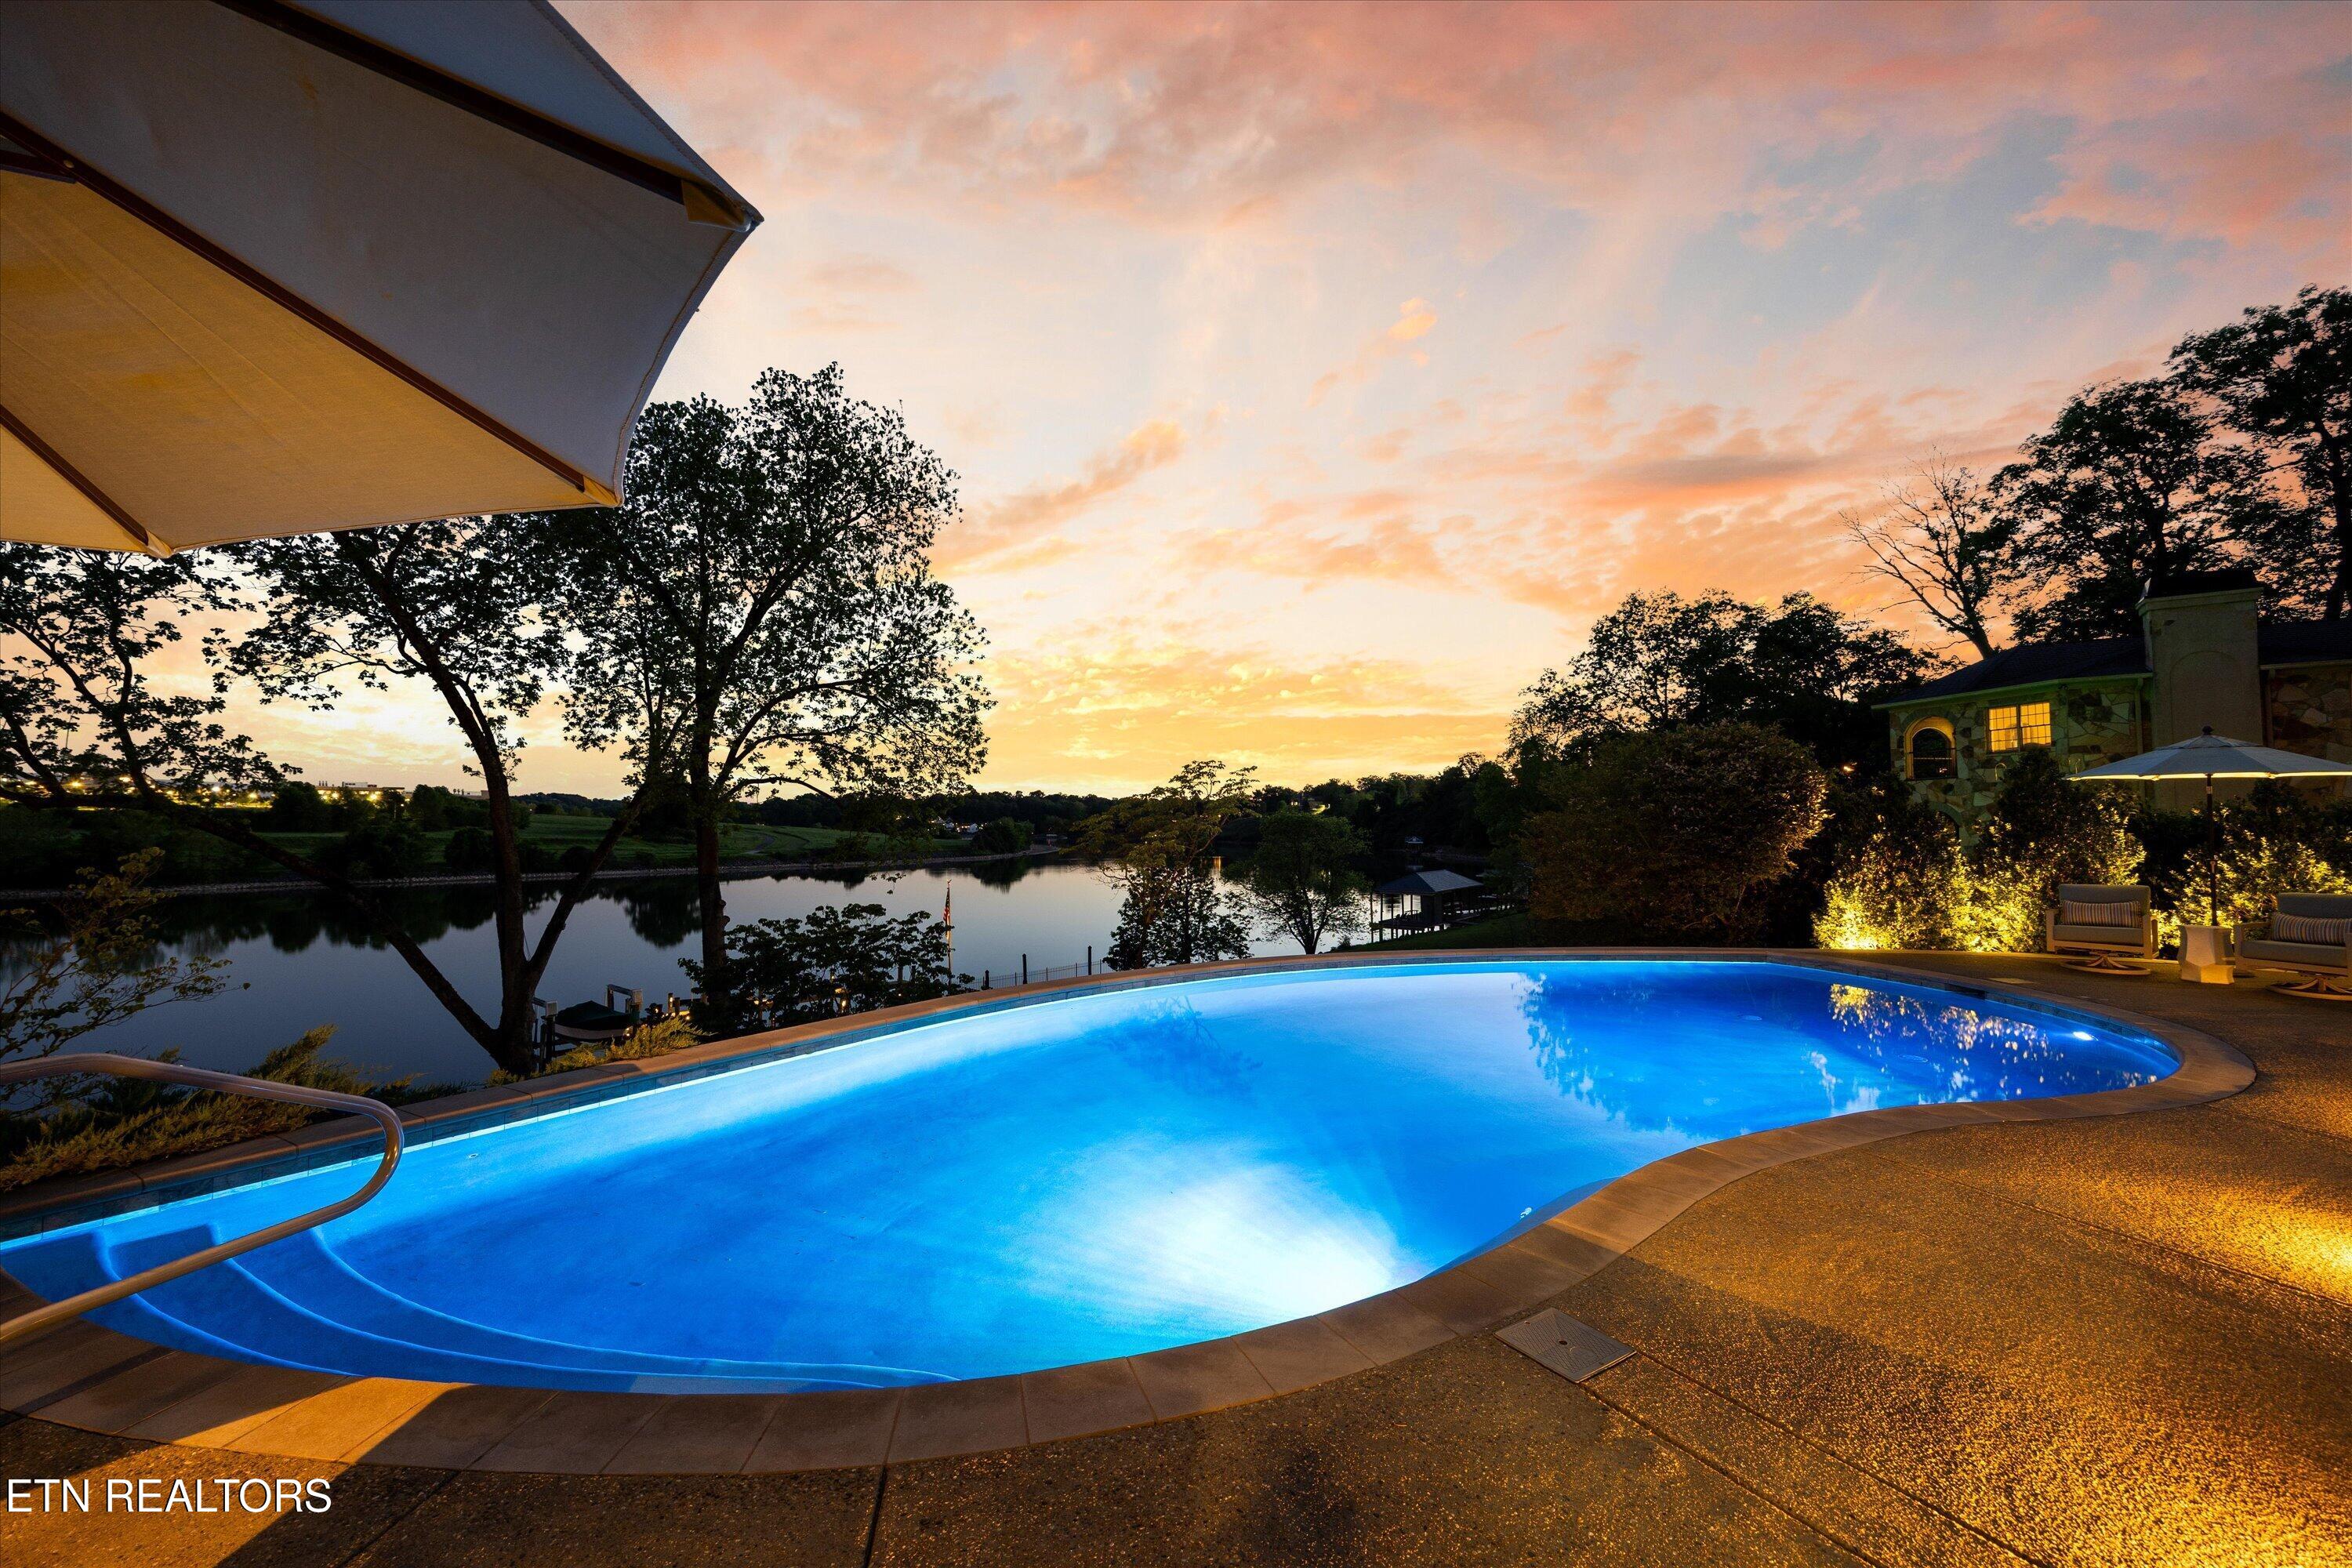
Curved pool and patio overlooking a lake at dusk, with outdoor seating beside the home.
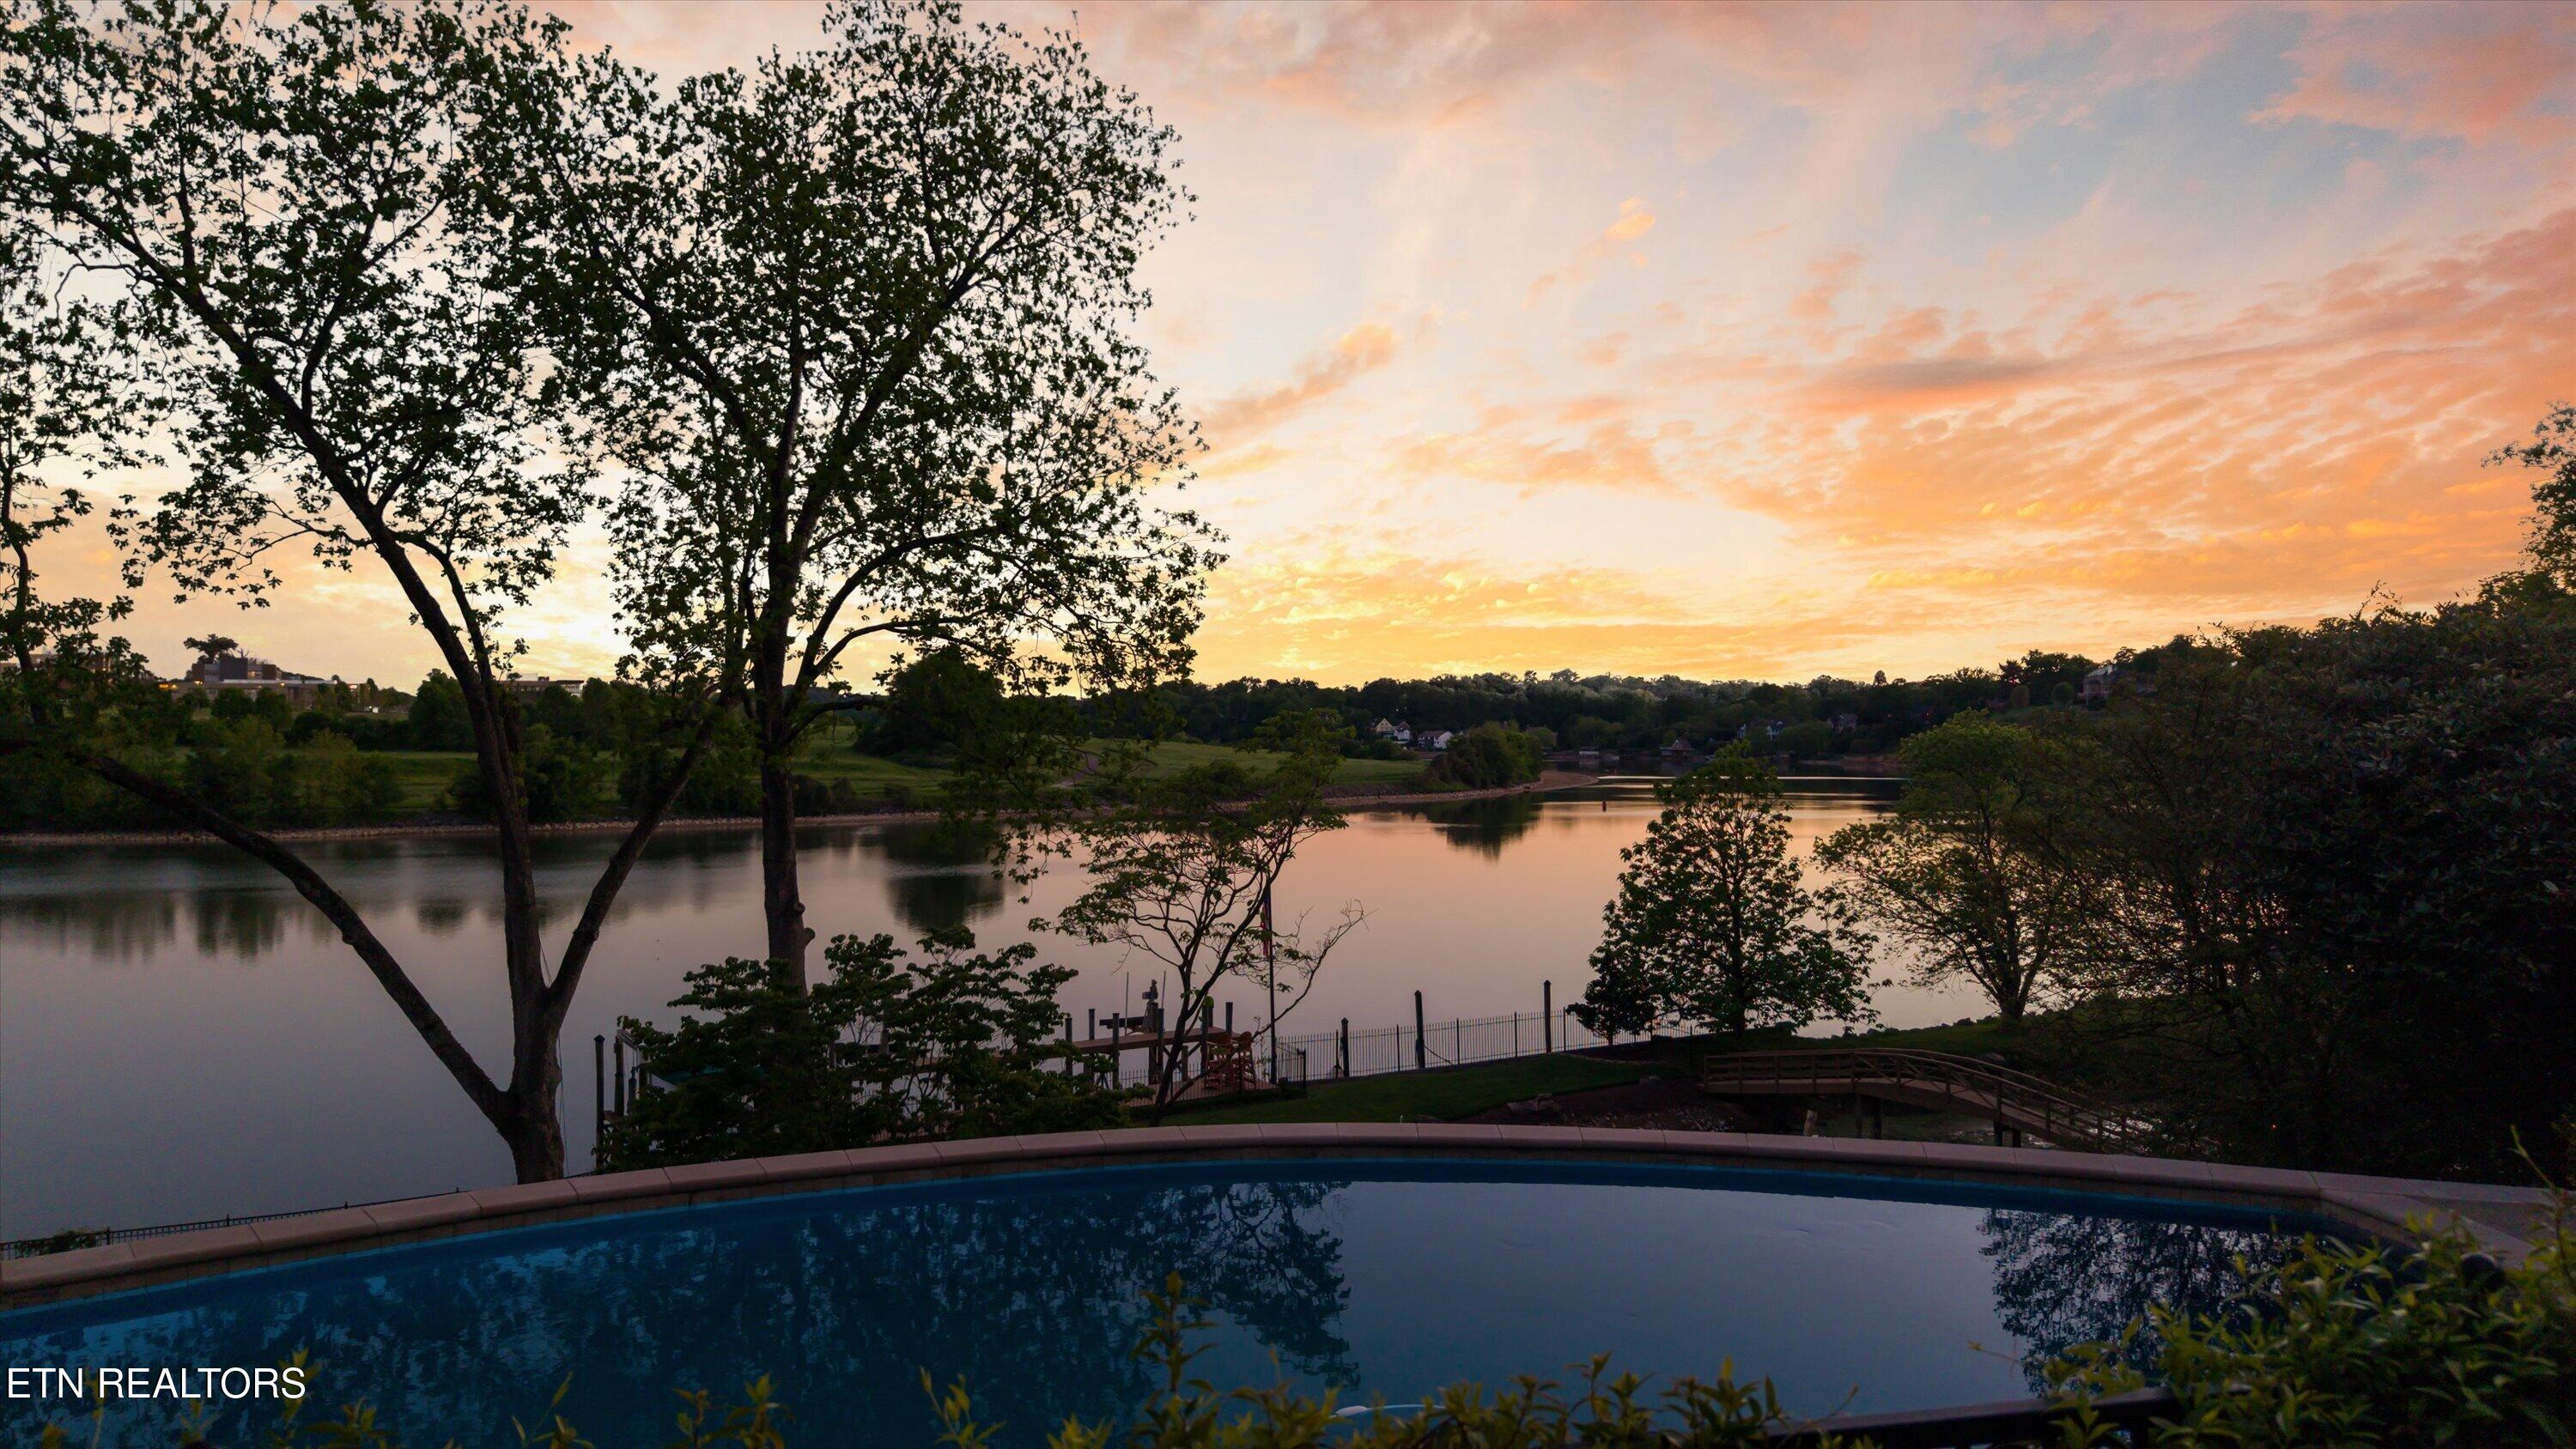
Swimming pool overlooks calm water at sunset, framed by trees and a small footbridge.
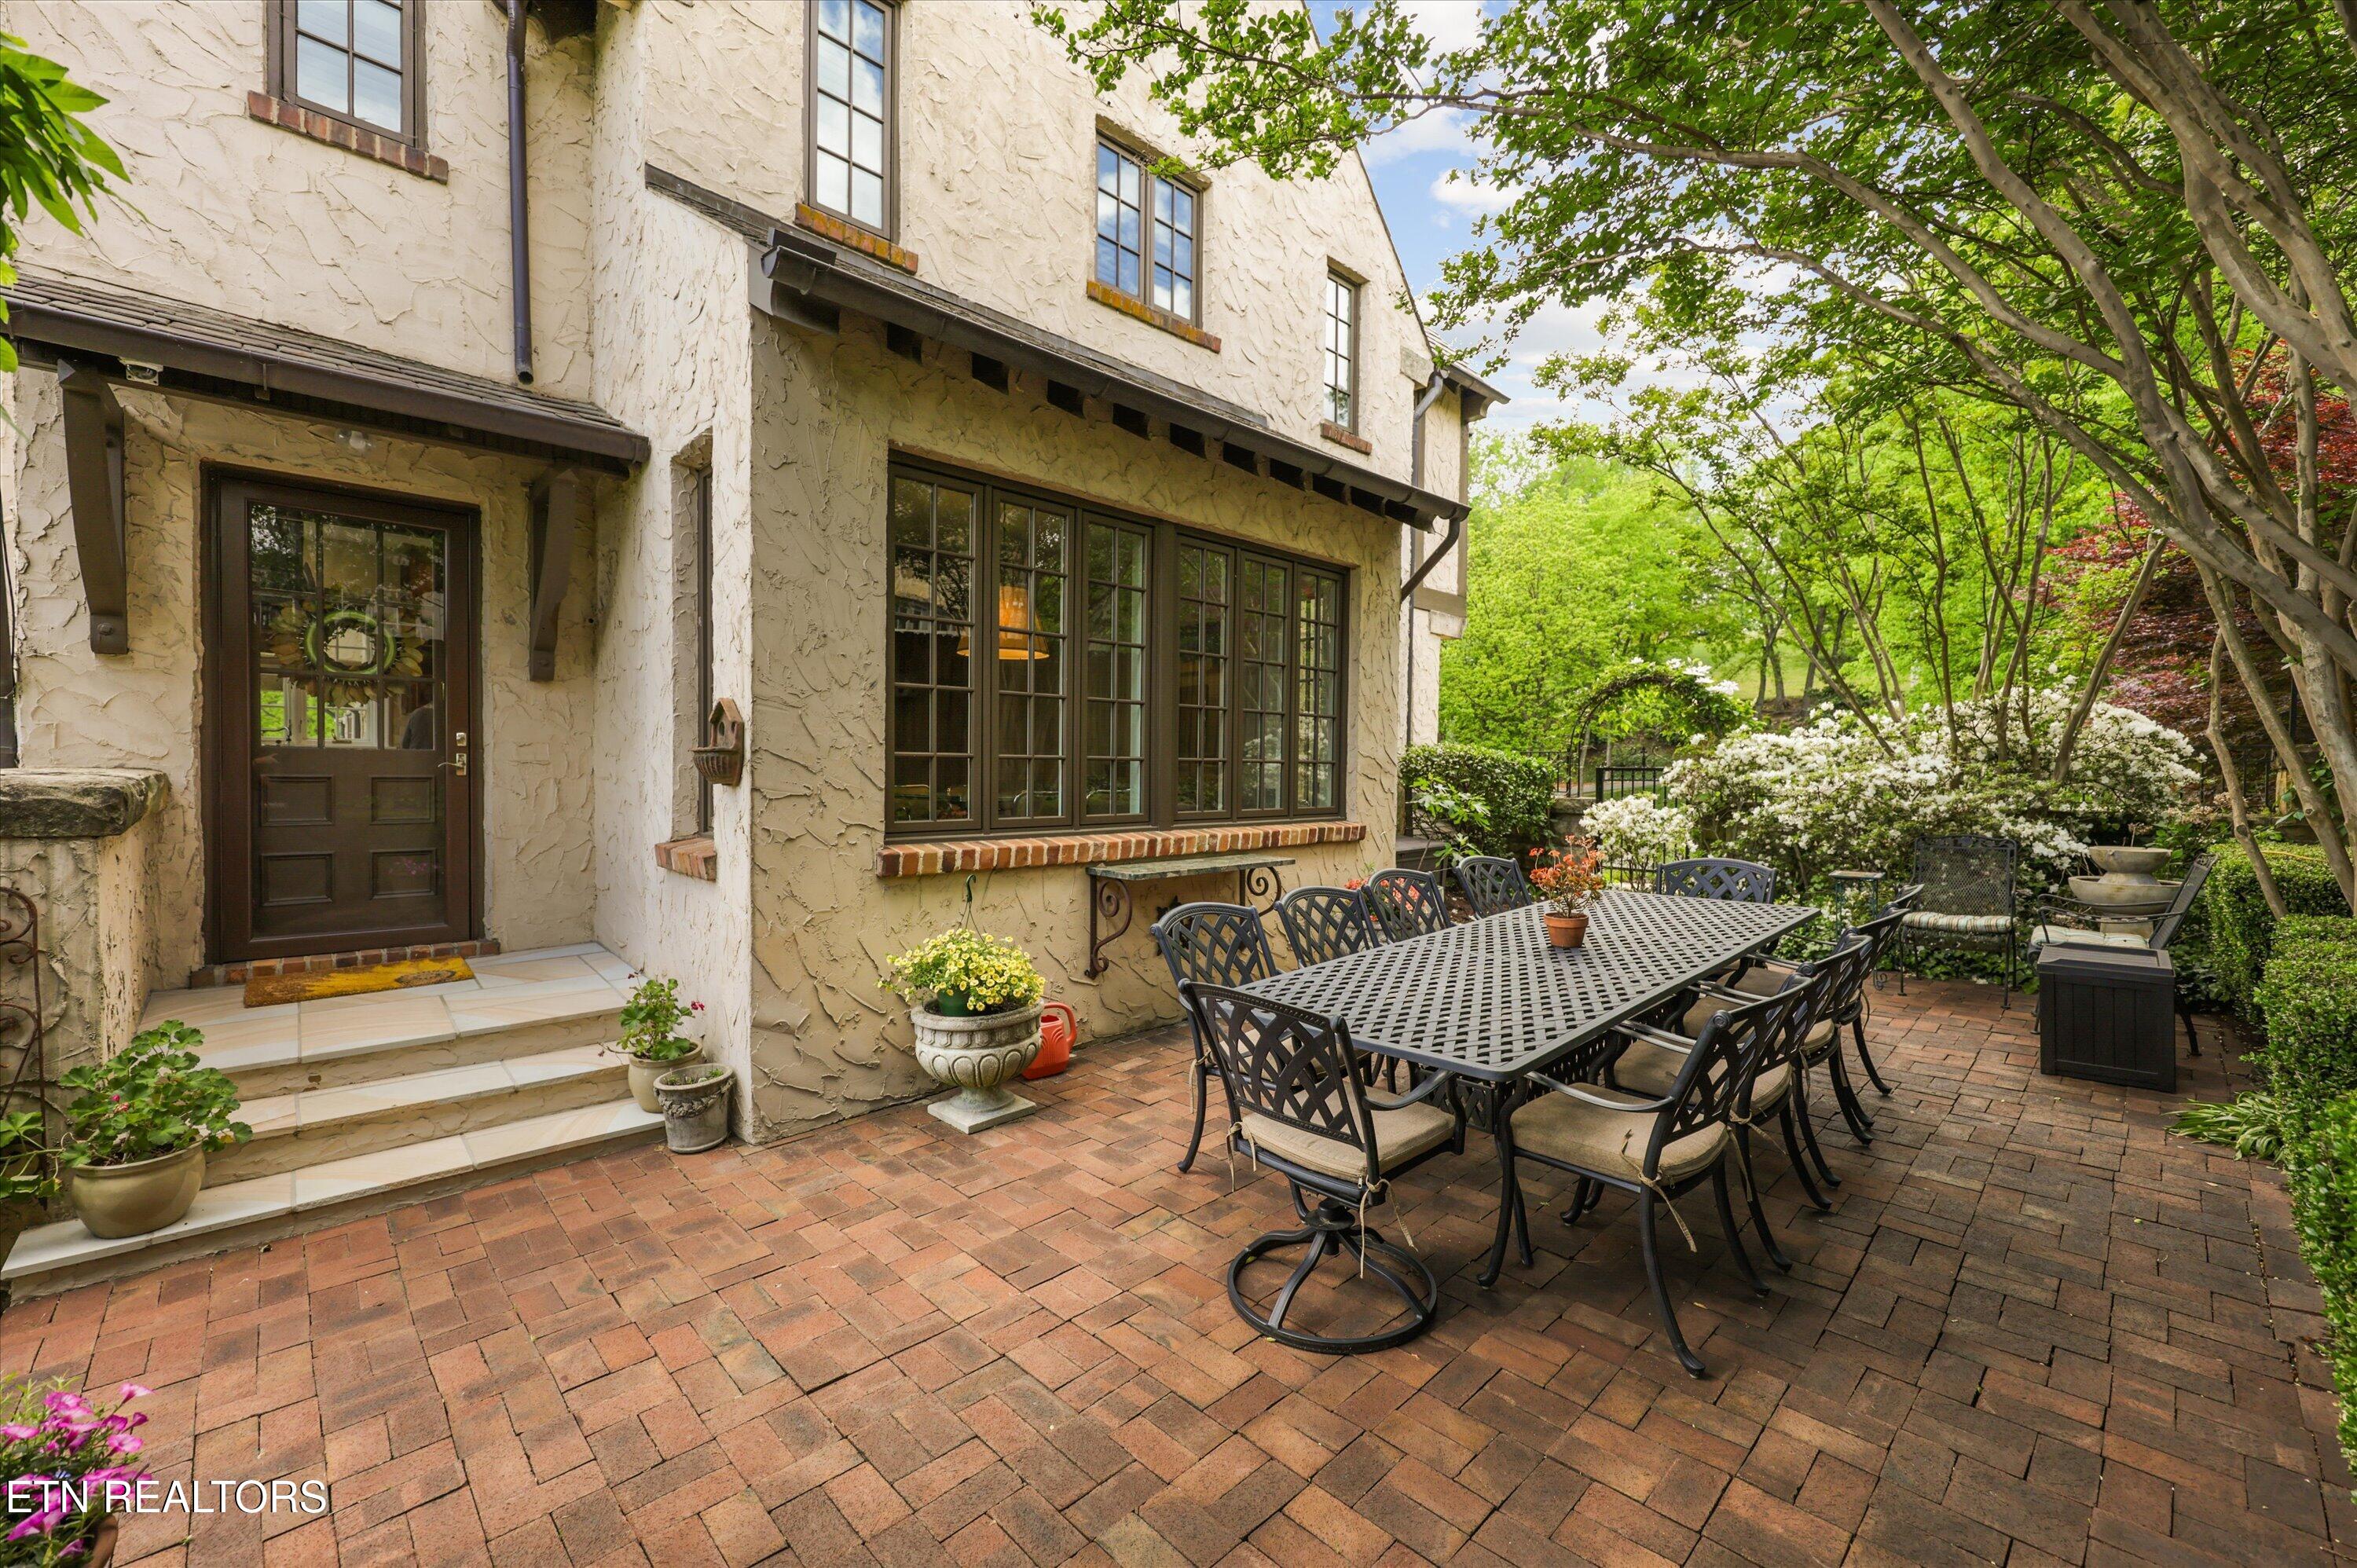
Brick patio with outdoor dining table and chairs beside a stucco home, surrounded by mature trees and flowering shrubs.
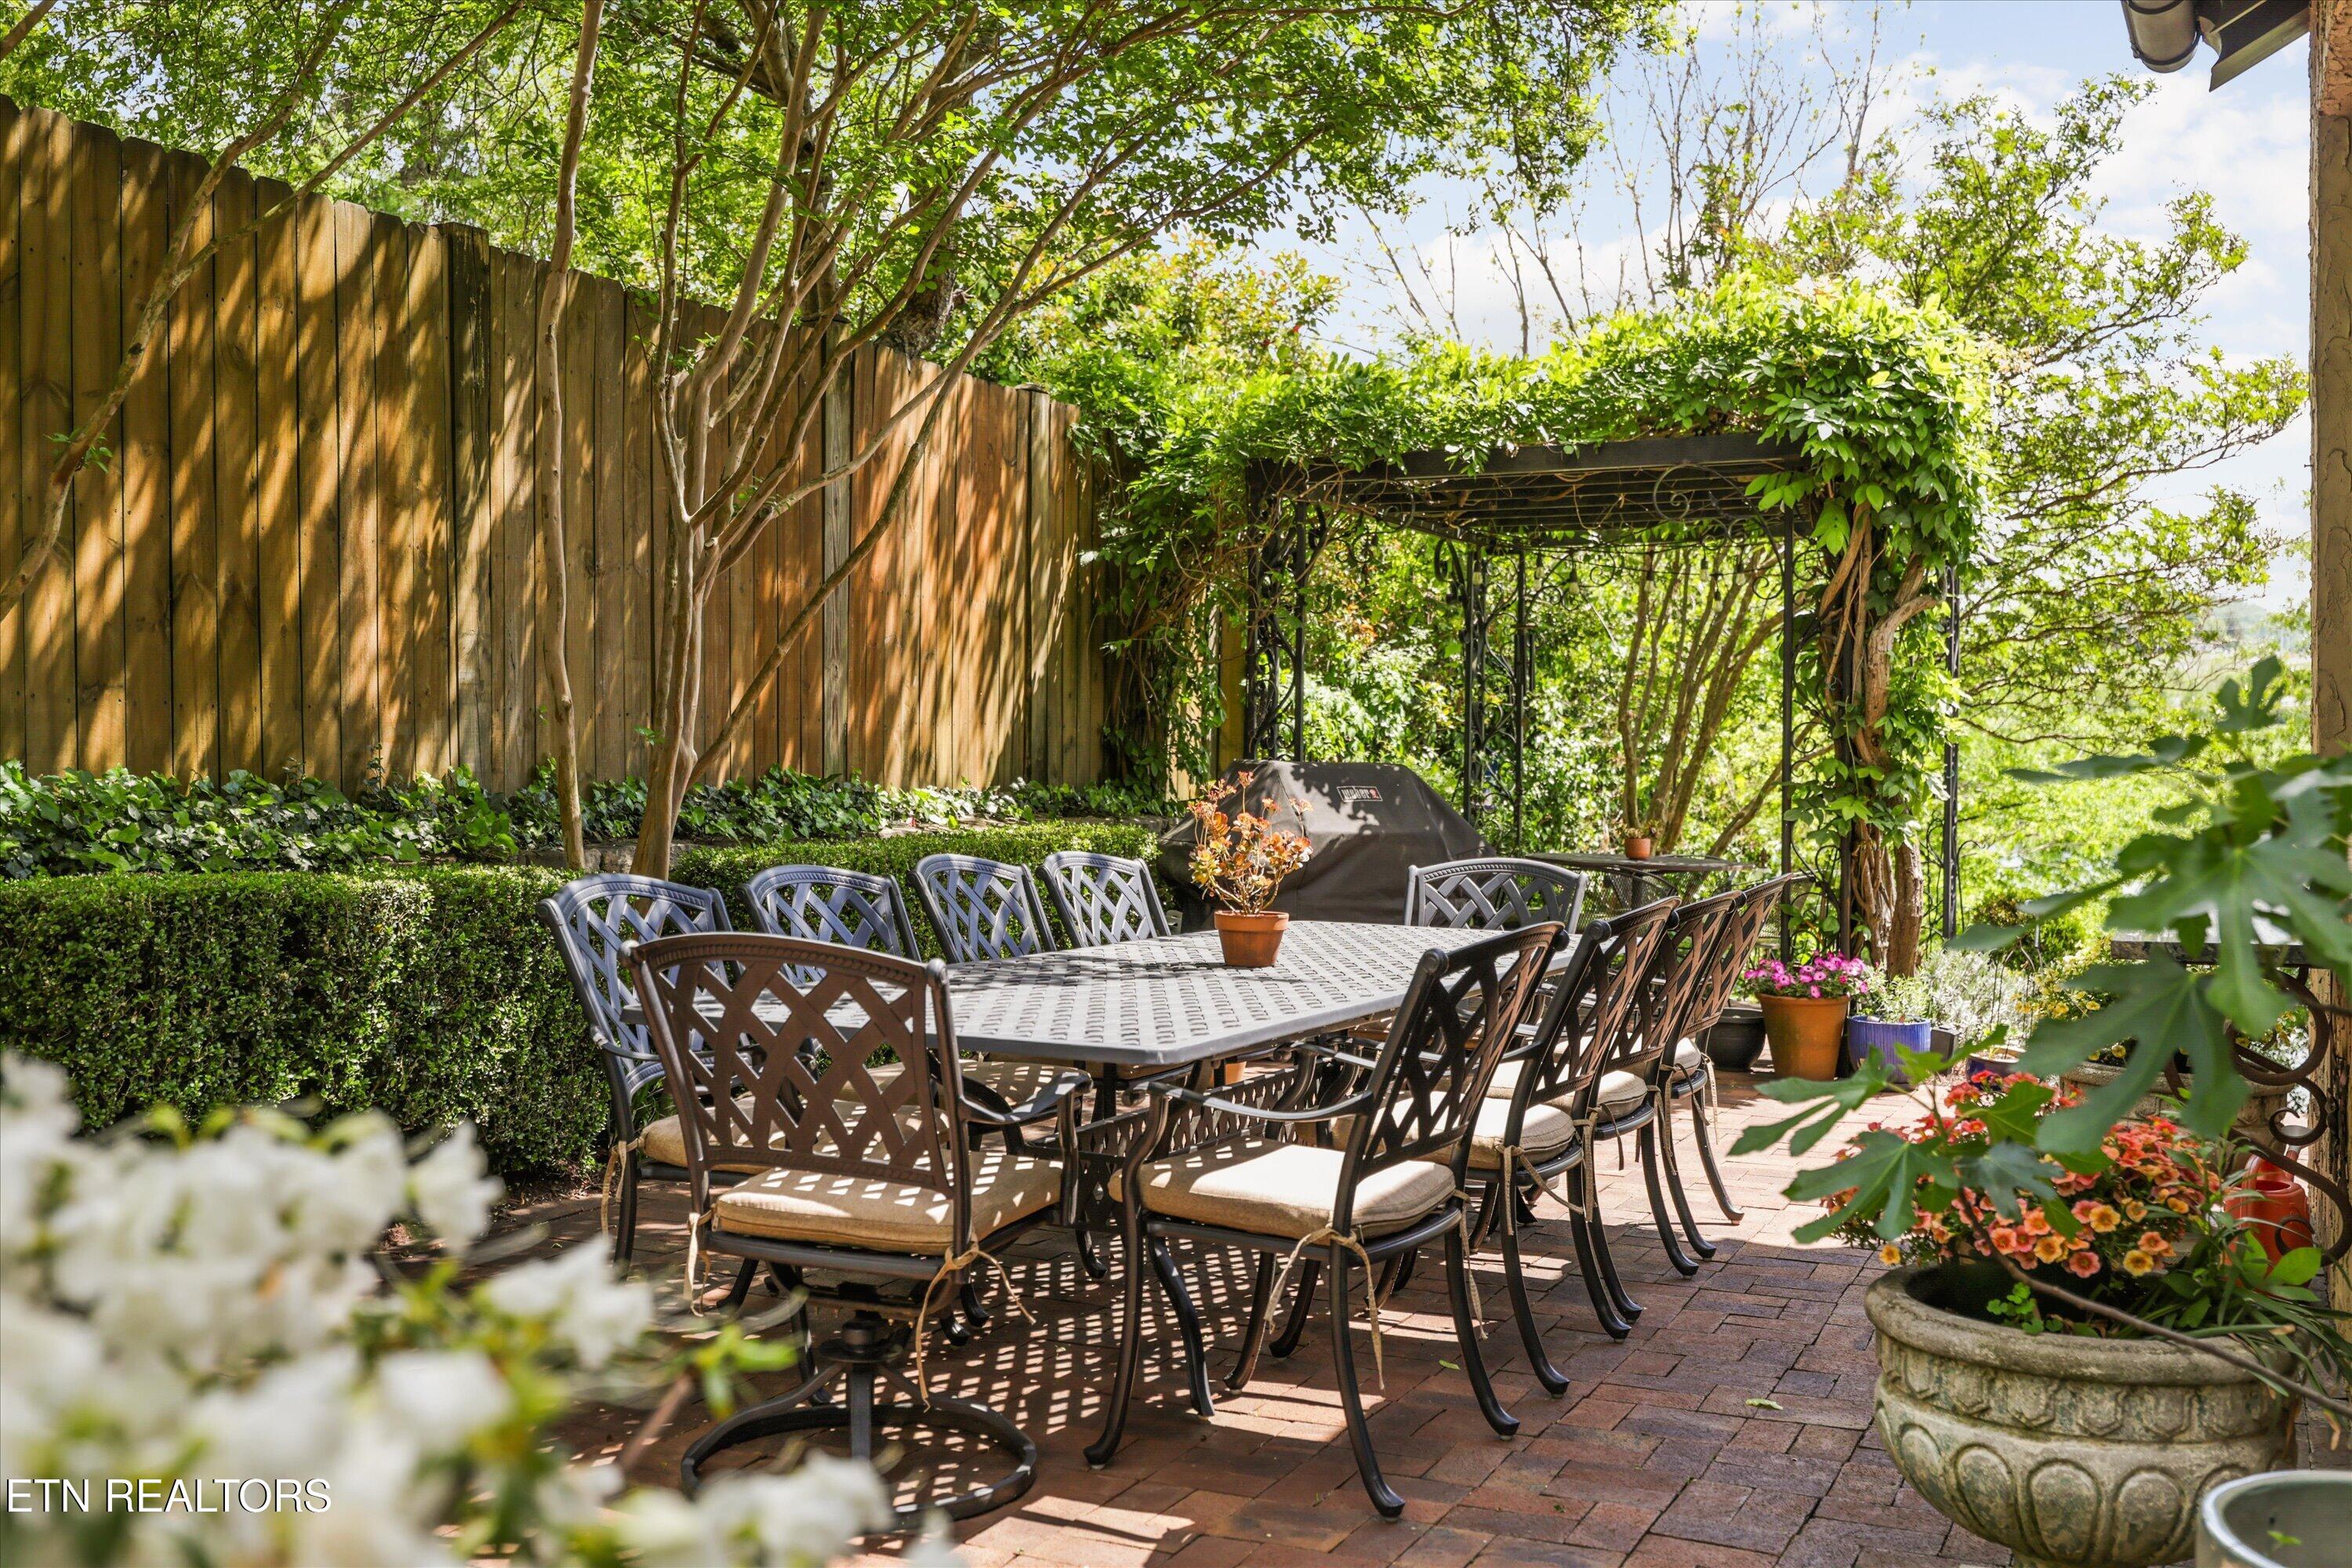
Brick patio dining area with a long table beneath a vine-covered pergola.
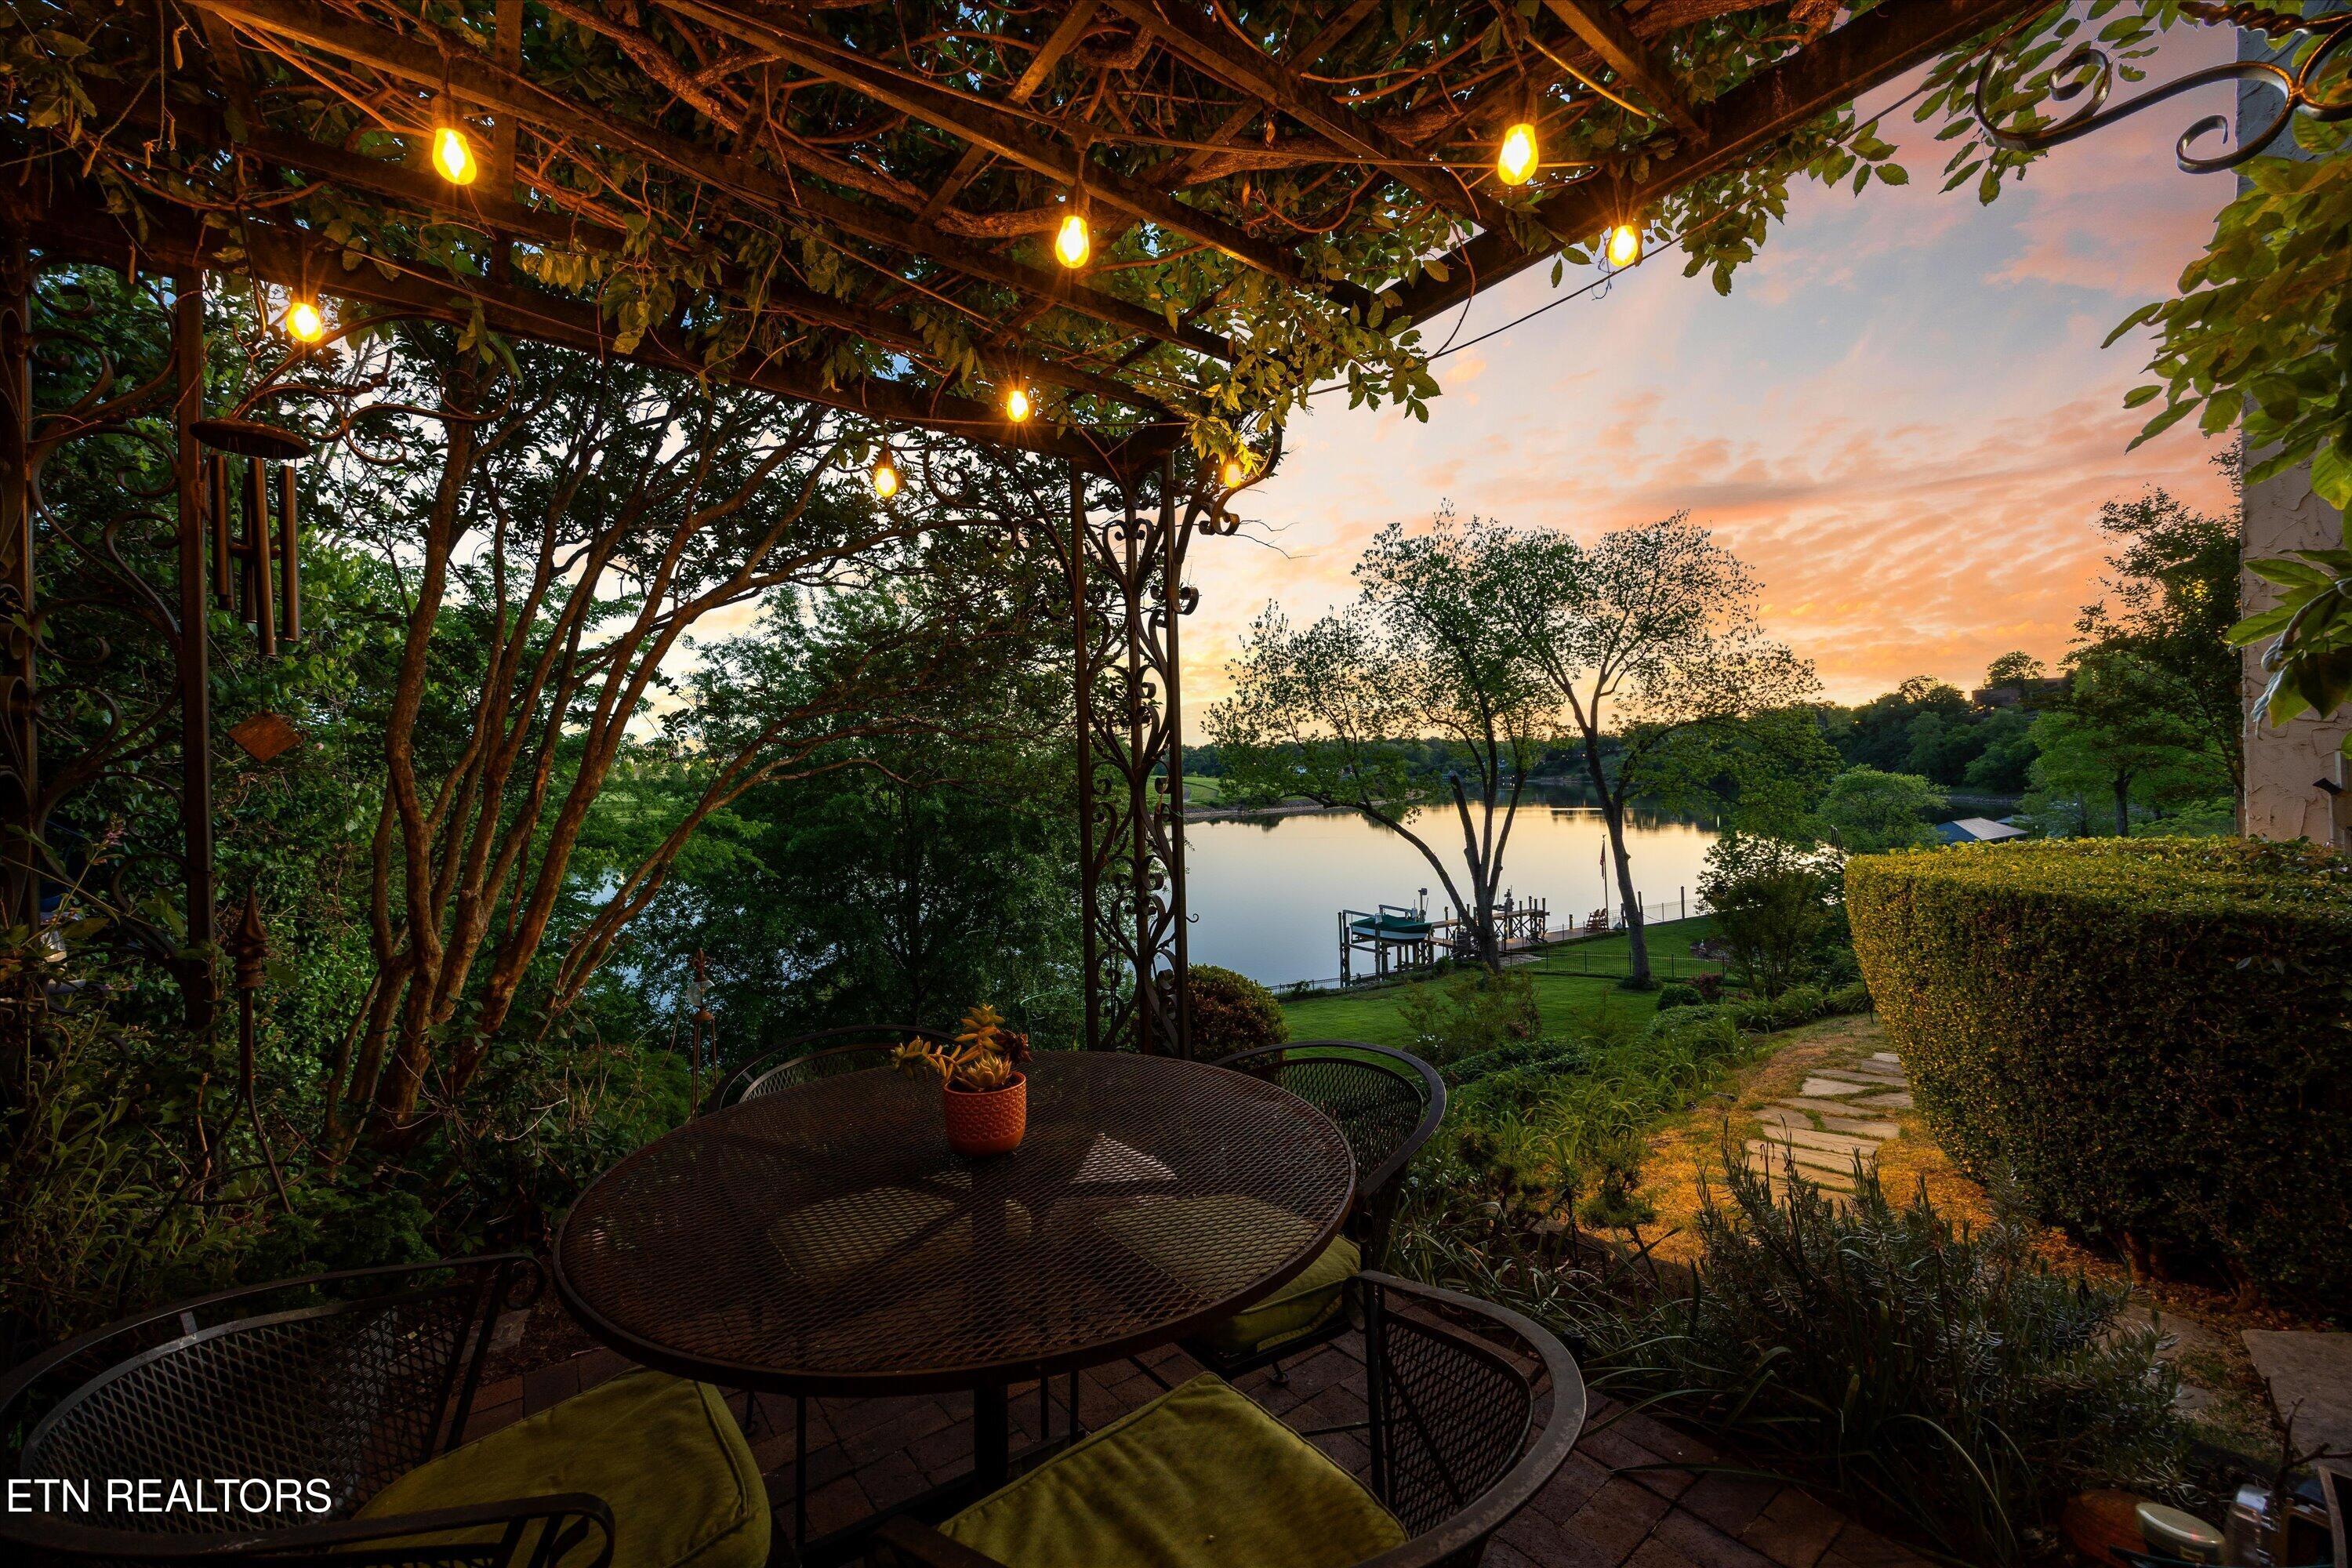
Lakefront patio beneath a leafy pergola, with string lights and a round metal dining set.
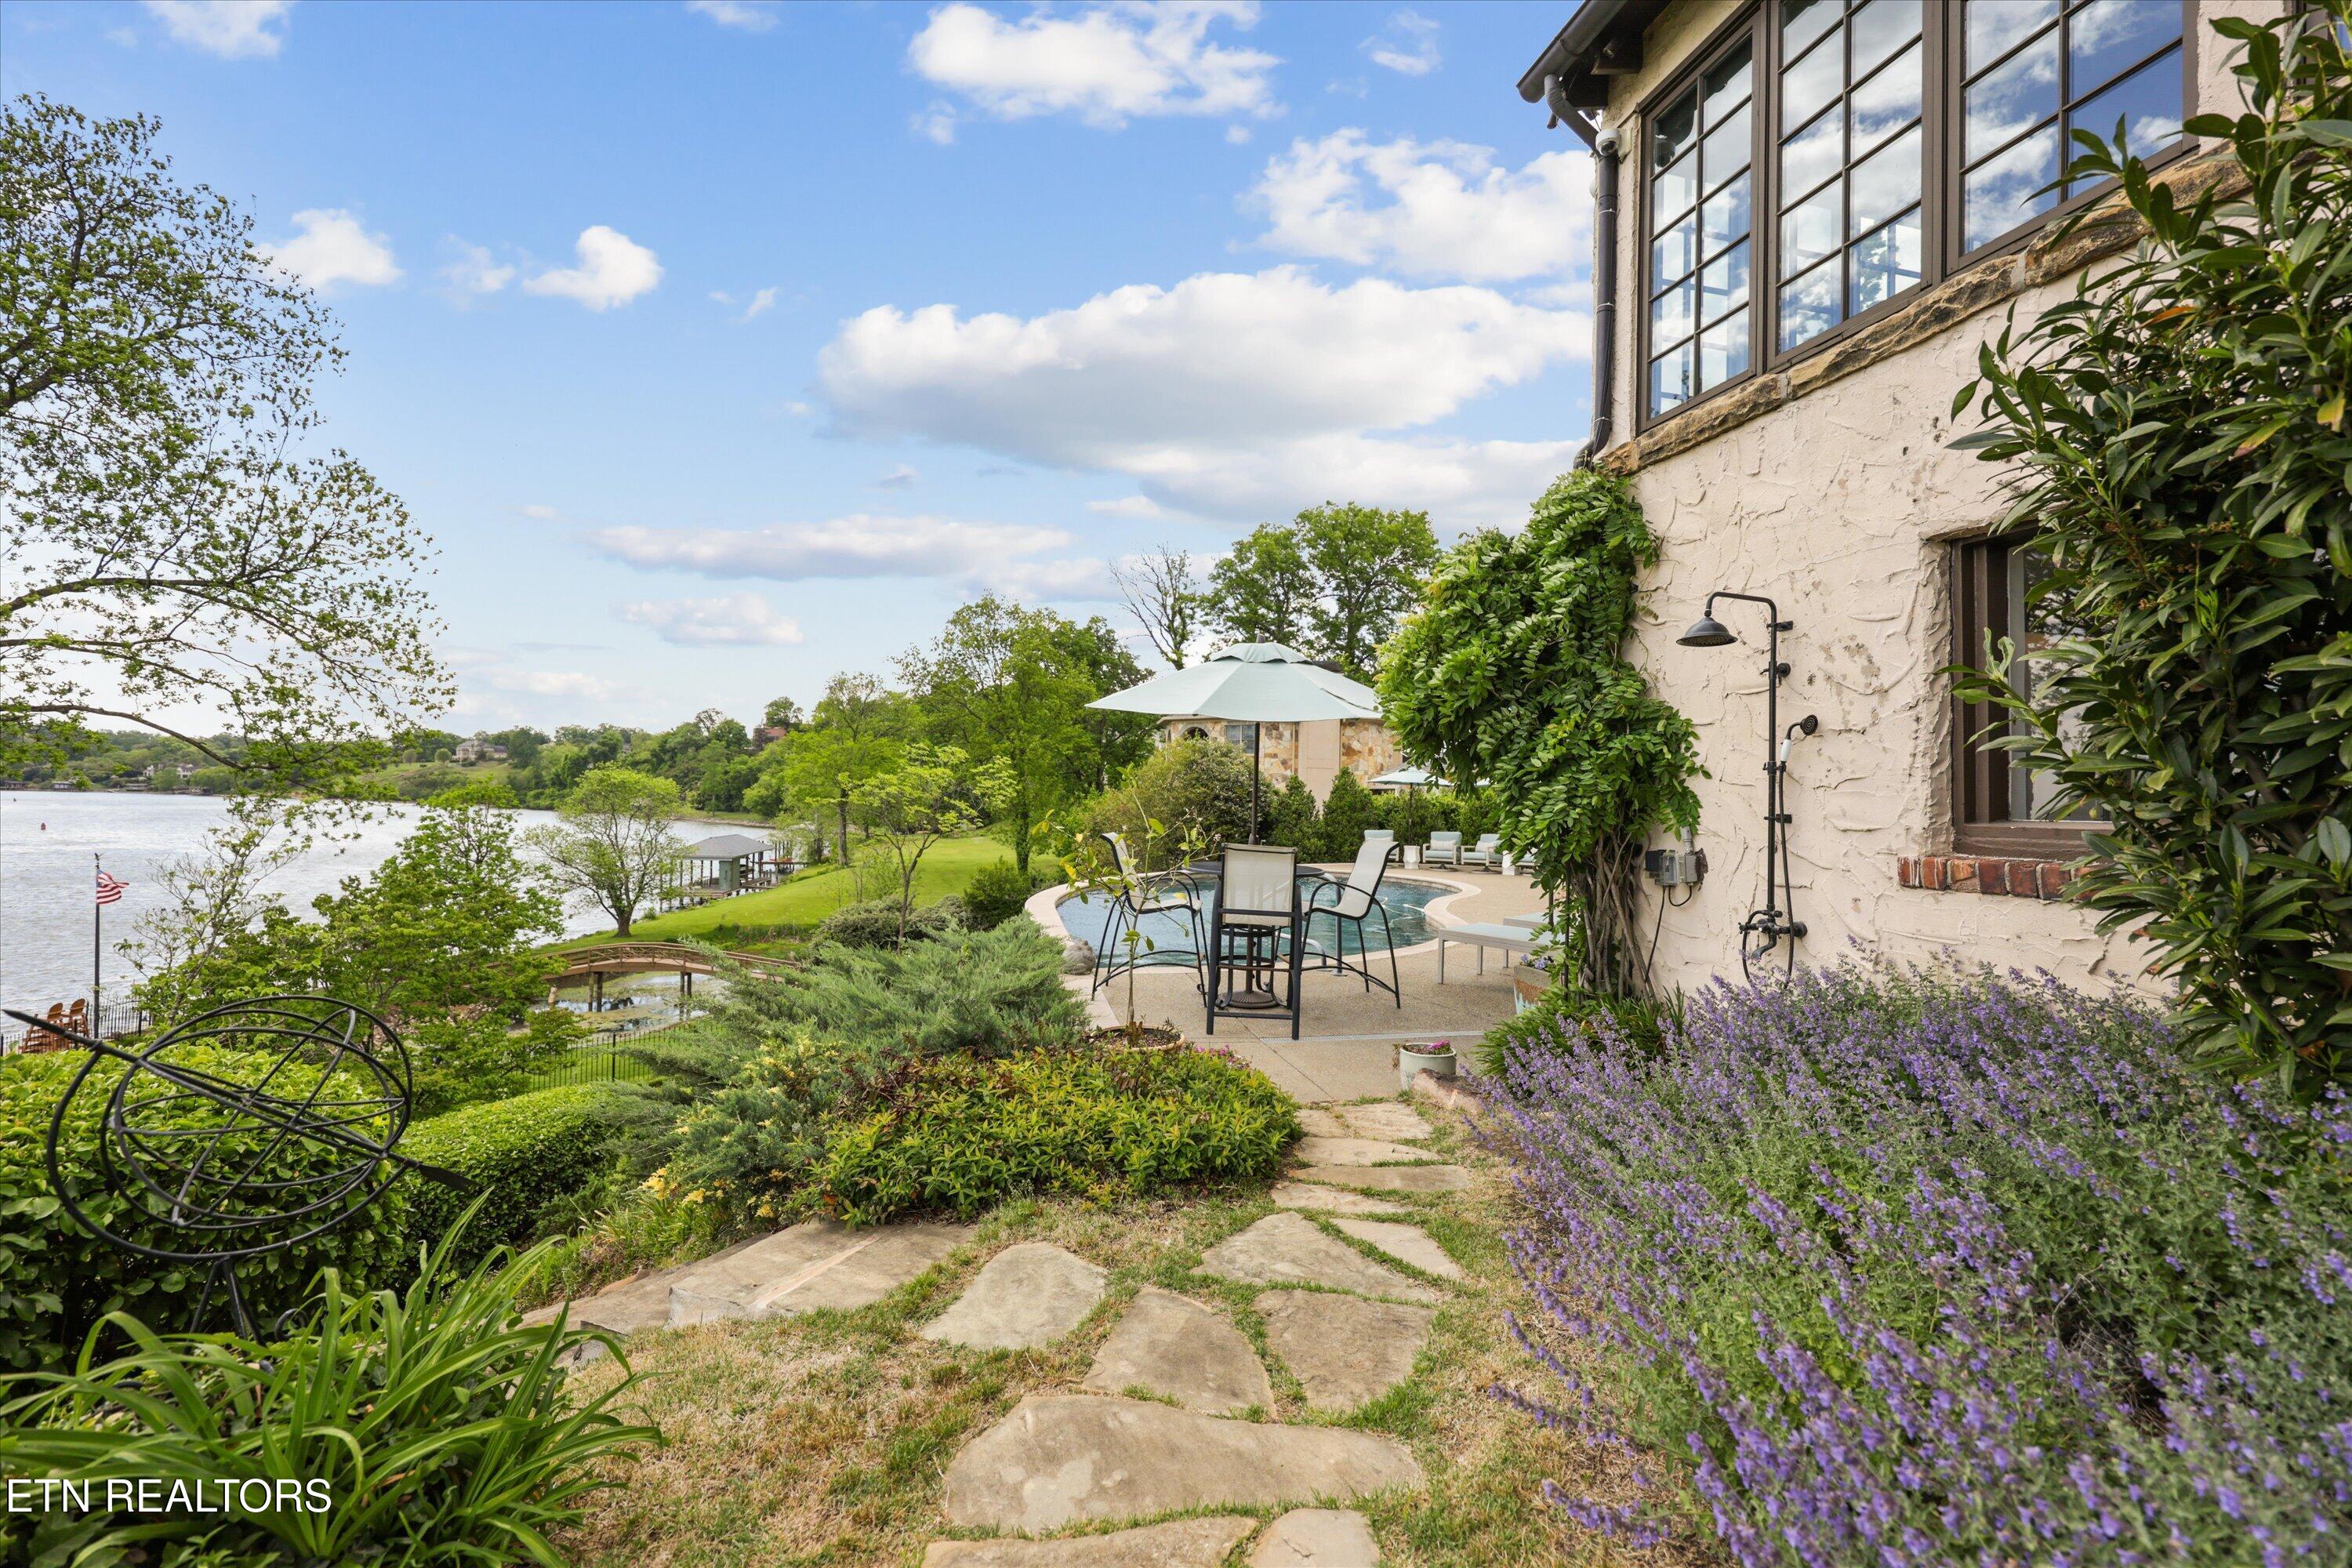
Waterfront patio with a pool, outdoor dining set, stone path, and lake views beside the home.
Stone-and-stucco house with a tall chimney, covered patio, and landscaped garden.
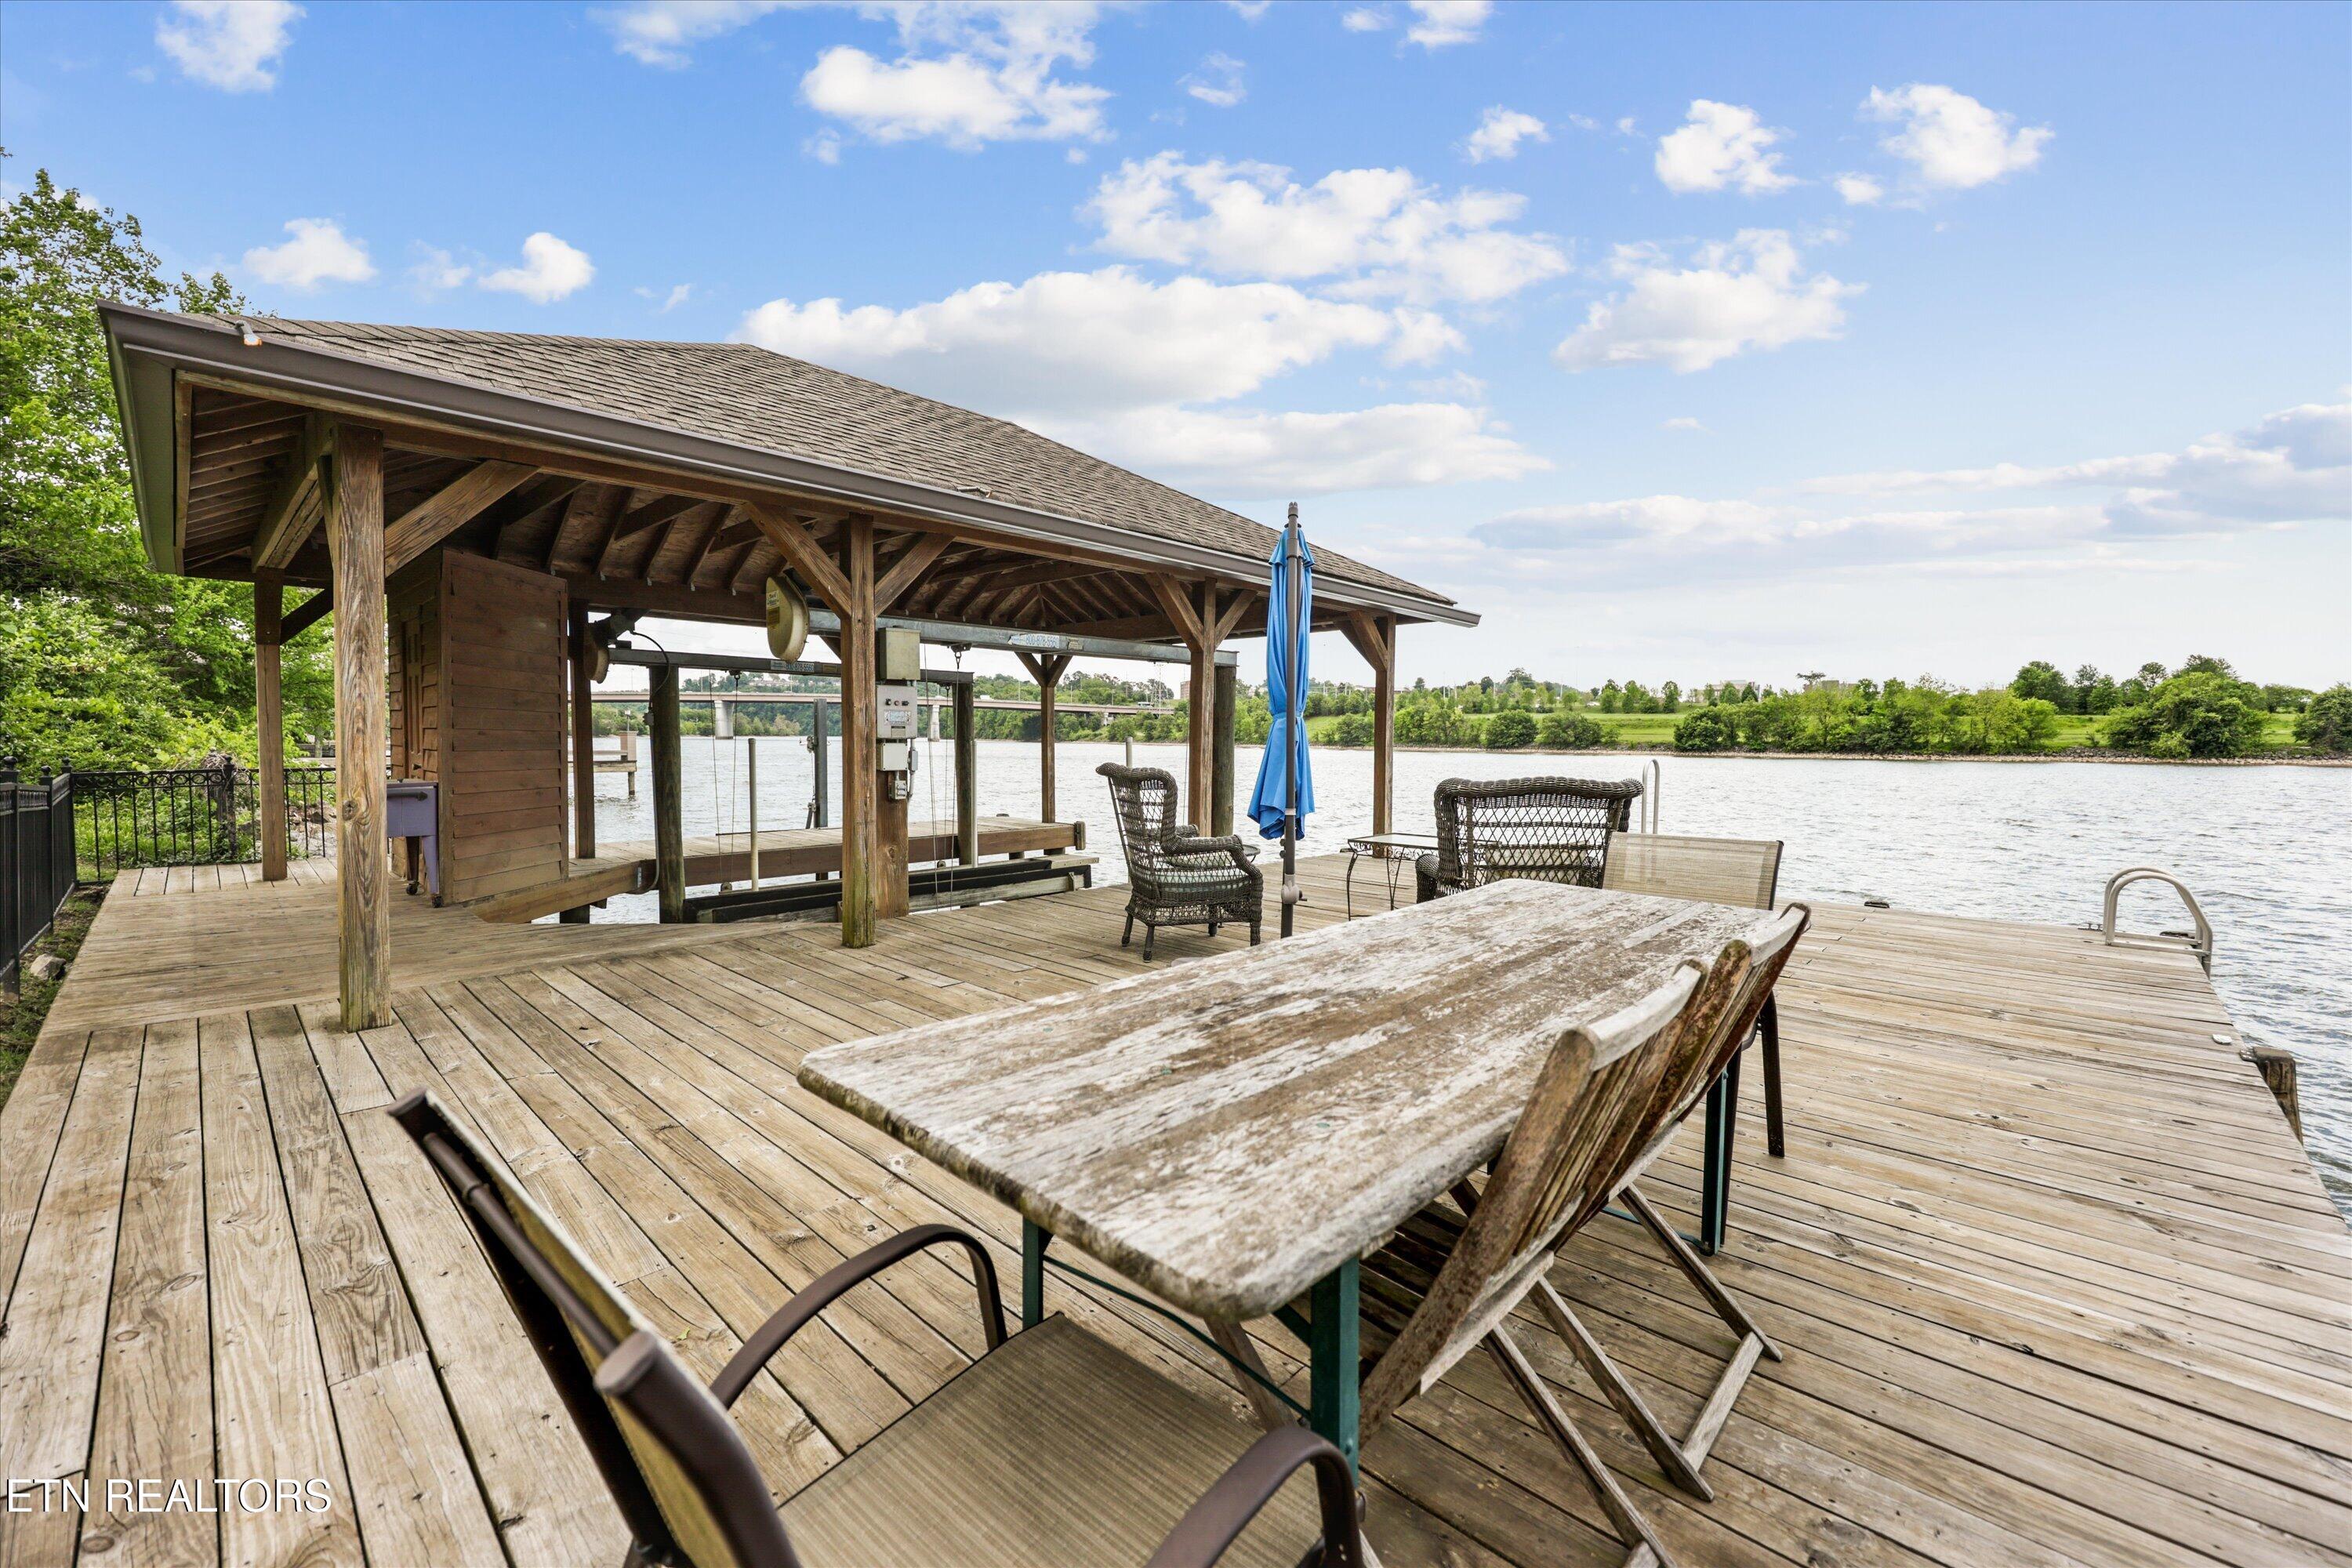
Waterfront deck with a covered dock, outdoor dining table, and blue umbrella beside the water.
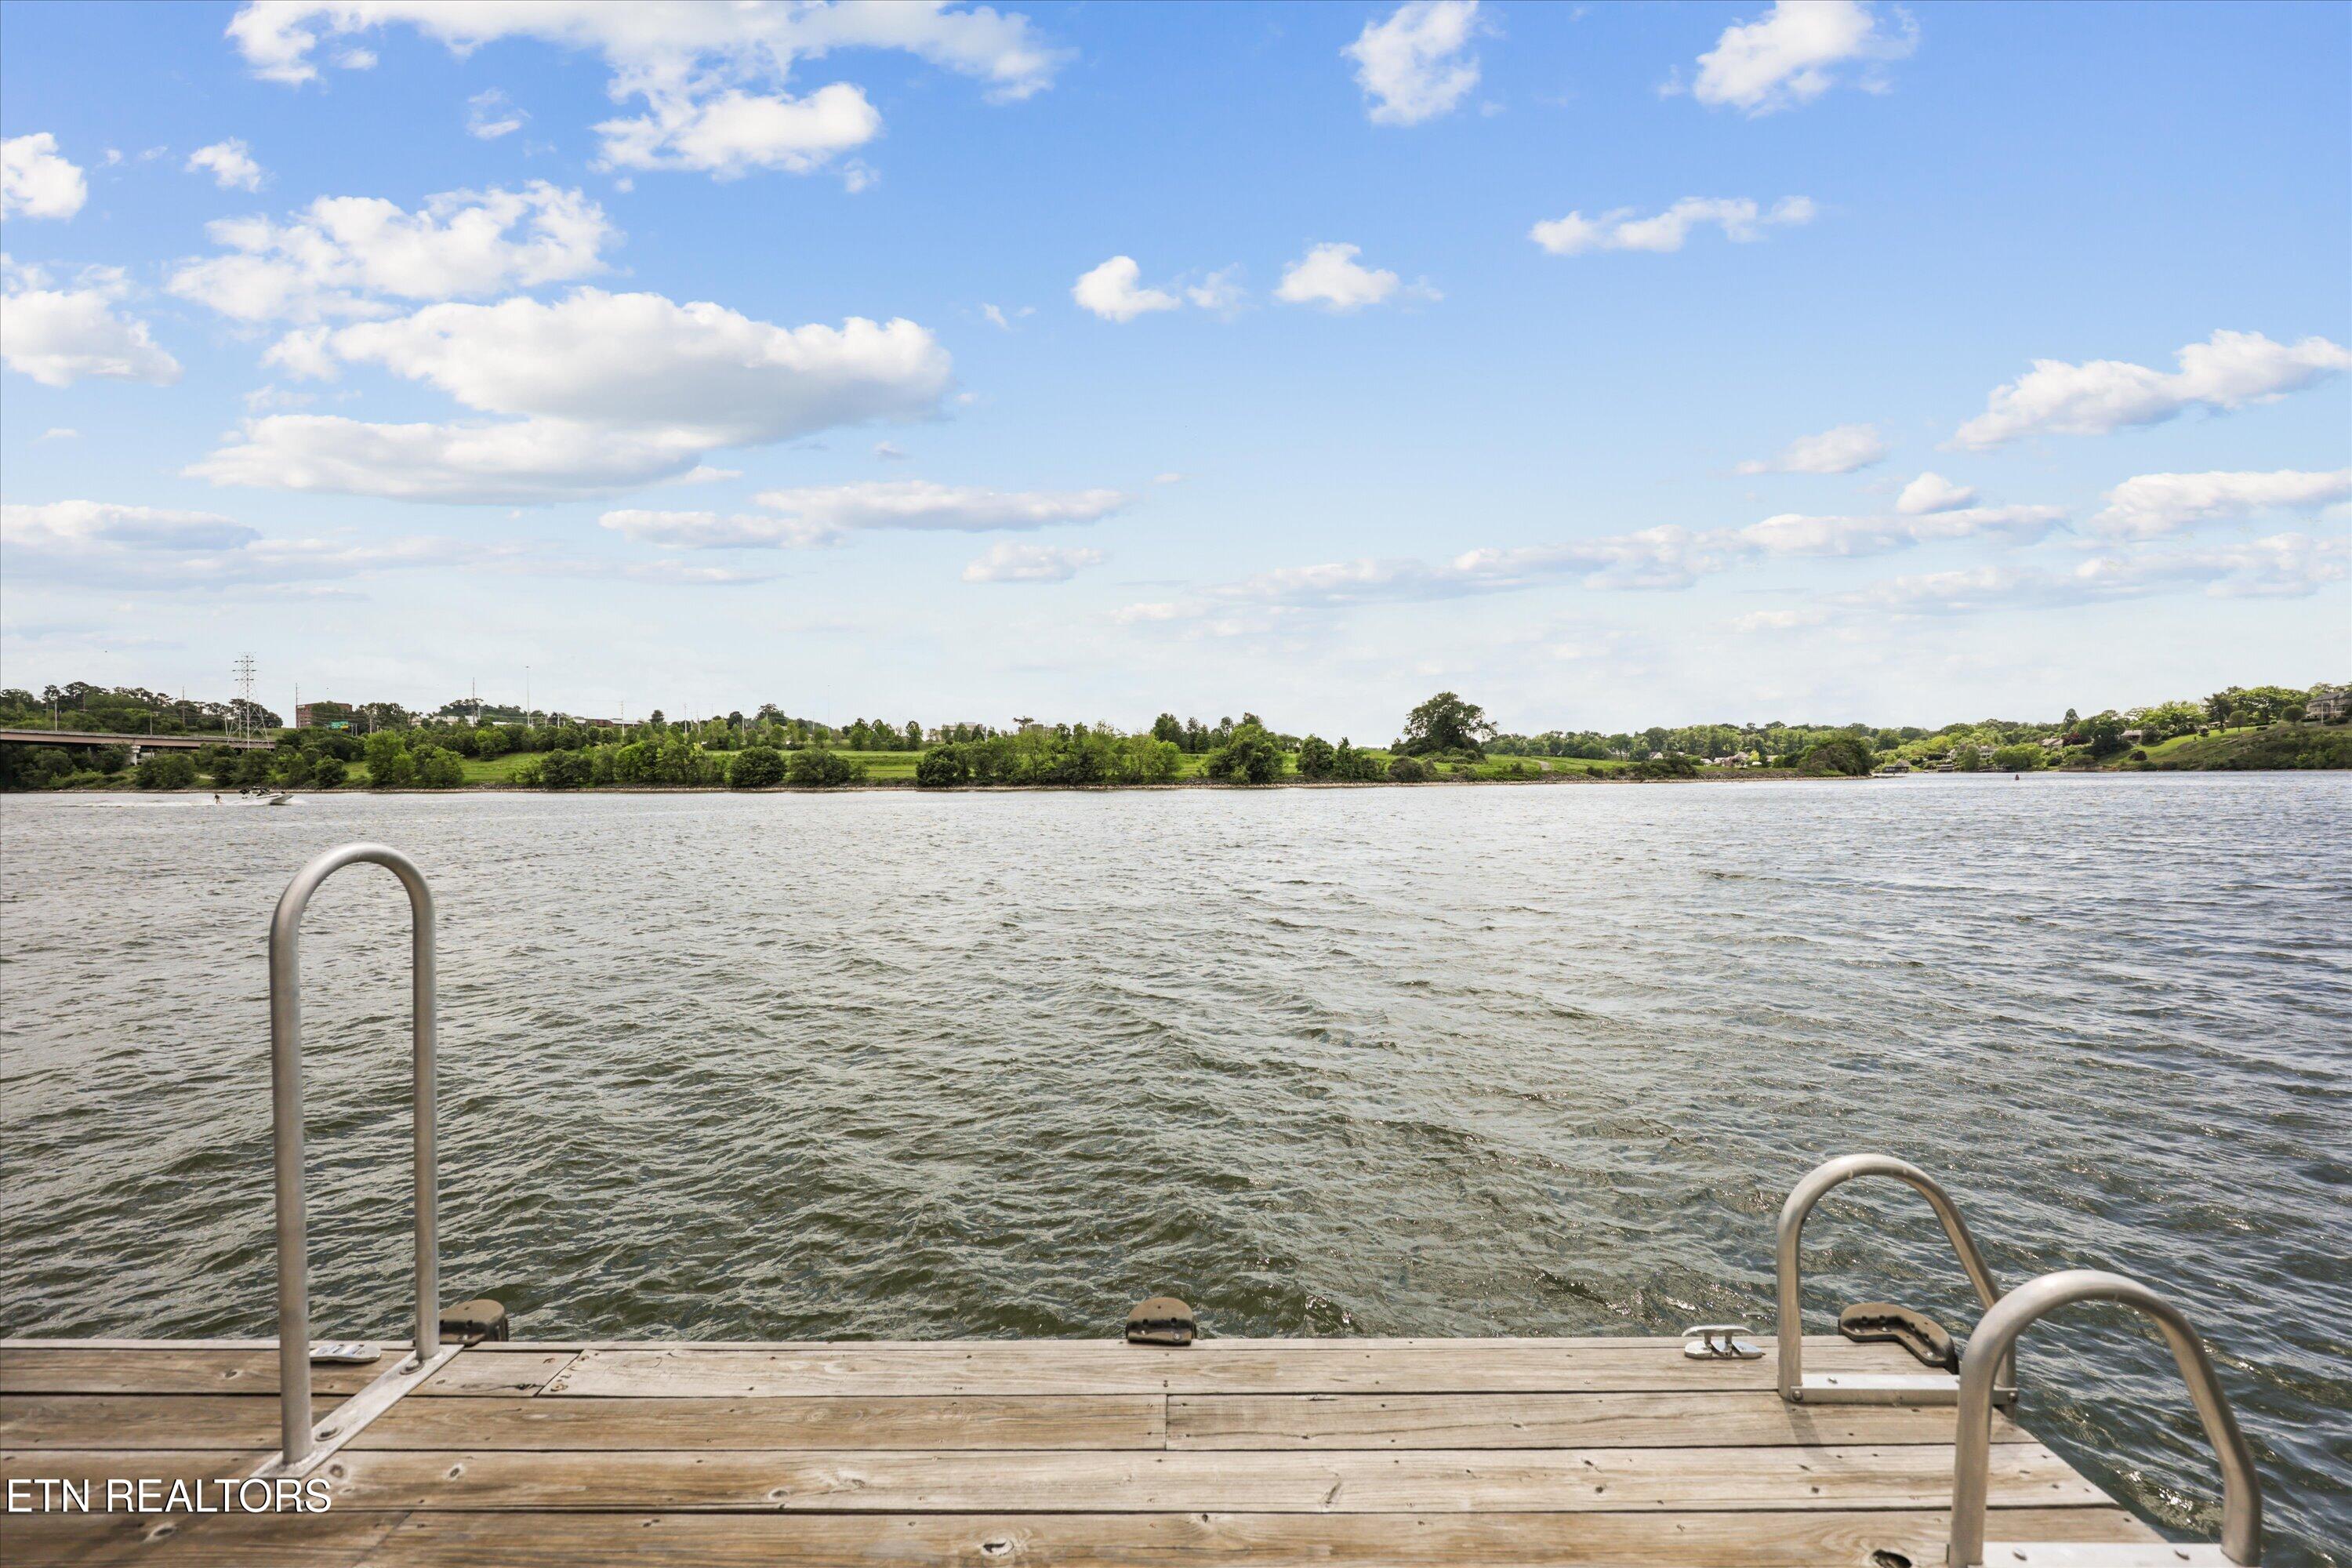
Wooden dock with metal ladders overlooks a broad river and green shoreline.
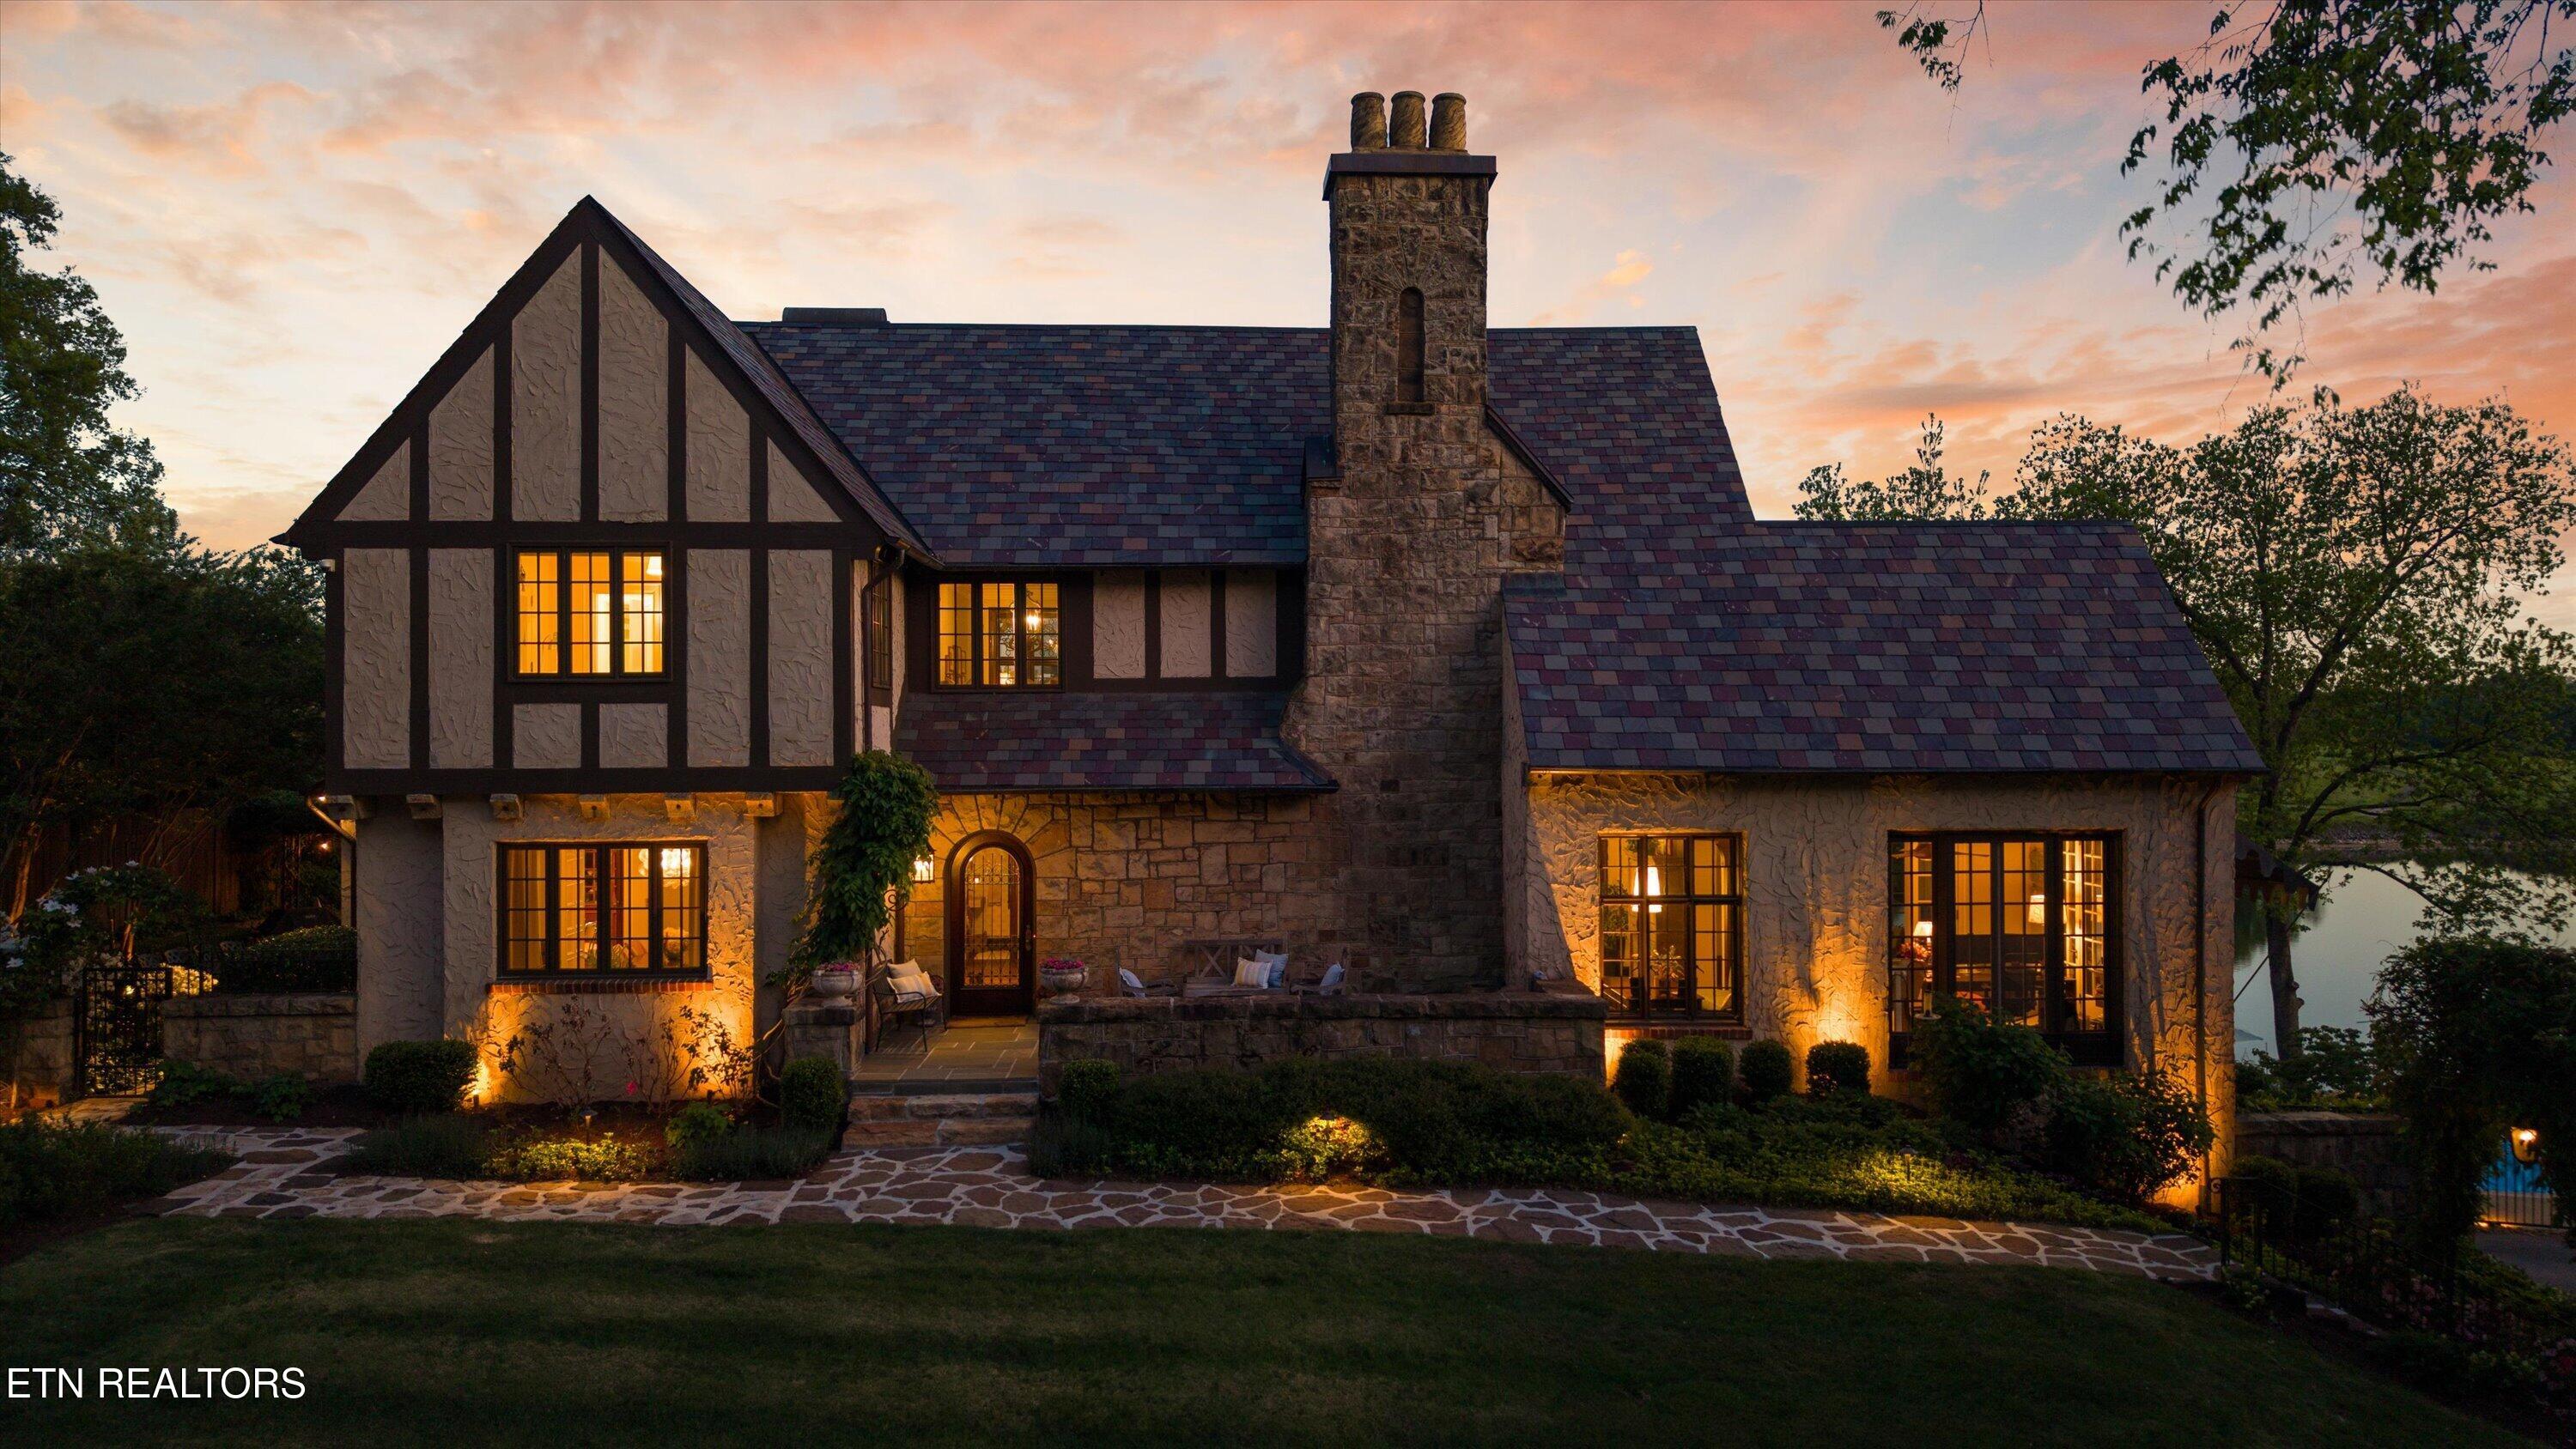
Tudor-style stone and stucco home at dusk, with a tall chimney and warmly lit windows beside the water.
Tudor-style home with a stone chimney, landscaped lawn, and patio beside the water.
SEE ALL PHOTOS
Tudor-style lakeside house with a tall stone chimney, slate roofs, and landscaped grounds.
Large stucco home with tiled roofs, landscaped gardens, stone paths, and a swimming pool.
Aerial waterfront view of homes, landscaped lawns, and docks along the lake.
Stone steps lead through a leafy arbor to the house, bordered by flowering garden beds.
Entry foyer with ornate iron front door, hardwood floors, and a dark wood staircase.
Dining room with a crystal chandelier, wood table, upholstered chairs, and large bright windows.
Hallway leading into a bright bathroom, with a stone sink and an arched wooden display niche.
Powder room with a stone wall-mounted sink, brass fixtures, patterned wallpaper, and dark wood trim.
Kitchen with warm wood cabinets, granite island, and stainless steel appliances.
Kitchen with dark cabinetry, granite counters, stainless appliances, and flowers on the island.
Dining room with a large wood cabinet, table, and tall garden-facing windows.
Kitchen sink beneath large windows, with dark cabinets, stone counters, and a potted plant.
Living room with a white fireplace, built-in bookshelves, exposed wood beams, and blue armchairs.
Living room with a white fireplace, exposed wood beams, green sofa, and arched opening.
Living room with broad river-view windows, a white sofa, gray armchairs, and a live-edge coffee table.
Living room with expansive river-view windows, a stone ledge, and a sculptural wood coffee table.
Covered patio with lounge seating overlooking a lake at dusk.
Covered balcony with gray lounge seating and a coffee table overlooking the river.
Stair landing with ornate ironwork window, curved wood banister, and chandelier overlooking water.
Window-seat reading nook flanked by bookcases, with tall windows overlooking a leafy lawn.
Hallway with built-in bookshelves opening into a furnished study with a desk and patterned rug.
Bedroom with pink and white bedding, bright windows, and a white fireplace.
Furnished bedroom with a white-and-blush bed and a wide window overlooking green fields.
Bedroom with tall windows overlooking water, a bed, and a chair with a colorful pillow.
Bathroom with a marble-tile shower, dark double-sink vanity, and white-shuttered window.
Bedroom with a large upholstered bed, sage green walls, white shutters, and built-in shelving.
Bathroom with illustrated wallpaper, shuttered windows, stone vanity, and a view into a sage-green bedroom.
Living room with a sofa, exercise equipment, large windows, and a painted dresser.
Laundry room with front-loading washer and dryer beneath a wood counter and upper cabinets.
Bedroom with a wrought-iron bed, white bedding, and a large pink patterned rug.
Furnished living room with a white brick wall, decorative fireplace, and wall-mounted television.
Bathroom with a dark wood vanity, large framed mirror, frosted windows, and tiled shower reflected in the mirror.
Furnished hallway with white built-in cabinets, open cubbies, and a patterned armchair.
Recreation room with a foosball table and exercise equipment beside French doors to the pool.
Home beside a curved swimming pool, with a furnished patio and river view.
Swimming pool beside a furnished patio with umbrellas, lounge chairs, and a river view.
Curved pool terrace overlooking a lake, with shaded patio seating and the house beyond.
Home and illuminated swimming pool beside the water at sunset.
Curved pool and patio overlooking a lake at dusk, with outdoor seating beside the home.
Swimming pool overlooks calm water at sunset, framed by trees and a small footbridge.
Brick patio with outdoor dining table and chairs beside a stucco home, surrounded by mature trees and flowering shrubs.
Brick patio dining area with a long table beneath a vine-covered pergola.
Lakefront patio beneath a leafy pergola, with string lights and a round metal dining set.
Waterfront patio with a pool, outdoor dining set, stone path, and lake views beside the home.
Stone-and-stucco house with a tall chimney, covered patio, and landscaped garden.
Waterfront deck with a covered dock, outdoor dining table, and blue umbrella beside the water.
Wooden dock with metal ladders overlooks a broad river and green shoreline.
Tudor-style stone and stucco home at dusk, with a tall chimney and warmly lit windows beside the water.
Tudor-style home with a stone chimney, landscaped lawn, and patio beside the water.
Courtesy of Keller Williams Signature, Jenny Snodgrass
Pending

2824 Kingston Pike

2824 Kingston Pike, Knoxville, TN 37919

$2,975,000
This classic 1928 Tudor Revival estate, within the Kingston Pike Historic District at the edge of Sequoyah Hills, is one of Knoxville's most distinguished waterfront addresses. They stopped making homes like this a long time ago. Nearly a century later, thoughtful updates have preserved its character while allowing it to live beautifully for today's lifestyle.
Step through the arched iron entry door and the house begins to tell its story. Hand-carved staircase, leaded glass windows, exposed beam ceilings, arched doorways -- craftsmanship that simply doesn't exist anymore. The living room anchored by a fireplace, a built-in library, a formal dining room, and an office. The chef's kitchen leaves nothing to be desired -- Wolf six-burner range, Sub-Zero refrigerator, double Dacor ovens, warming drawer, wine fridge, bar sink, and a sun-filled breakfast nook.
Then there is the sunroom. Wrapped in river-facing windows, light shifting all day, the Tennessee River always just beyond the glass.
The covered back porch opens to the river completely. Watch the sun rise. Watch it set. When football season arrives, you can watch the Vol Navy pass by -- or join it.
Upstairs, a reading nook leads to the primary suite with river views. Bedrooms two and three share a Jack and Jill bath. The lower level offers a private guest apartment -- bedroom, full bath, living area, kitchenette, and laundry -- completely self-contained.
On 1.3 riverfront acres, a new pool and pool deck with sweeping water views, a vine-draped pergola off the kitchen, terraced gardens, walking paths, landscape lighting, and a private dock with electric boat lift and jet ski lift.
All of it, ten minutes from downtown and a short boat ride to Calhoun's.
If you've dreamed of an address like this -- this is your moment.

4
beds

4
baths

5,067 Sq.Ft. LIVING AREA

1.3 Acres lot

Jenny Snodgrass

Jenny Snodgrass

Features & Amenities

Interior

  • total bedrooms4
  • Total bathrooms4
  • full bathrooms3
  • half bathroom1
  • Flooring Hardwood, Tile
  • Fireplace Brick, Stone, Wood Burning
  • APPLIANCES Tankless Water Heater, Dishwasher, Disposal, Range, Refrigerator, Self Cleaning Oven
  • other interior Features Kitchen Island, Pantry, Eat-in Kitchen

Area & Lot

  • Status Pending
  • Living Area5,067 Sq.Ft.
  • Total Area5,067 Sq.Ft.
  • Lot Area1.3 Acres
  • MLS® ID1341362
  • TypeResidential
  • YEAR BUILT1928
  • Architecture StylesHistoric, Tudor, Traditional
  • Water FrontageLakefront
  • View DescriptionLake
  • Elementary SchoolSequoyah
  • Middle SchoolBearden
  • High SchoolWest

Exterior

  • Garage Space1.0
  • water SourcePublic
  • utilitiesCable Available (TV Only)
  • lot featuresLake/Water Access, River, Current Dock Permit on File, Rolling Slope
  • parkingGarage Door Opener, Basement
  • HEAT TYPECentral, Natural Gas
  • AIR CONDITIONINGCentral Cooling
  • sewerPublic Sewer
  • security FeaturesSmoke Detector
  • other exterior FeaturesDock

Financial

  • Sales Price$2,975,000
Large stucco home with tiled roofs, landscaped gardens, stone paths, and a swimming pool.

Schedule a Showing

I would love to show you my beautiful property. Please select your preferred date and time below. I will be in touch shortly to confirm your appointment.

Schedule a Showing

I would love to show you my beautiful property. Please select your preferred date and time below. I will be in touch shortly to confirm your appointment.

Thank you for your interest in 2824 Kingston Pike, Knoxville, TN 37919. We are reviewing your request and will be in touch shortly!

Mortgage Calculator

Estimate your monthly mortgage payment, including the principal and interest, property taxes, and HOA. Adjust the values to generate a more accurate rate.

All estimates are provided for informational purposes only. Actual amounts may vary.
$0,000 Your Payment 20 15 65
$0,000 Your Payment

Work With Jenny

Get assistance in determining current property value, crafting a competitive offer, writing and negotiating a contract, and much more. Contact me today.

Follow Me on Instagram