
Leave a Message

Thank you for your message. I will be in touch with you shortly.

333 W Depot Ave 602
333 W Depot Ave 602
333 W Depot Ave 602
333 W Depot Ave 602
333 W Depot Ave 602
333 W Depot Ave 602
333 W Depot Ave 602
333 W Depot Ave 602
333 W Depot Ave 602
333 W Depot Ave 602
333 W Depot Ave 602
333 W Depot Ave 602
333 W Depot Ave 602
333 W Depot Ave 602
333 W Depot Ave 602
333 W Depot Ave 602
333 W Depot Ave 602
333 W Depot Ave 602
333 W Depot Ave 602
333 W Depot Ave 602
333 W Depot Ave 602
333 W Depot Ave 602
333 W Depot Ave 602
333 W Depot Ave 602
333 W Depot Ave 602
333 W Depot Ave 602
333 W Depot Ave 602
333 W Depot Ave 602
333 W Depot Ave 602
333 W Depot Ave 602
333 W Depot Ave 602
333 W Depot Ave 602
333 W Depot Ave 602
333 W Depot Ave 602
333 W Depot Ave 602
333 W Depot Ave 602
333 W Depot Ave 602
333 W Depot Ave 602
333 W Depot Ave 602
333 W Depot Ave 602
333 W Depot Ave 602
333 W Depot Ave 602
333 W Depot Ave 602
333 W Depot Ave 602
333 W Depot Ave 602
333 W Depot Ave 602
333 W Depot Ave 602
333 W Depot Ave 602
333 W Depot Ave 602
333 W Depot Ave 602
333 W Depot Ave 602
333 W Depot Ave 602
333 W Depot Ave 602
333 W Depot Ave 602
333 W Depot Ave 602
333 W Depot Ave 602
SEE ALL PHOTOS
333 W Depot Ave 602
333 W Depot Ave 602
333 W Depot Ave 602
333 W Depot Ave 602
333 W Depot Ave 602
333 W Depot Ave 602
333 W Depot Ave 602
333 W Depot Ave 602
333 W Depot Ave 602
333 W Depot Ave 602
333 W Depot Ave 602
333 W Depot Ave 602
333 W Depot Ave 602
333 W Depot Ave 602
333 W Depot Ave 602
333 W Depot Ave 602
333 W Depot Ave 602
333 W Depot Ave 602
333 W Depot Ave 602
333 W Depot Ave 602
333 W Depot Ave 602
333 W Depot Ave 602
333 W Depot Ave 602
333 W Depot Ave 602
333 W Depot Ave 602
333 W Depot Ave 602
333 W Depot Ave 602
333 W Depot Ave 602
333 W Depot Ave 602
333 W Depot Ave 602
333 W Depot Ave 602
333 W Depot Ave 602
333 W Depot Ave 602
333 W Depot Ave 602
333 W Depot Ave 602
333 W Depot Ave 602
333 W Depot Ave 602
333 W Depot Ave 602
333 W Depot Ave 602
333 W Depot Ave 602
333 W Depot Ave 602
333 W Depot Ave 602
333 W Depot Ave 602
333 W Depot Ave 602
333 W Depot Ave 602
333 W Depot Ave 602
333 W Depot Ave 602
333 W Depot Ave 602
333 W Depot Ave 602
333 W Depot Ave 602
333 W Depot Ave 602
333 W Depot Ave 602
333 W Depot Ave 602
333 W Depot Ave 602
333 W Depot Ave 602
333 W Depot Ave 602
Courtesy of Keller Williams Signature, Jenny Snodgrass
For Sale

333 W Depot Ave 602

333 W Depot Ave 602, Knoxville, TN 37917

$1,250,000
This is the one you've been waiting for.
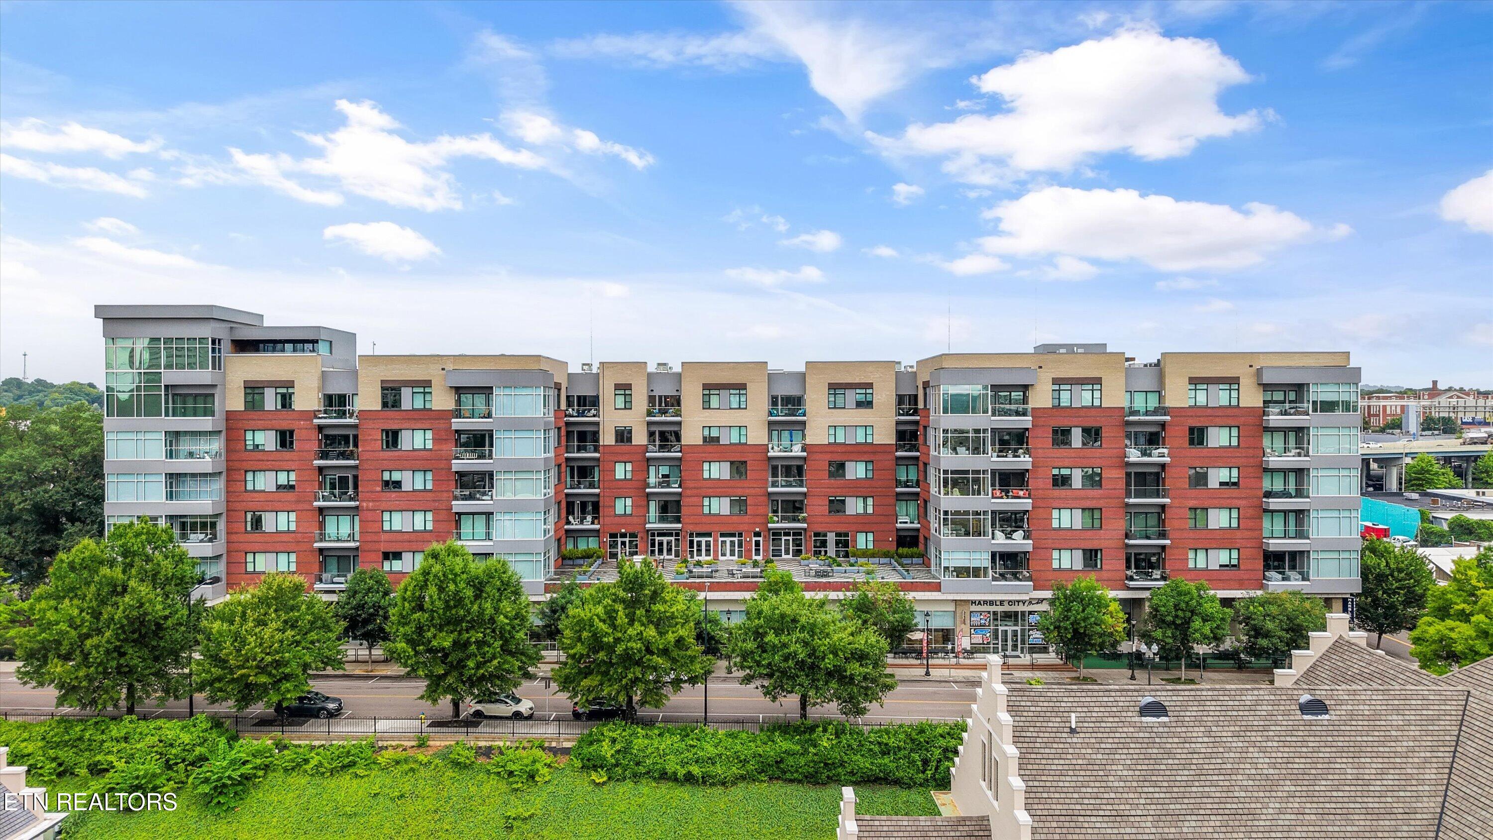
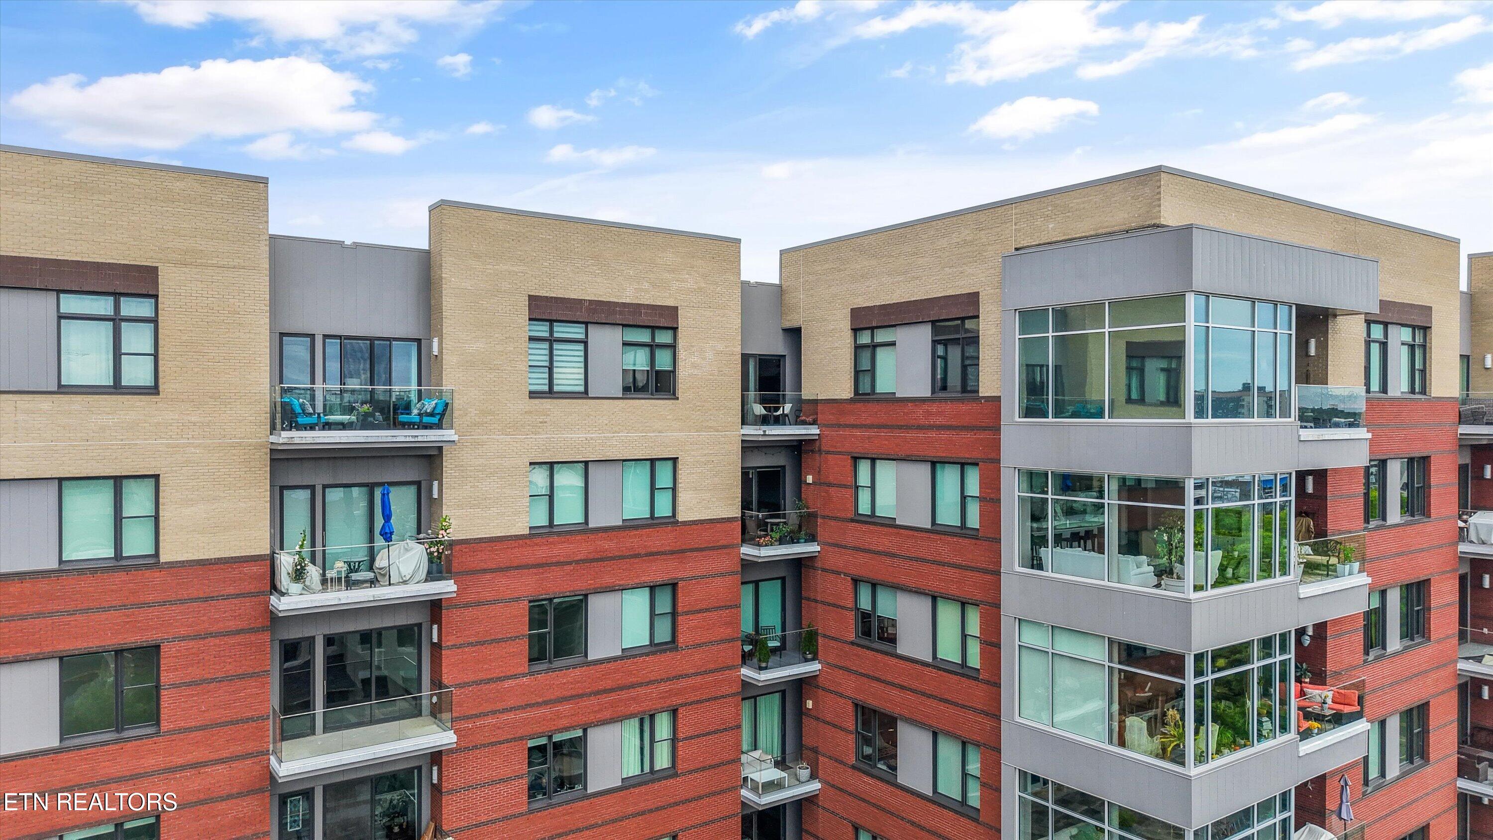
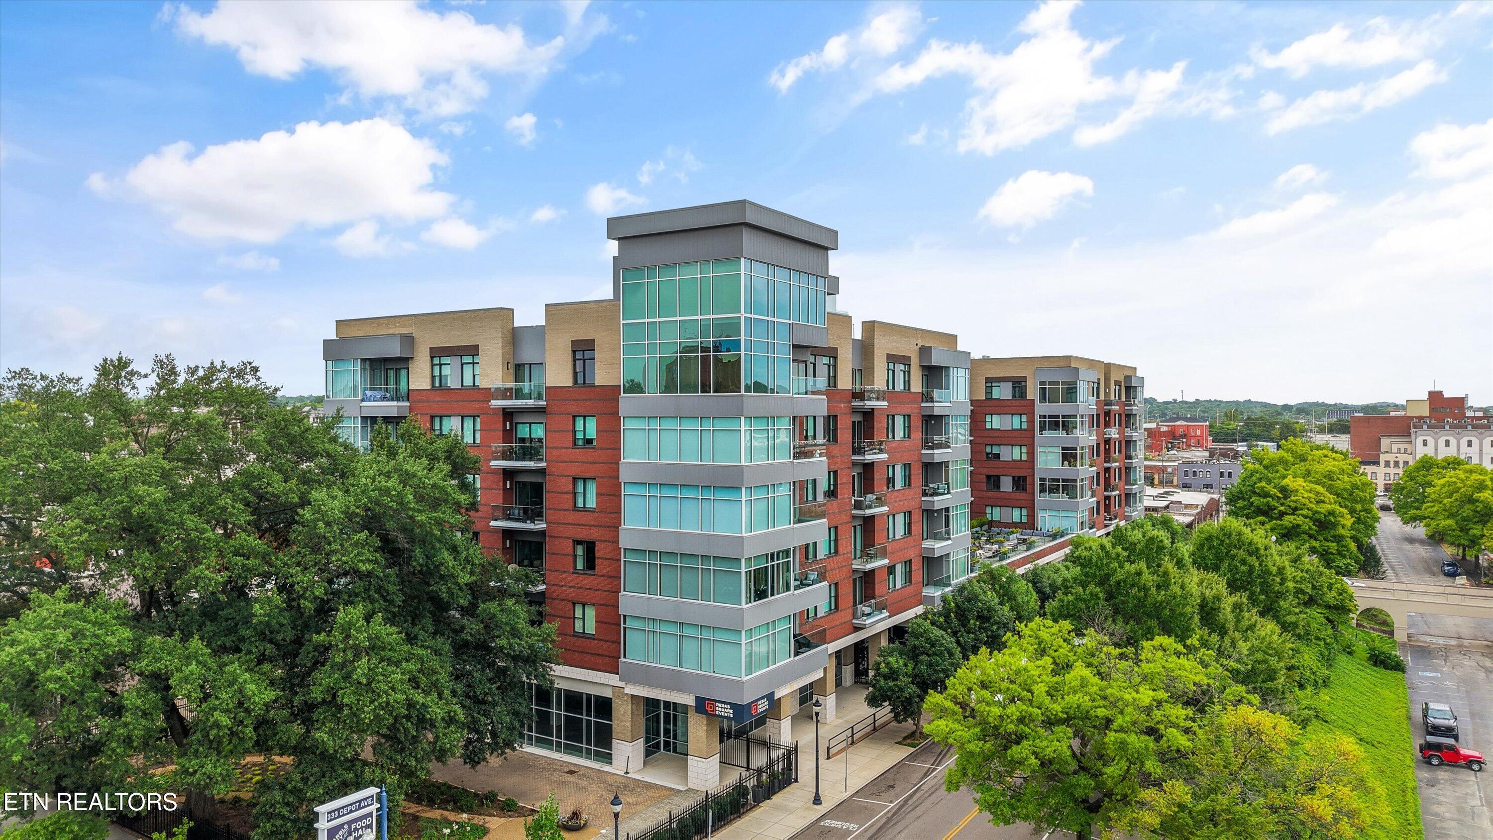
Only ten units in the Regas sit on the top floor facing south. Since the building opened in 2019, just four have ever come up for sale -- and this is one of them.
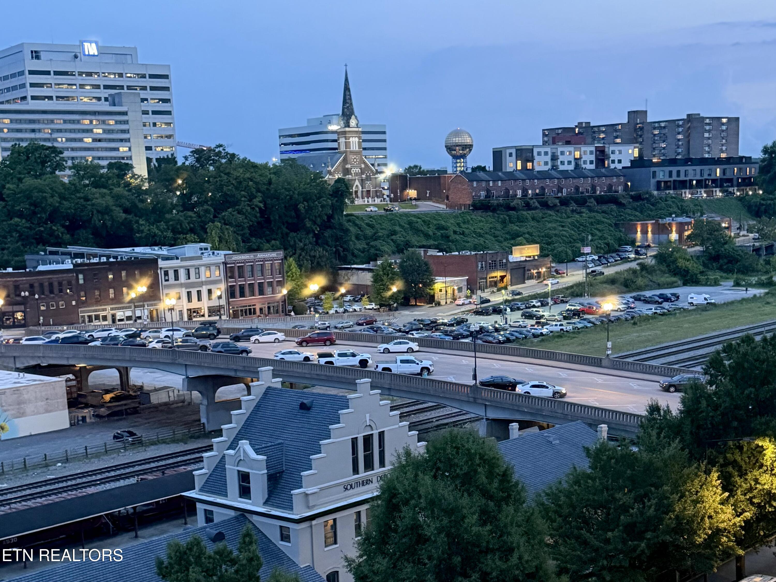
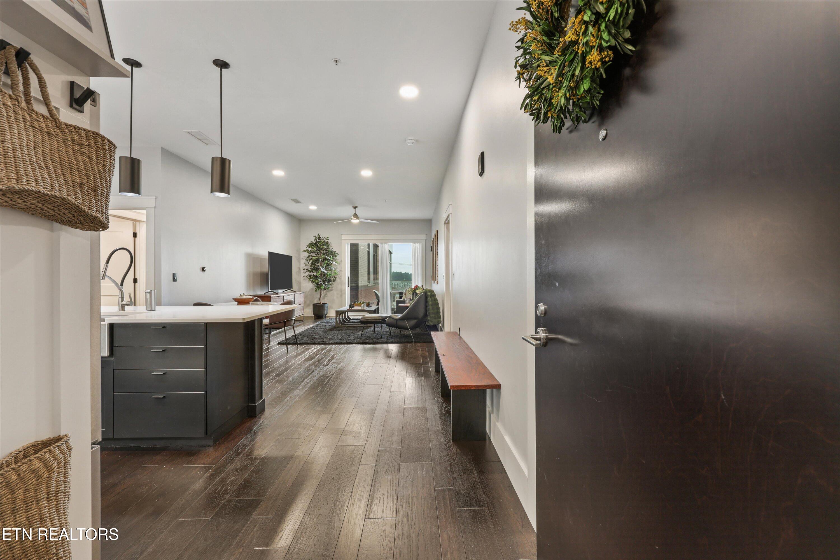
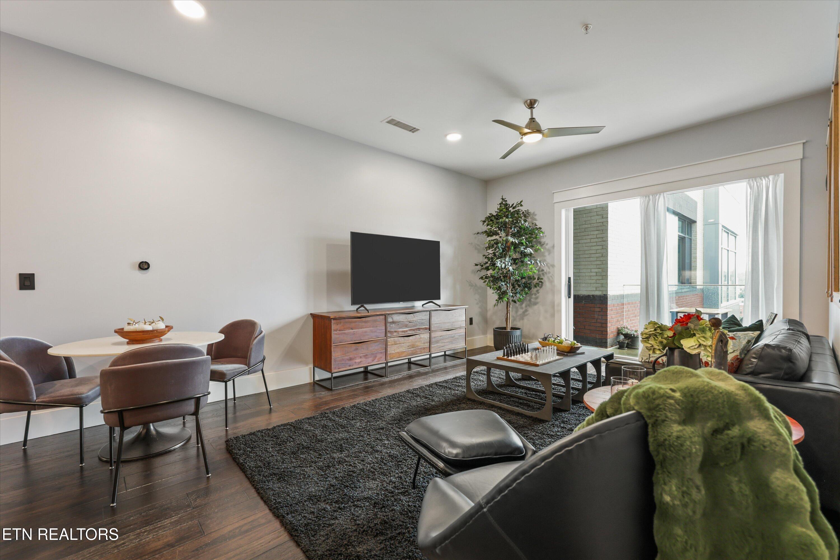
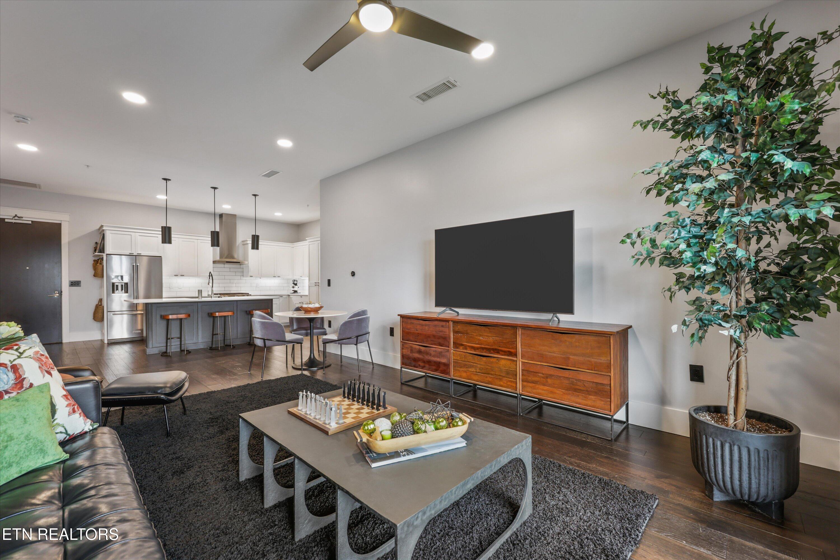
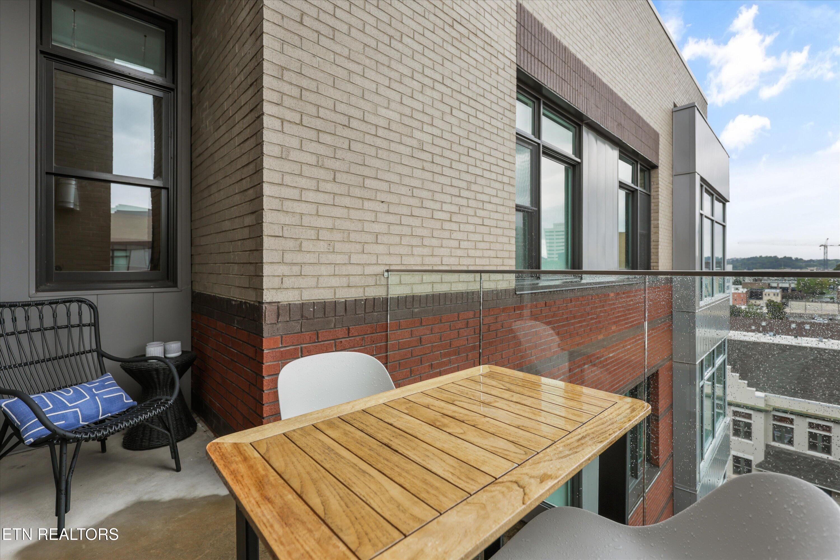
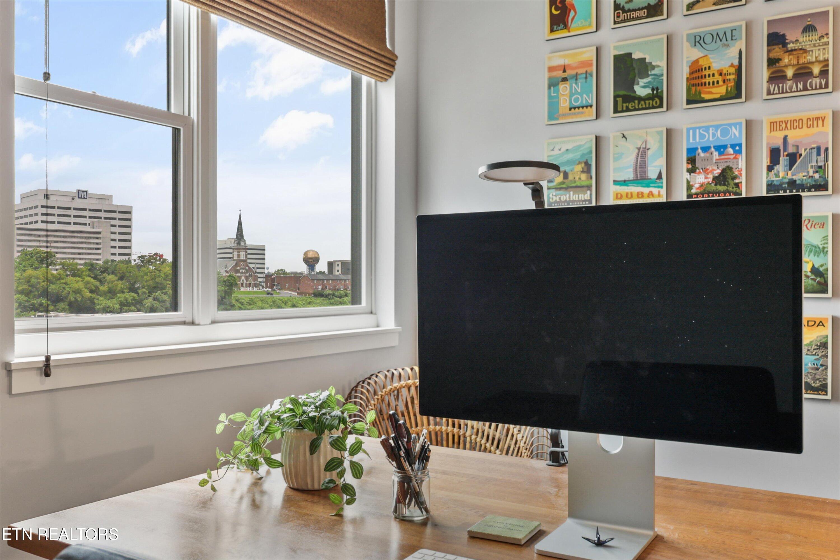
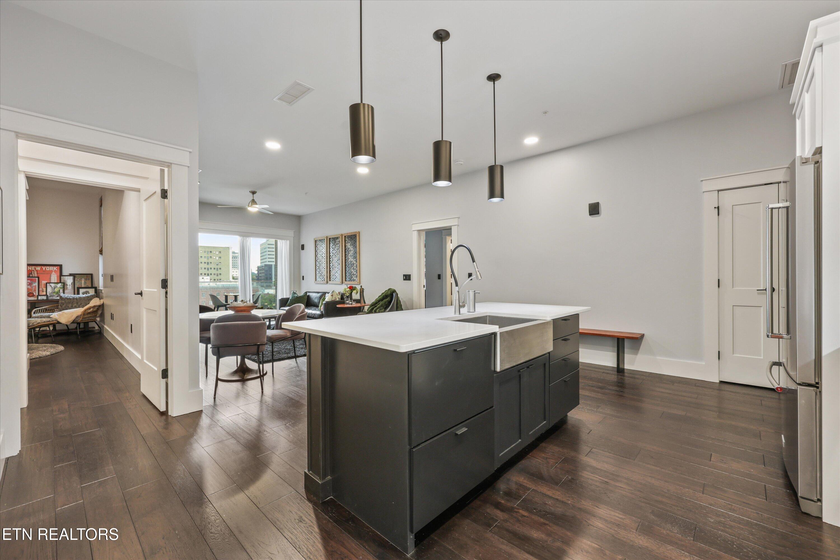
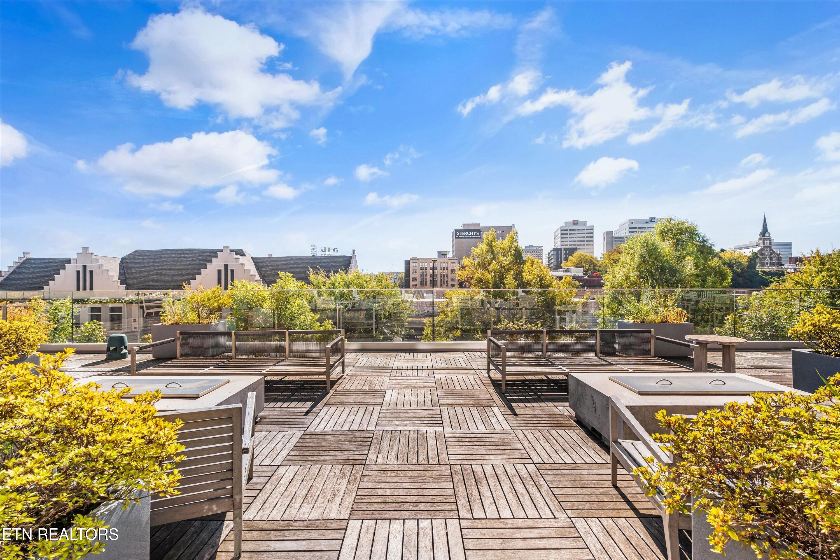
From up here, downtown Knoxville and the Great Smoky Mountains are both in view, day and night. It's the kind of view that changes with the light and never gets old. This unit was also featured on the Knoxville City People Home Tour.
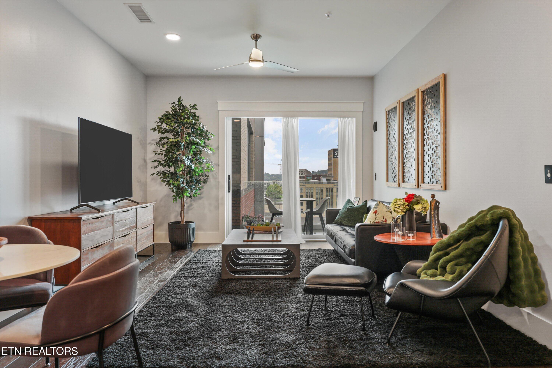
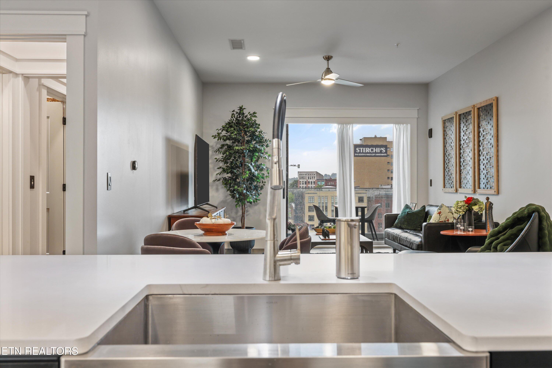
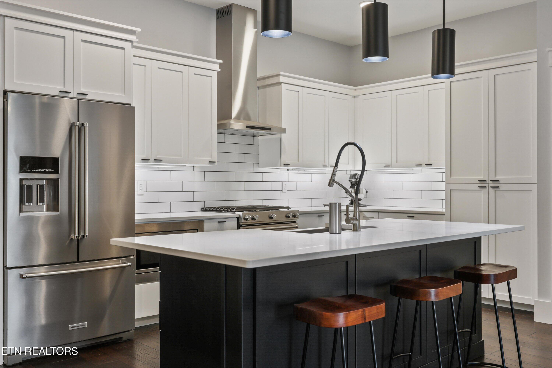
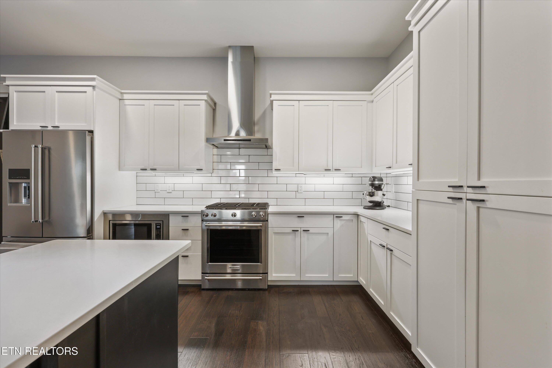
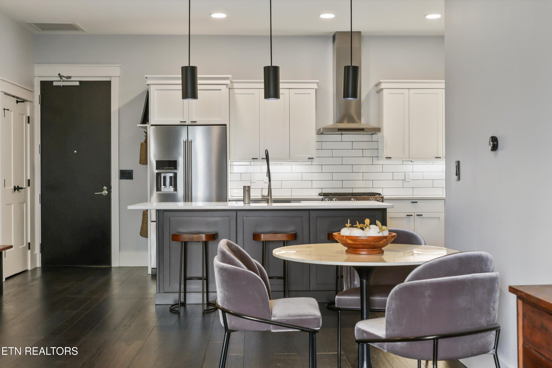
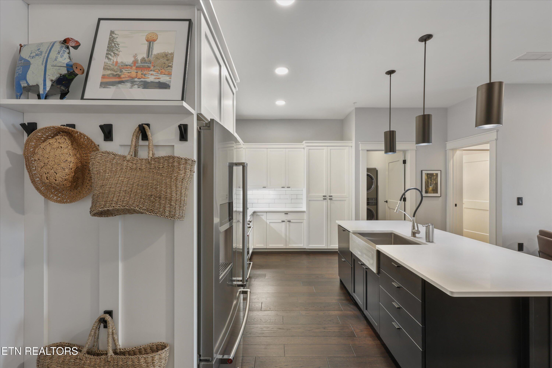
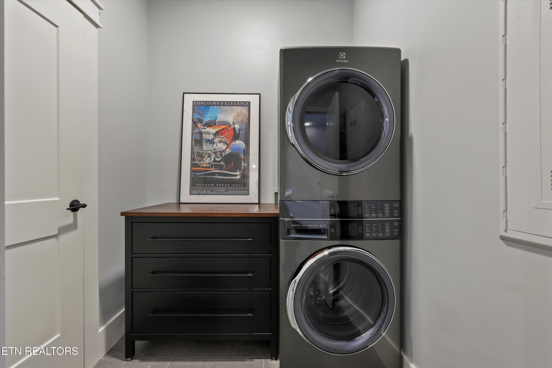
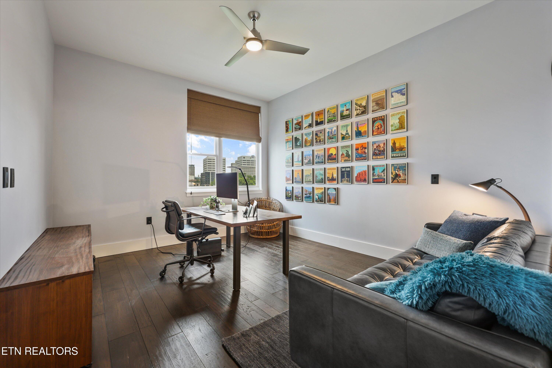
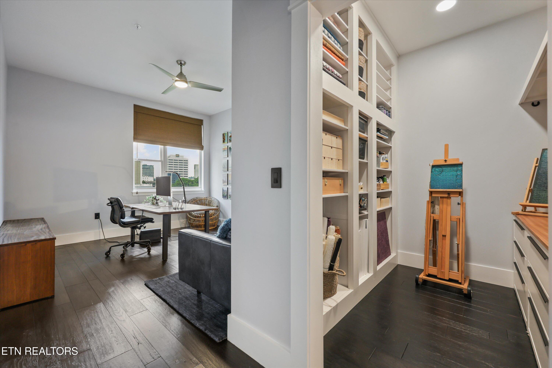
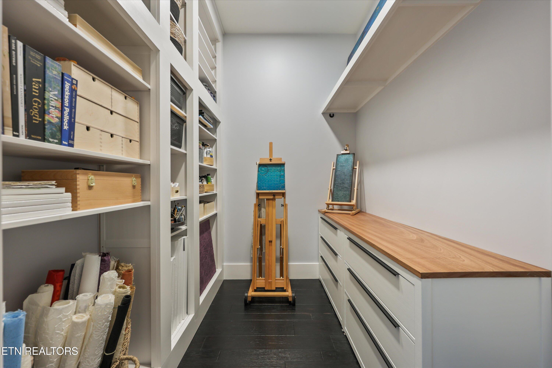
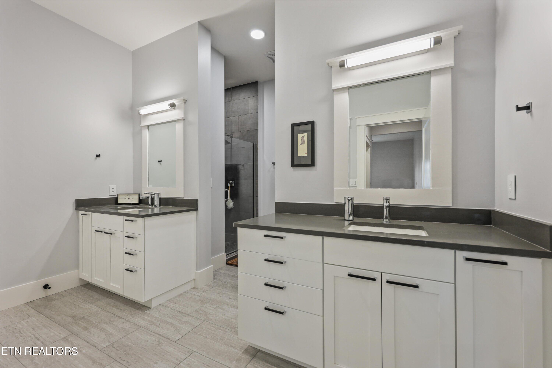
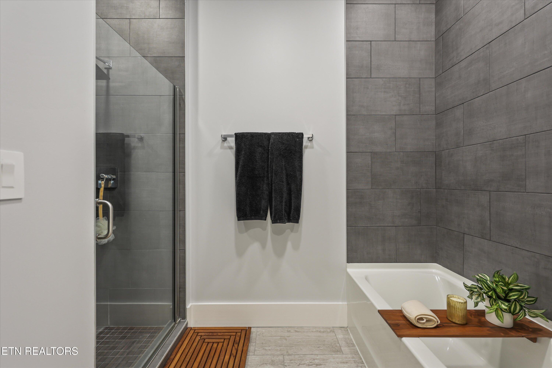
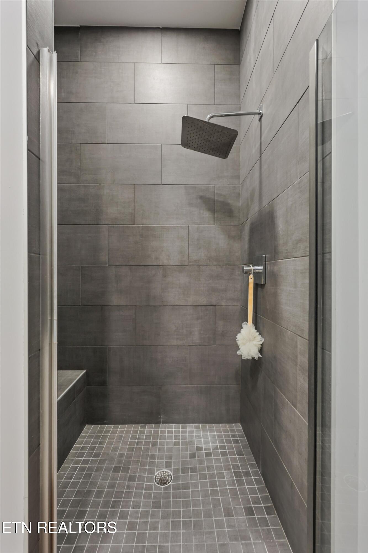
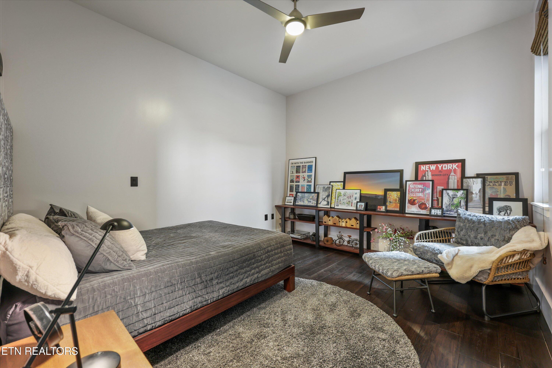
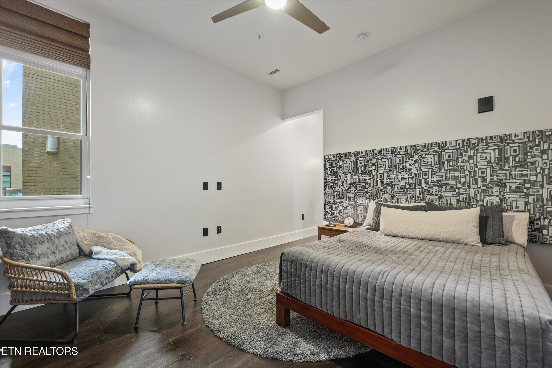
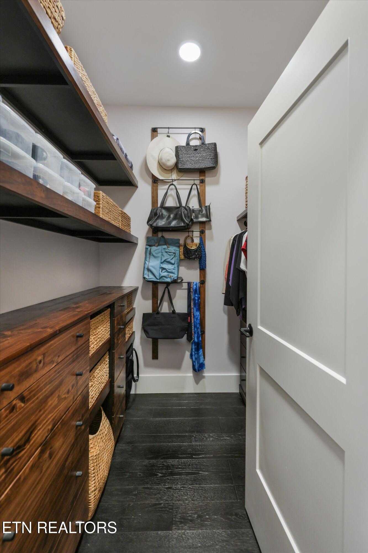
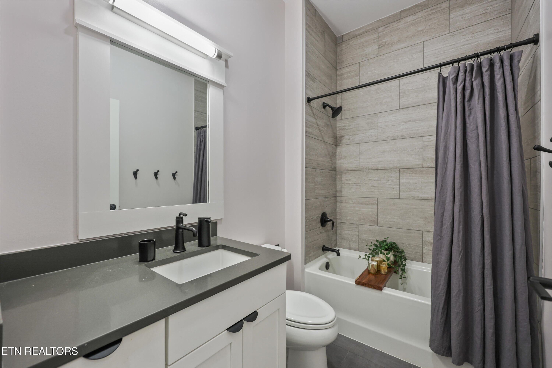
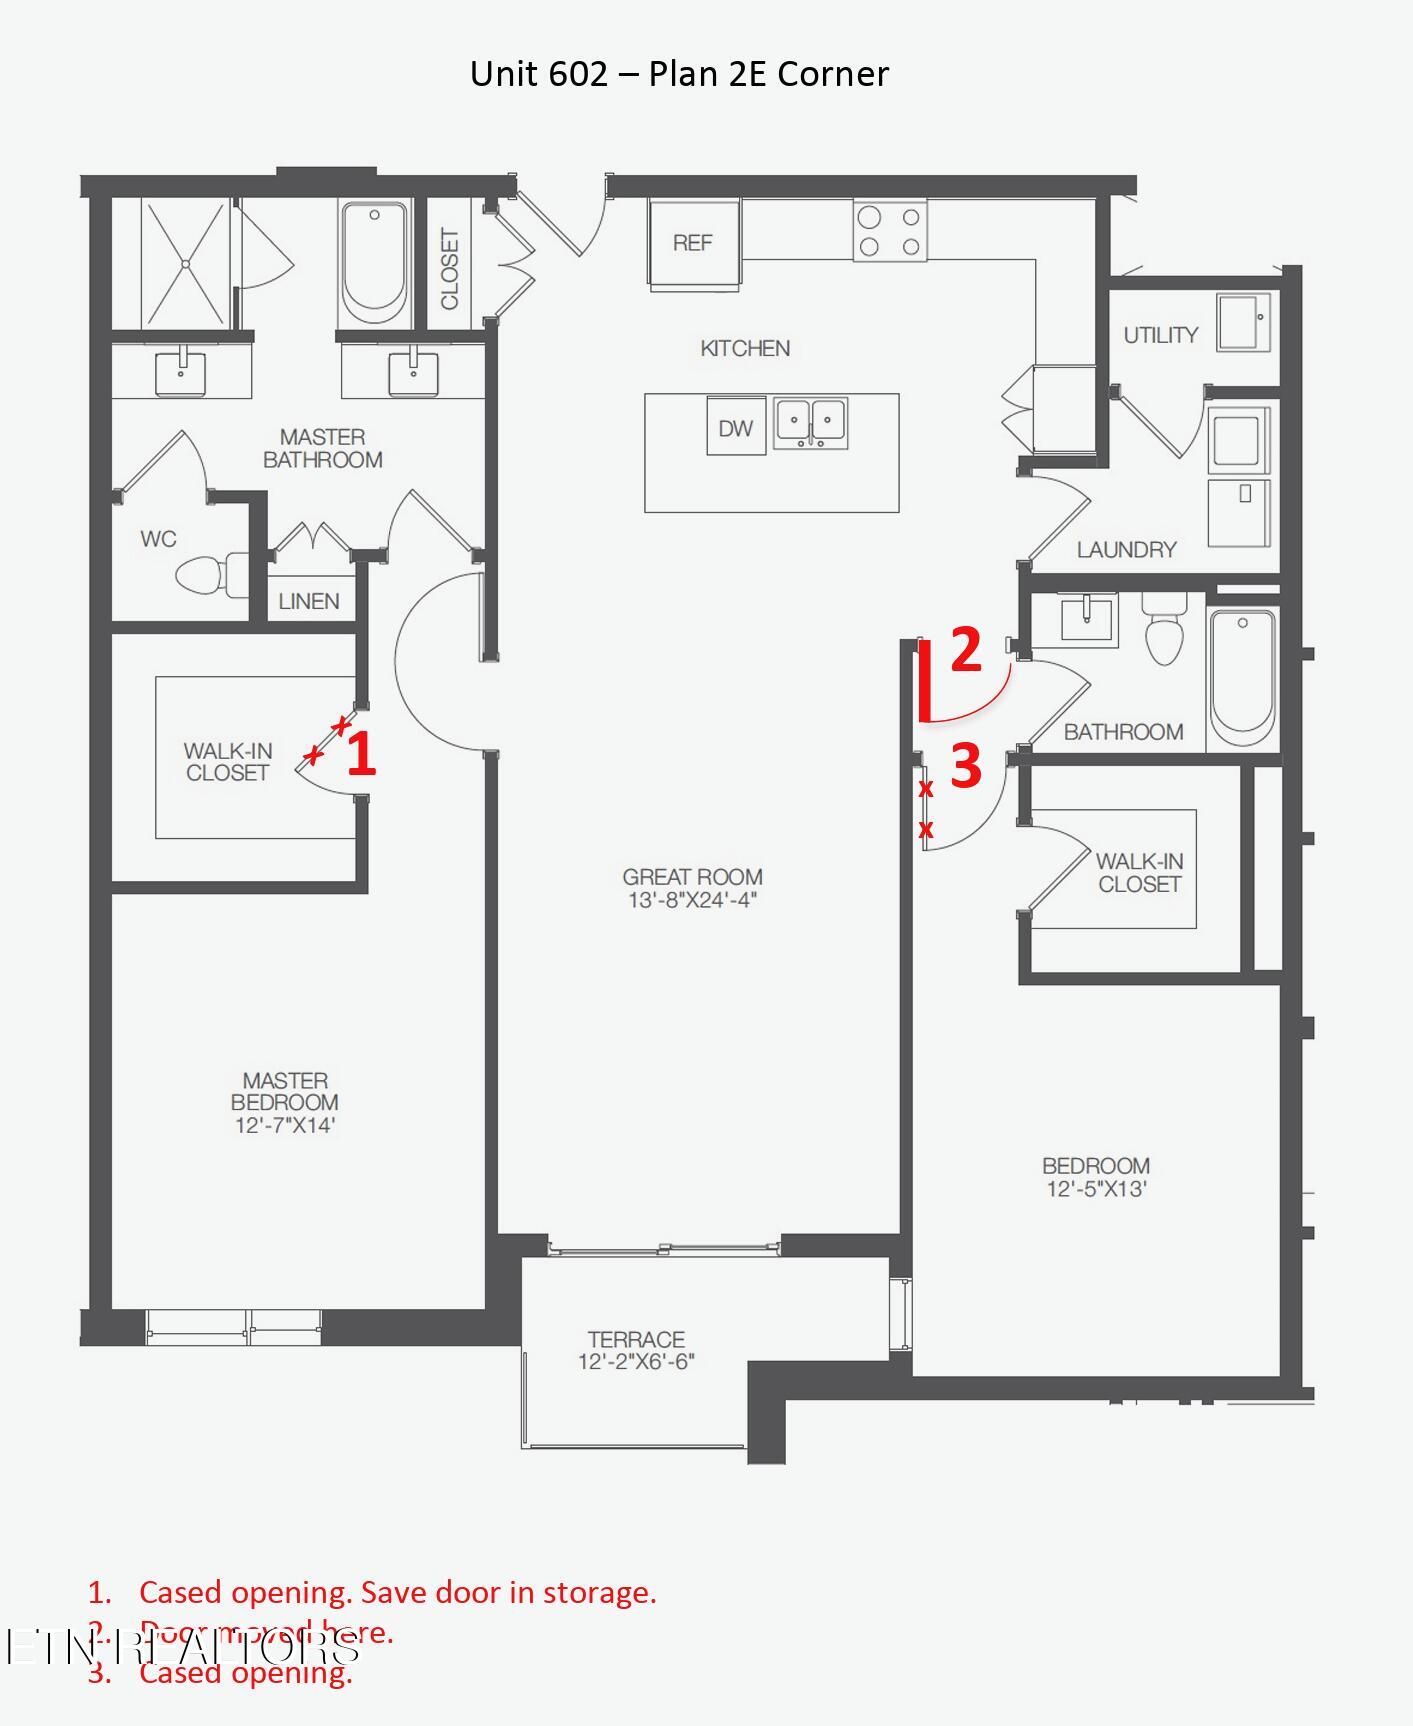
Two bedrooms, two baths, 1,542 square feet, and a layout with a rare touch of luxury: three showers and two bathtubs. It's one of the quietest units in the building, and the kitchen has details you won't find on other floors -- a gas range (only available on the top floor), a double-drawer dishwasher, and a double-door refrigerator. The furnace lives on the roof instead of in a closet inside the unit, which means more room where you actually need it -- including a utility closet that's separate from the laundry room. Custom Craftsman trim runs throughout, and the closets have solid wood built-ins.
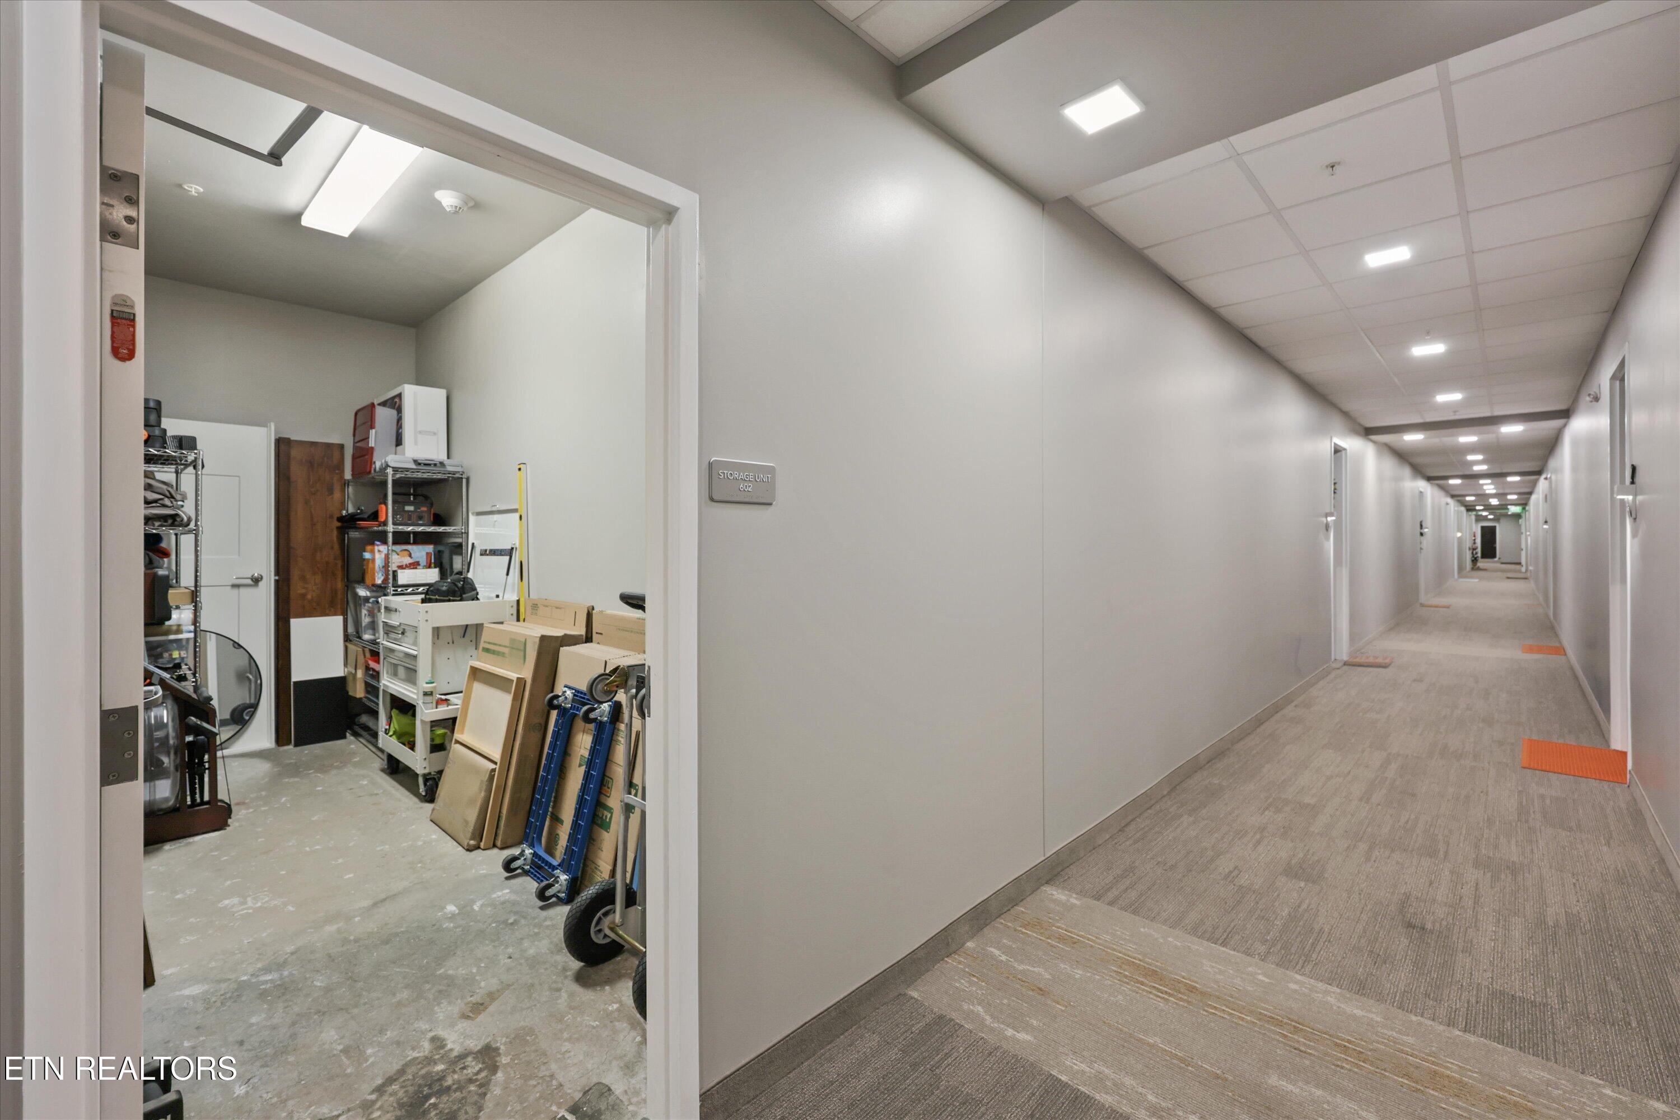
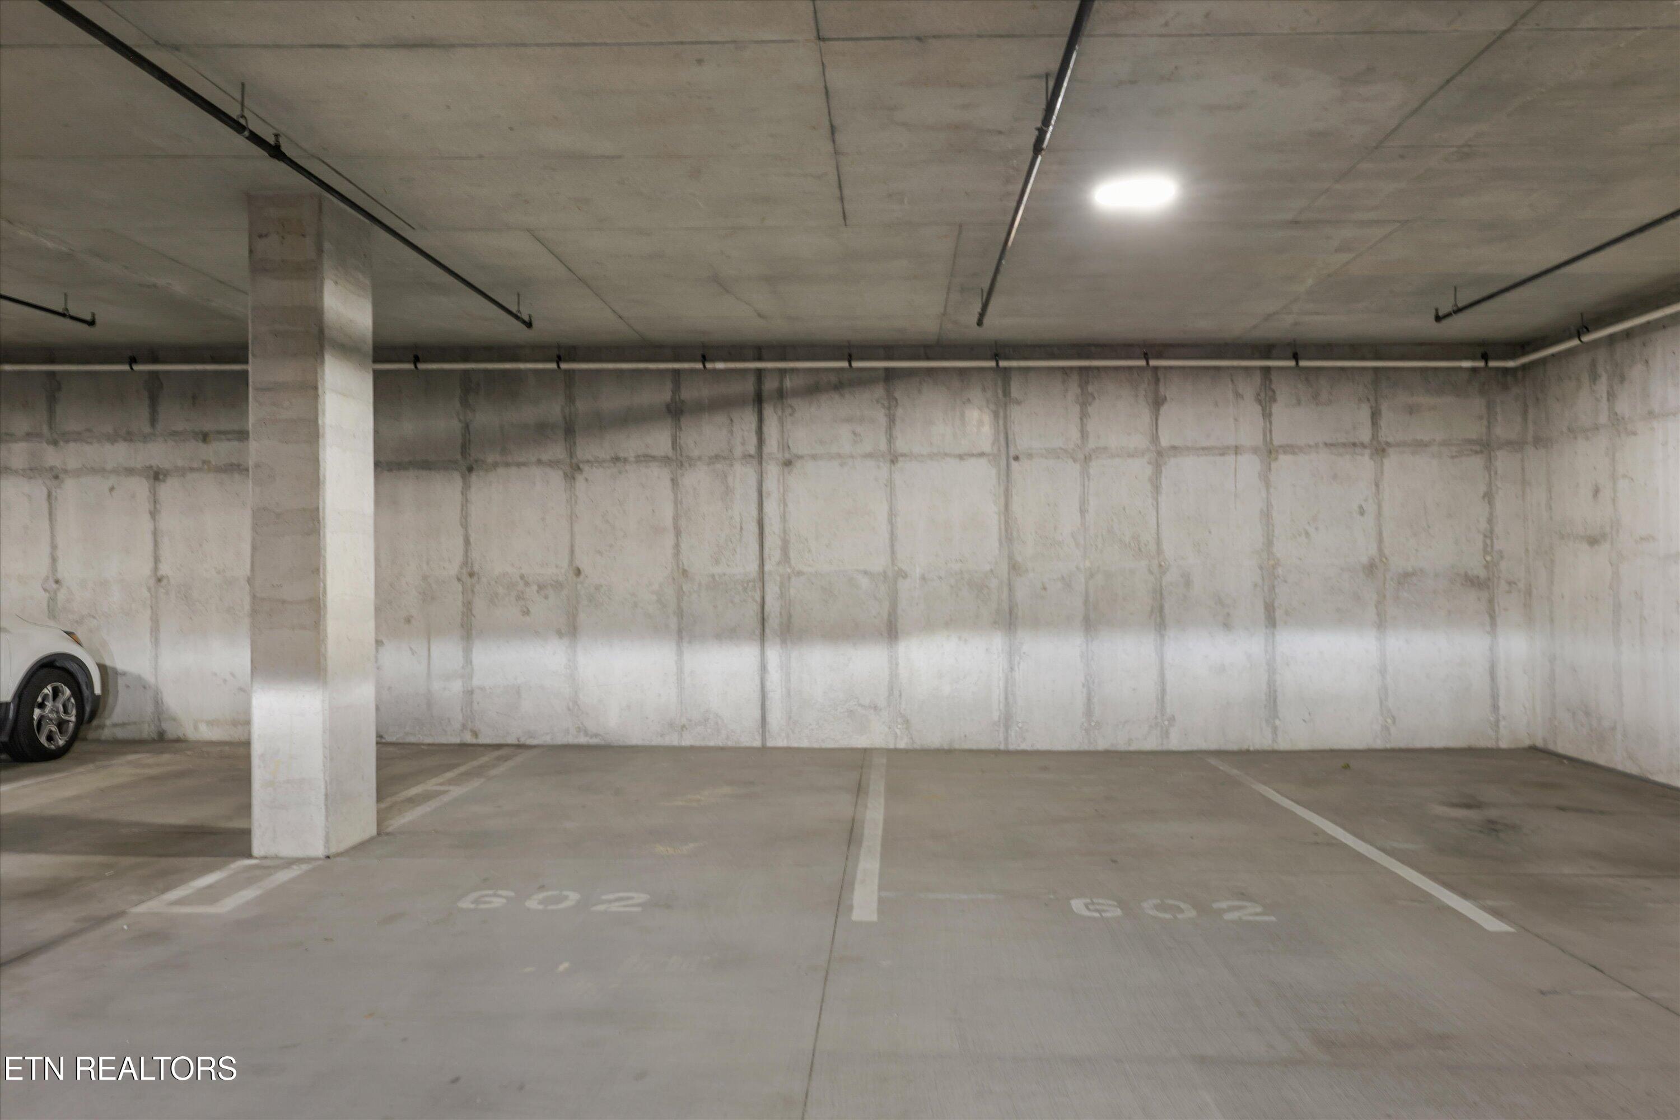
Two deeded parking spaces, side by side. A private storage unit next door -- 16x6, 100 square feet, its own door, its own electricity. Bike storage in the garage.
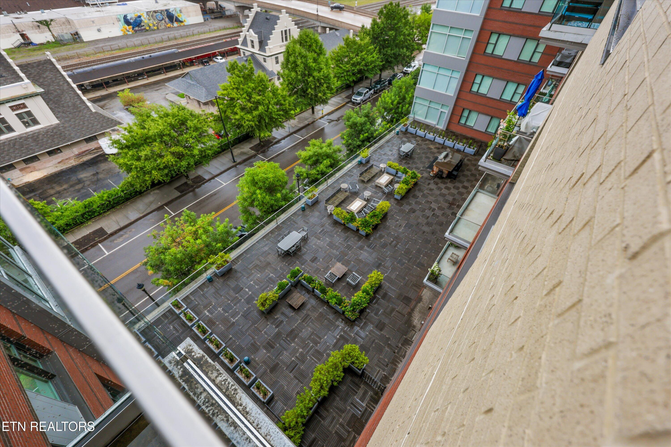
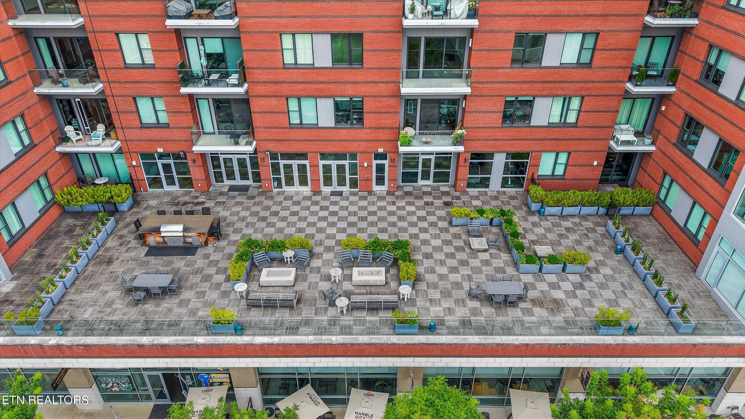
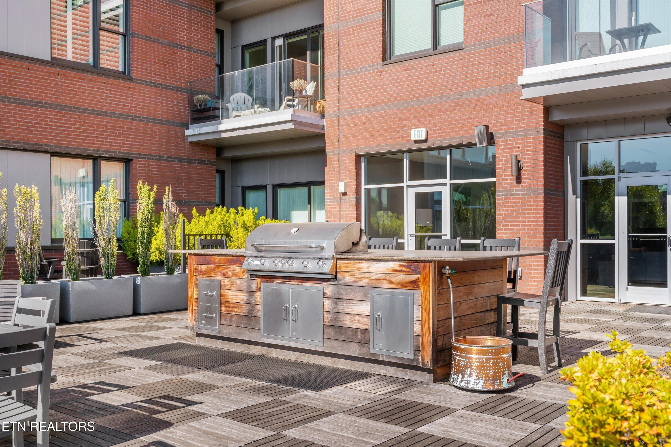
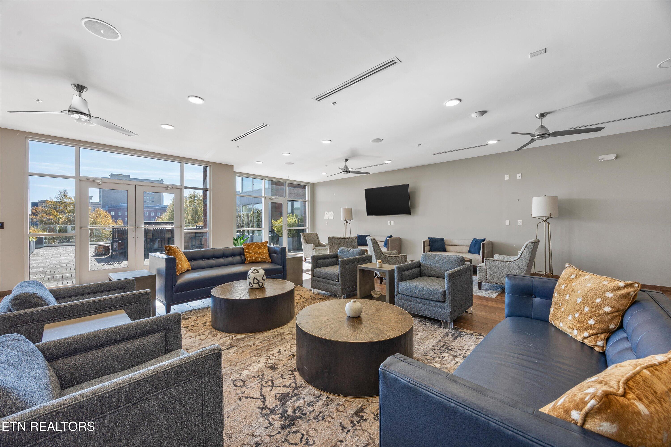
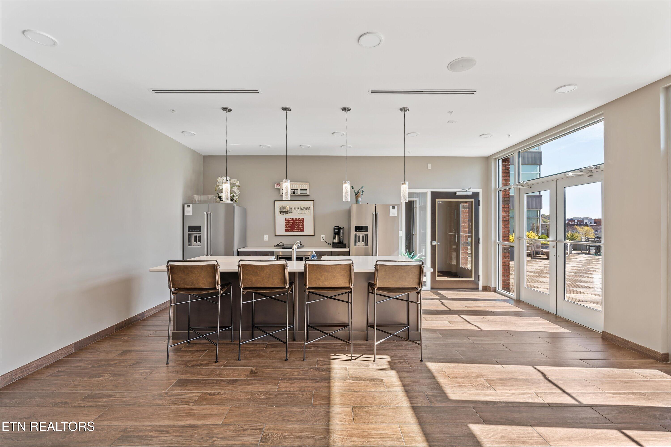
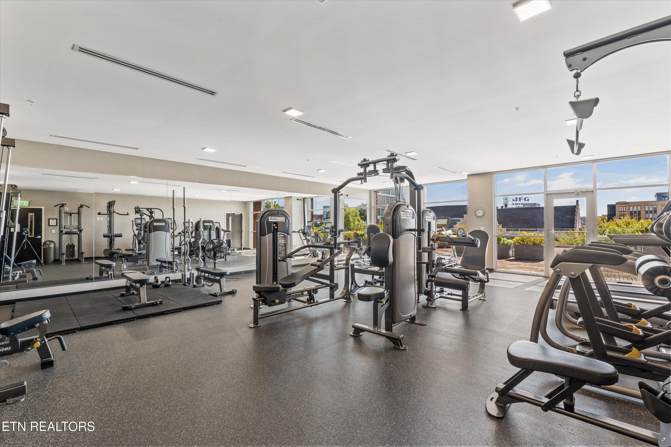
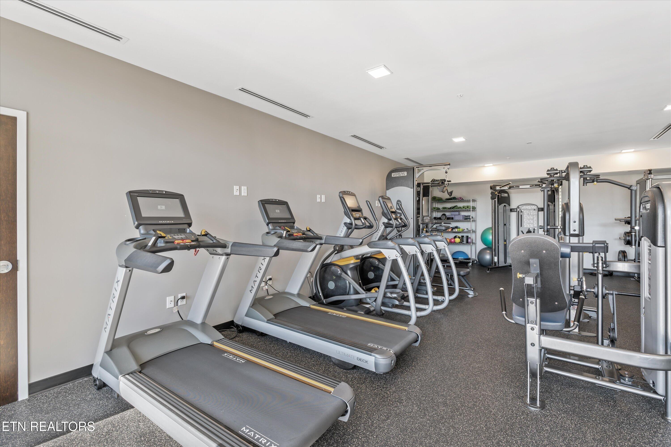
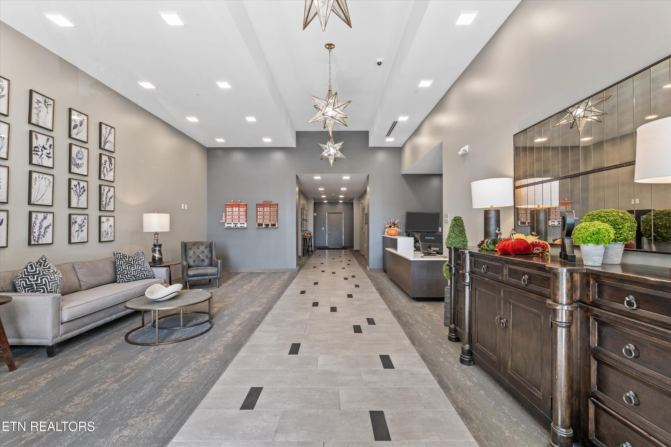
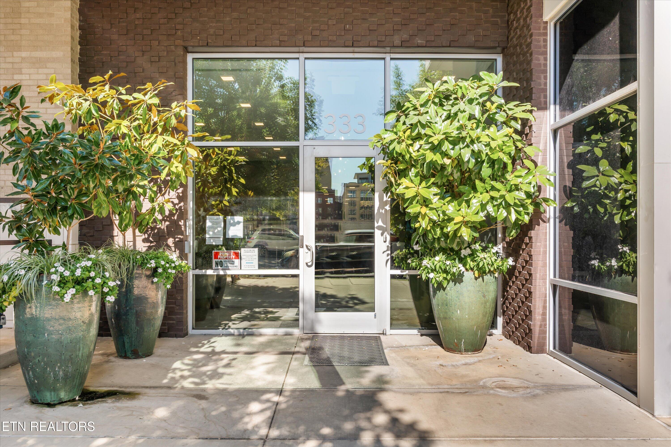
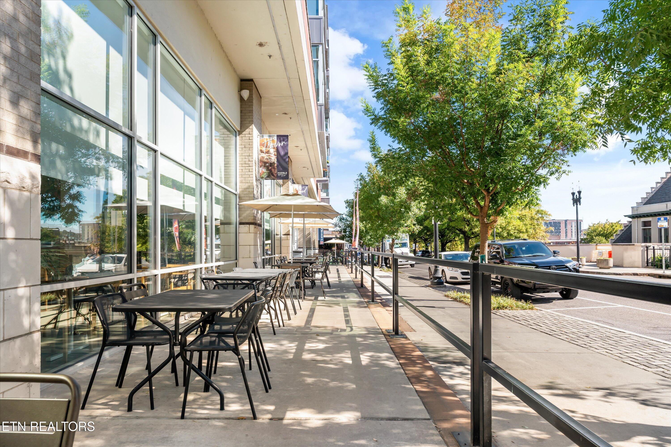
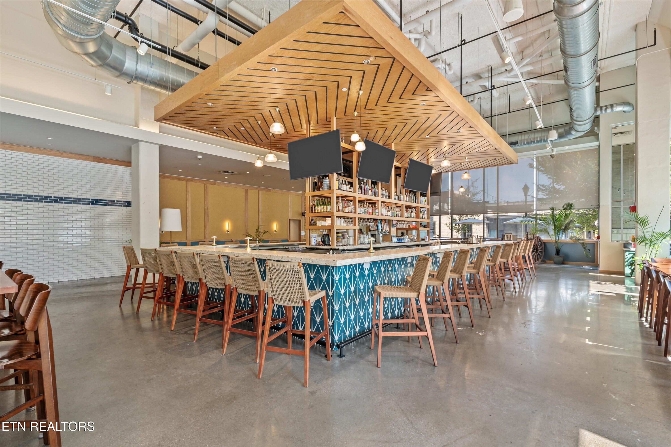
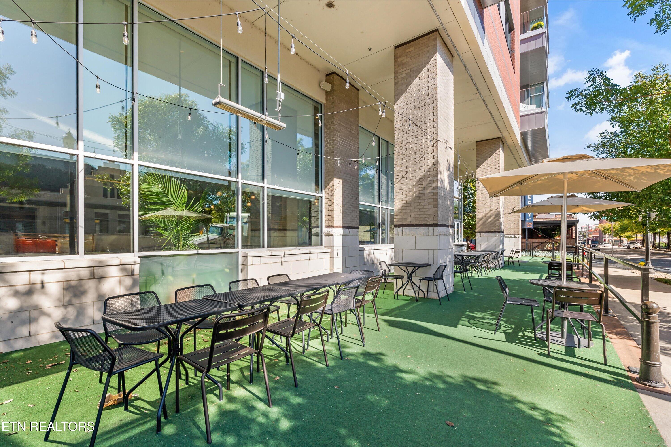
The building has a full-time front desk clerk. A professional workout room and a club room with a terrace on the second floor -- open to everyone, and yes, you can host your own party there, you just sign up. Four blocks to the baseball stadium. And a community that actually feels like one: a resident group chat, a home holiday tour, cookouts, book club -- the kind of building where people know each other.

2
beds

2
baths

1,542 Sq.Ft. LIVING AREA

1,742.4 Sq.Ft. lot

Jenny Snodgrass

Jenny Snodgrass

Features & Amenities

Interior

  • total bedrooms2
  • Total bathrooms2
  • full bathrooms2
  • Flooring Hardwood, Tile
  • Fireplace None
  • APPLIANCES Gas Range, Gas Cooktop, Dishwasher, Disposal, Dryer, Microwave, Refrigerator, Washer
  • other interior Features Walk-In Closet(s), Kitchen Island, Elevator, Eat-in Kitchen

Area & Lot

  • Status For Sale
  • Living Area1,542 Sq.Ft.
  • Total Area1,542 Sq.Ft.
  • Lot Area1,742.4 Sq.Ft.
  • MLS® ID1349900
  • TypeCondo
  • YEAR BUILT2019
  • Architecture StylesContemporary
  • View DescriptionMountain View, City

Exterior

  • Garage Space2.0
  • water SourcePublic
  • lot featuresOther
  • parkingGarage Faces Rear, Off-Street Parking, Garage Door Opener, Designated Parking, Basement
  • HEAT TYPECentral, Electric
  • AIR CONDITIONINGCentral Cooling
  • sewerPublic Sewer
  • HOA AmenitiesElevator, Club House, Security
  • security FeaturesSmoke Detector
  • other exterior FeaturesBalcony

Financial

  • Sales Price$1,250,000
  • HOA $423/mo
image

Schedule a Showing

I would love to show you my beautiful property. Please select your preferred date and time below. I will be in touch shortly to confirm your appointment.

Schedule a Showing

I would love to show you my beautiful property. Please select your preferred date and time below. I will be in touch shortly to confirm your appointment.

Thank you for your interest in 333 W Depot Ave 602, Knoxville, TN 37917. We are reviewing your request and will be in touch shortly!

Mortgage Calculator

Estimate your monthly mortgage payment, including the principal and interest, property taxes, and HOA. Adjust the values to generate a more accurate rate.

All estimates are provided for informational purposes only. Actual amounts may vary.
$0,000 Your Payment 20 15 65
$0,000 Your Payment

Work With Jenny

Get assistance in determining current property value, crafting a competitive offer, writing and negotiating a contract, and much more. Contact me today.

Follow Me on Instagram