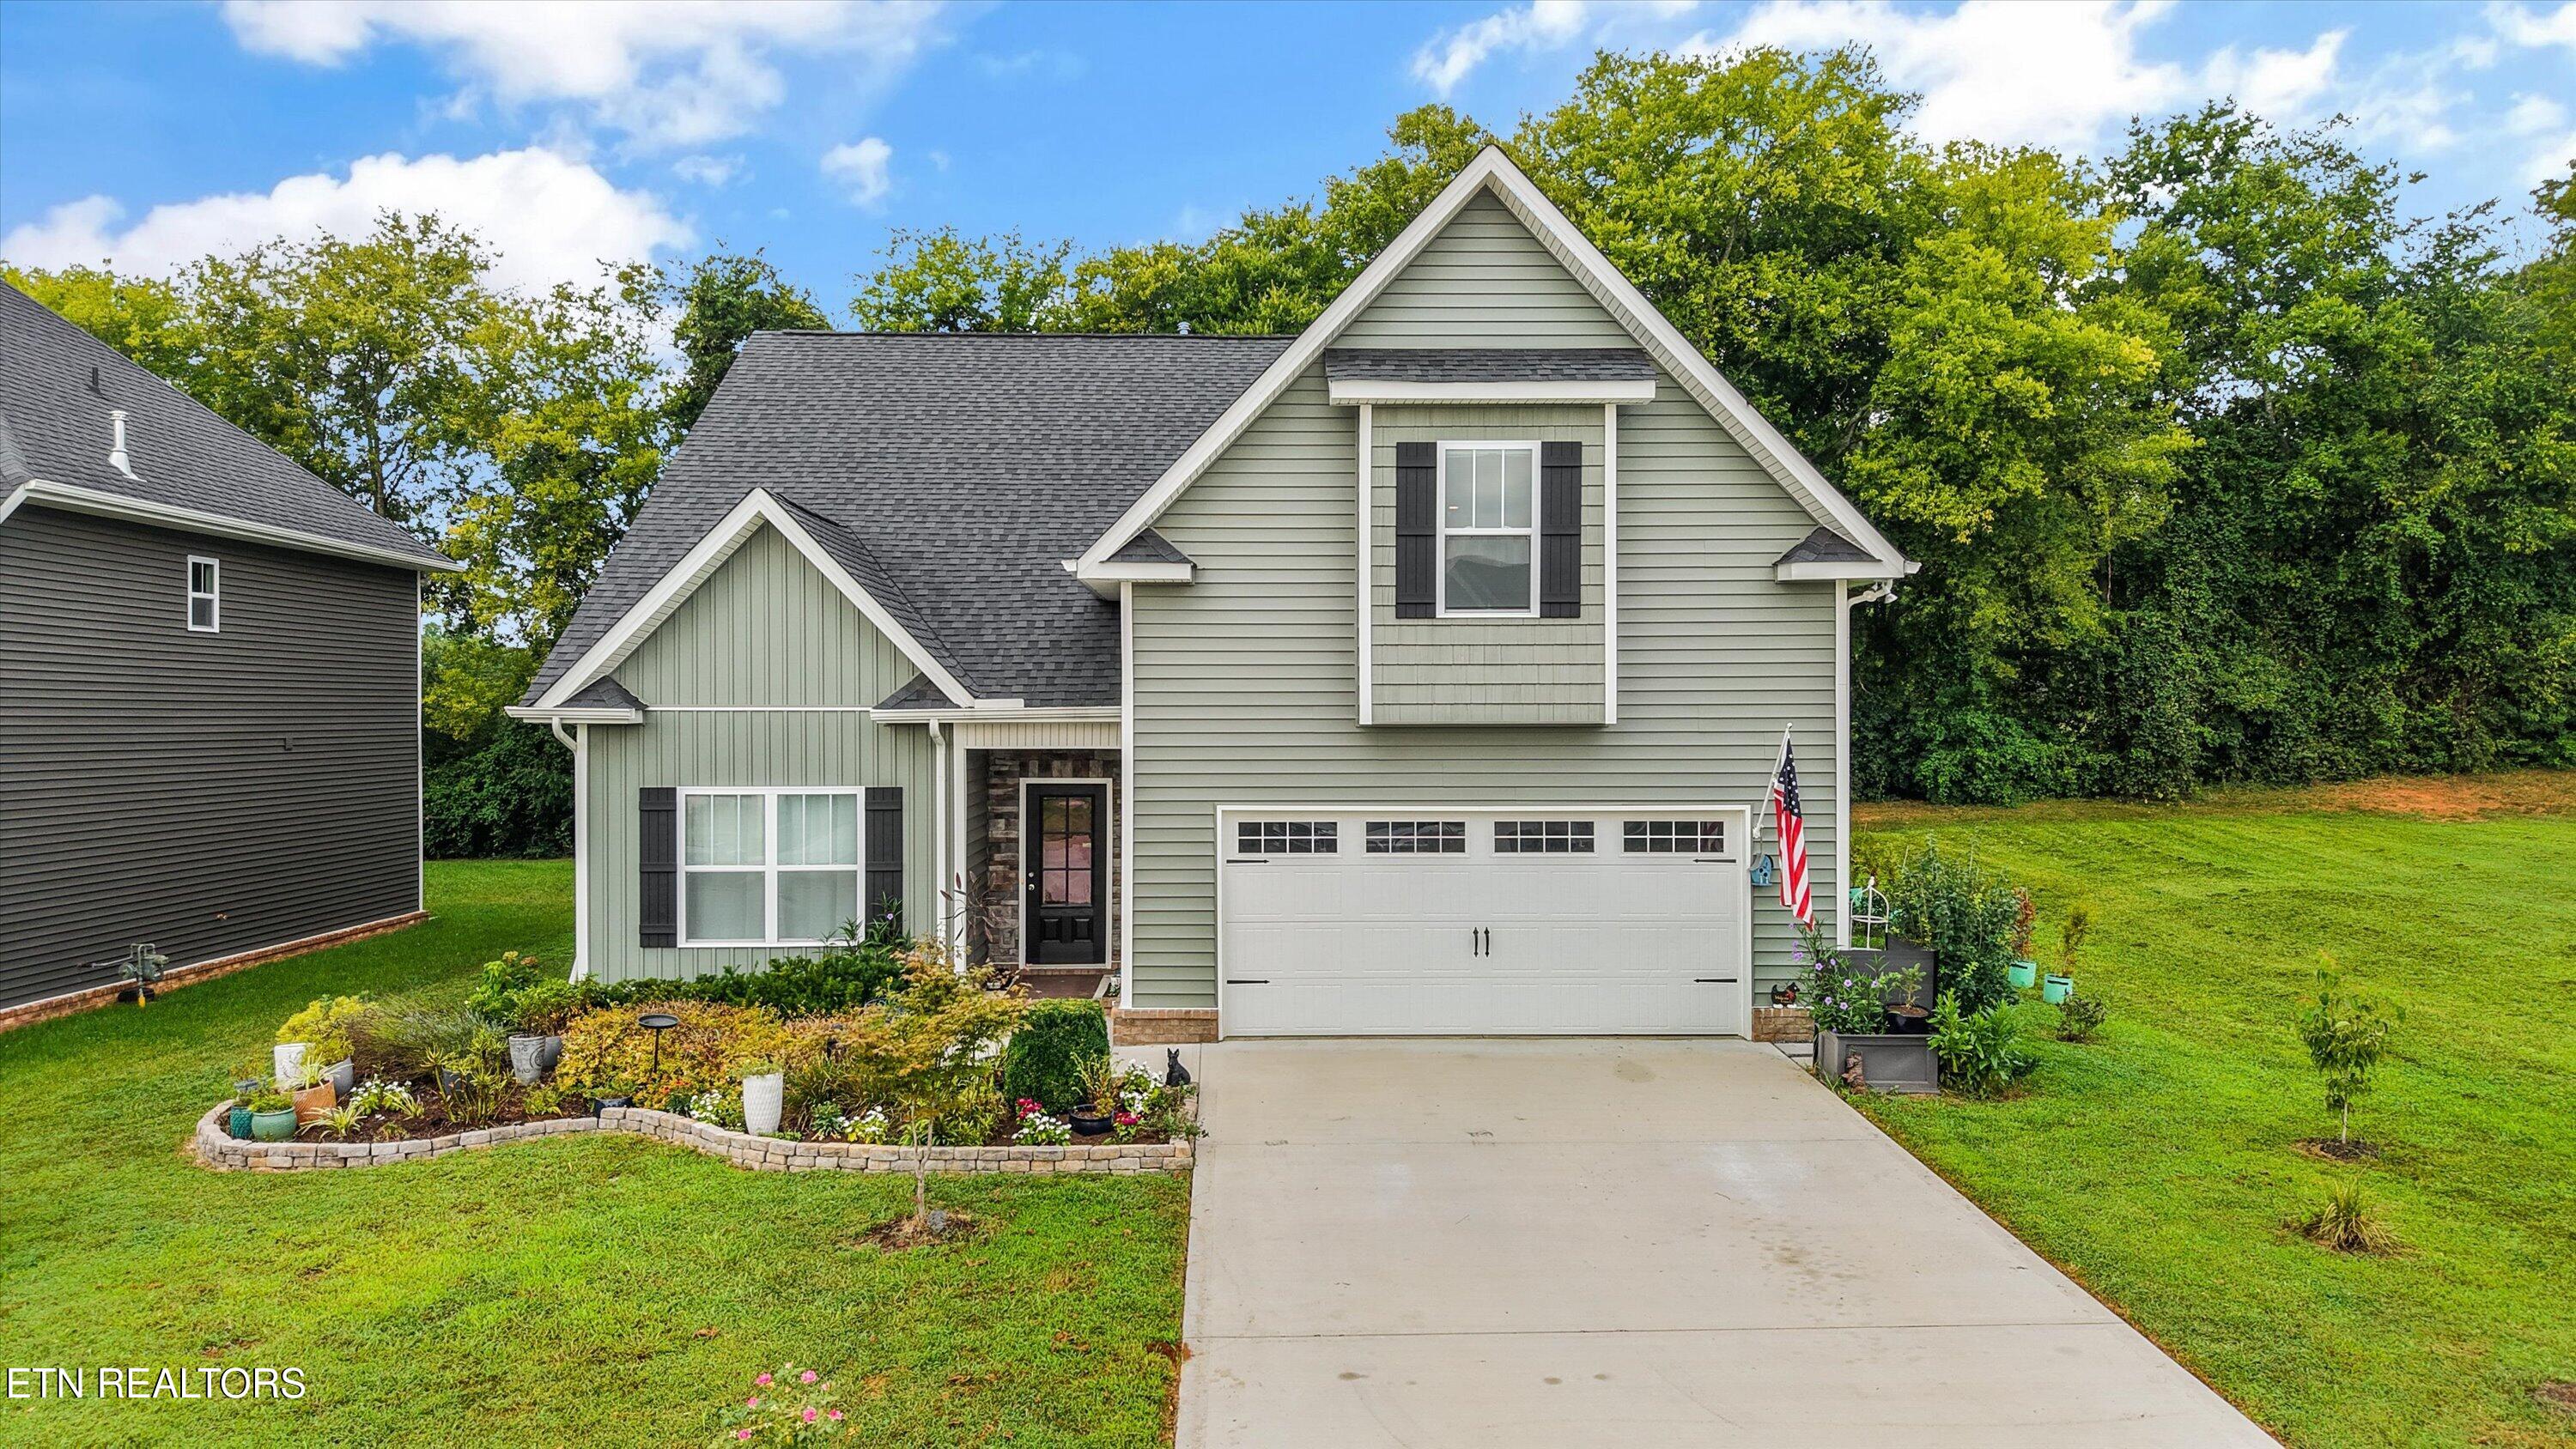
Two-story gray-green home with a double garage, landscaped garden beds, and a wide driveway.
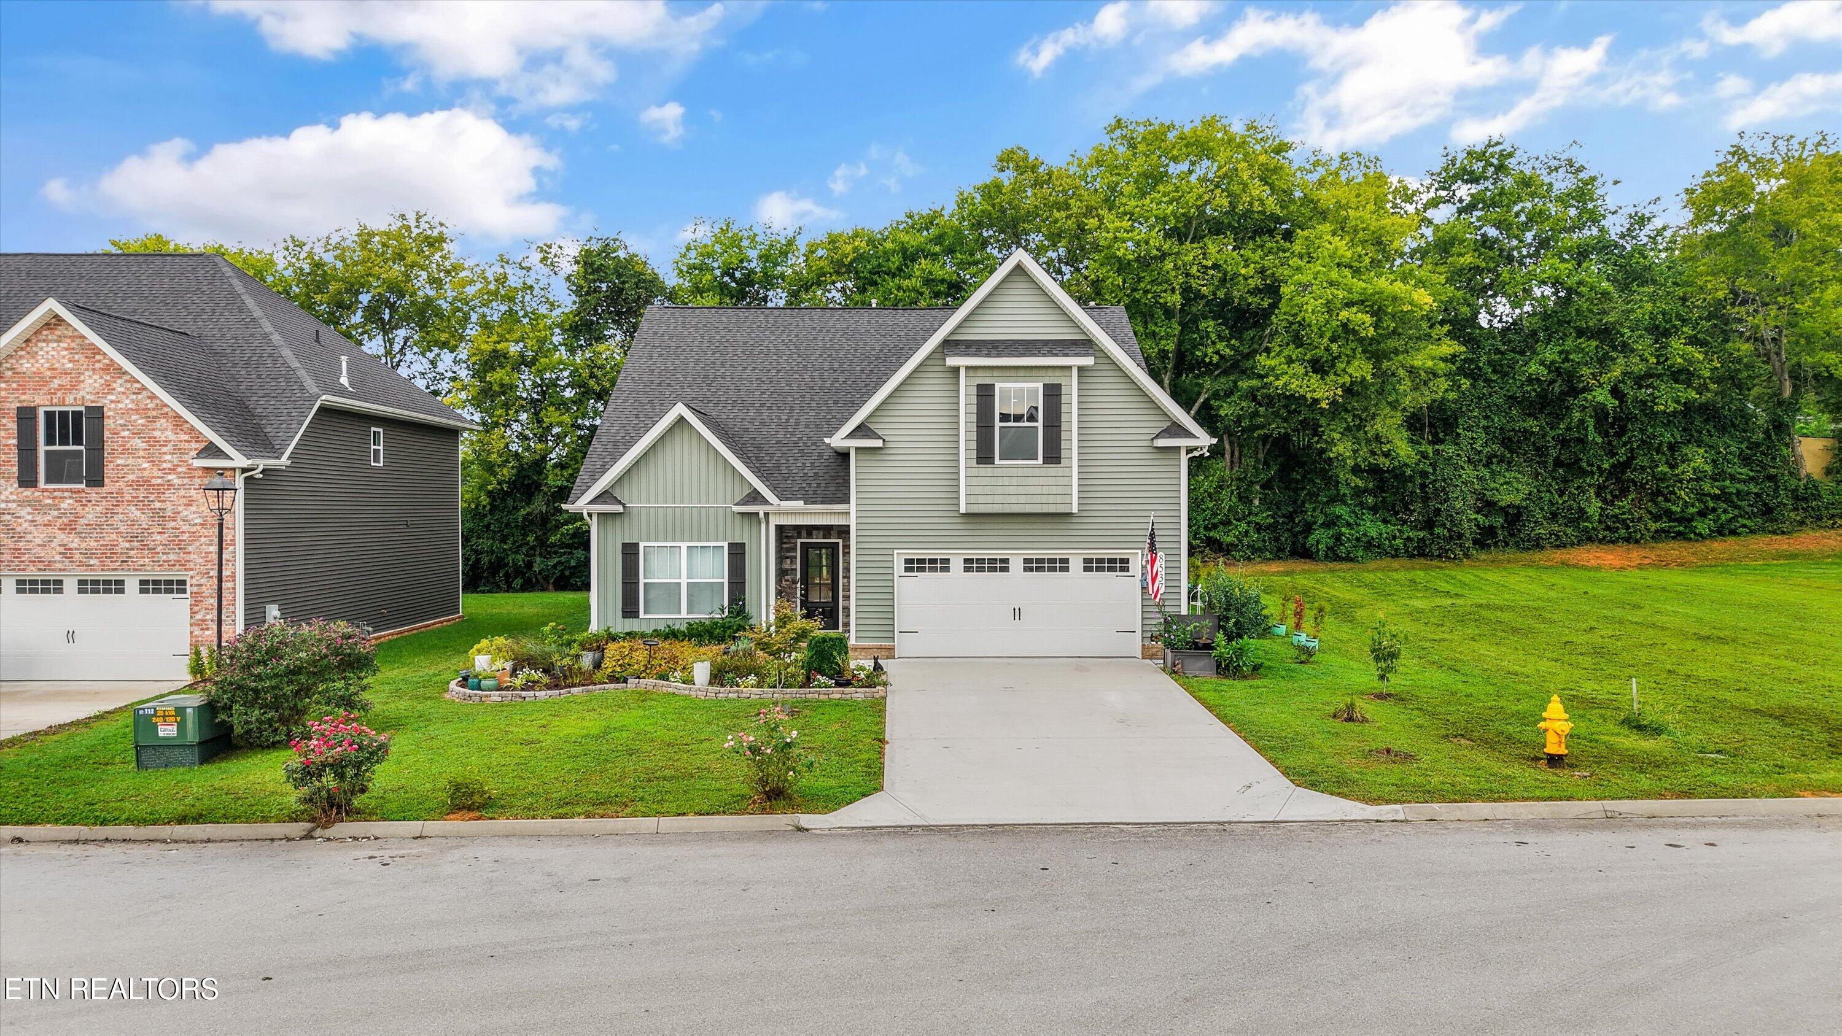
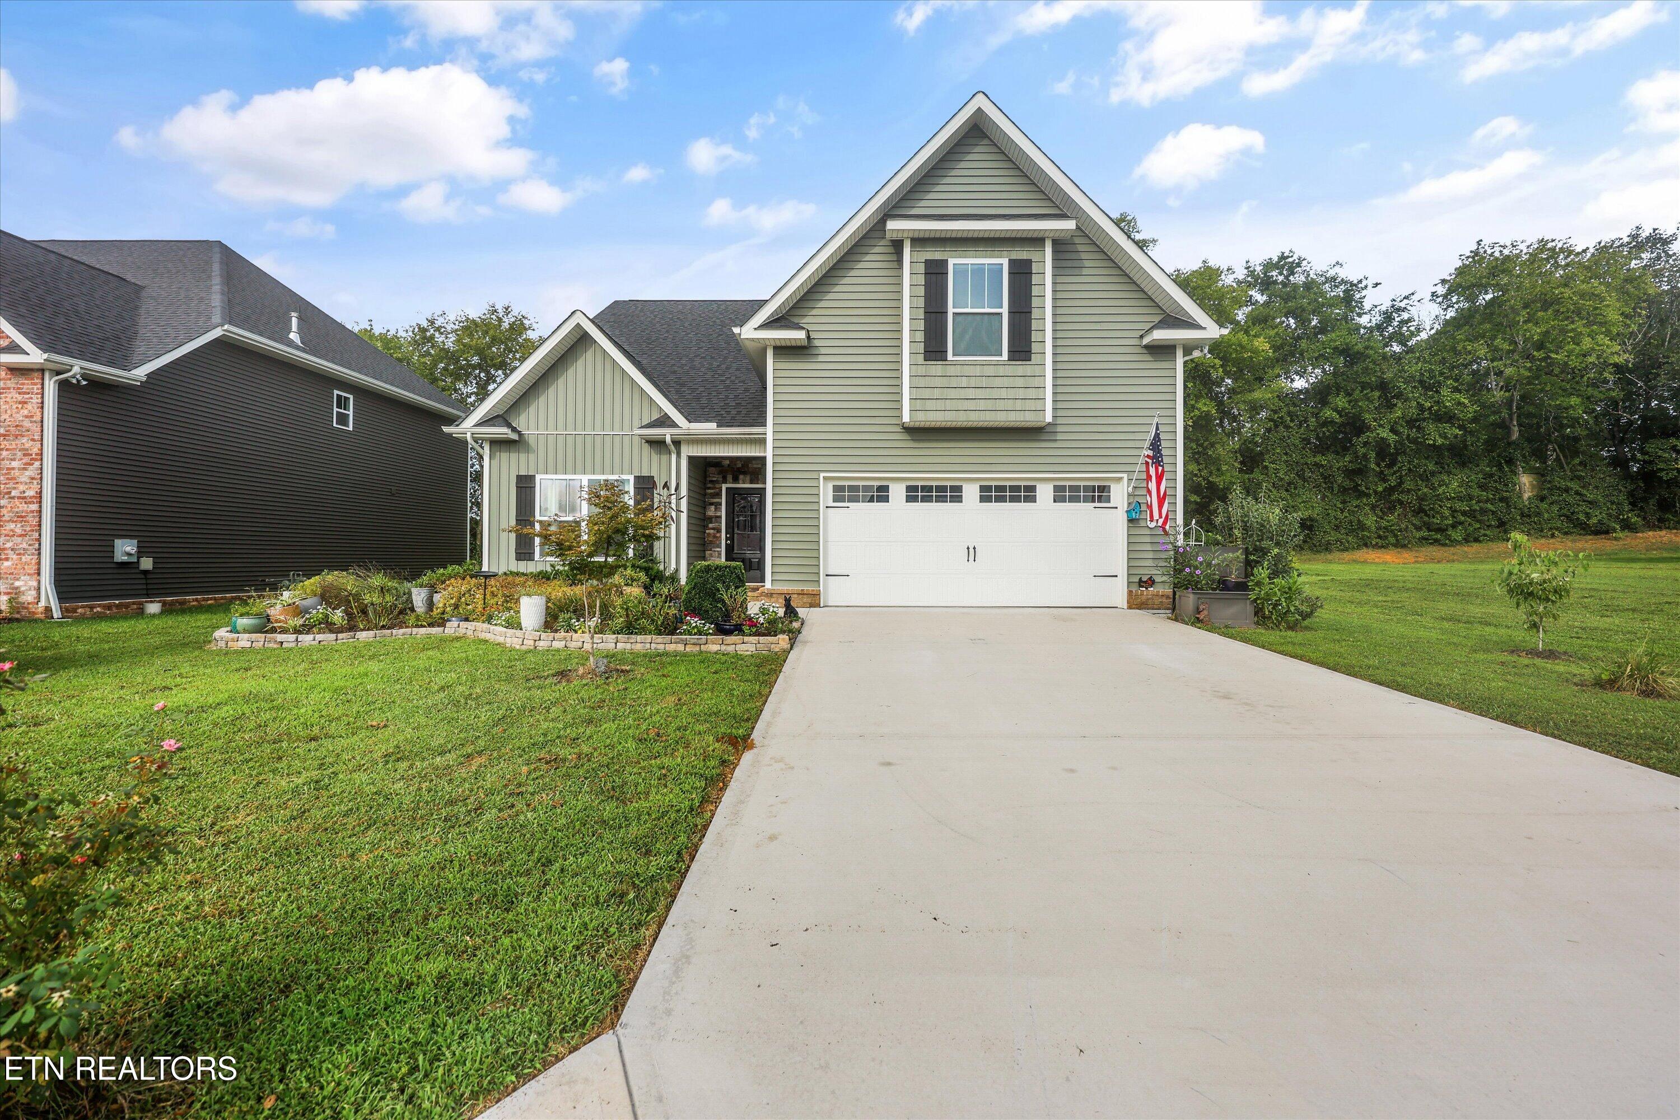
Sage-green two-story house with a double garage, landscaped flower beds, and a broad lawn.
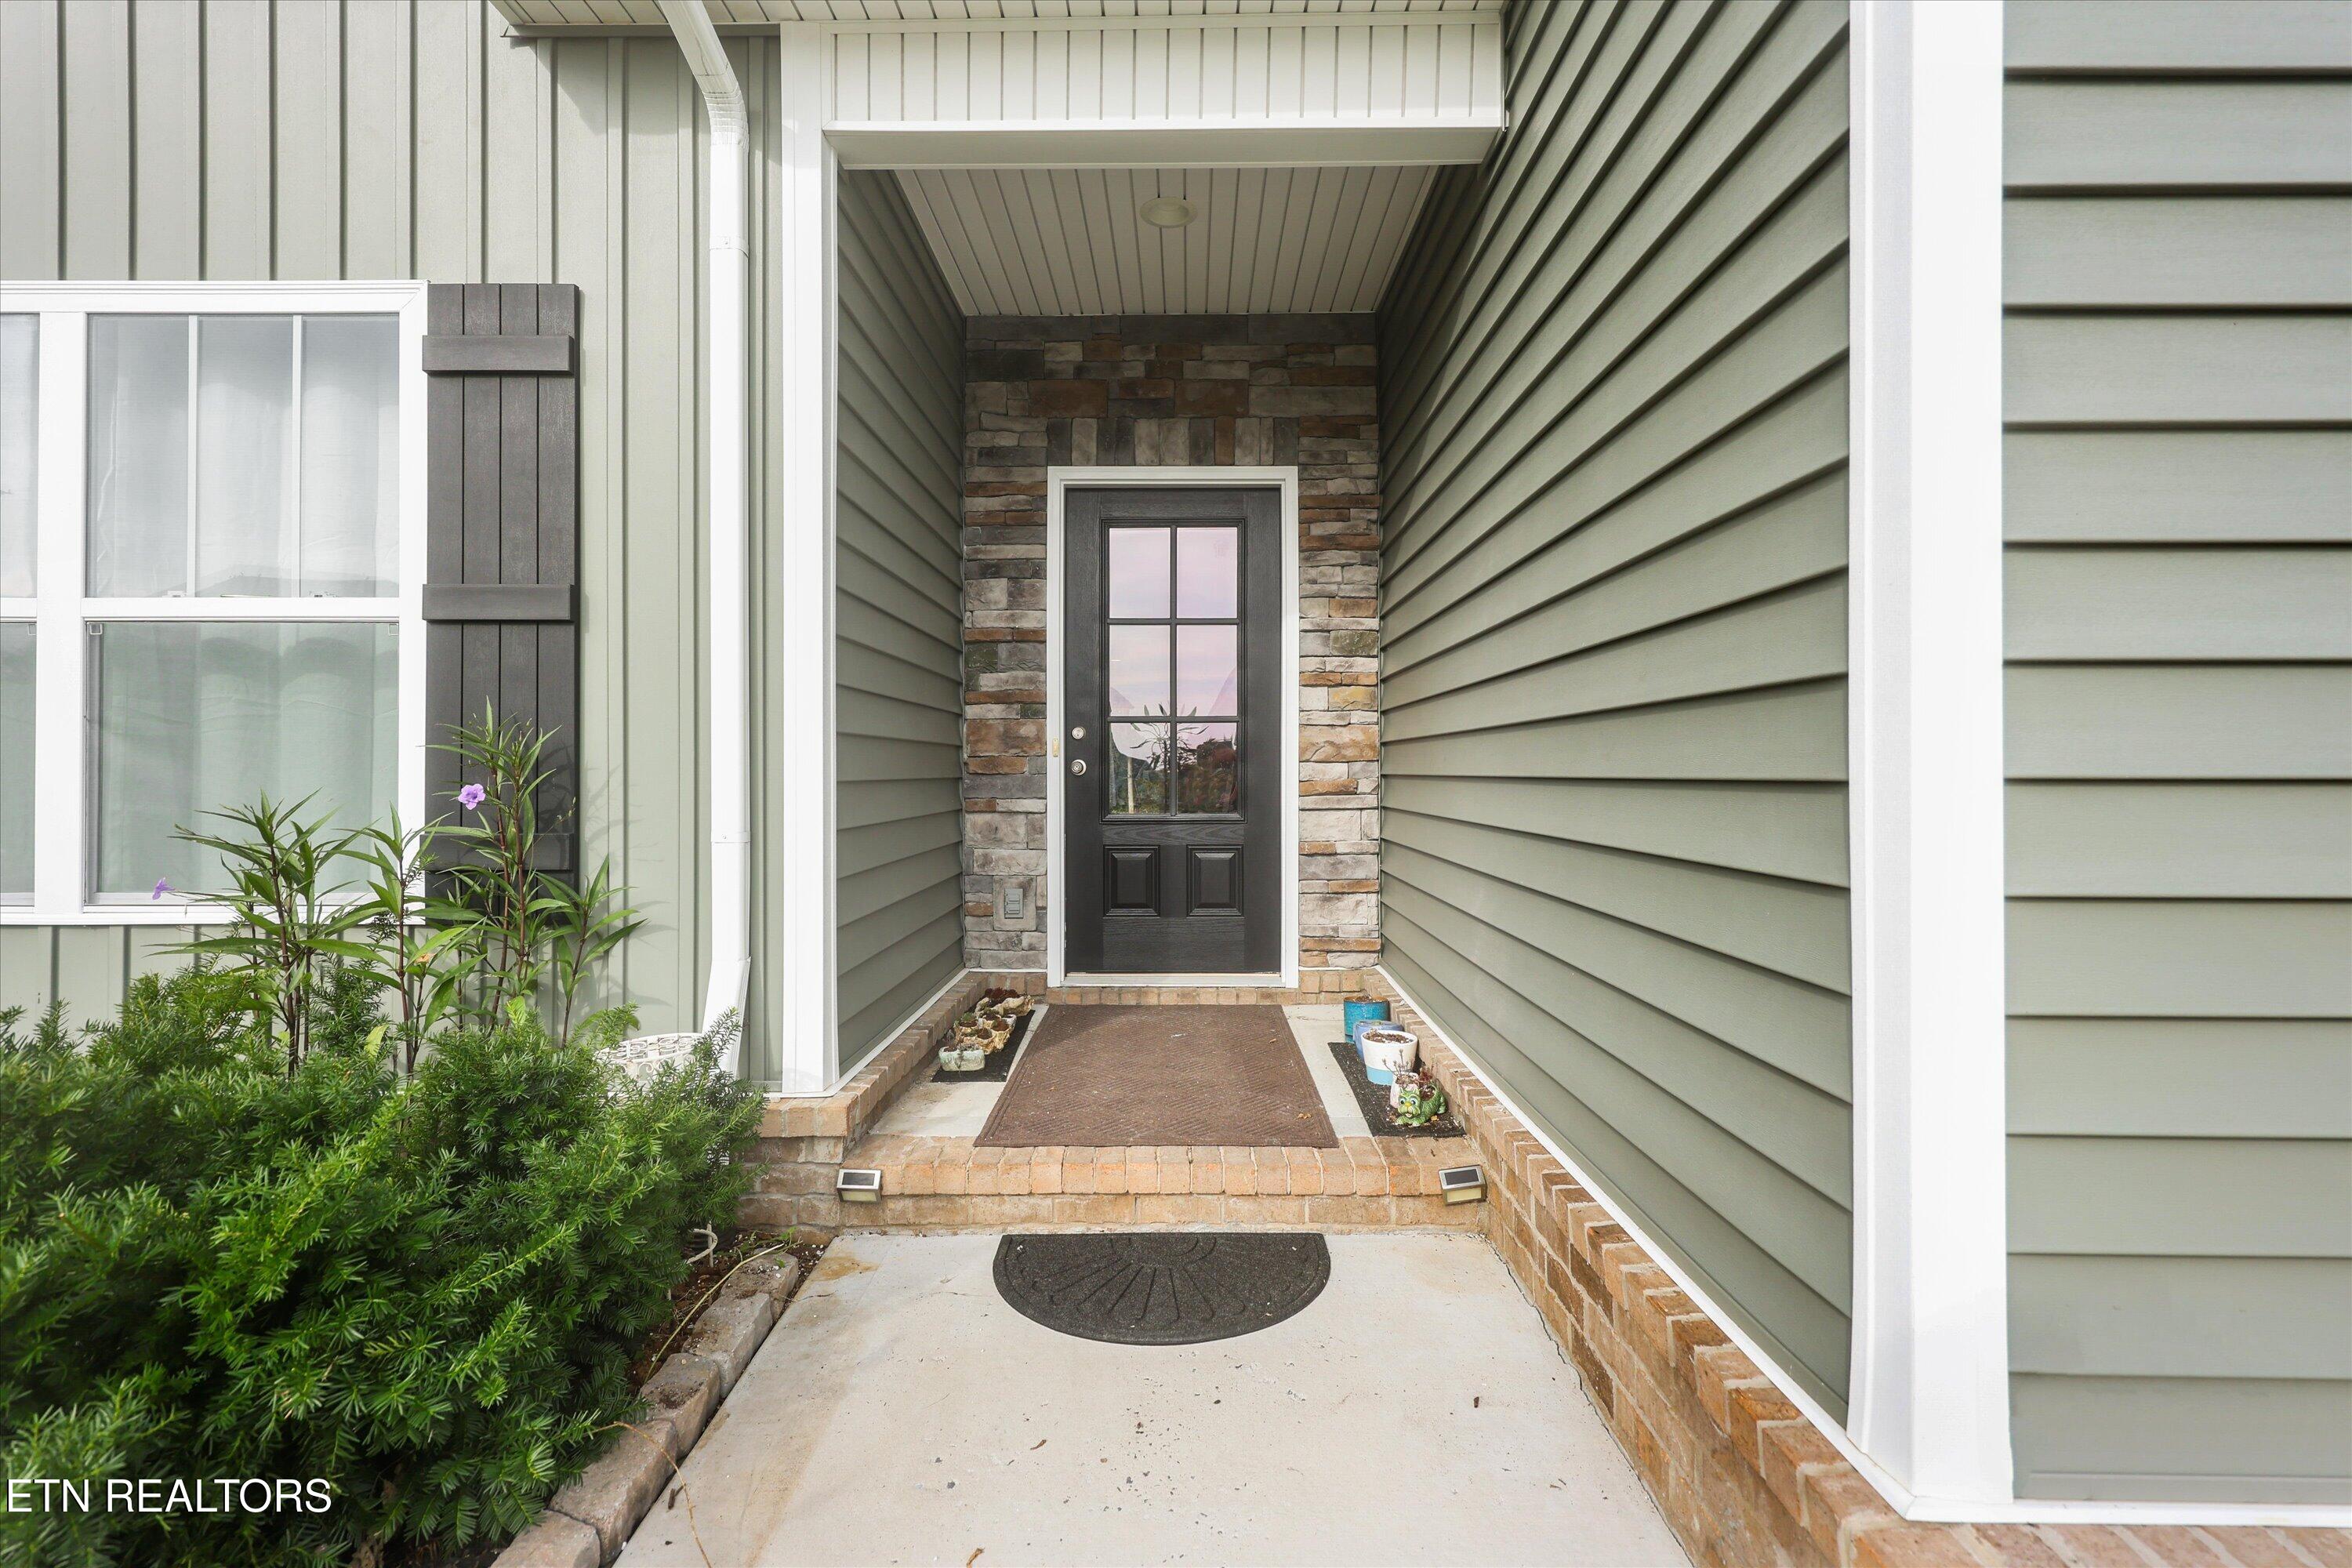
Covered home entrance with a black glass-paneled door, stone surround, brick steps, and flowering plants.
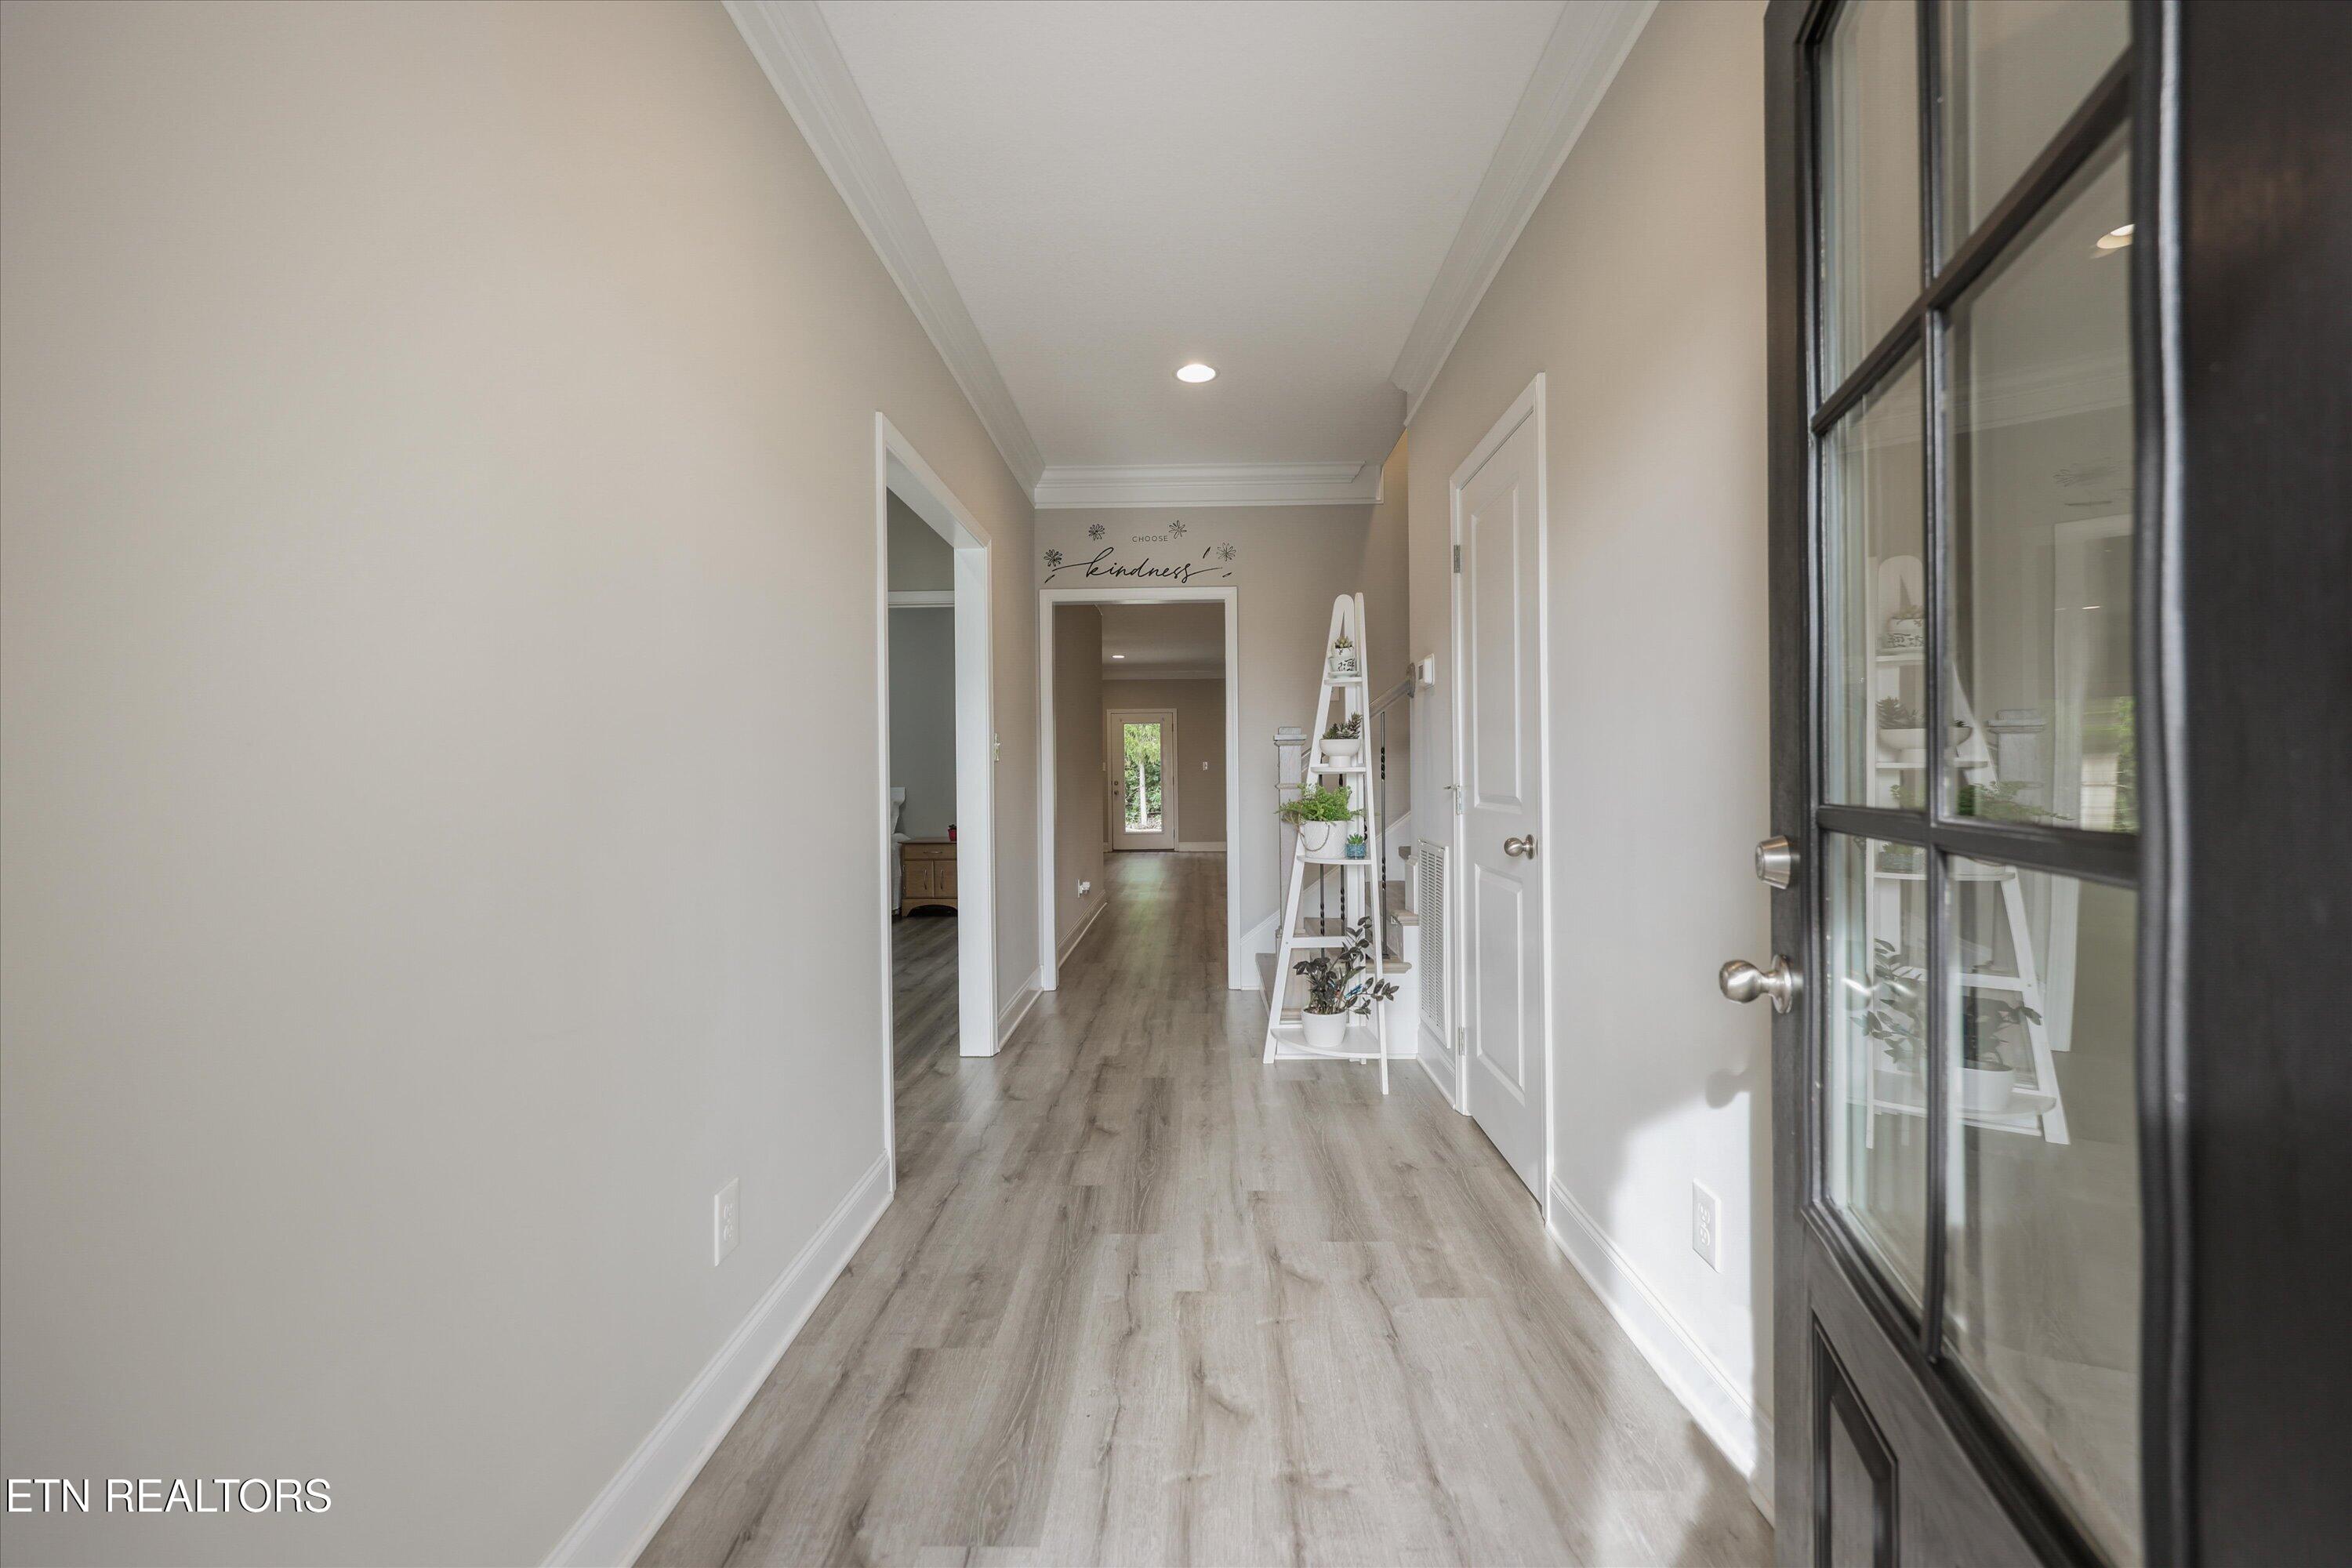
Entry hallway with gray plank flooring, a black-framed glass door, and a ladder shelf of plants.
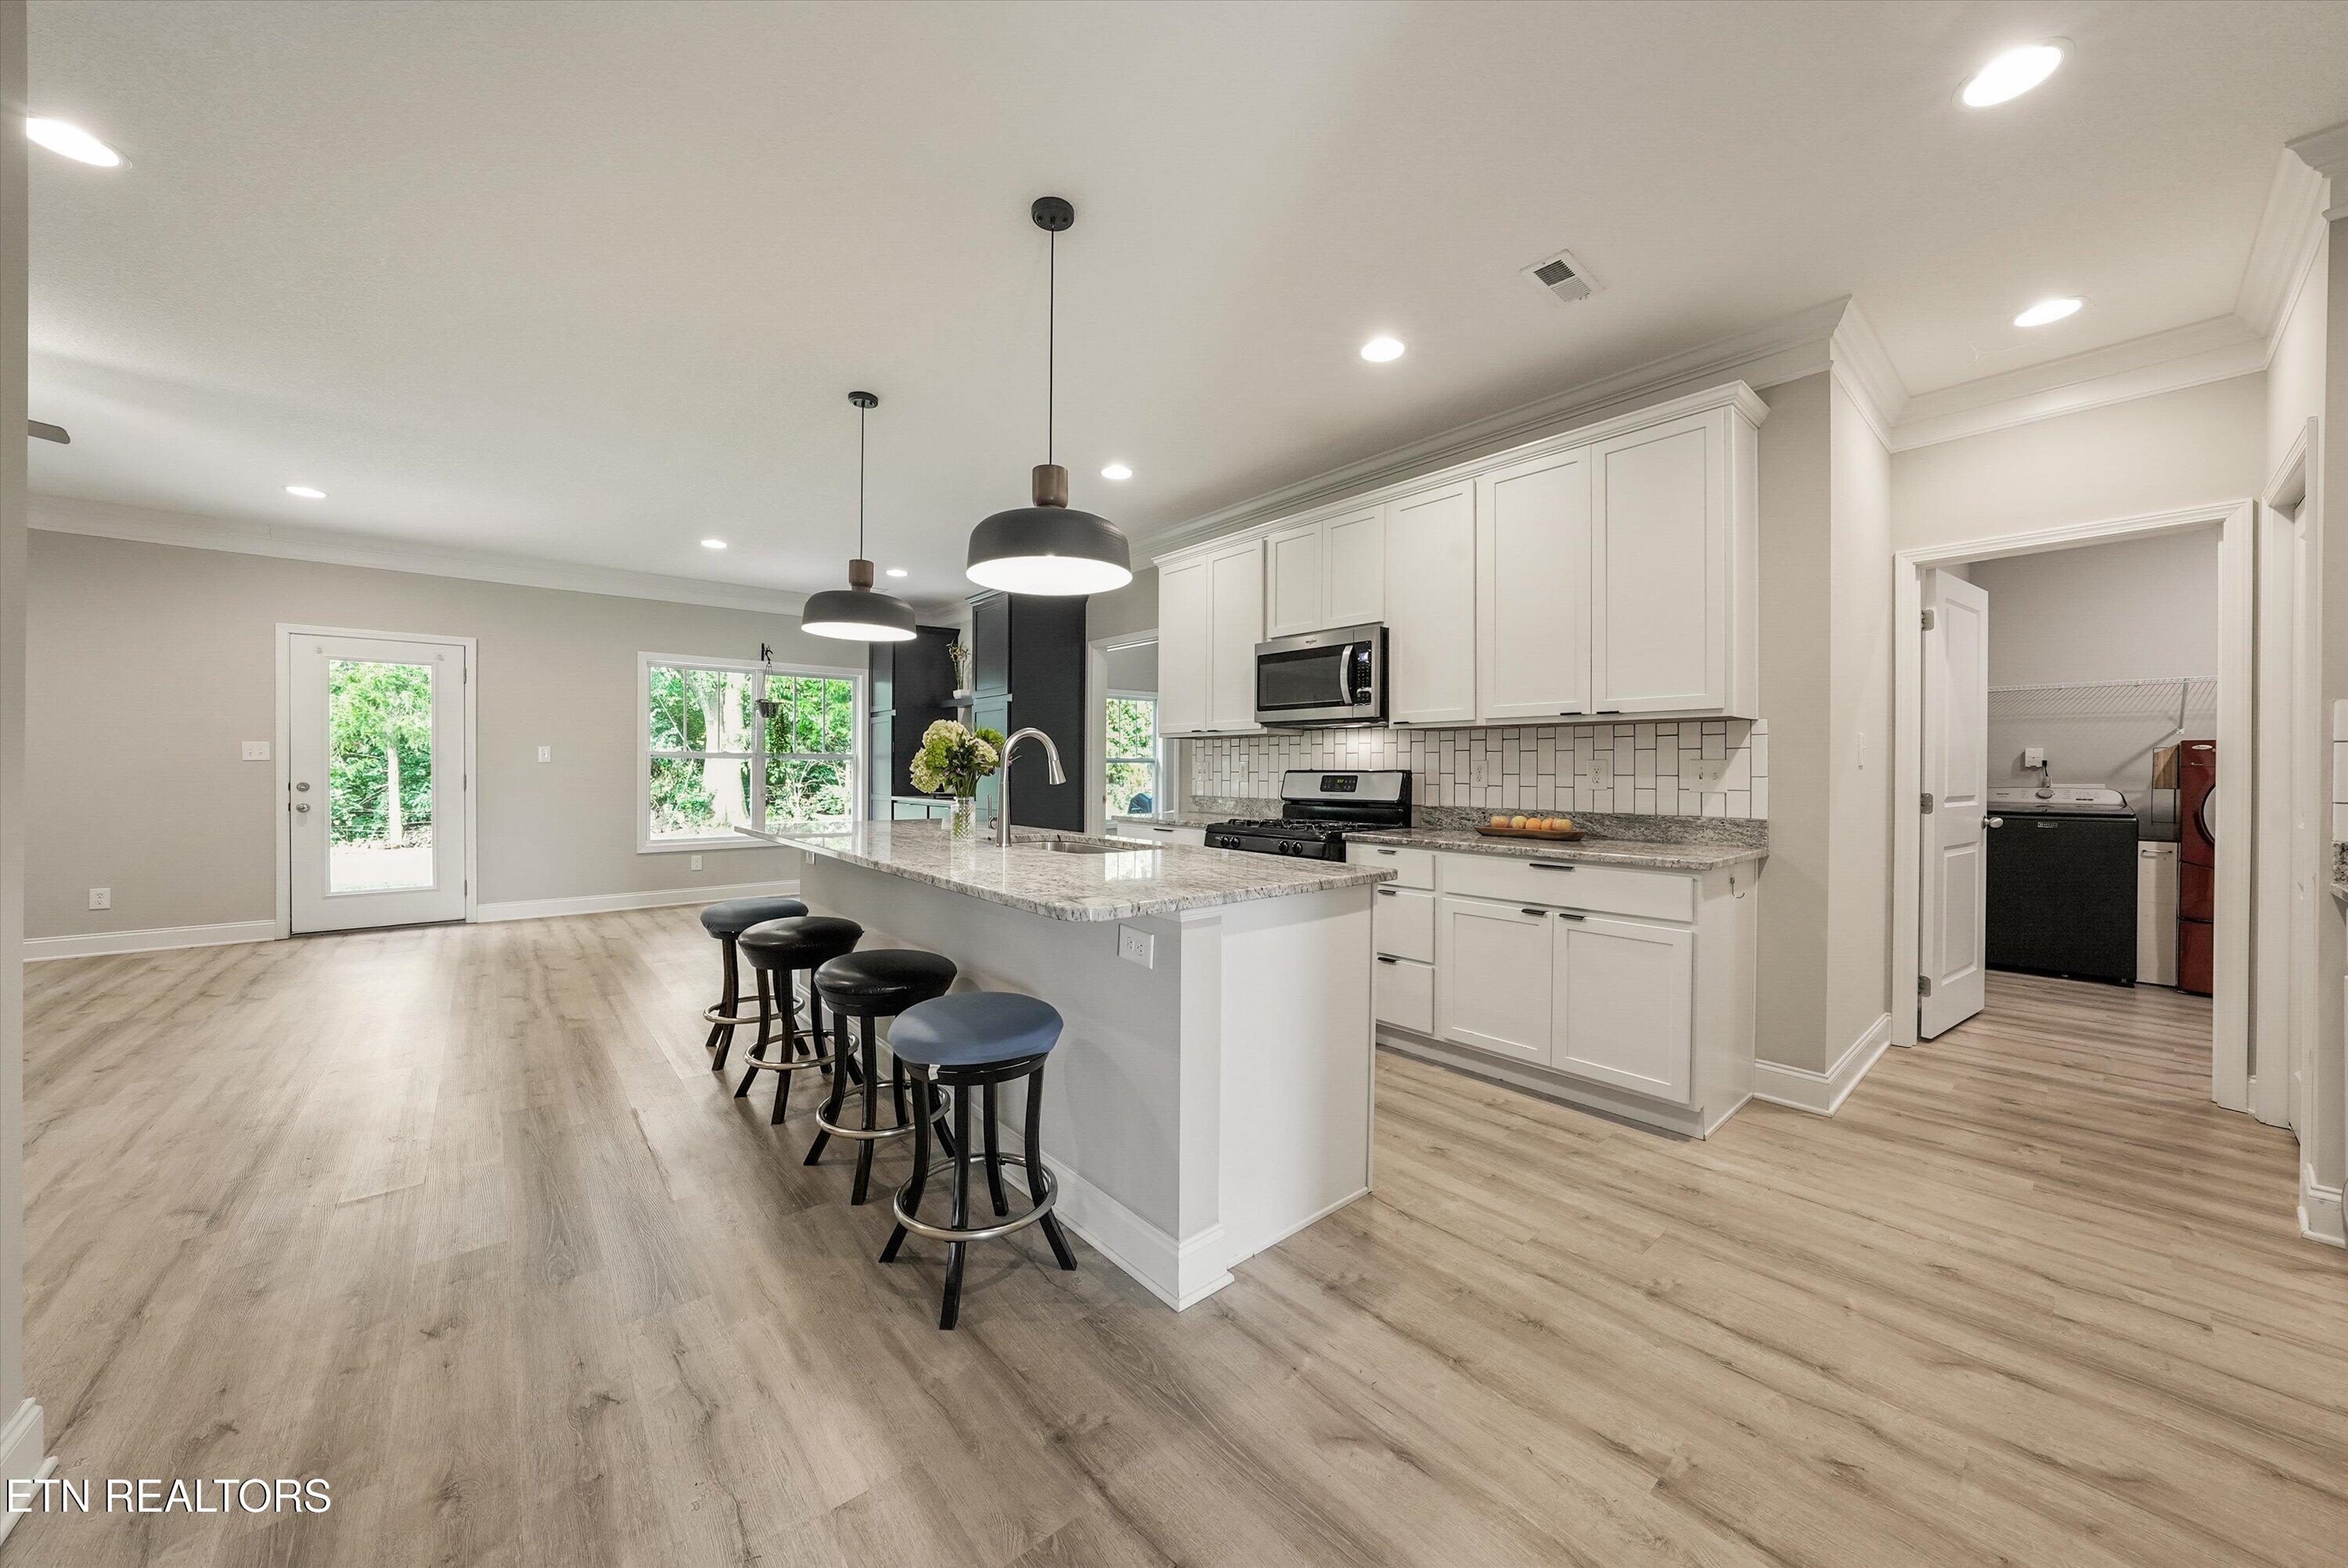
Open kitchen with white cabinets, a large island with bar stools, and a laundry room doorway.
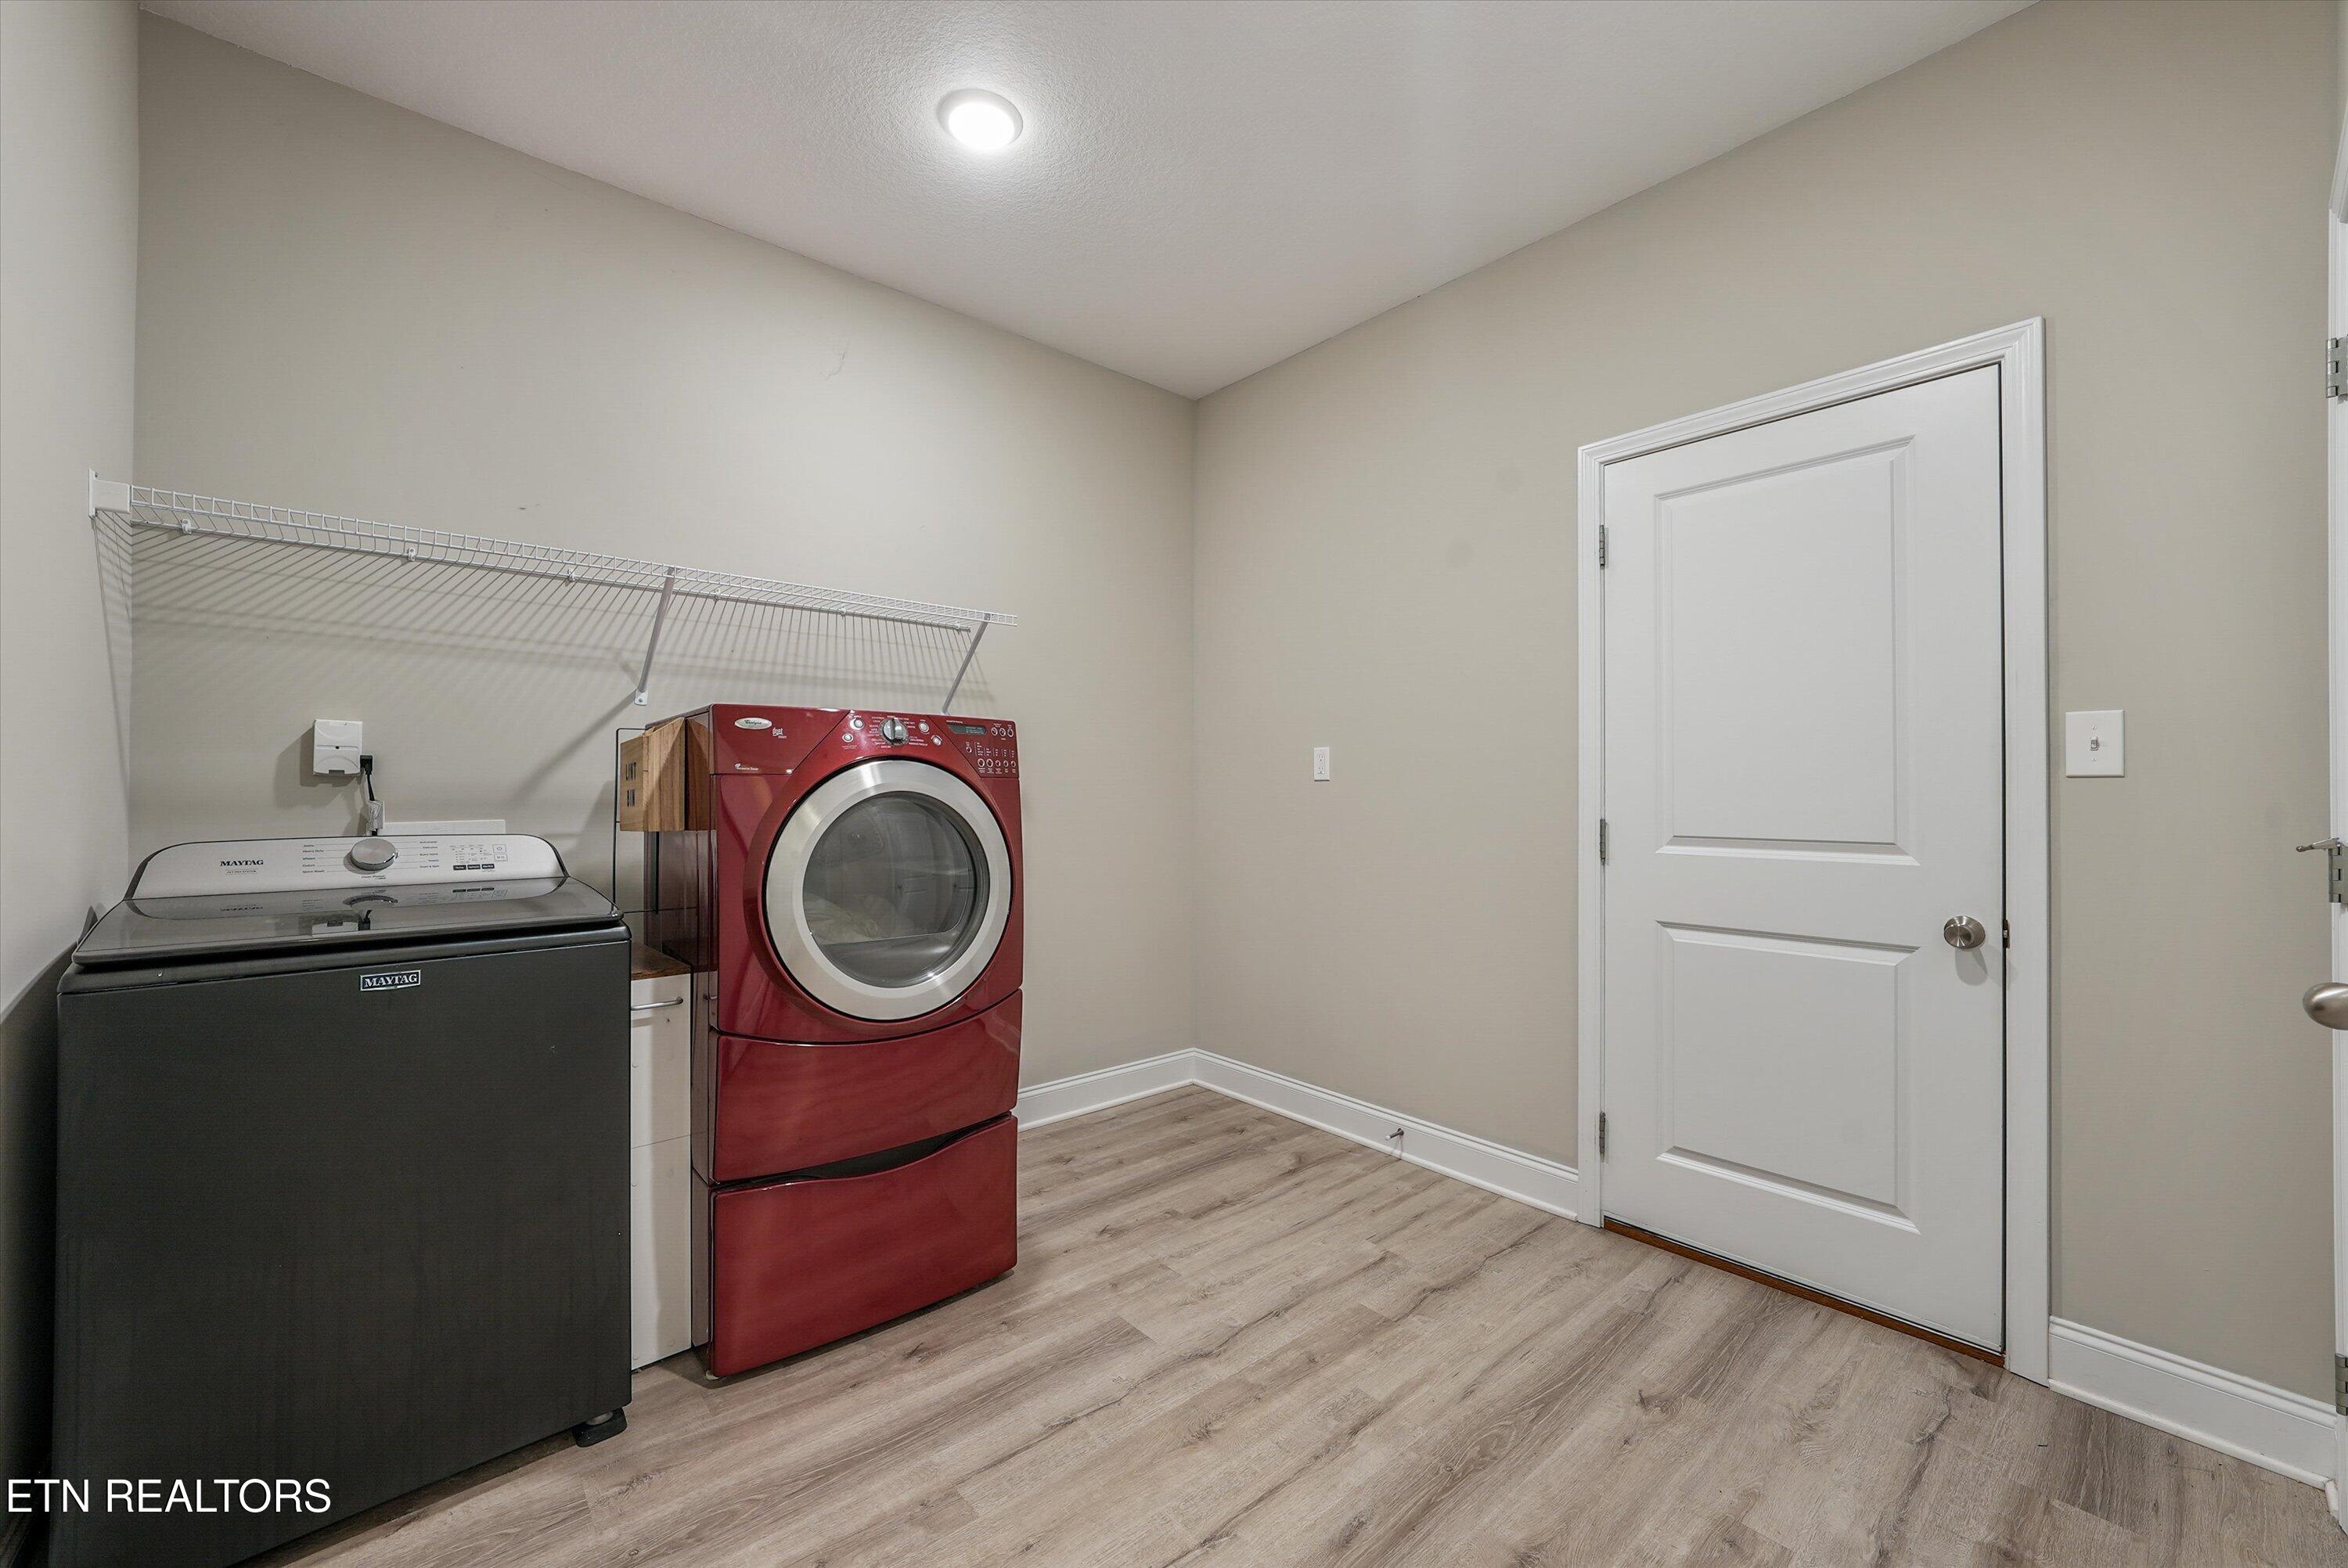
Laundry room with black washer, red stacked dryer, wire shelf, and wood-look flooring.
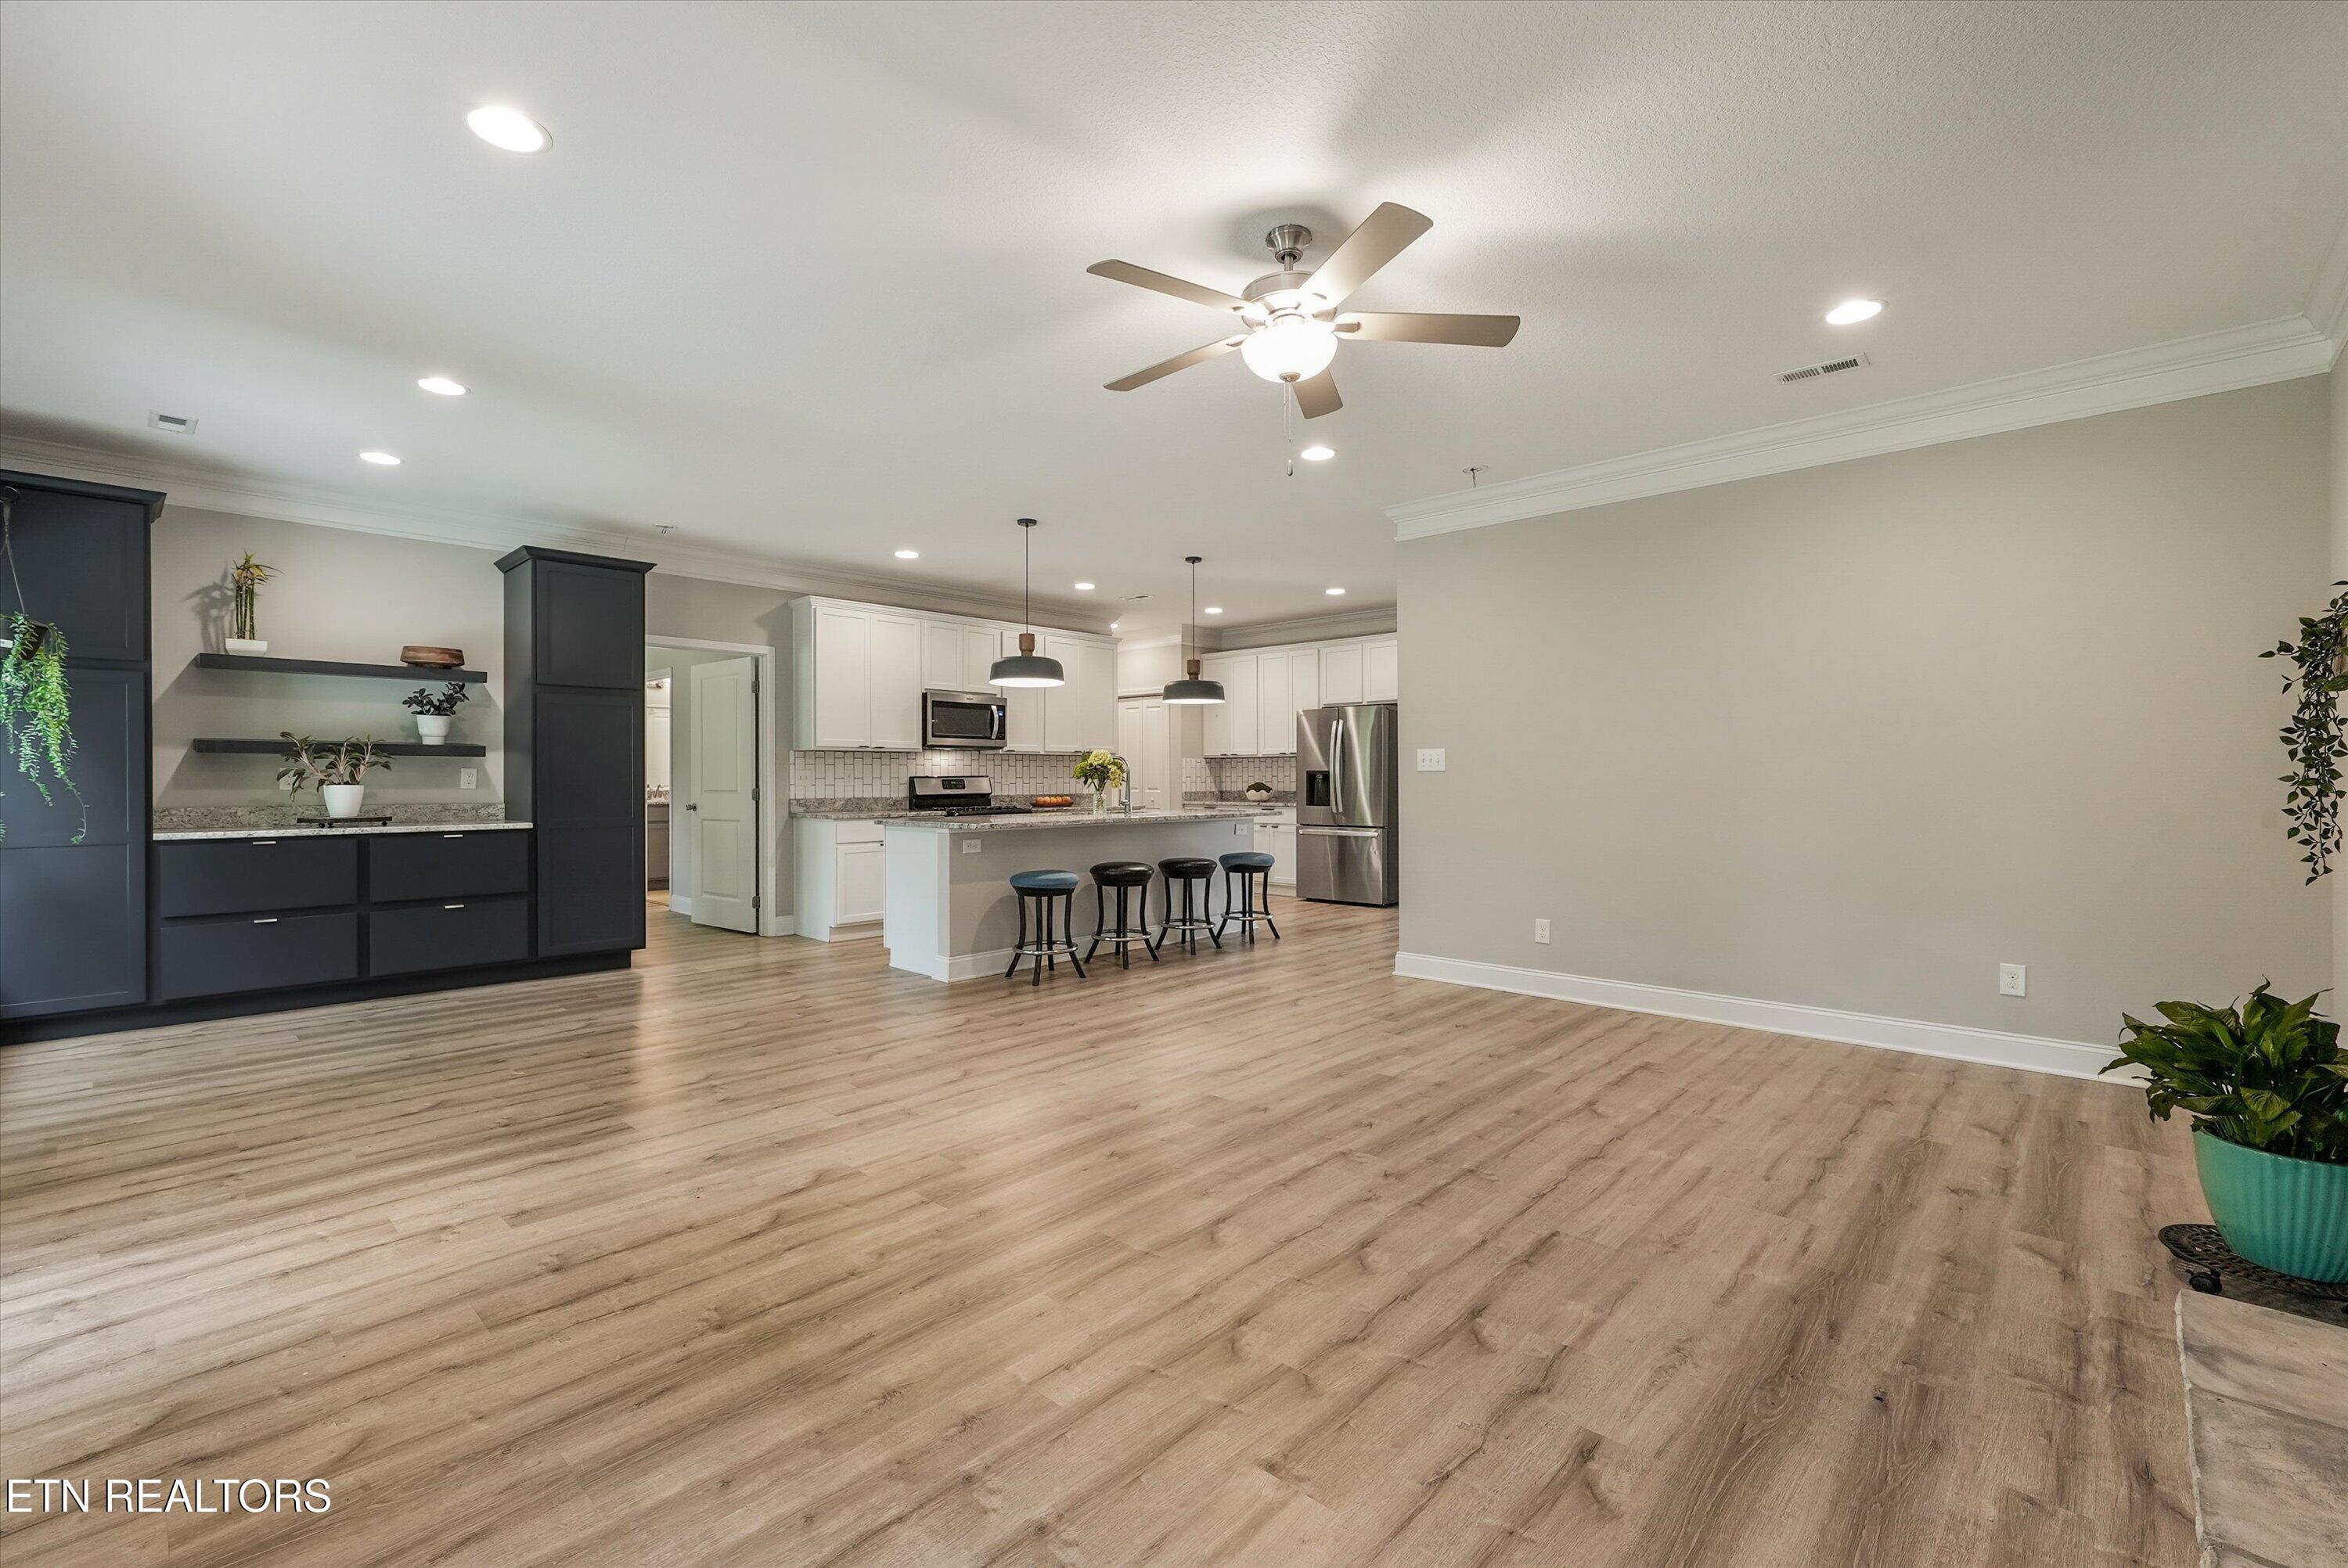
Kitchen with a stone island, four stools, white cabinets, and dark blue cabinetry.
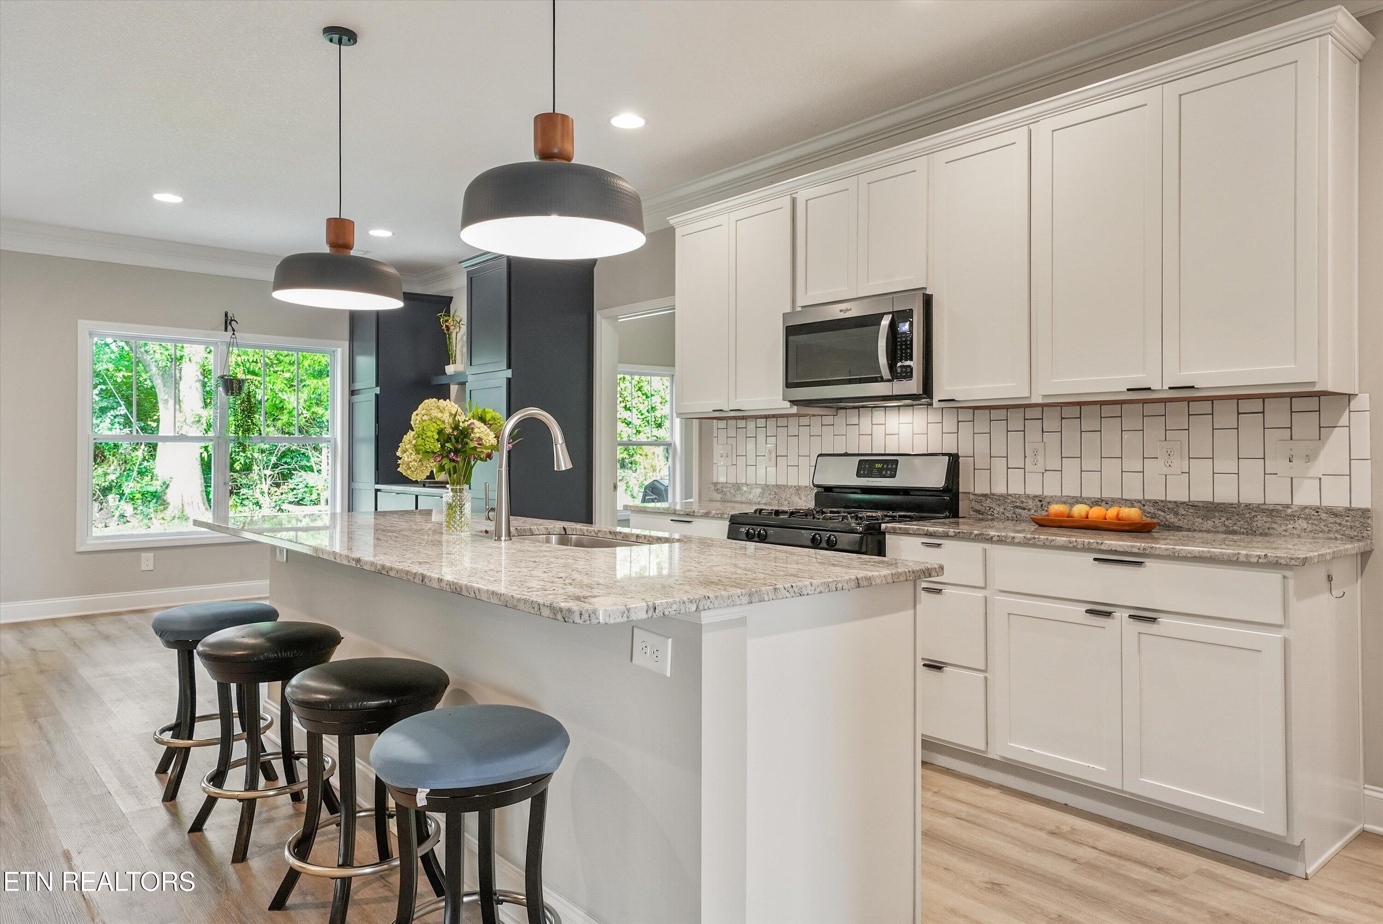
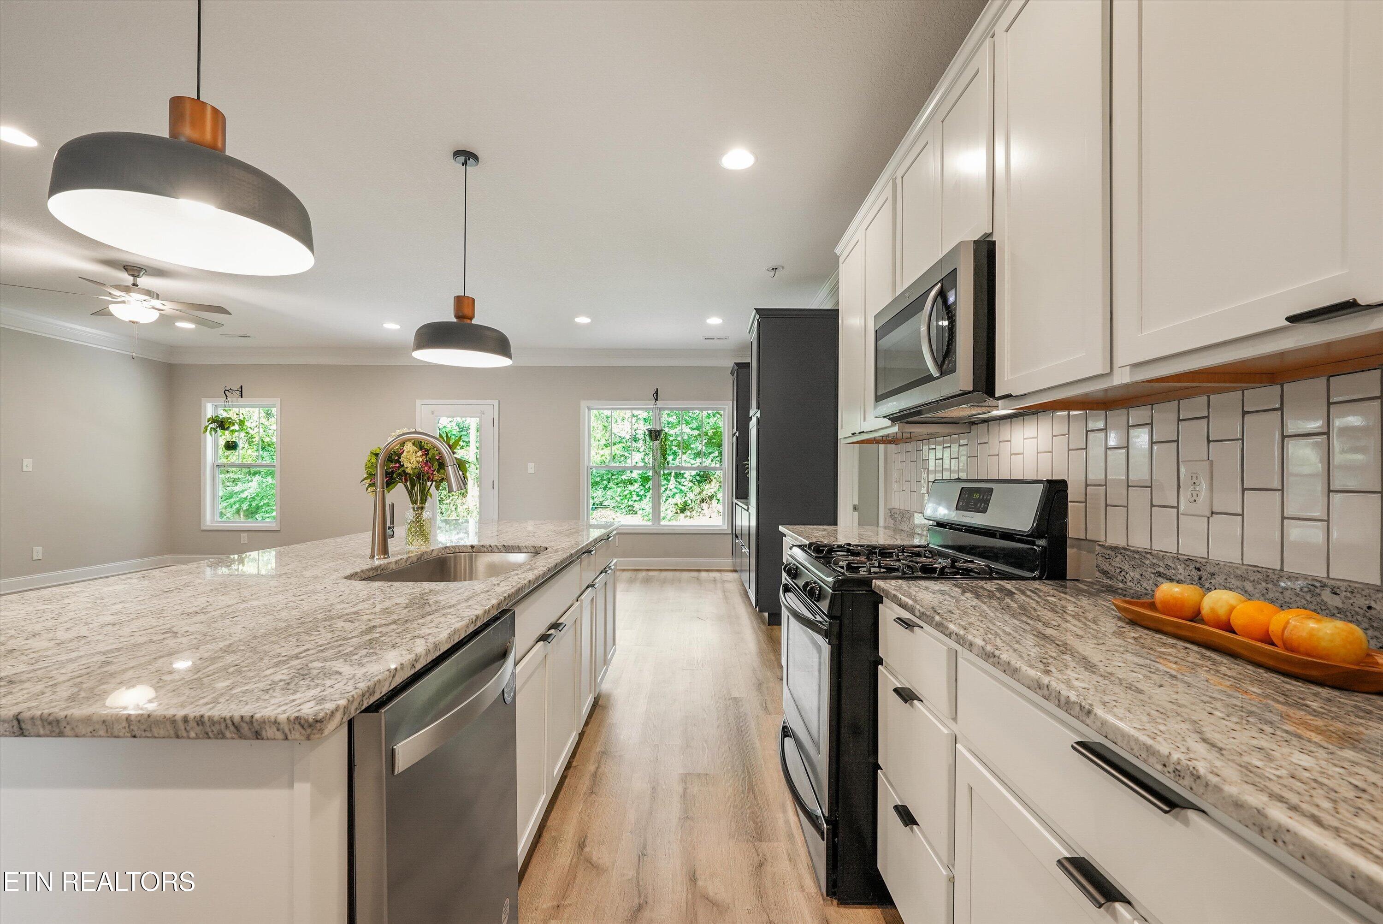
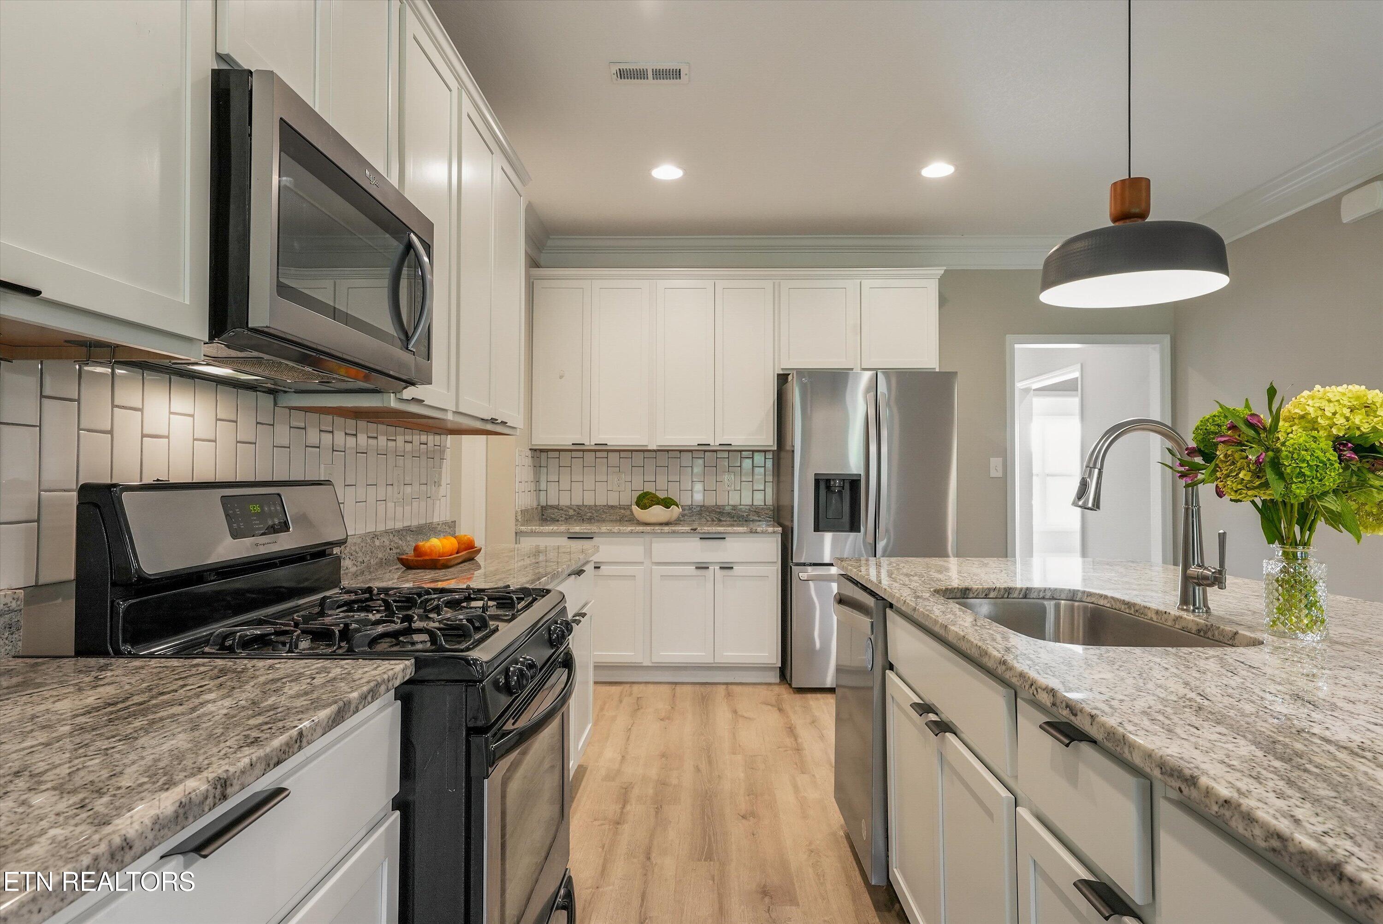
Kitchen with white shaker cabinets, granite island, pendant lights, and stainless steel appliances.
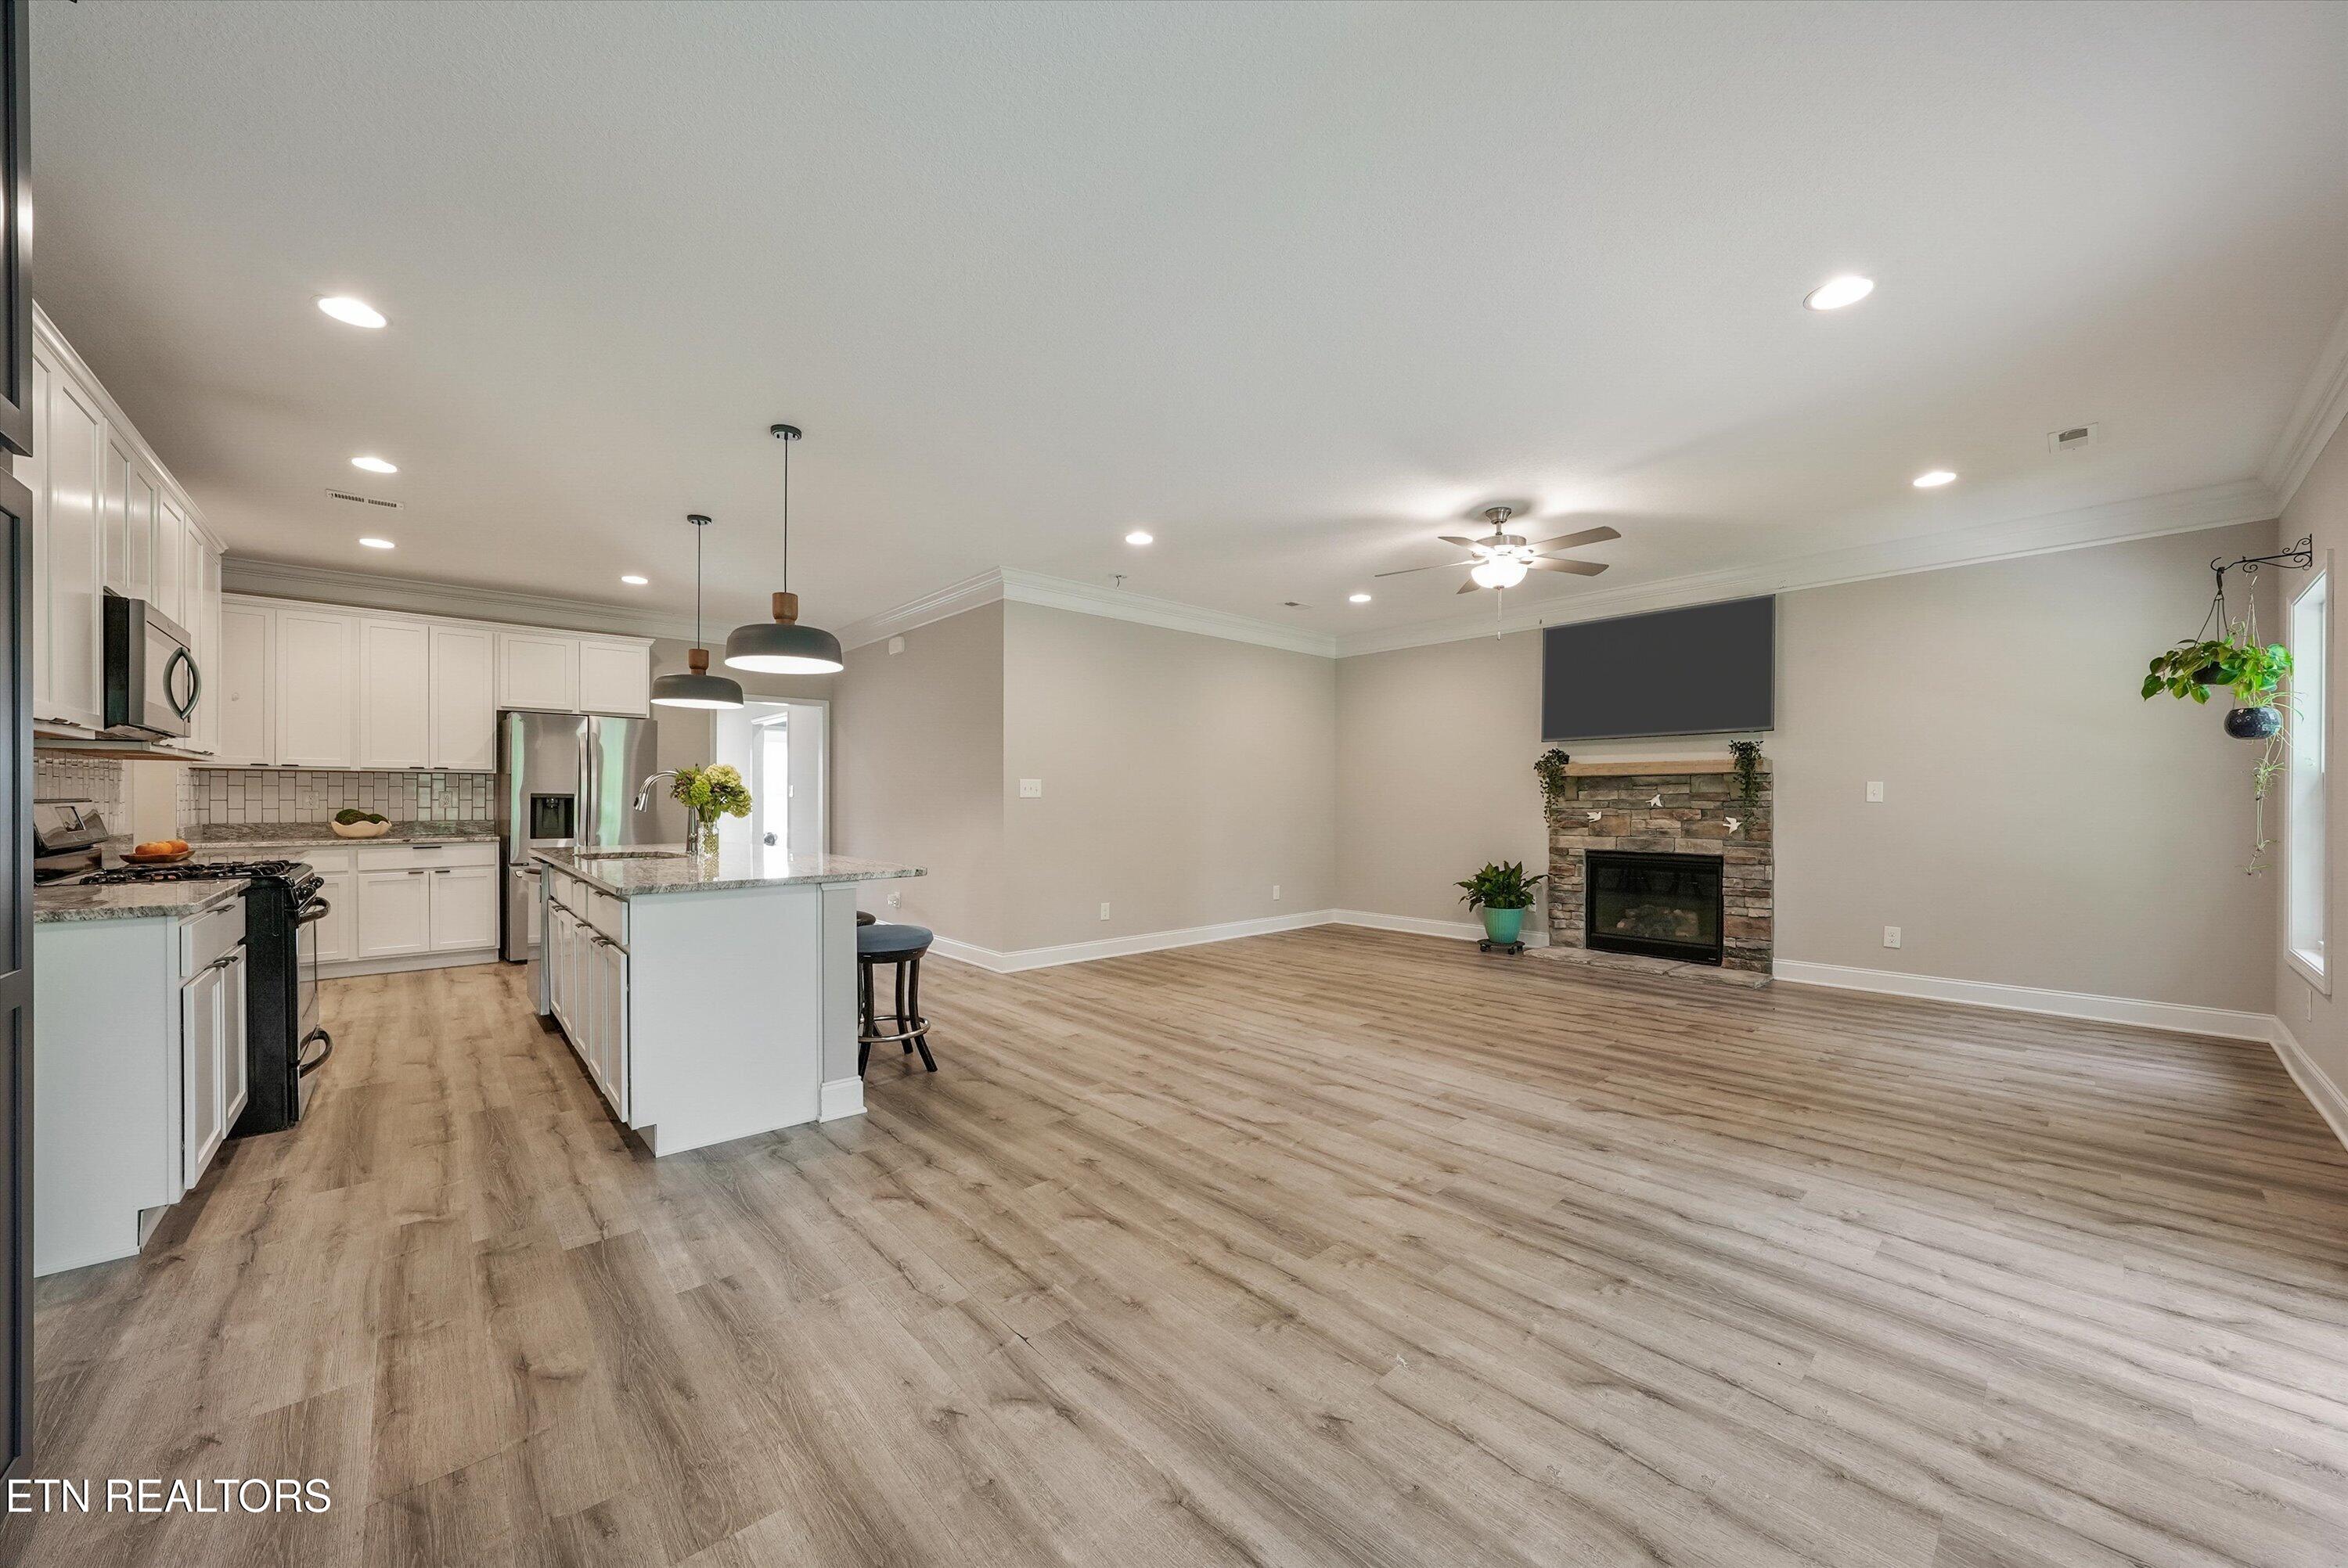
Open kitchen and living room with a granite island and stone fireplace.
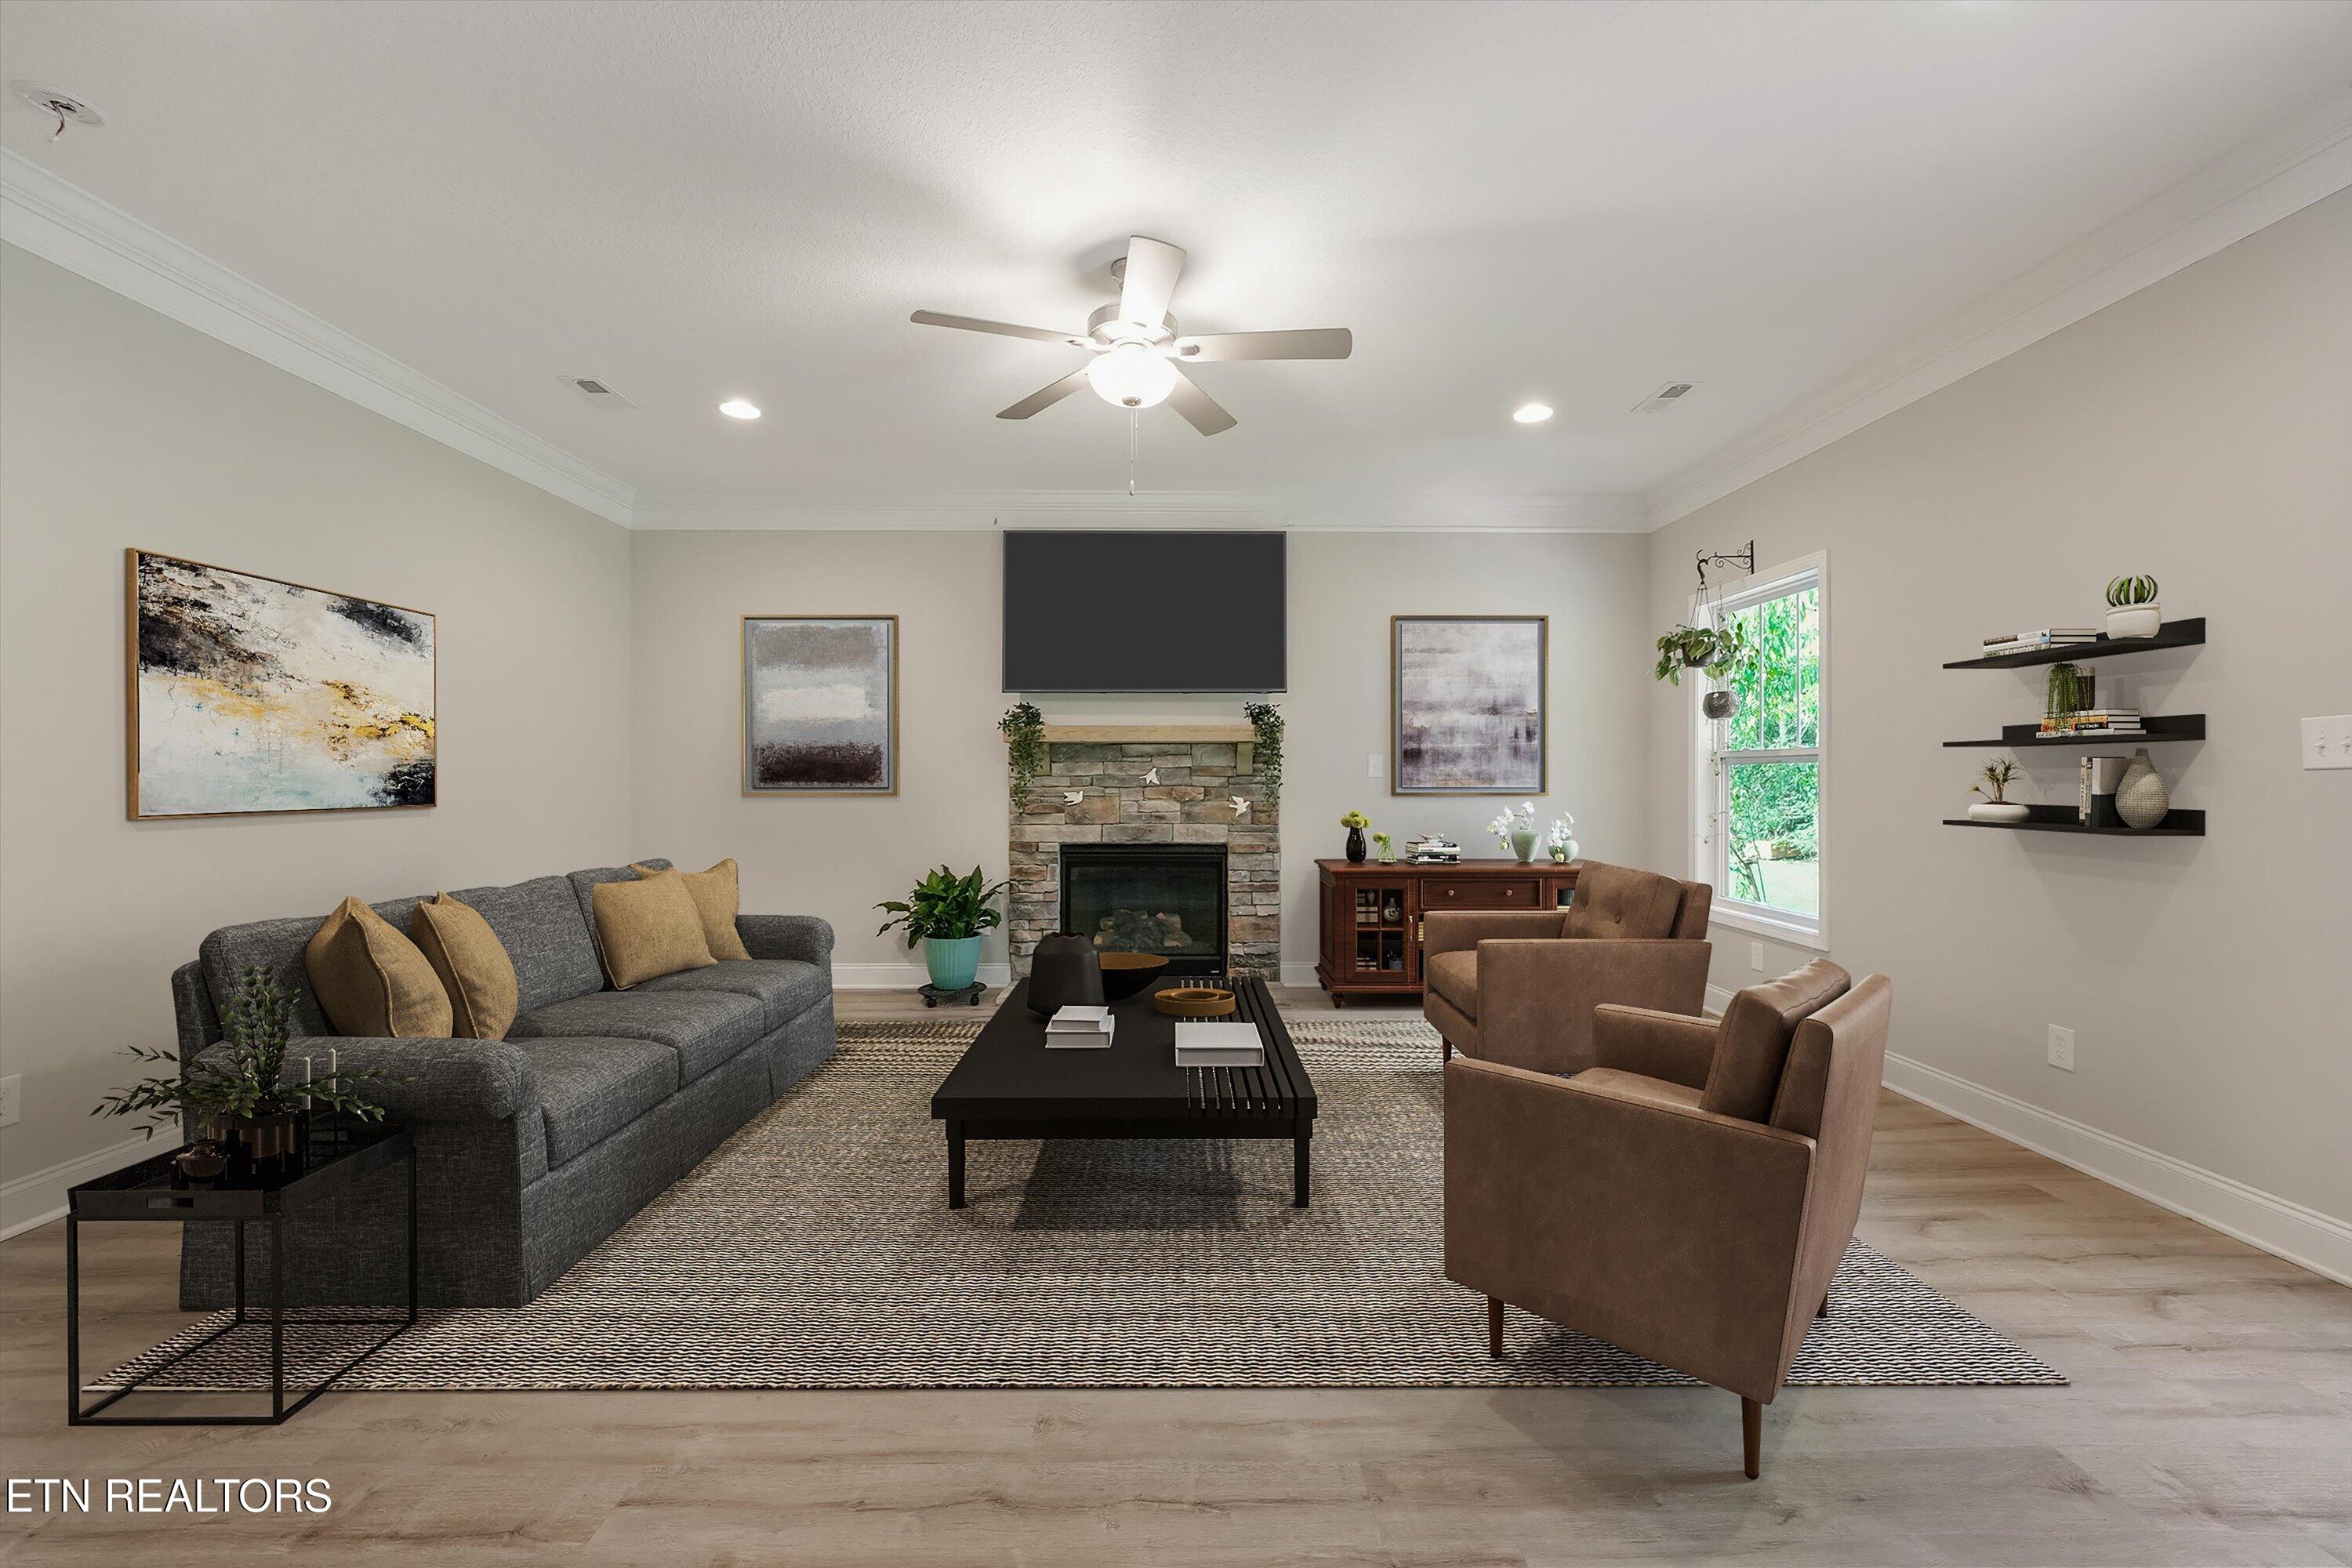
Furnished living room with a stone fireplace, television, gray sofa, and two brown armchairs.
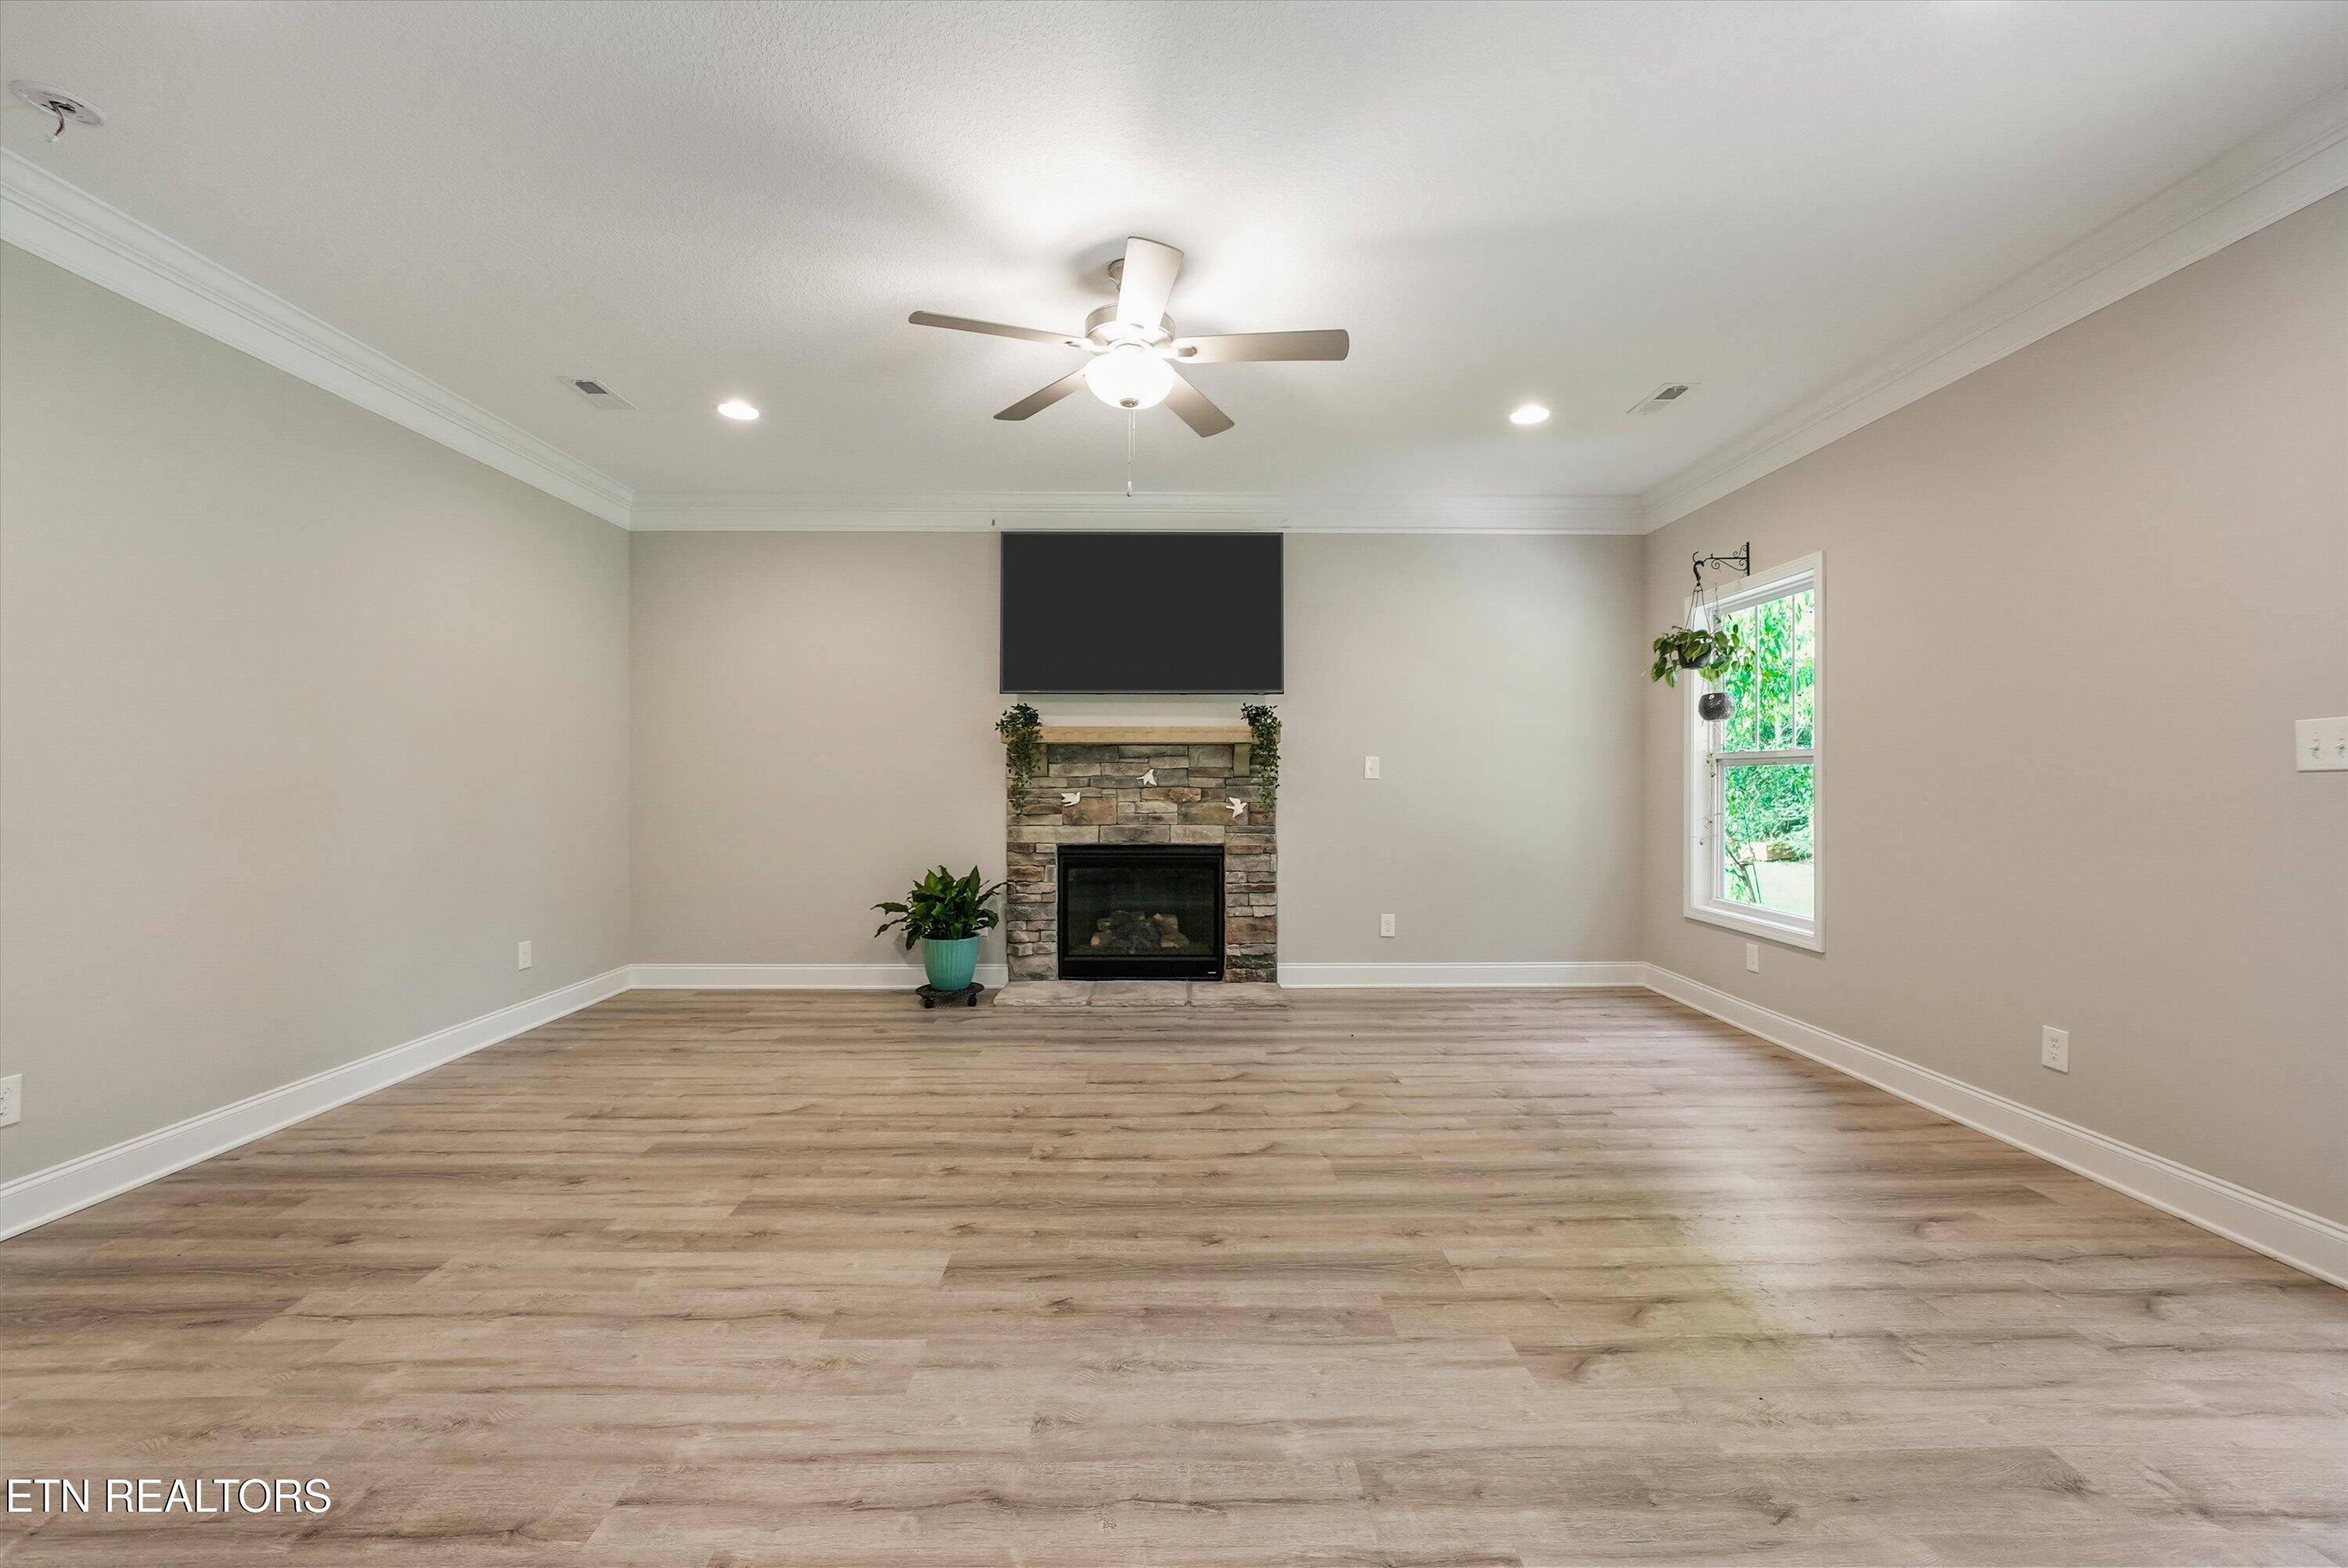
Living room with a stone fireplace, mounted television, ceiling fan, and light wood-look flooring.
Open kitchen with a large island, white cabinets, stainless steel appliances, and light wood-look flooring.
Kitchen with a granite island, white cabinets, stainless appliances, and windows overlooking greenery.
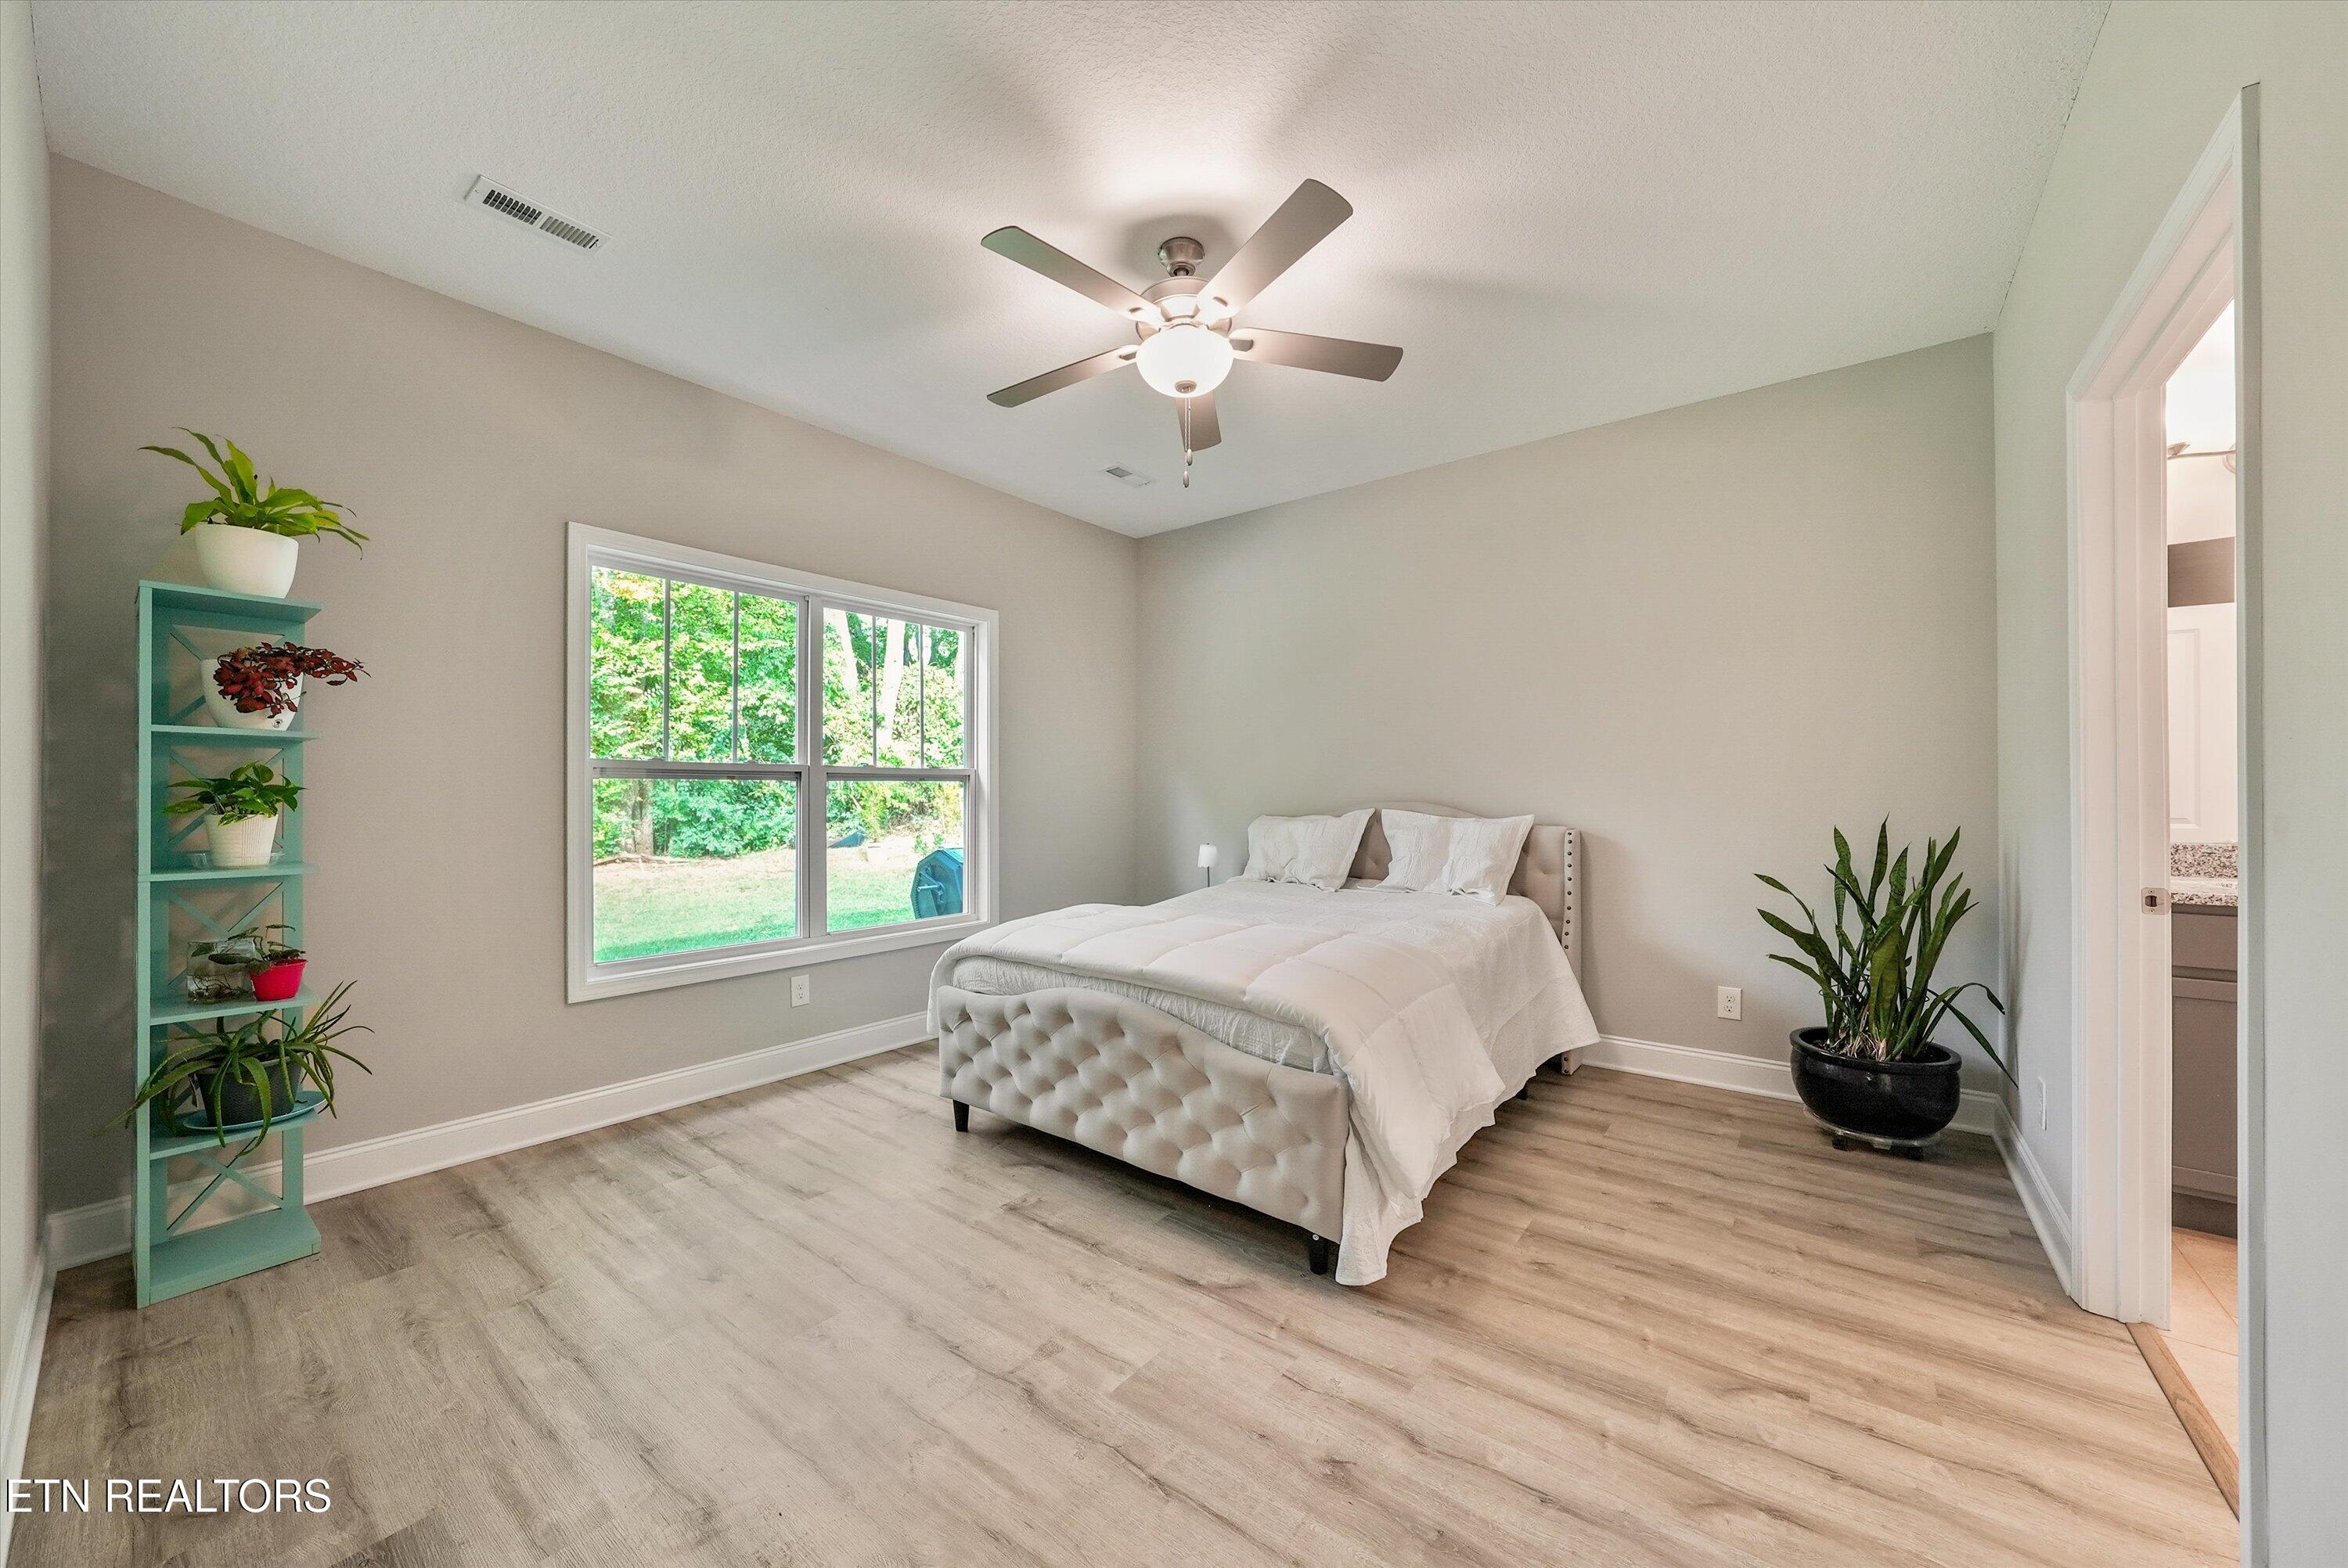
Bedroom with a white tufted bed, large garden-facing window, ceiling fan, and potted plants.
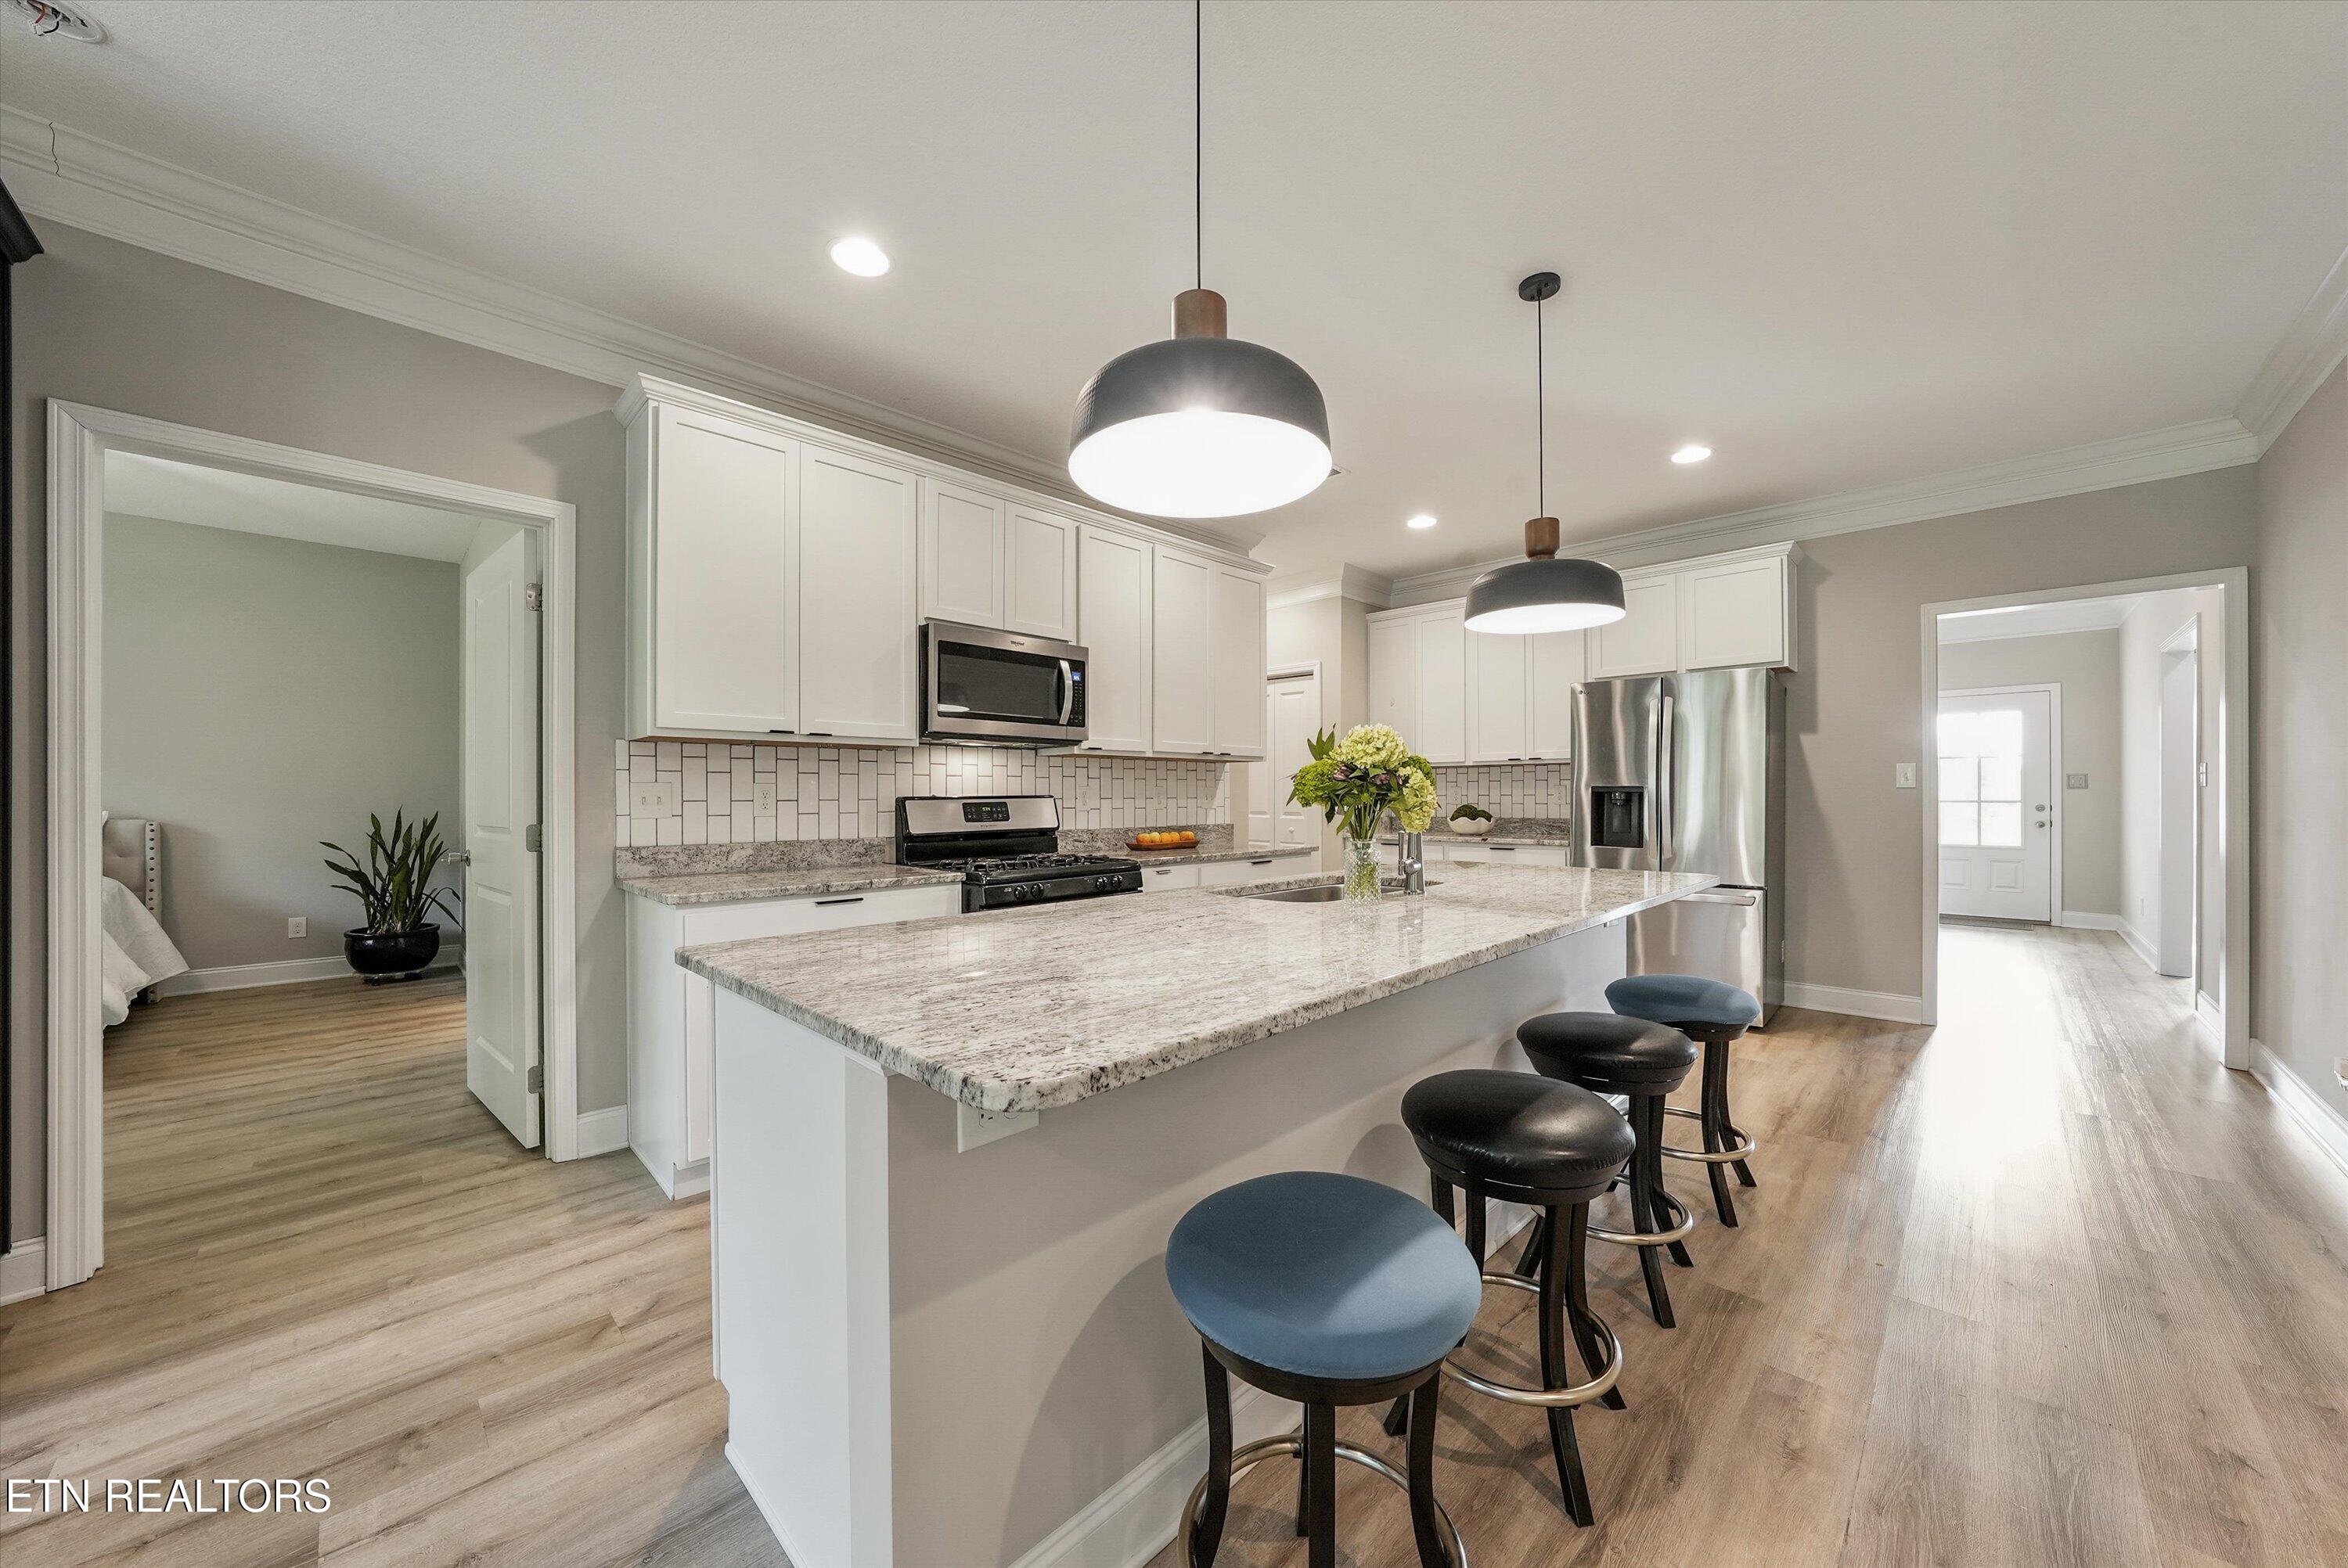
Kitchen with a large granite island, bar stools, white cabinets, and stainless steel appliances.
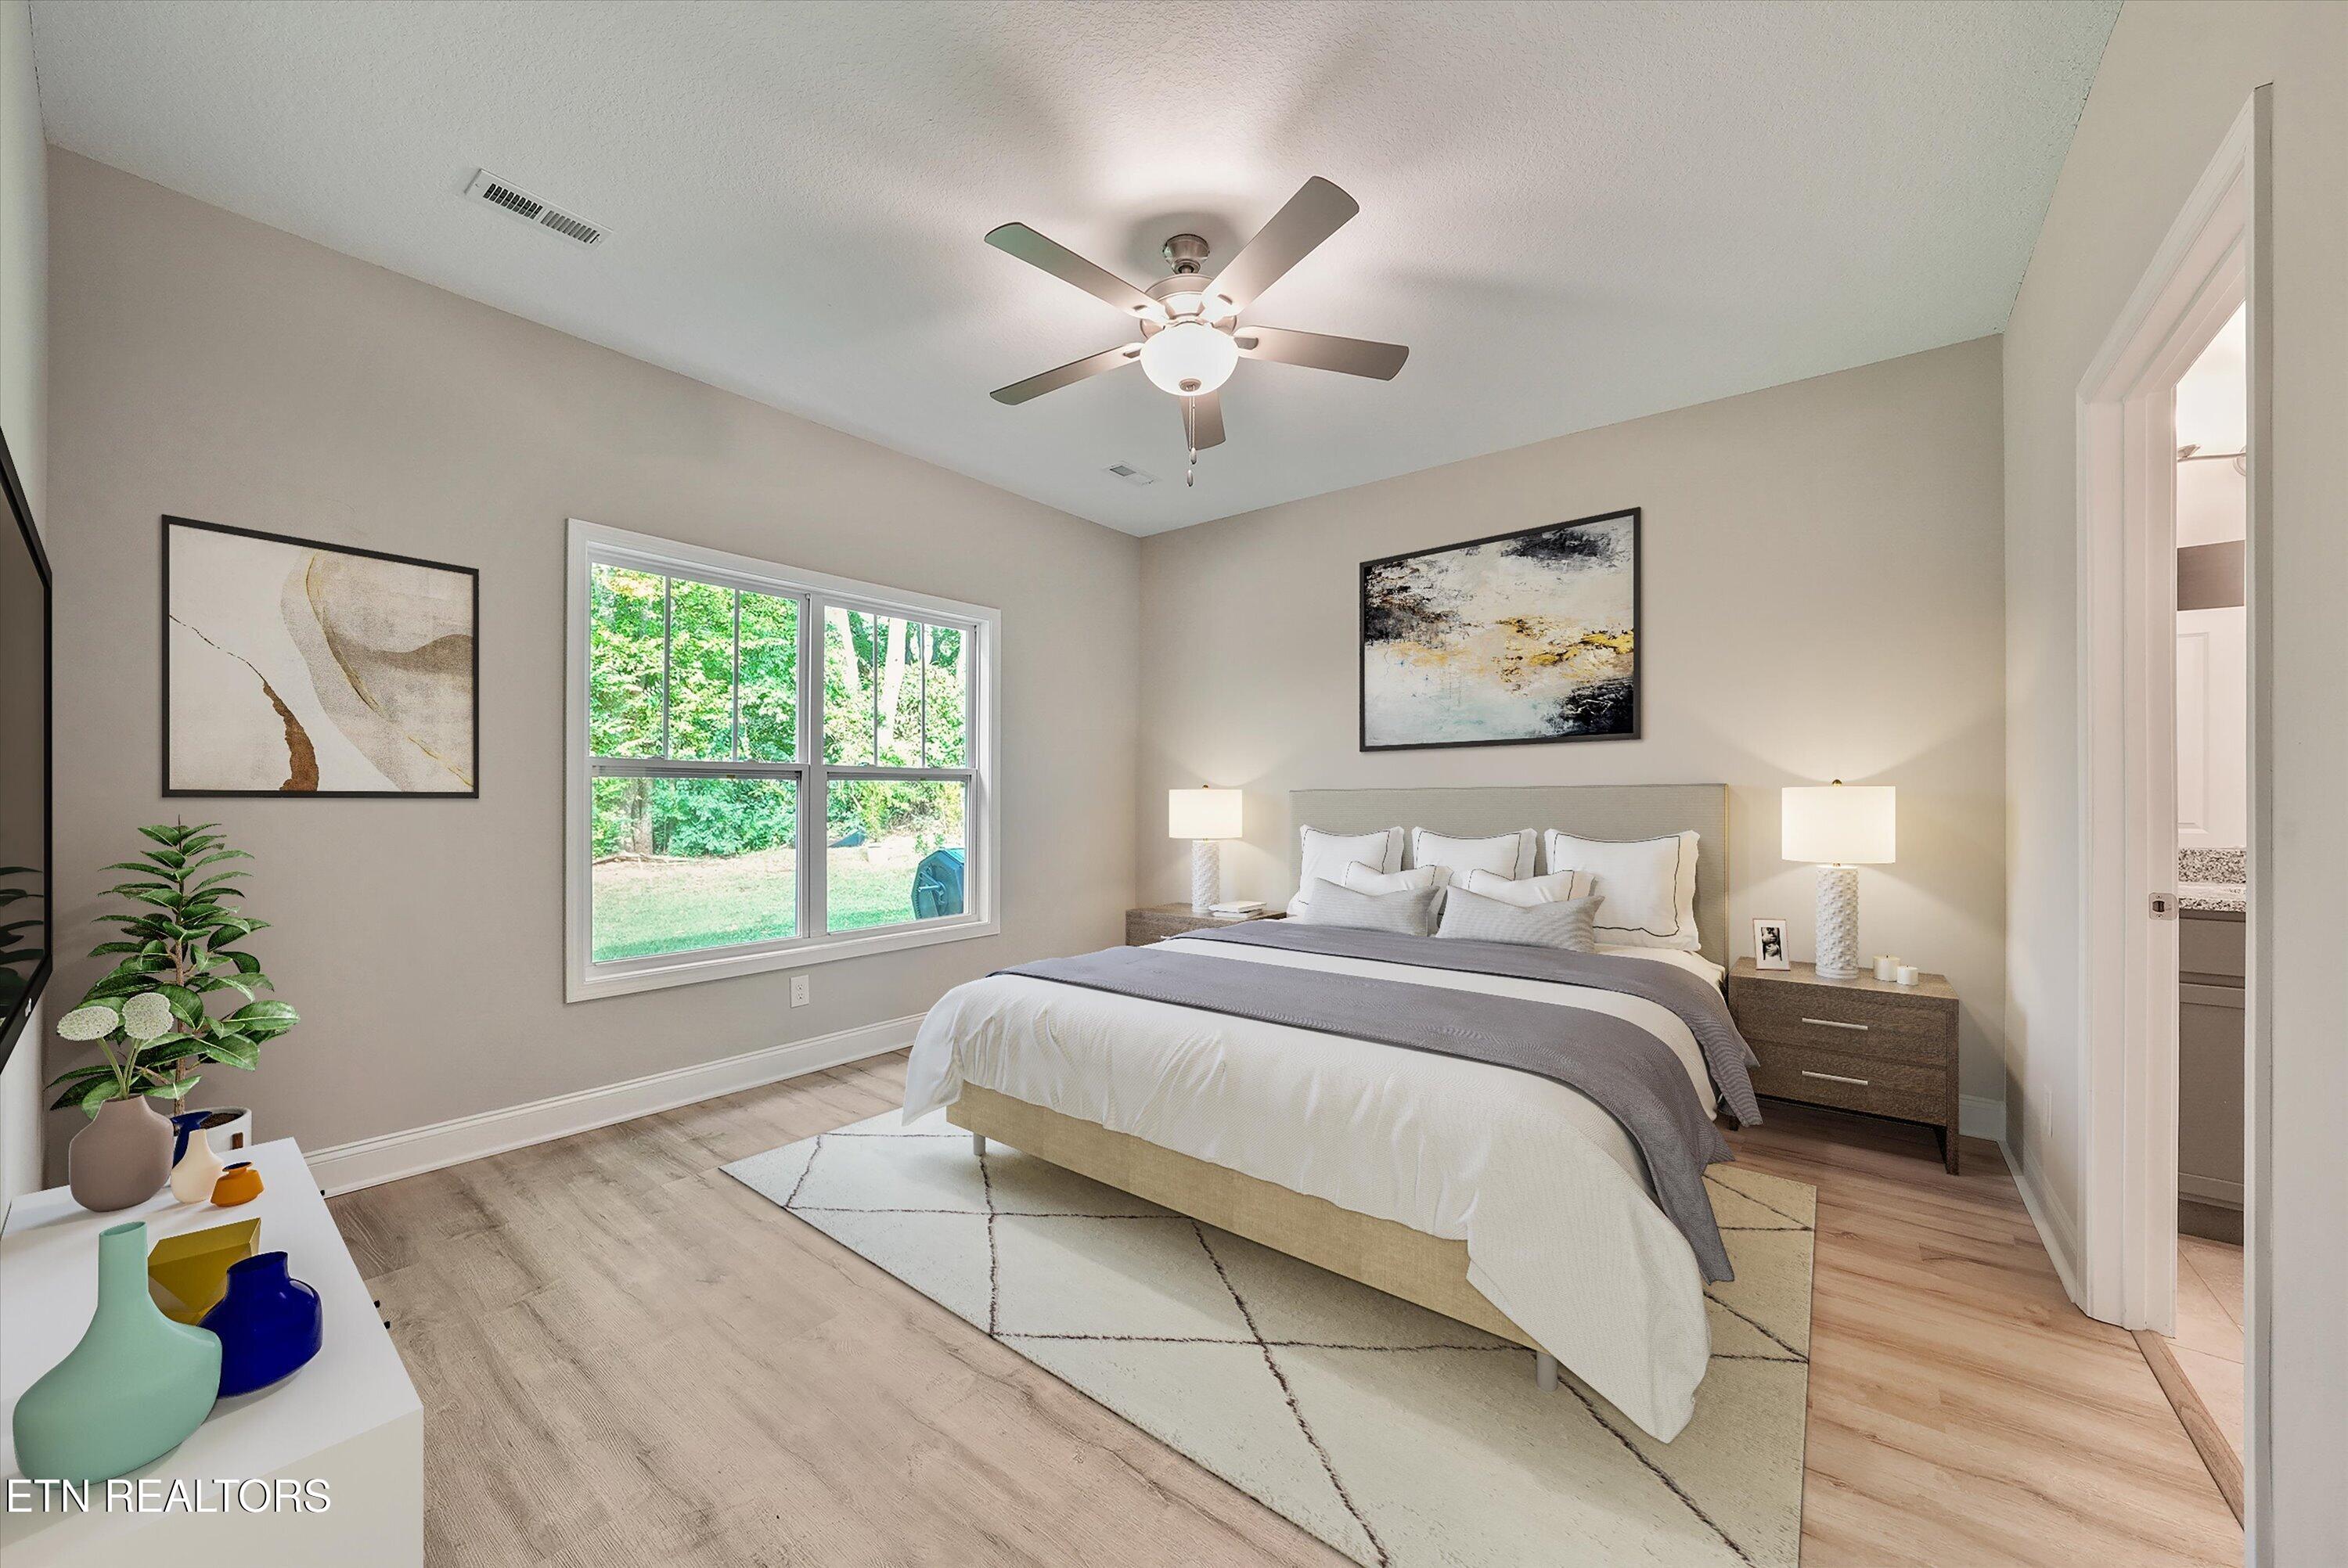
Staged bedroom with a king bed, gray-and-white bedding, and a large window overlooking a green yard.
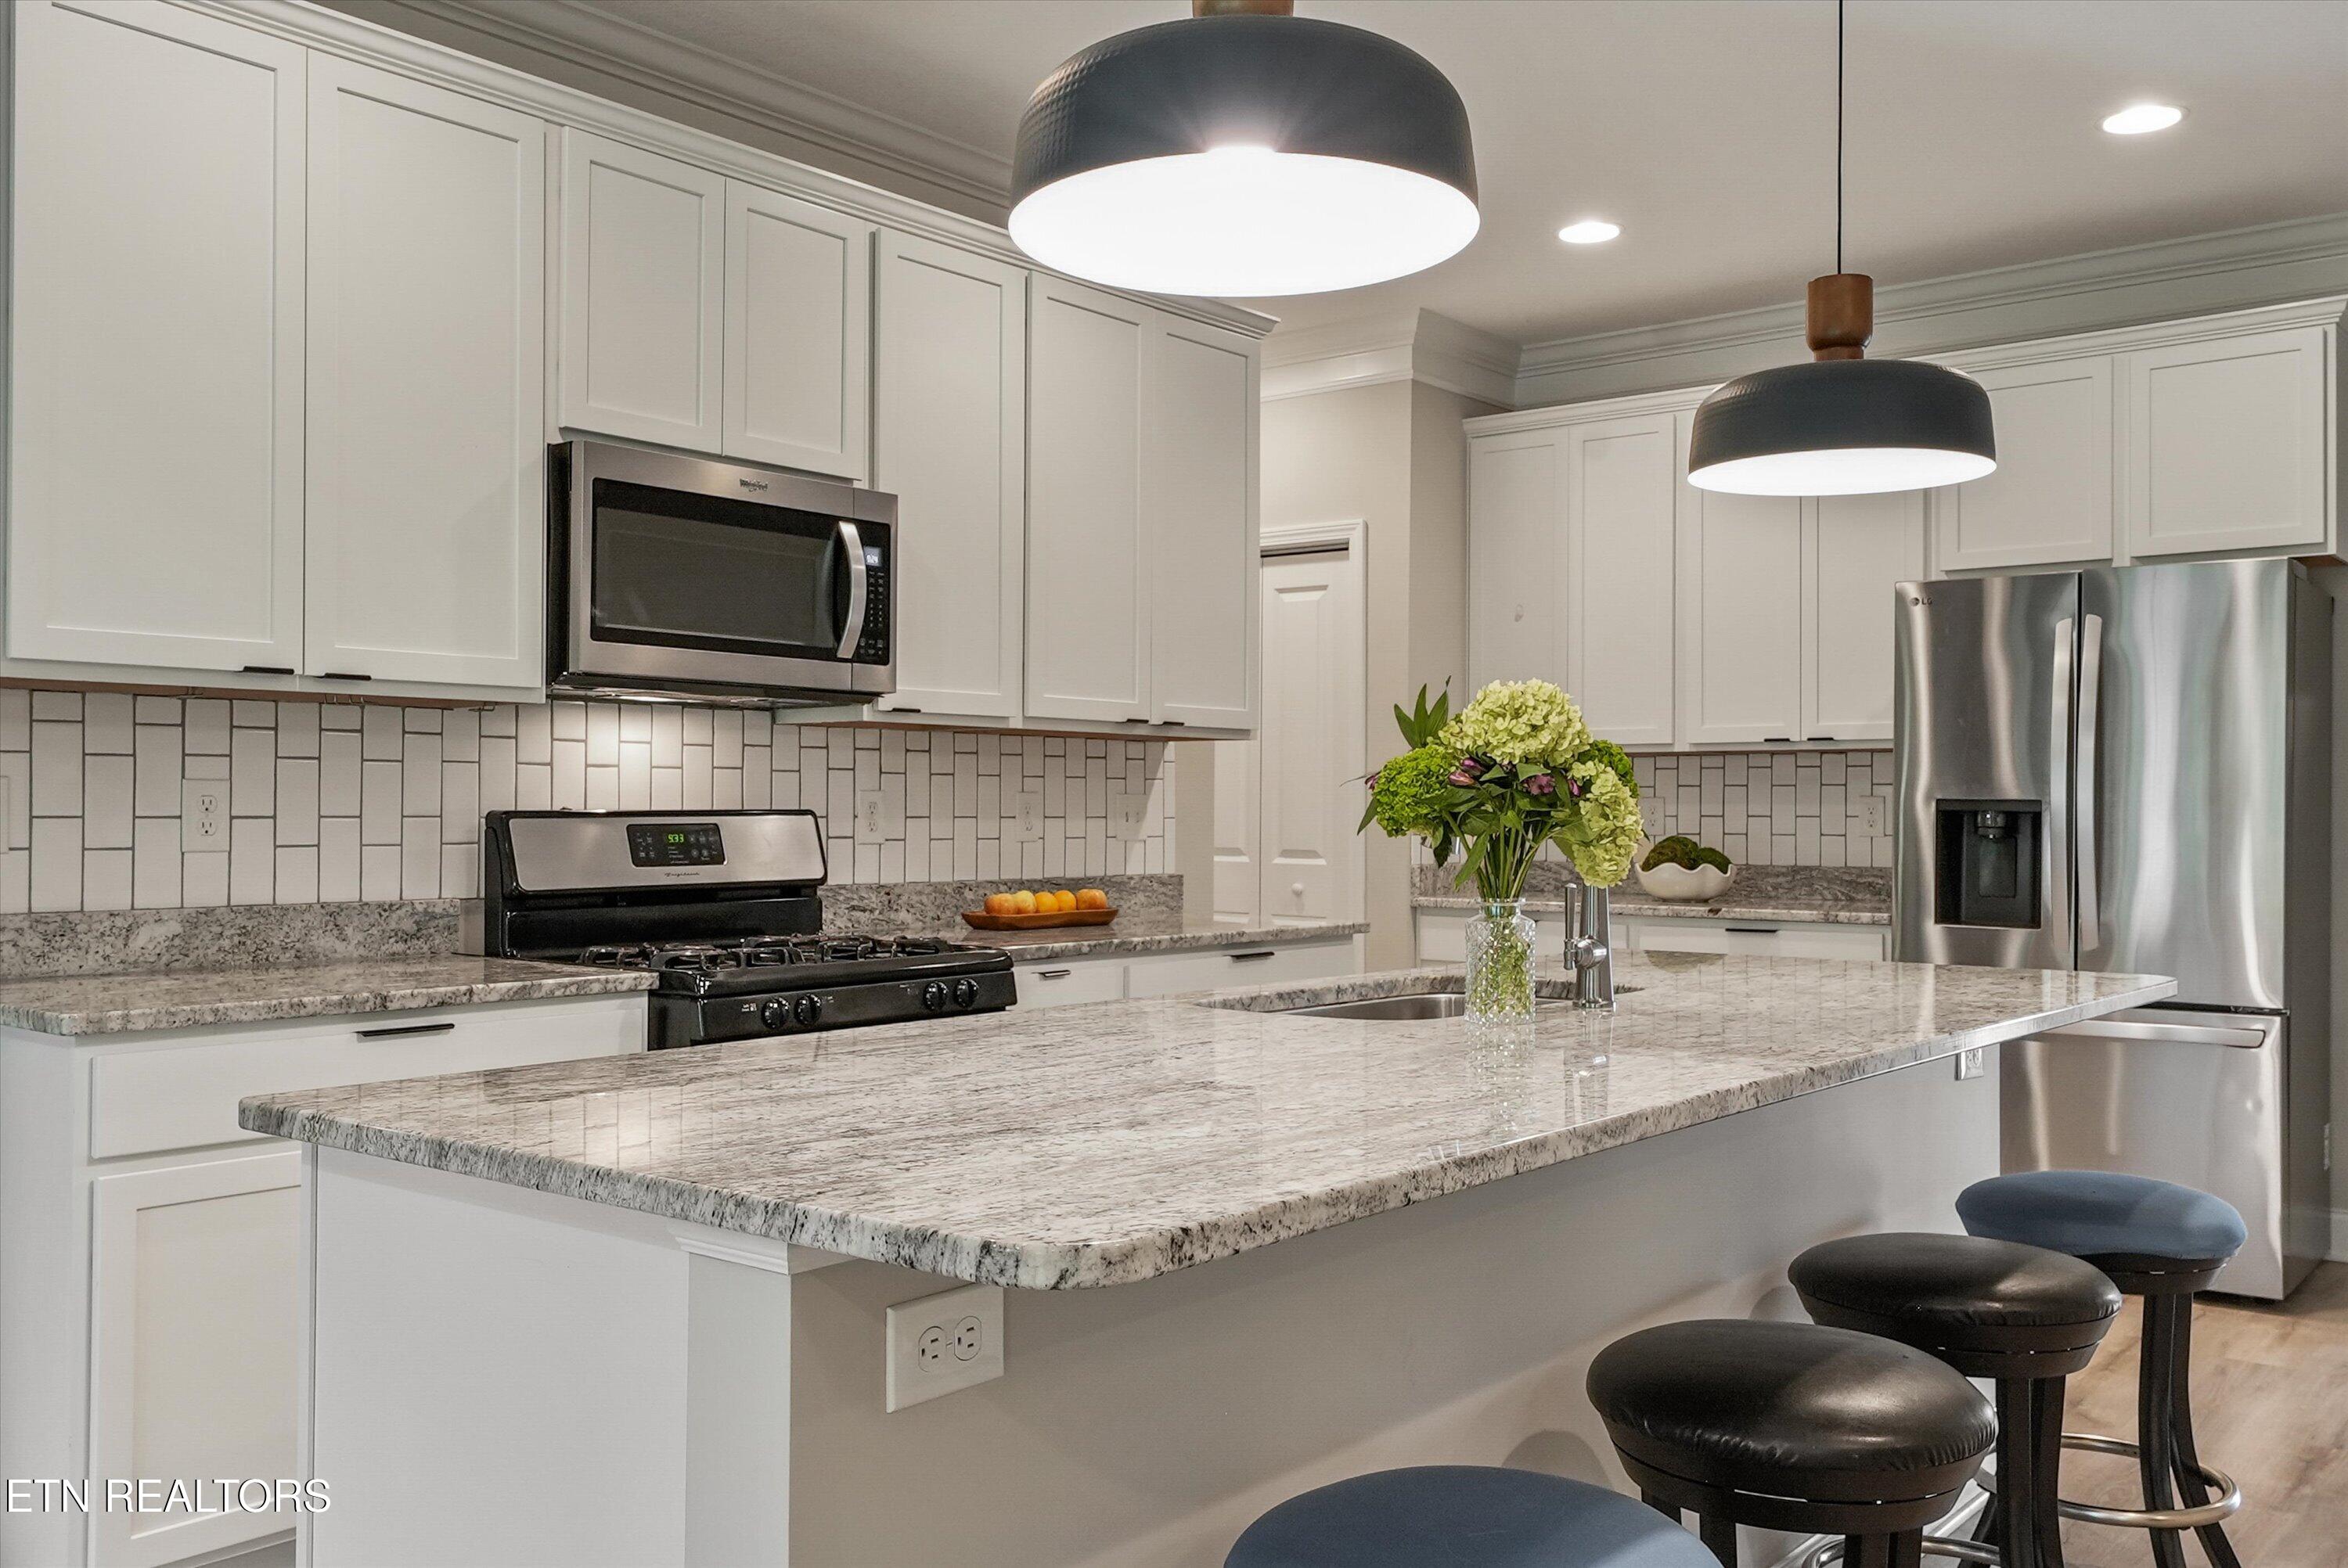
Updated kitchen with white cabinets, granite counters, stainless appliances, and a large island sink.
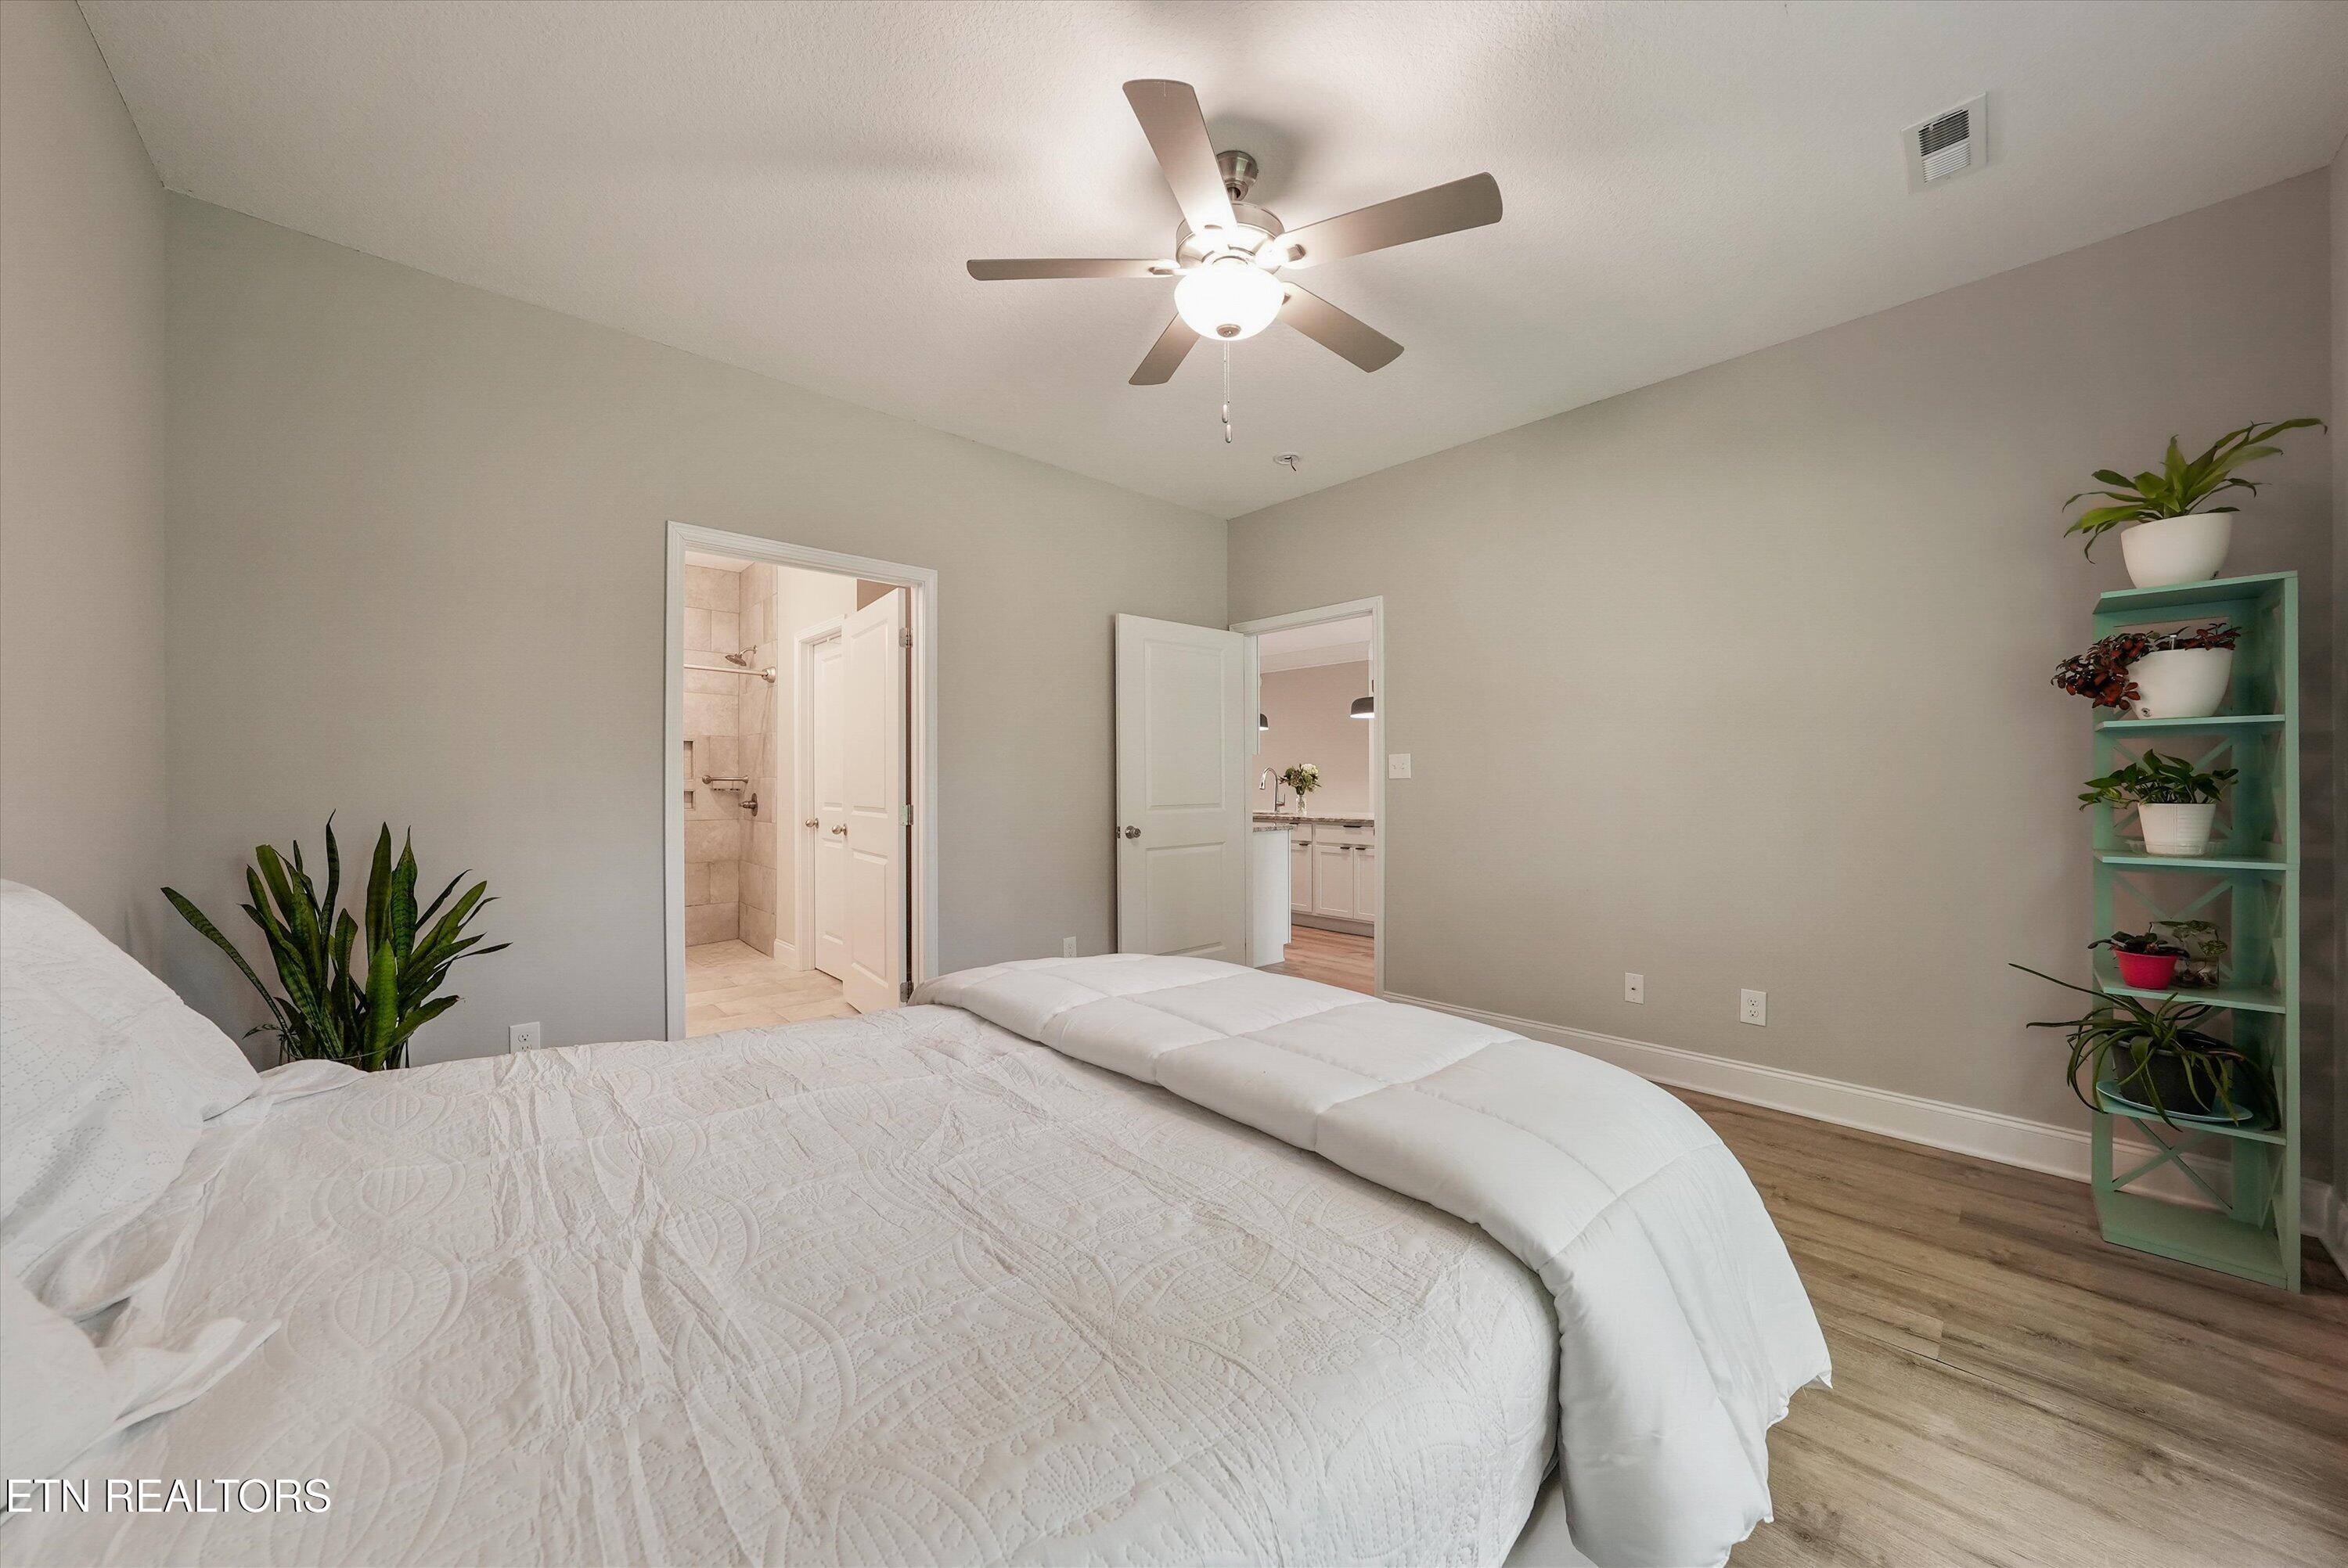
Bedroom with a white quilted bed, ceiling fan, wood floors, and open doors to a bathroom and kitchen.
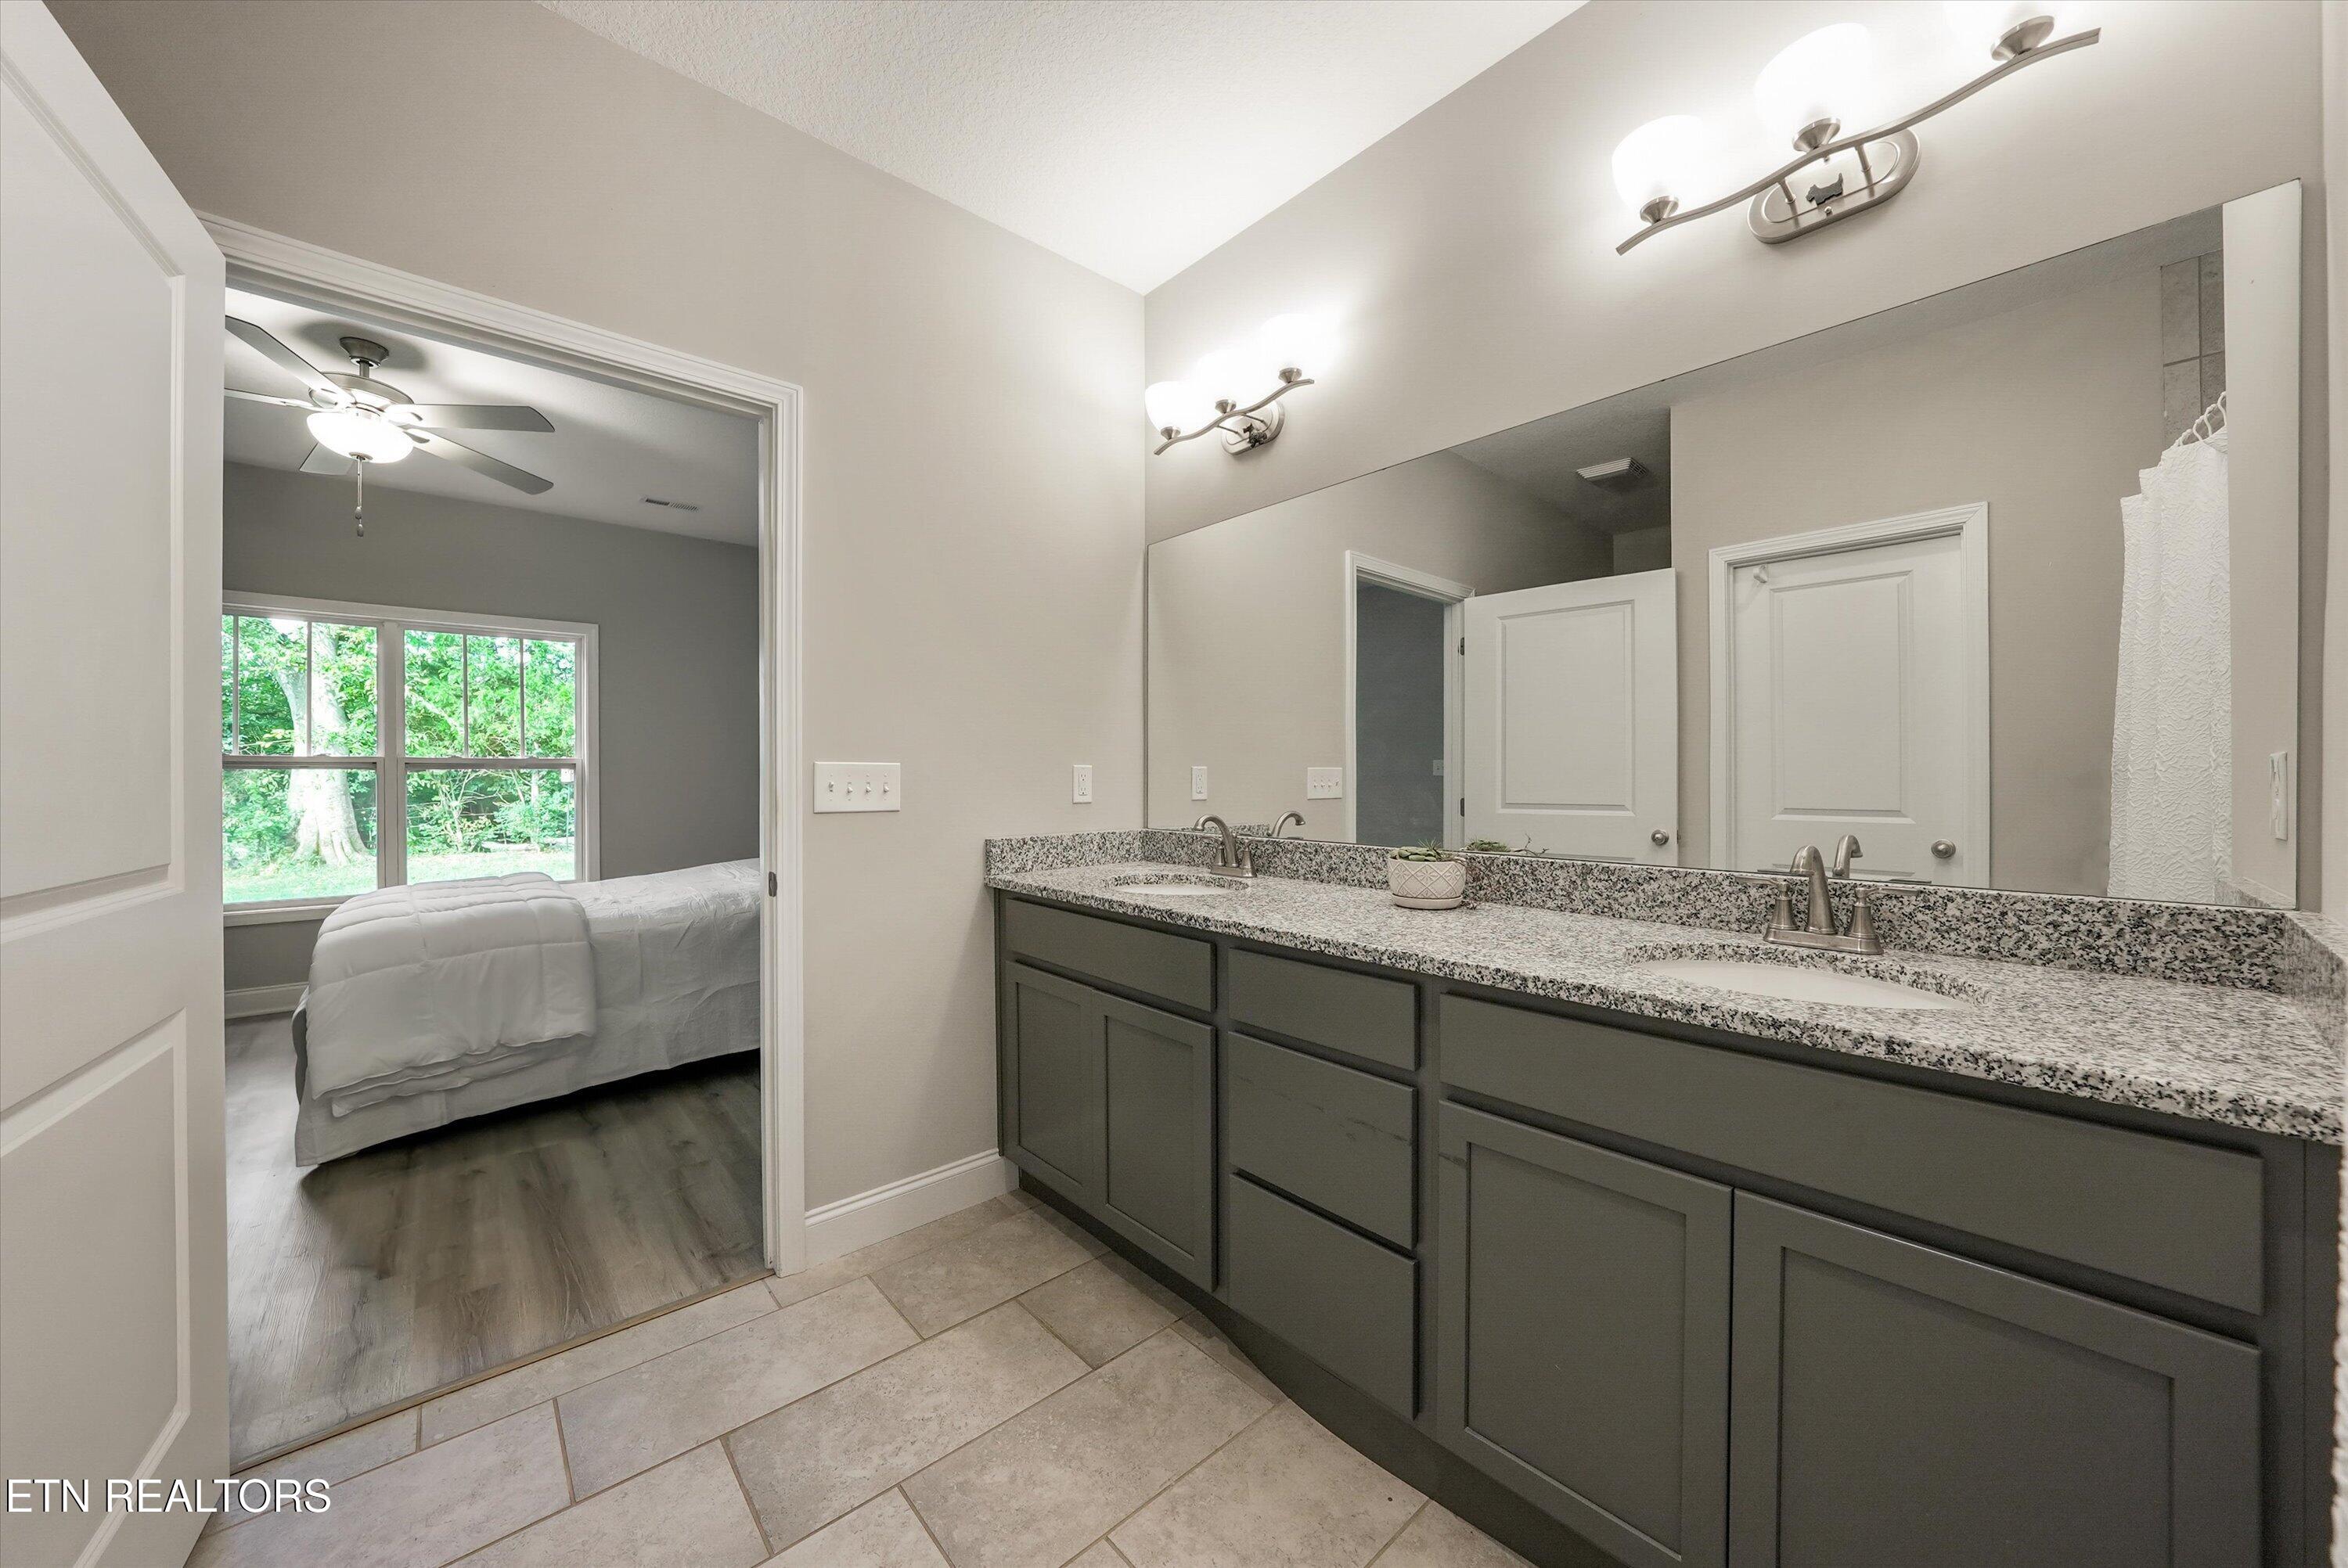
Bathroom double vanity with gray cabinets and granite countertop, with a bedroom visible through the doorway.
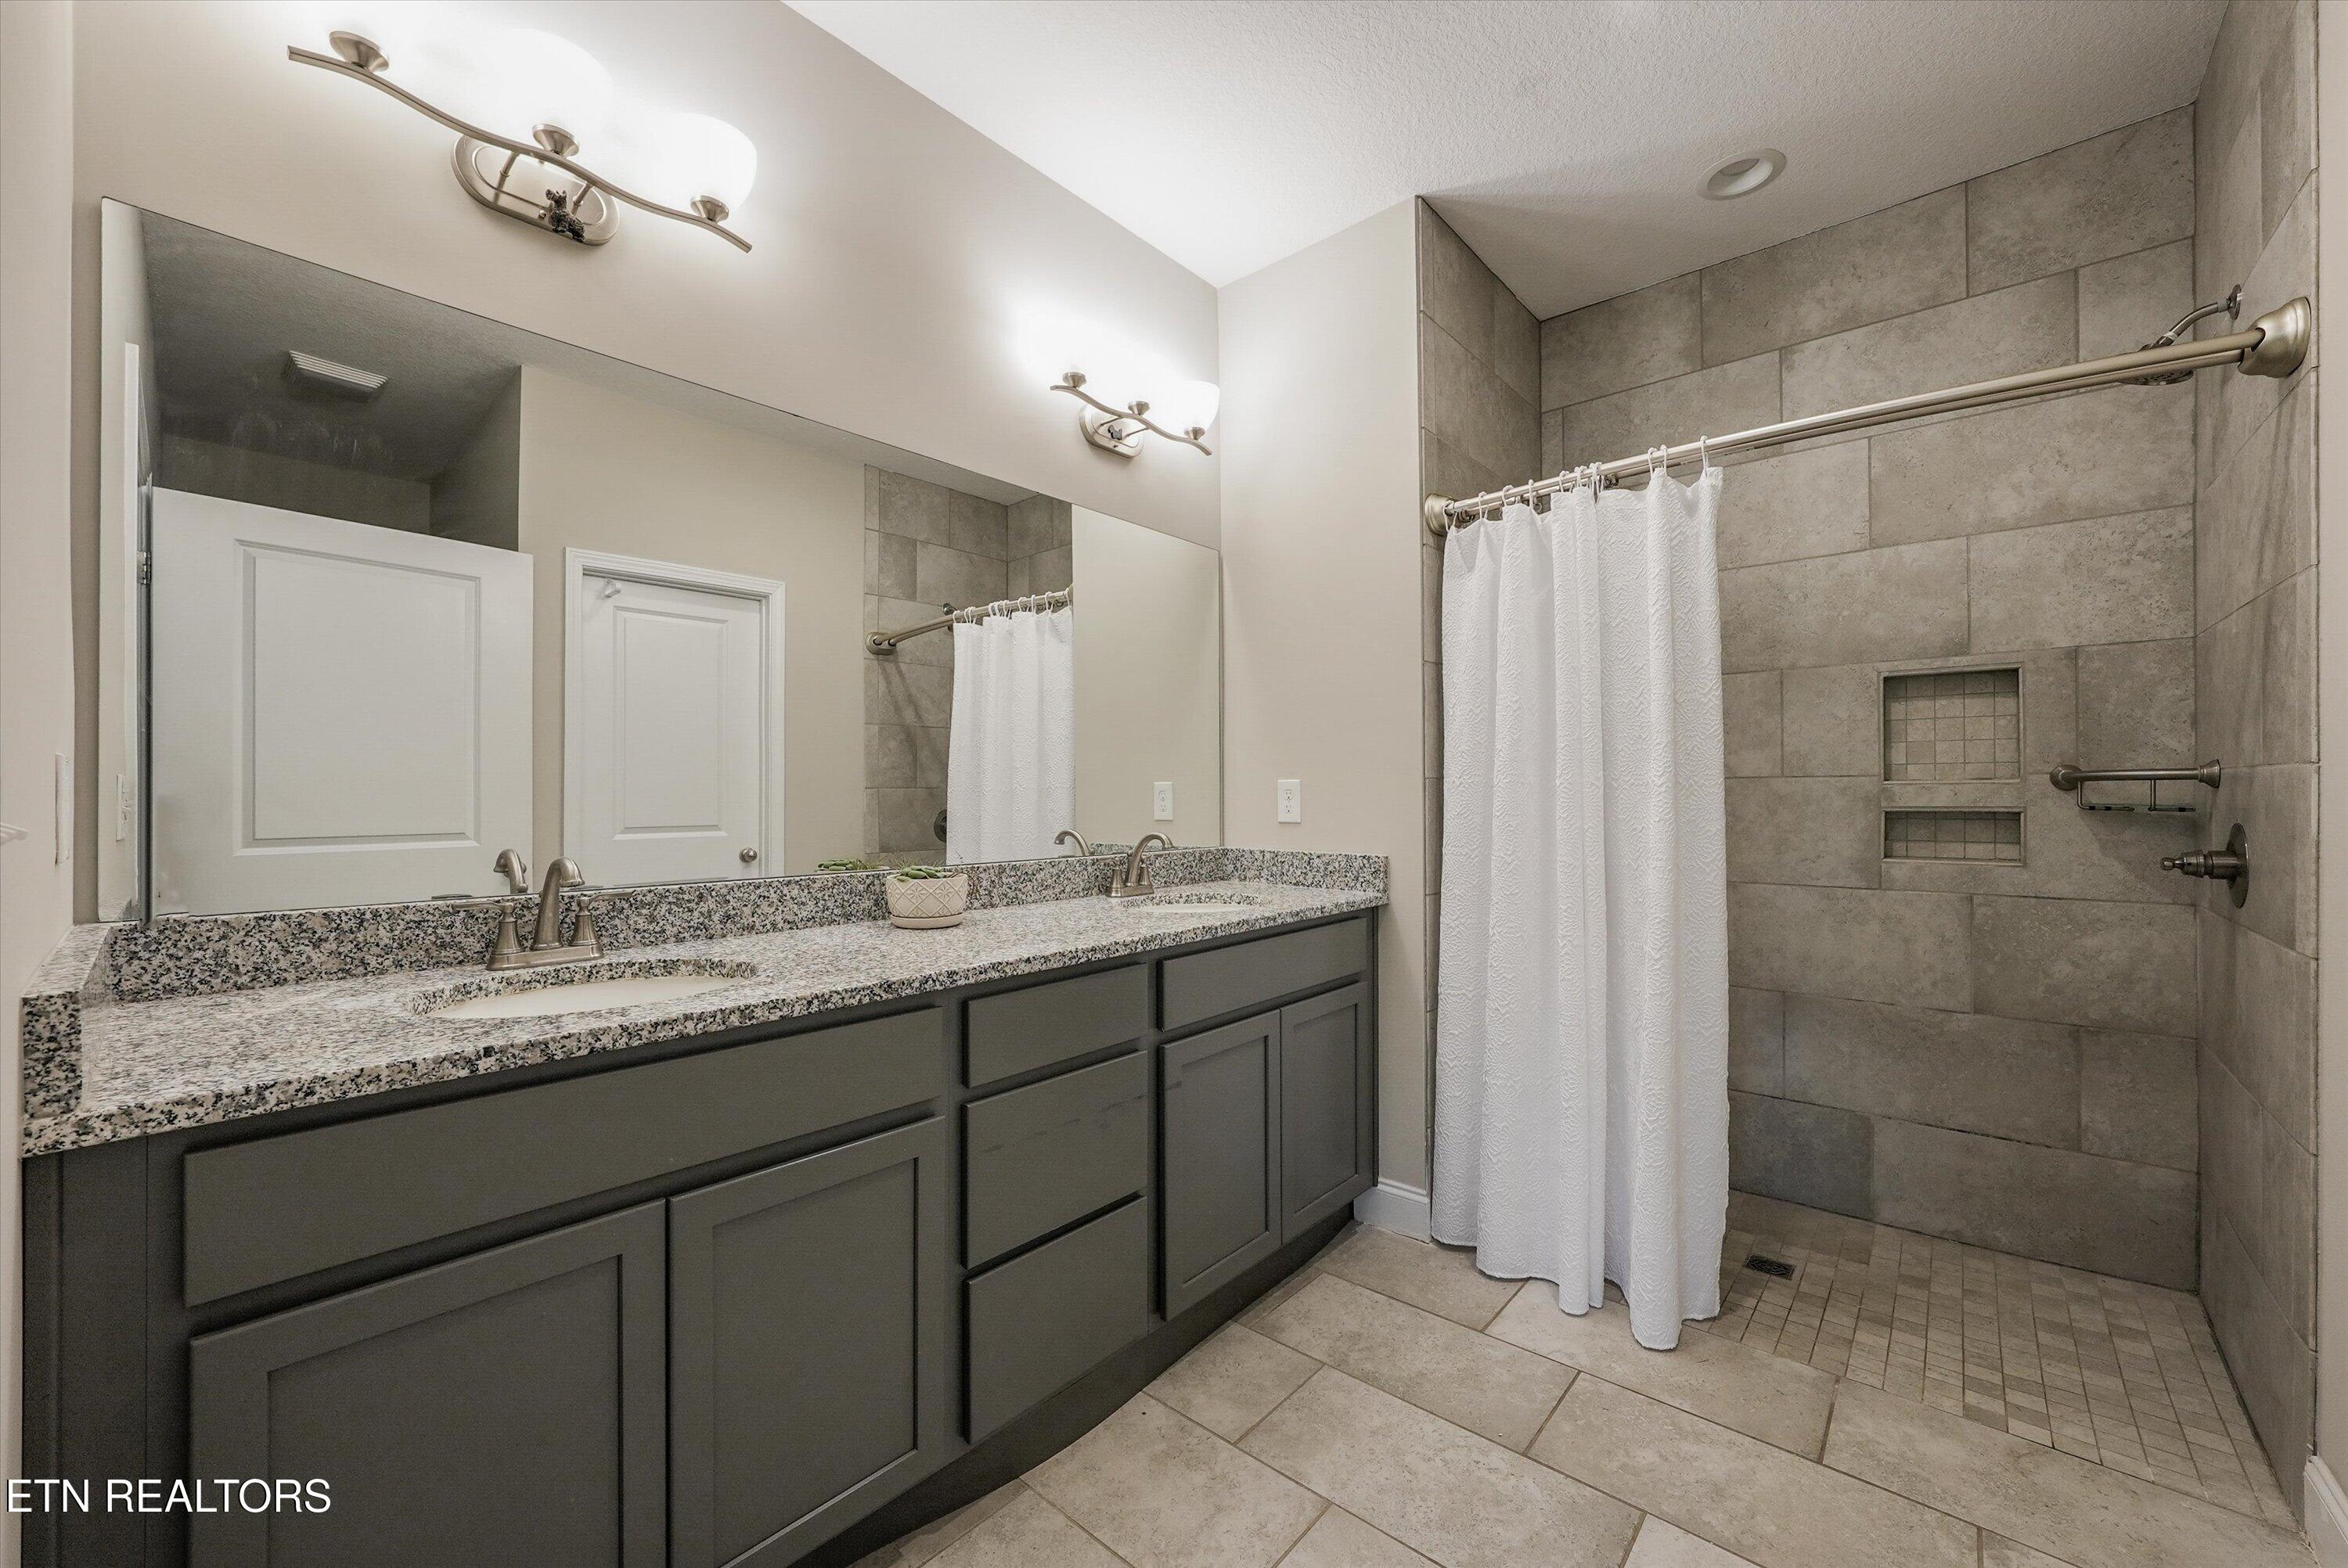
Bathroom with a double-sink granite vanity and a tiled walk-in shower.
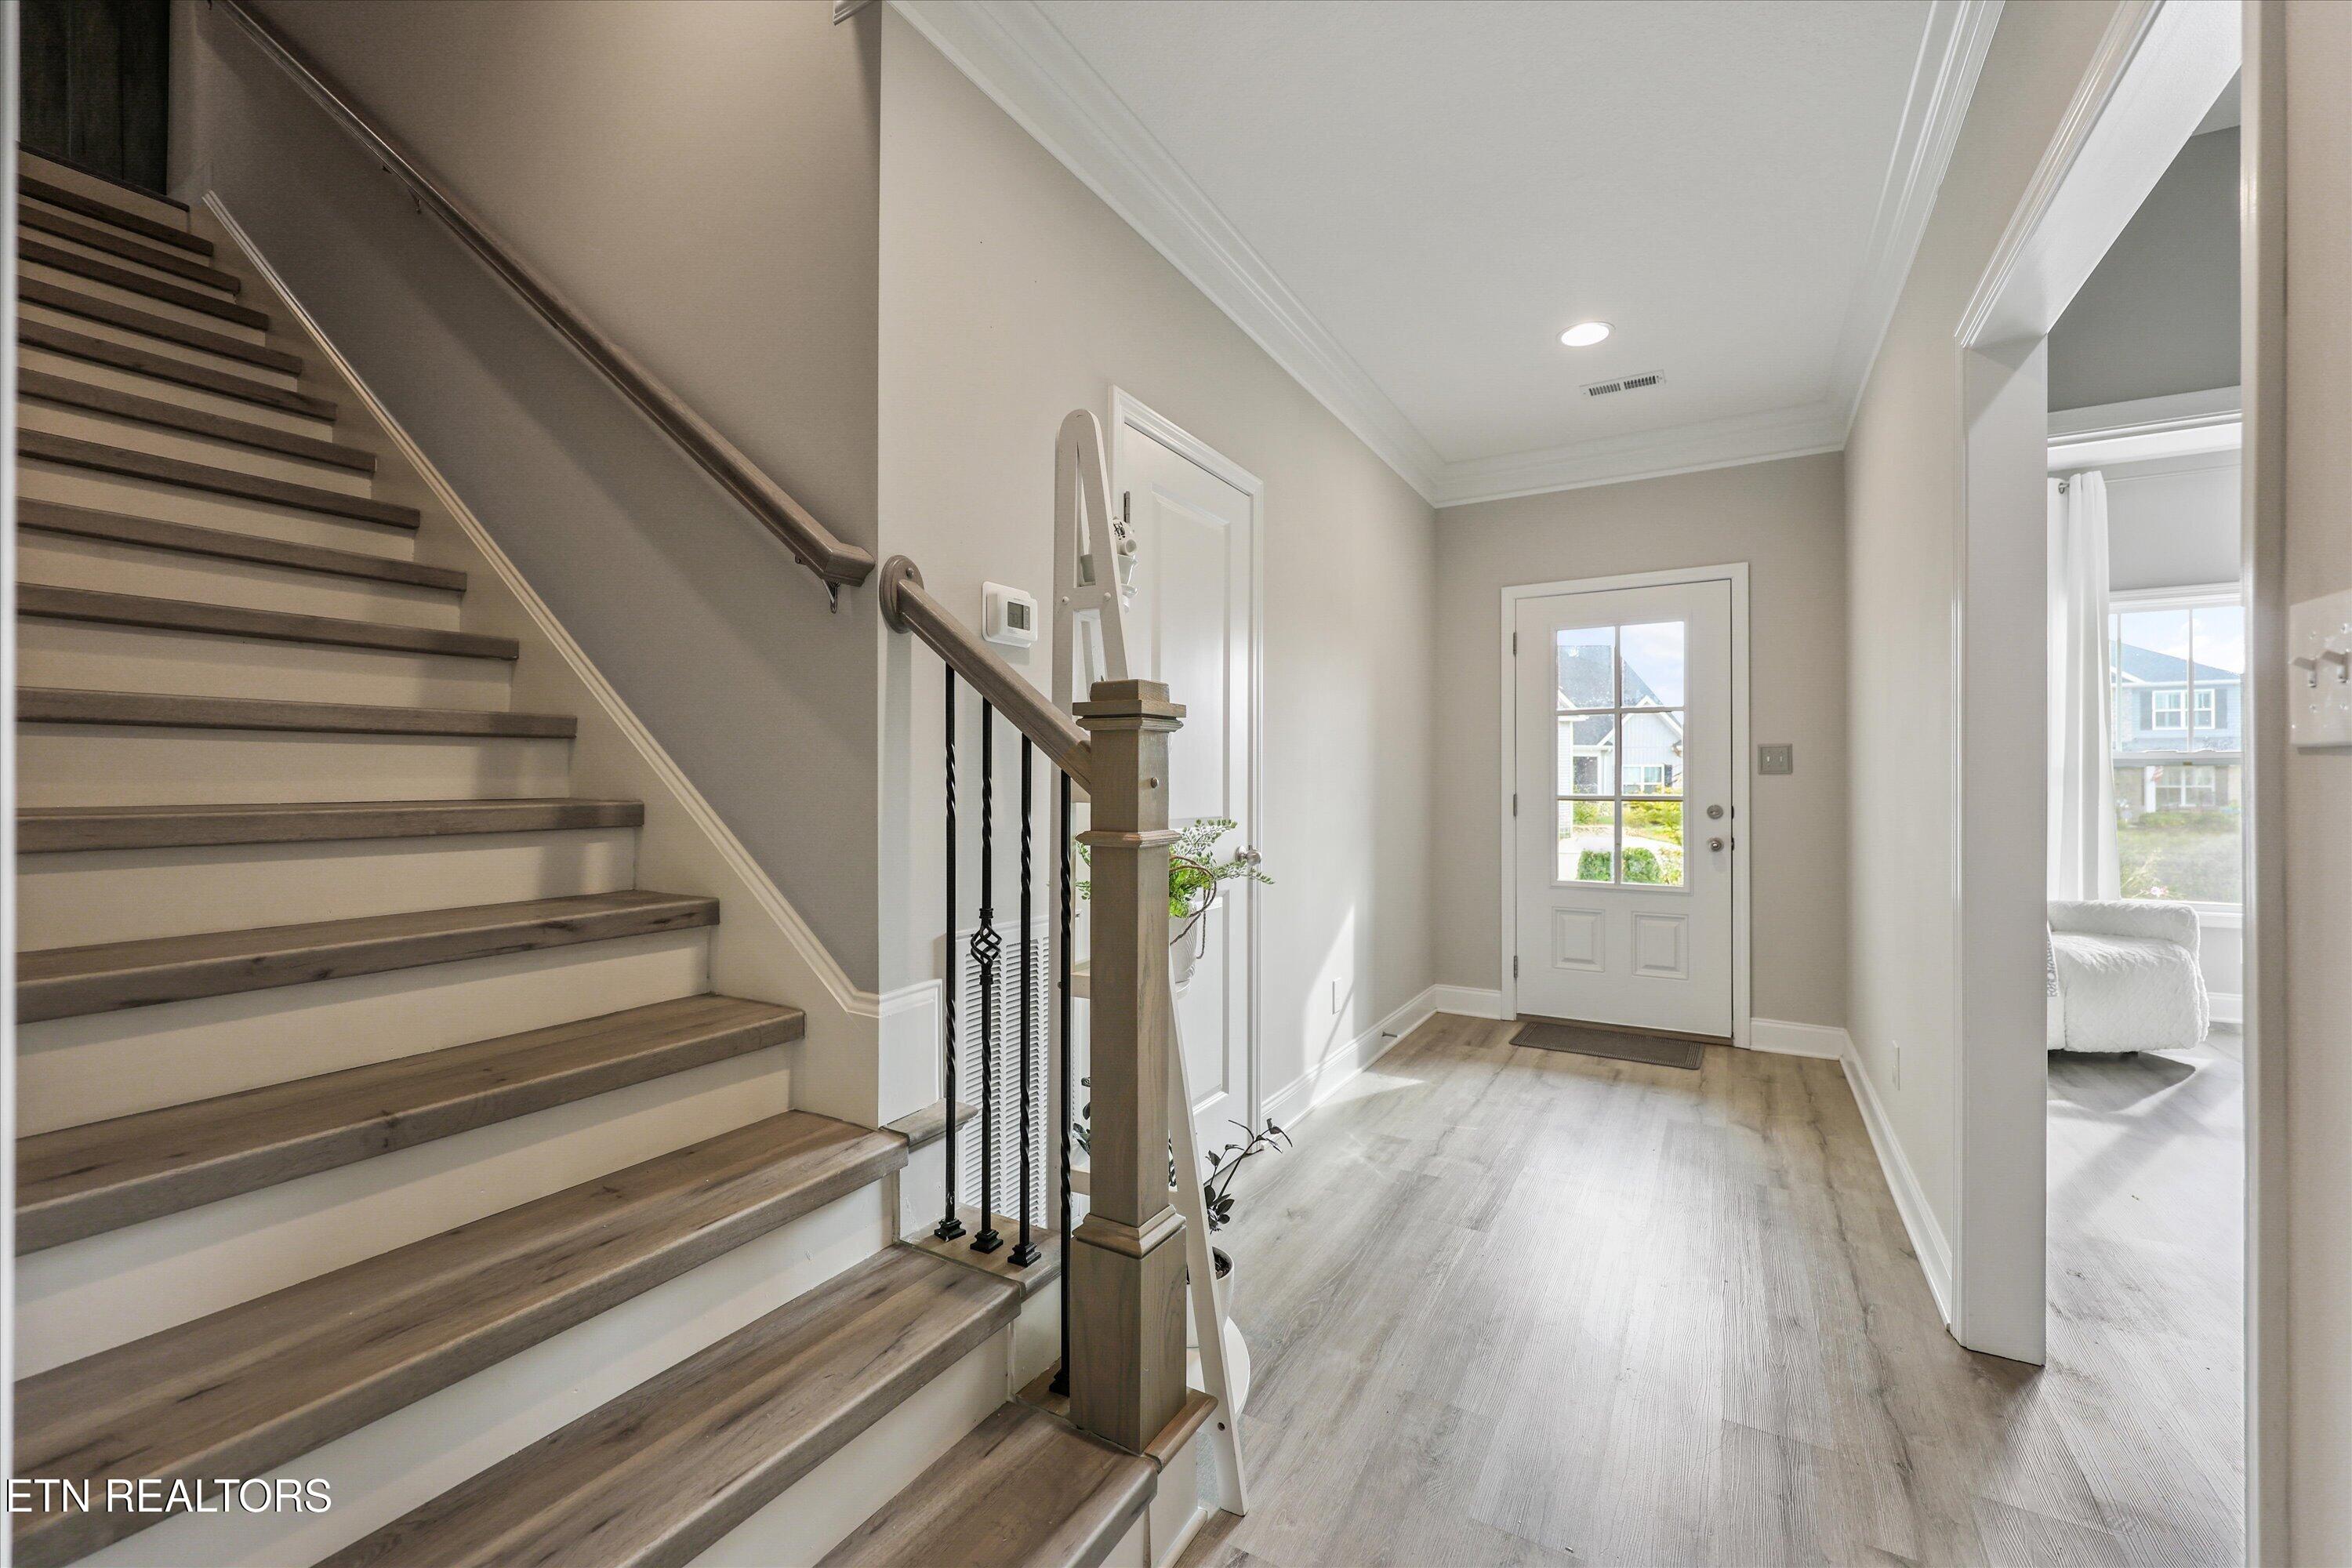
Entry foyer with a wood-and-white staircase, light flooring, and a glass-panel front door.
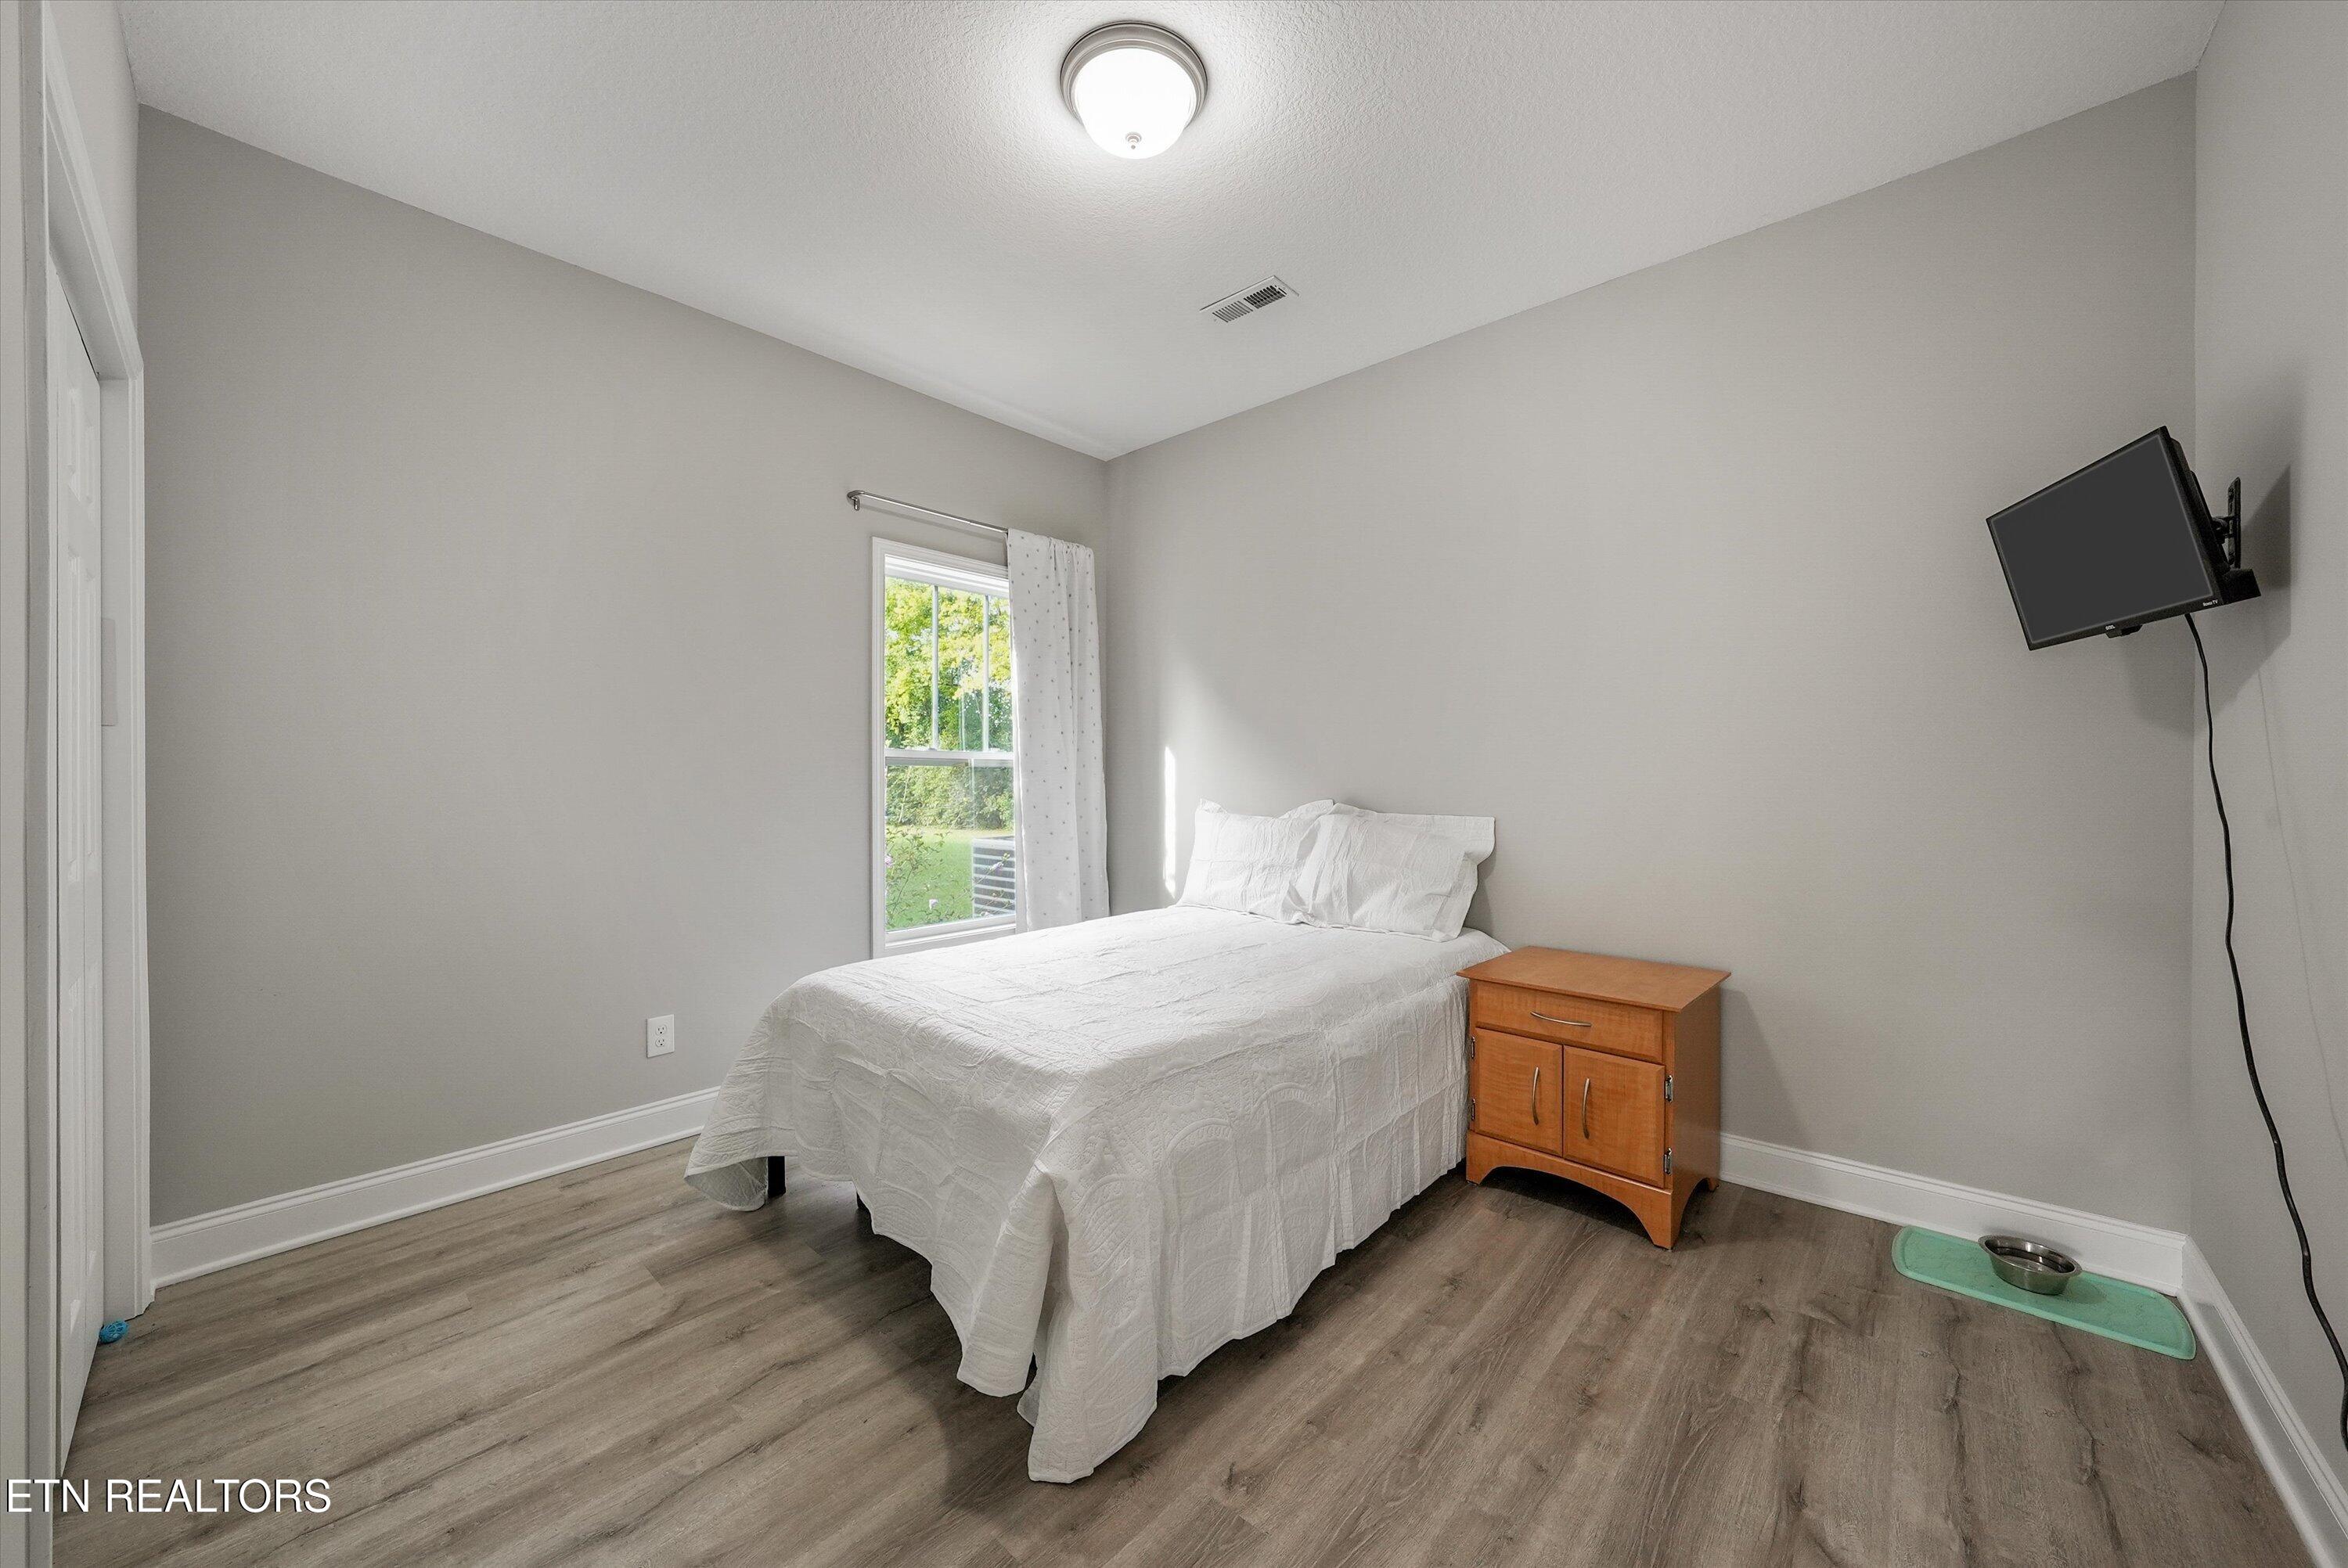
Bedroom with a white bed, wooden bedside cabinet, window, and wall-mounted television.
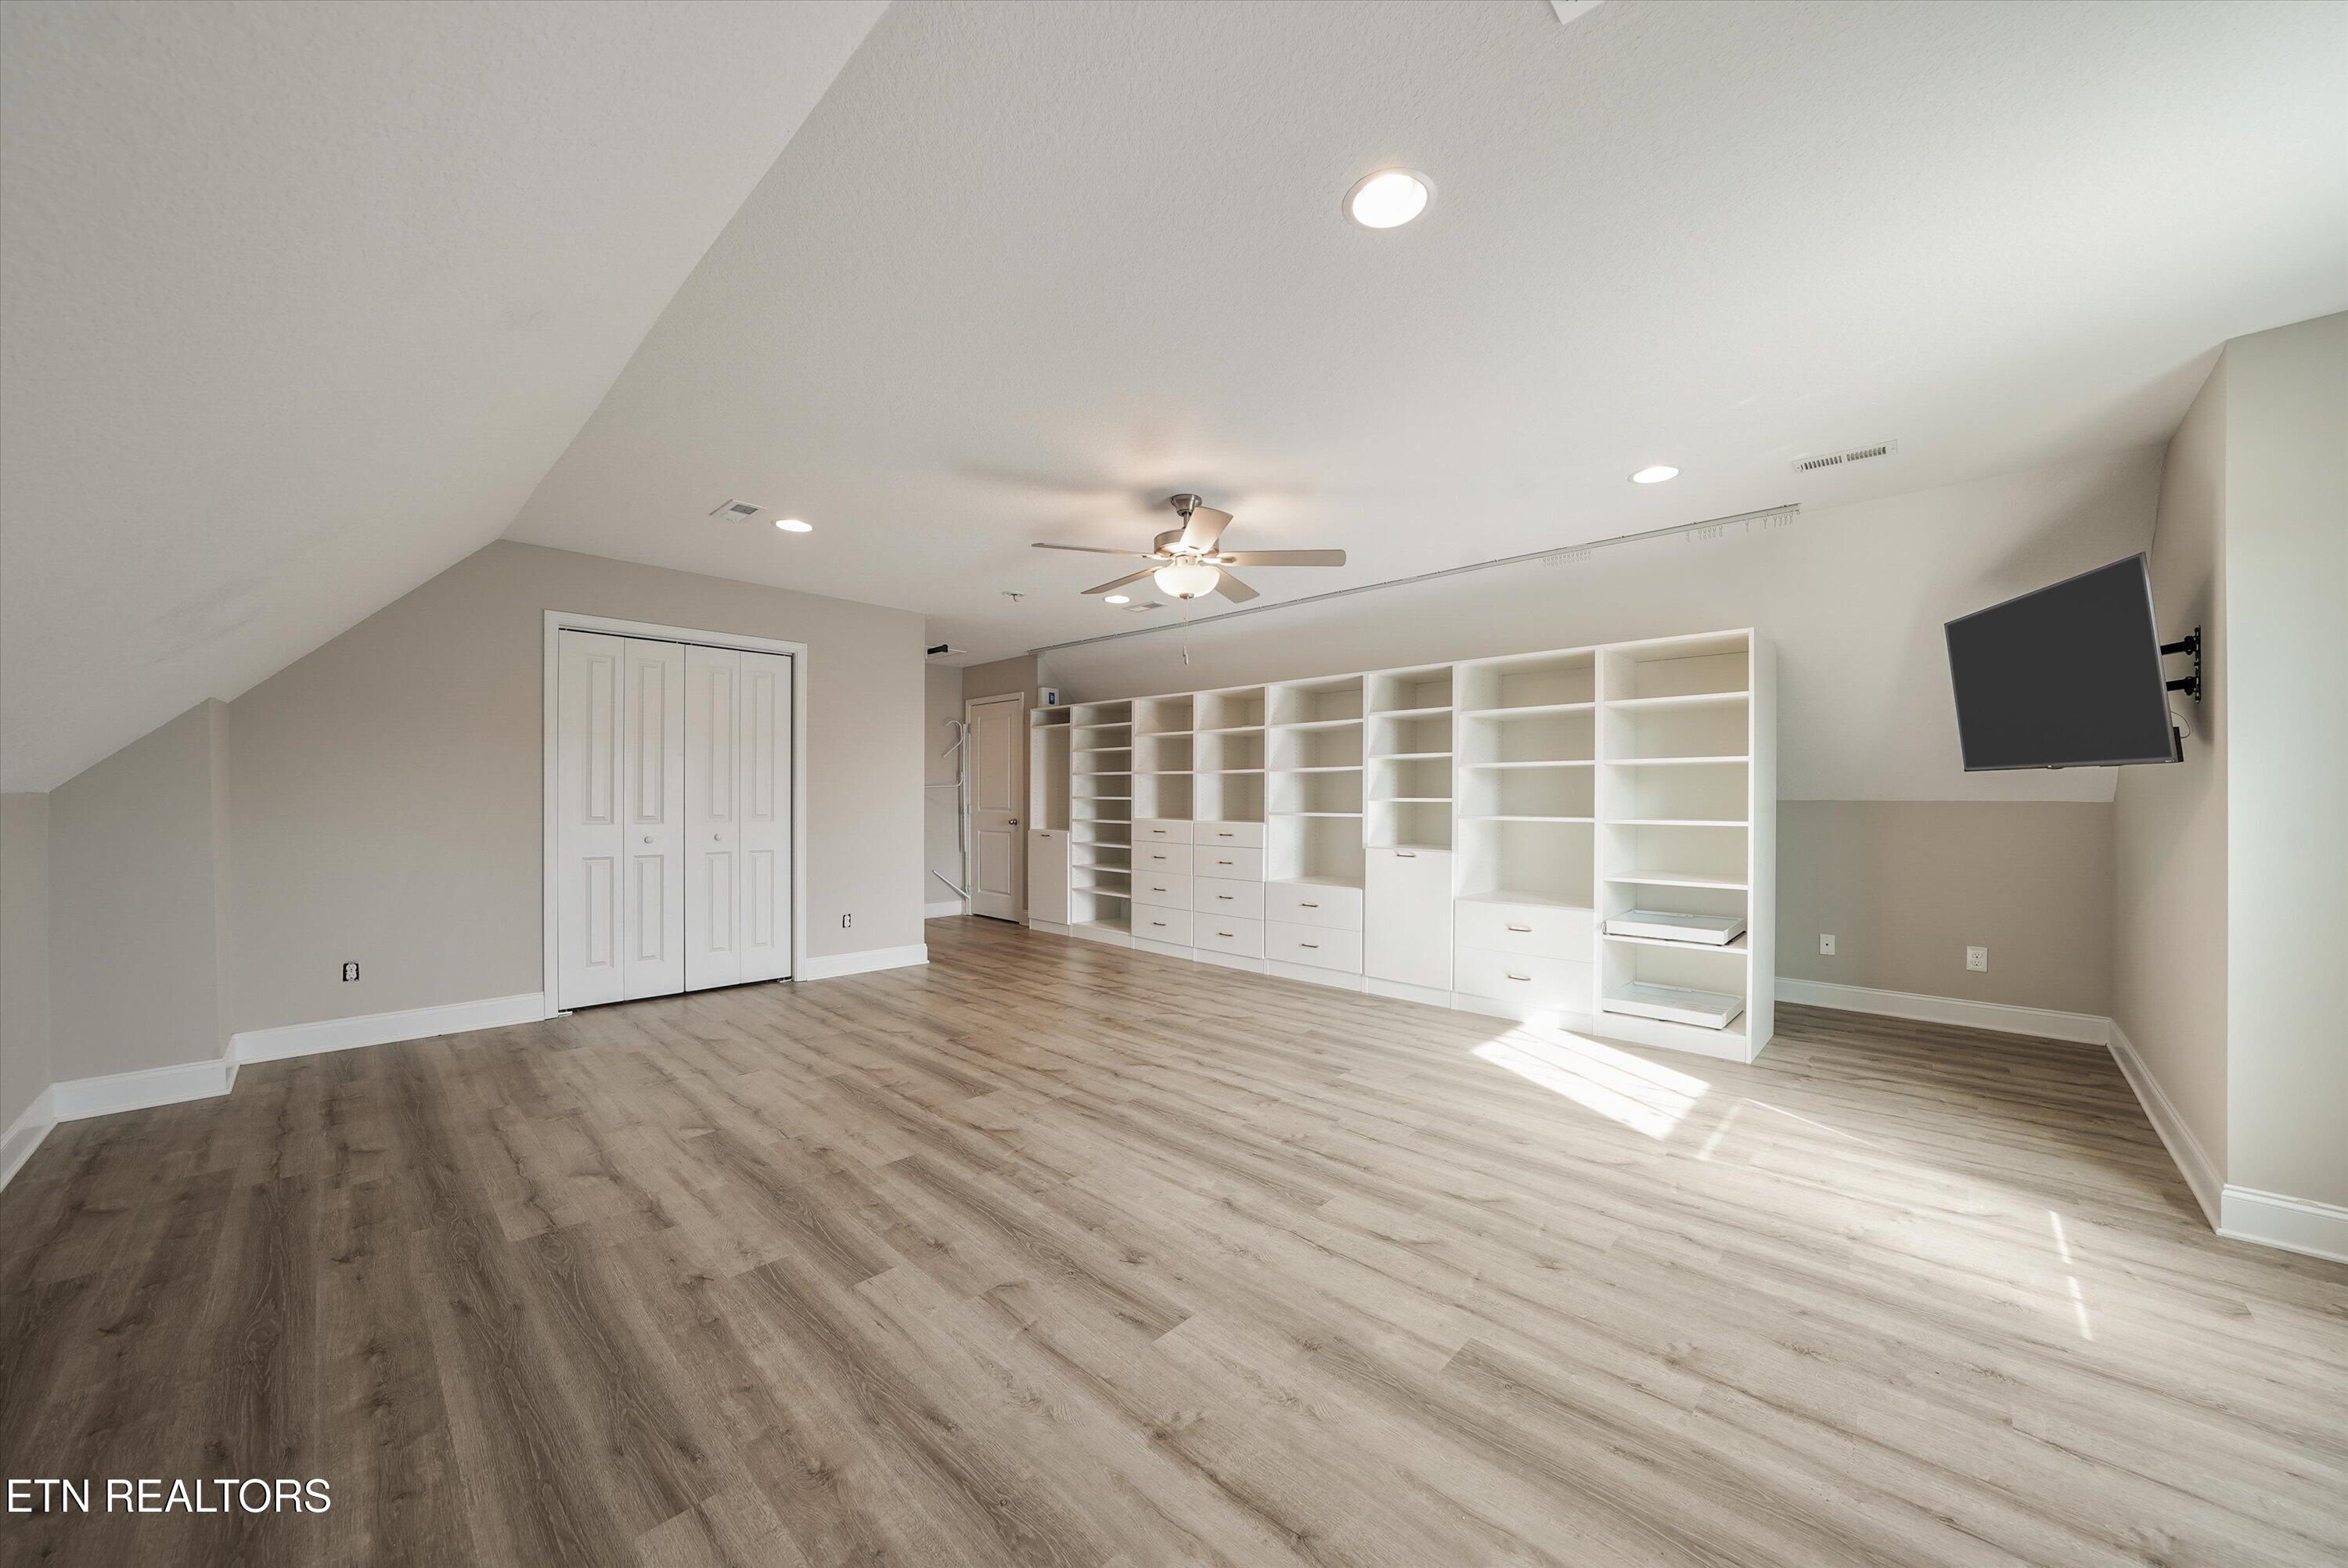
Finished attic room with extensive white built-in shelving, wood-look floors, and a wall-mounted television.
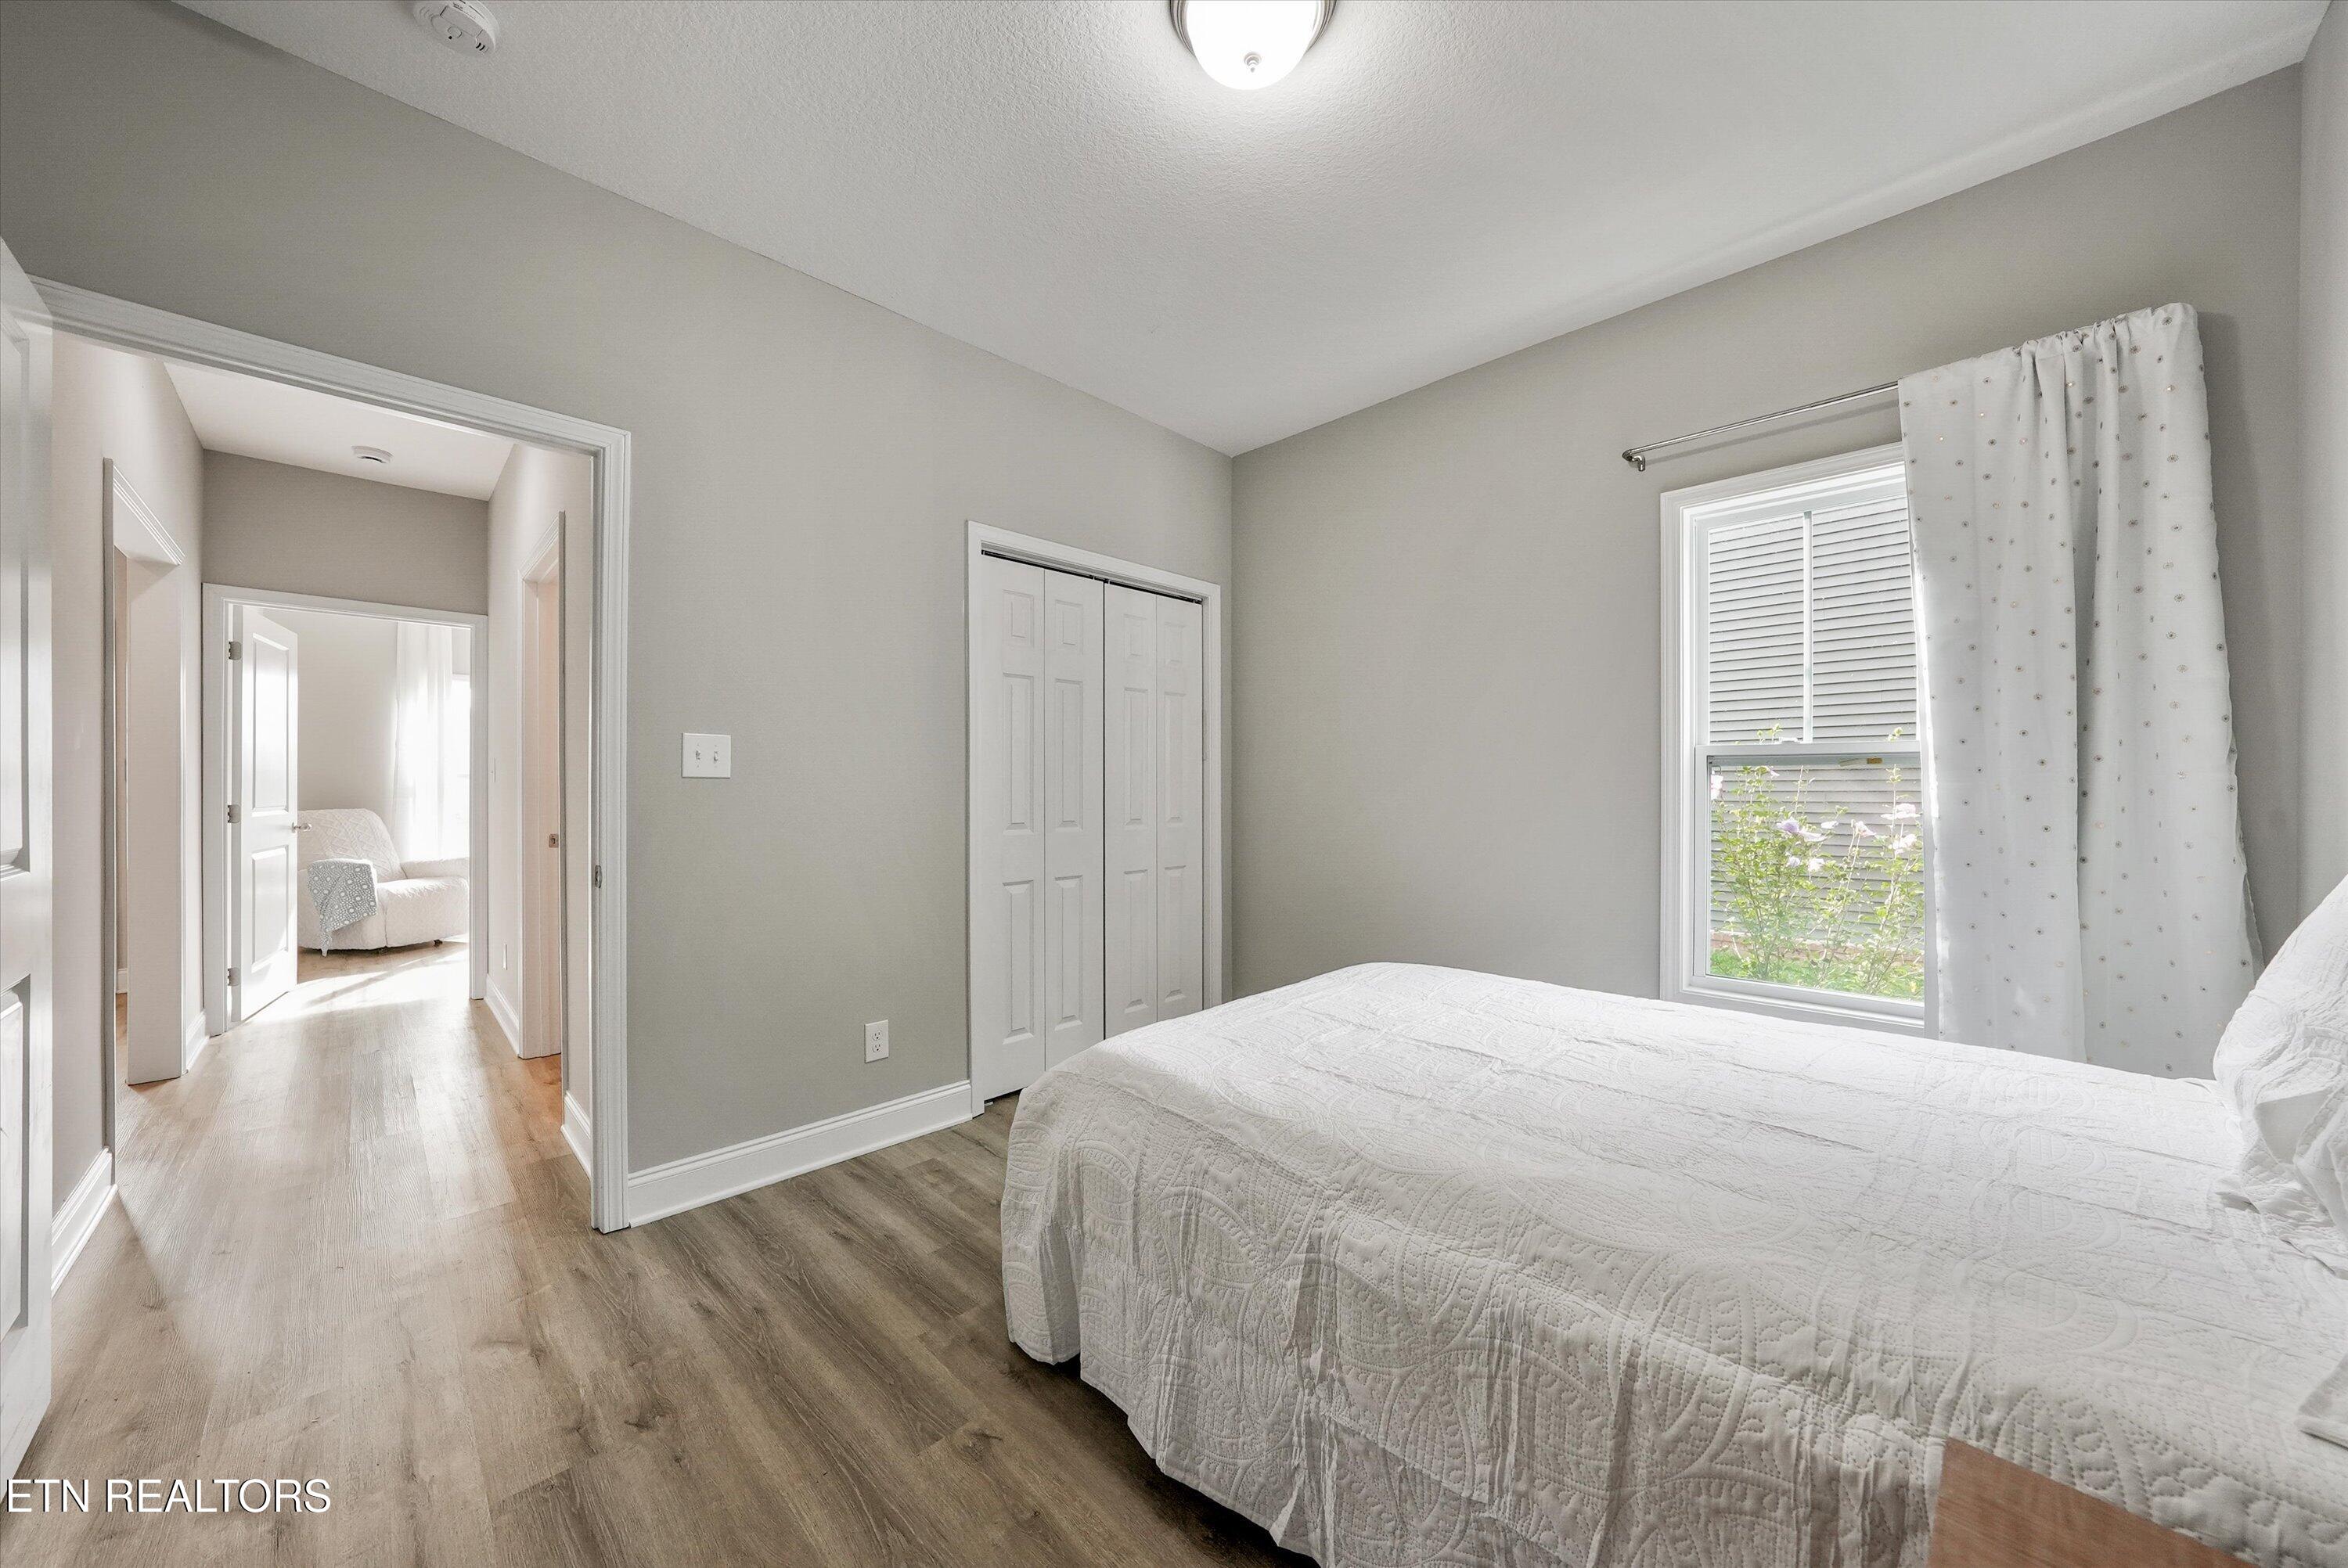
Bedroom with a white quilted bed, curtained window, and double-door closet beside a hallway.
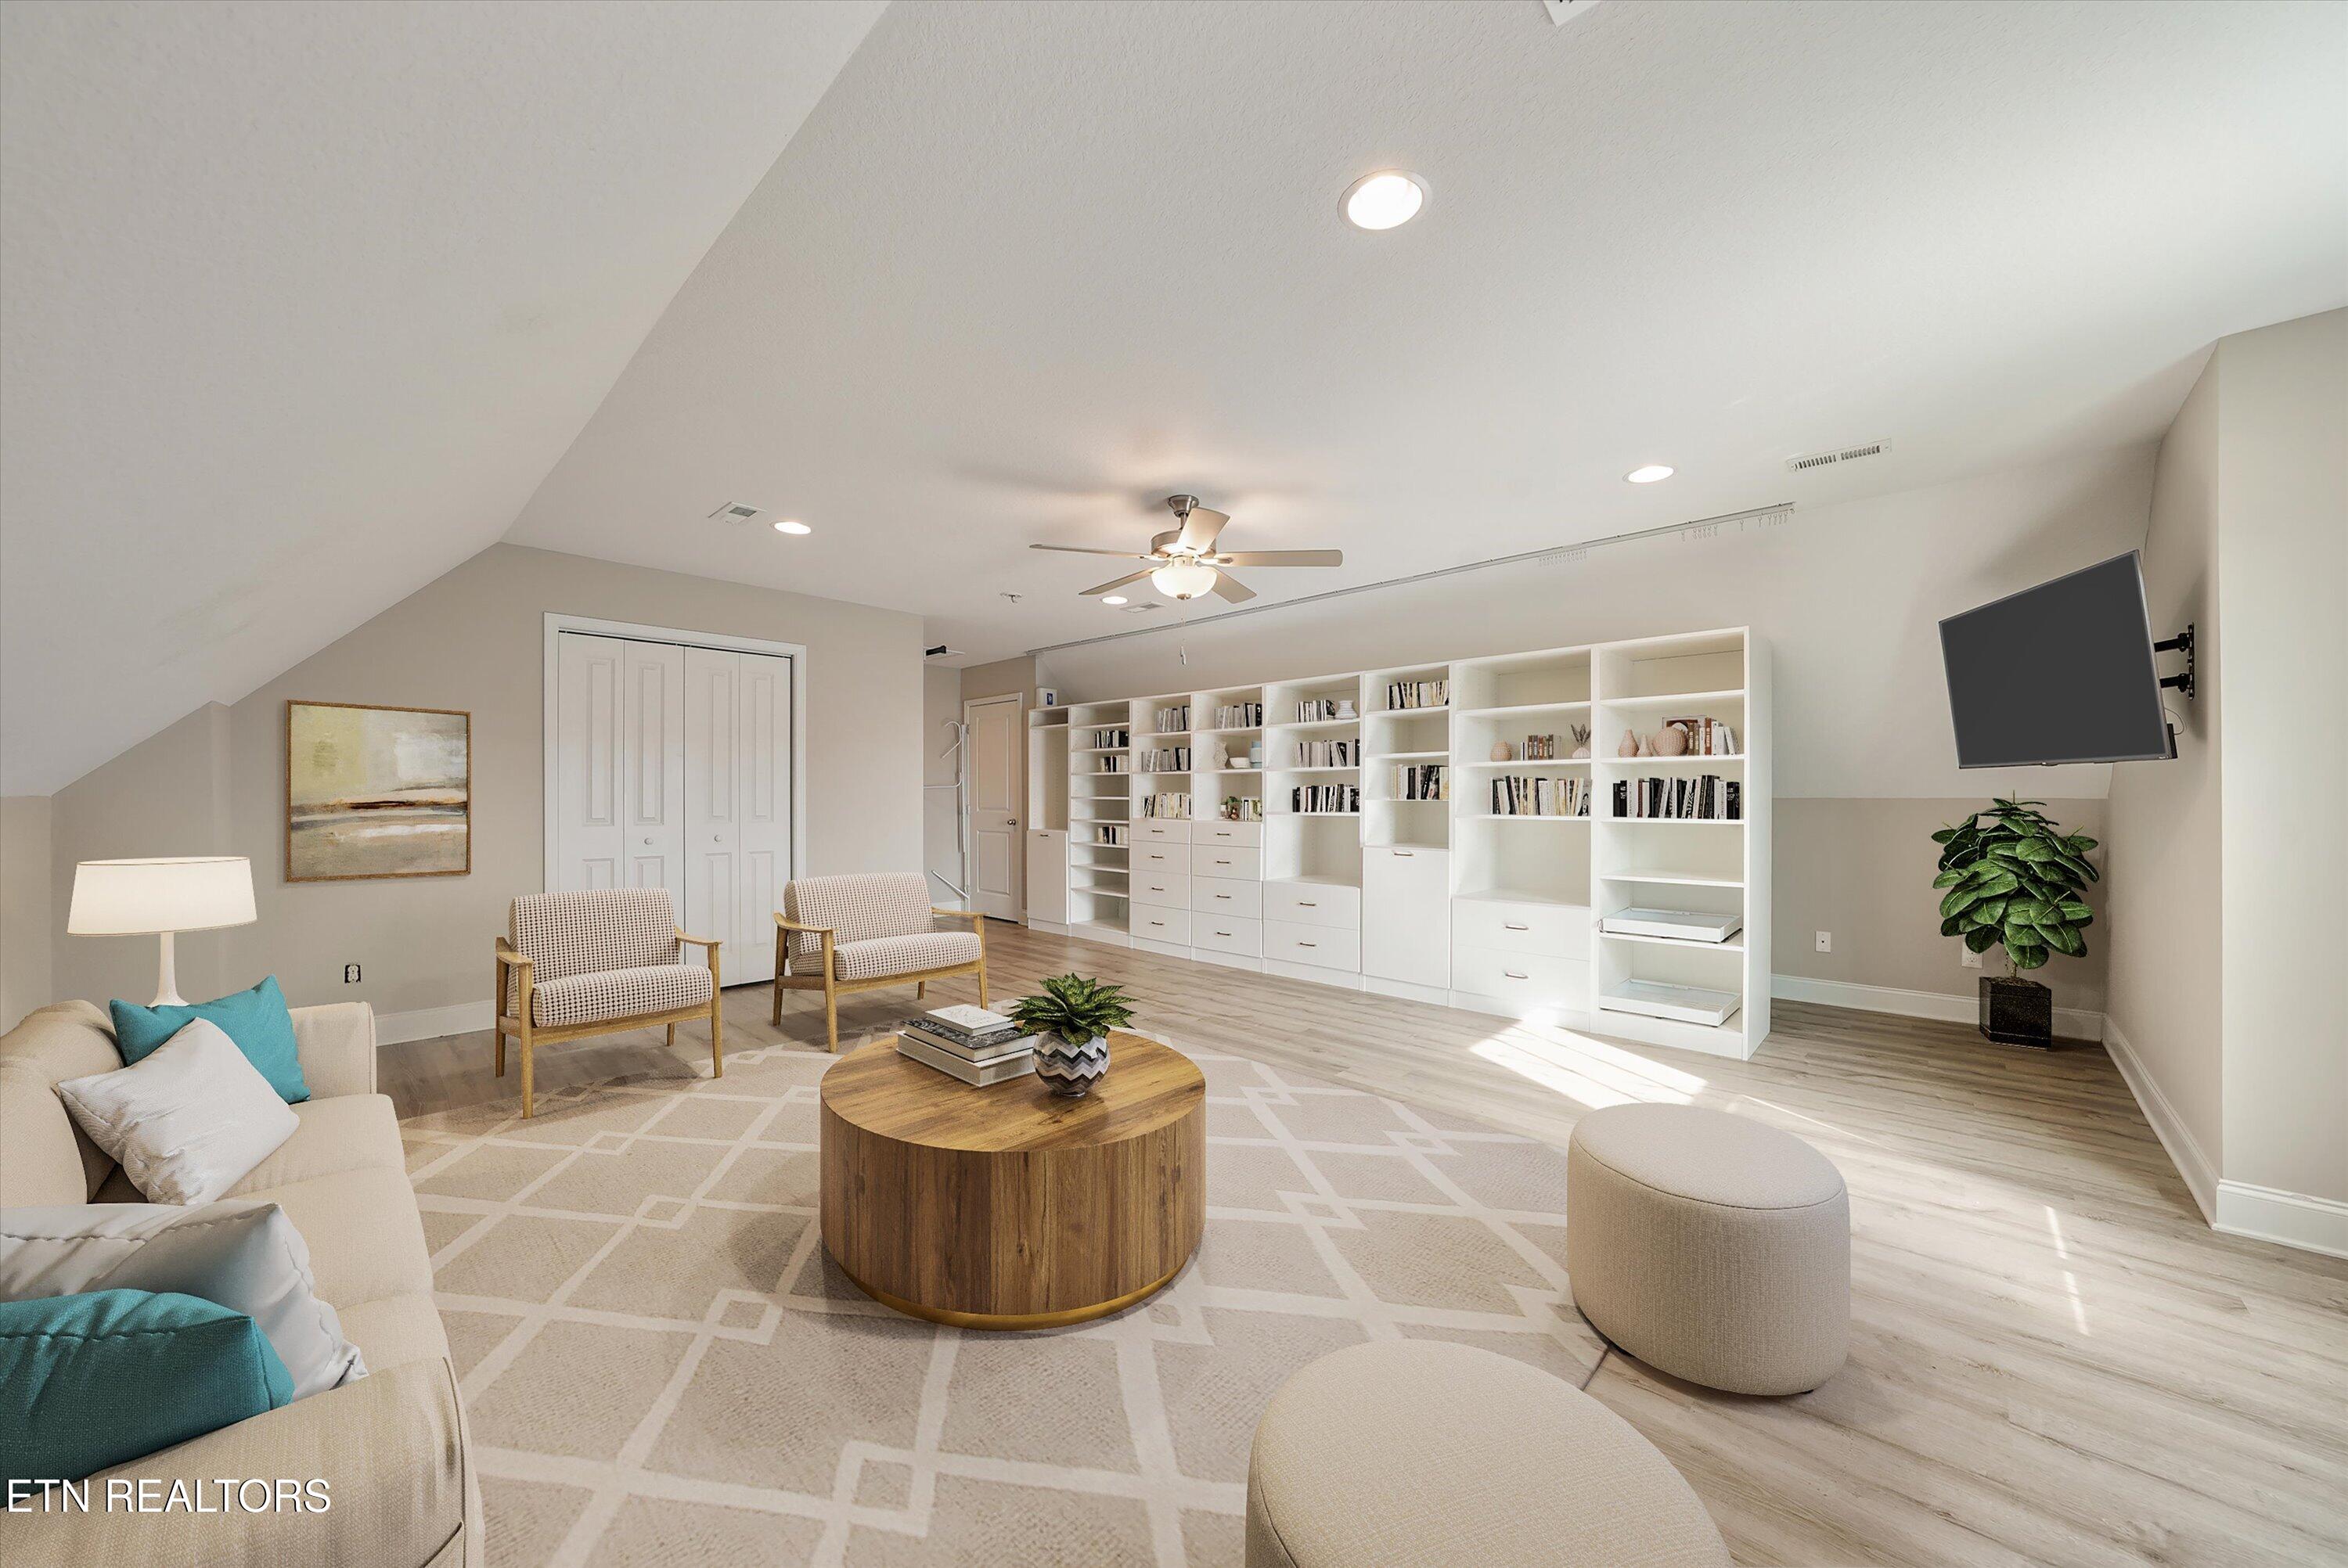
Bonus room with built-in white bookshelves, lounge seating, and a sloped ceiling.
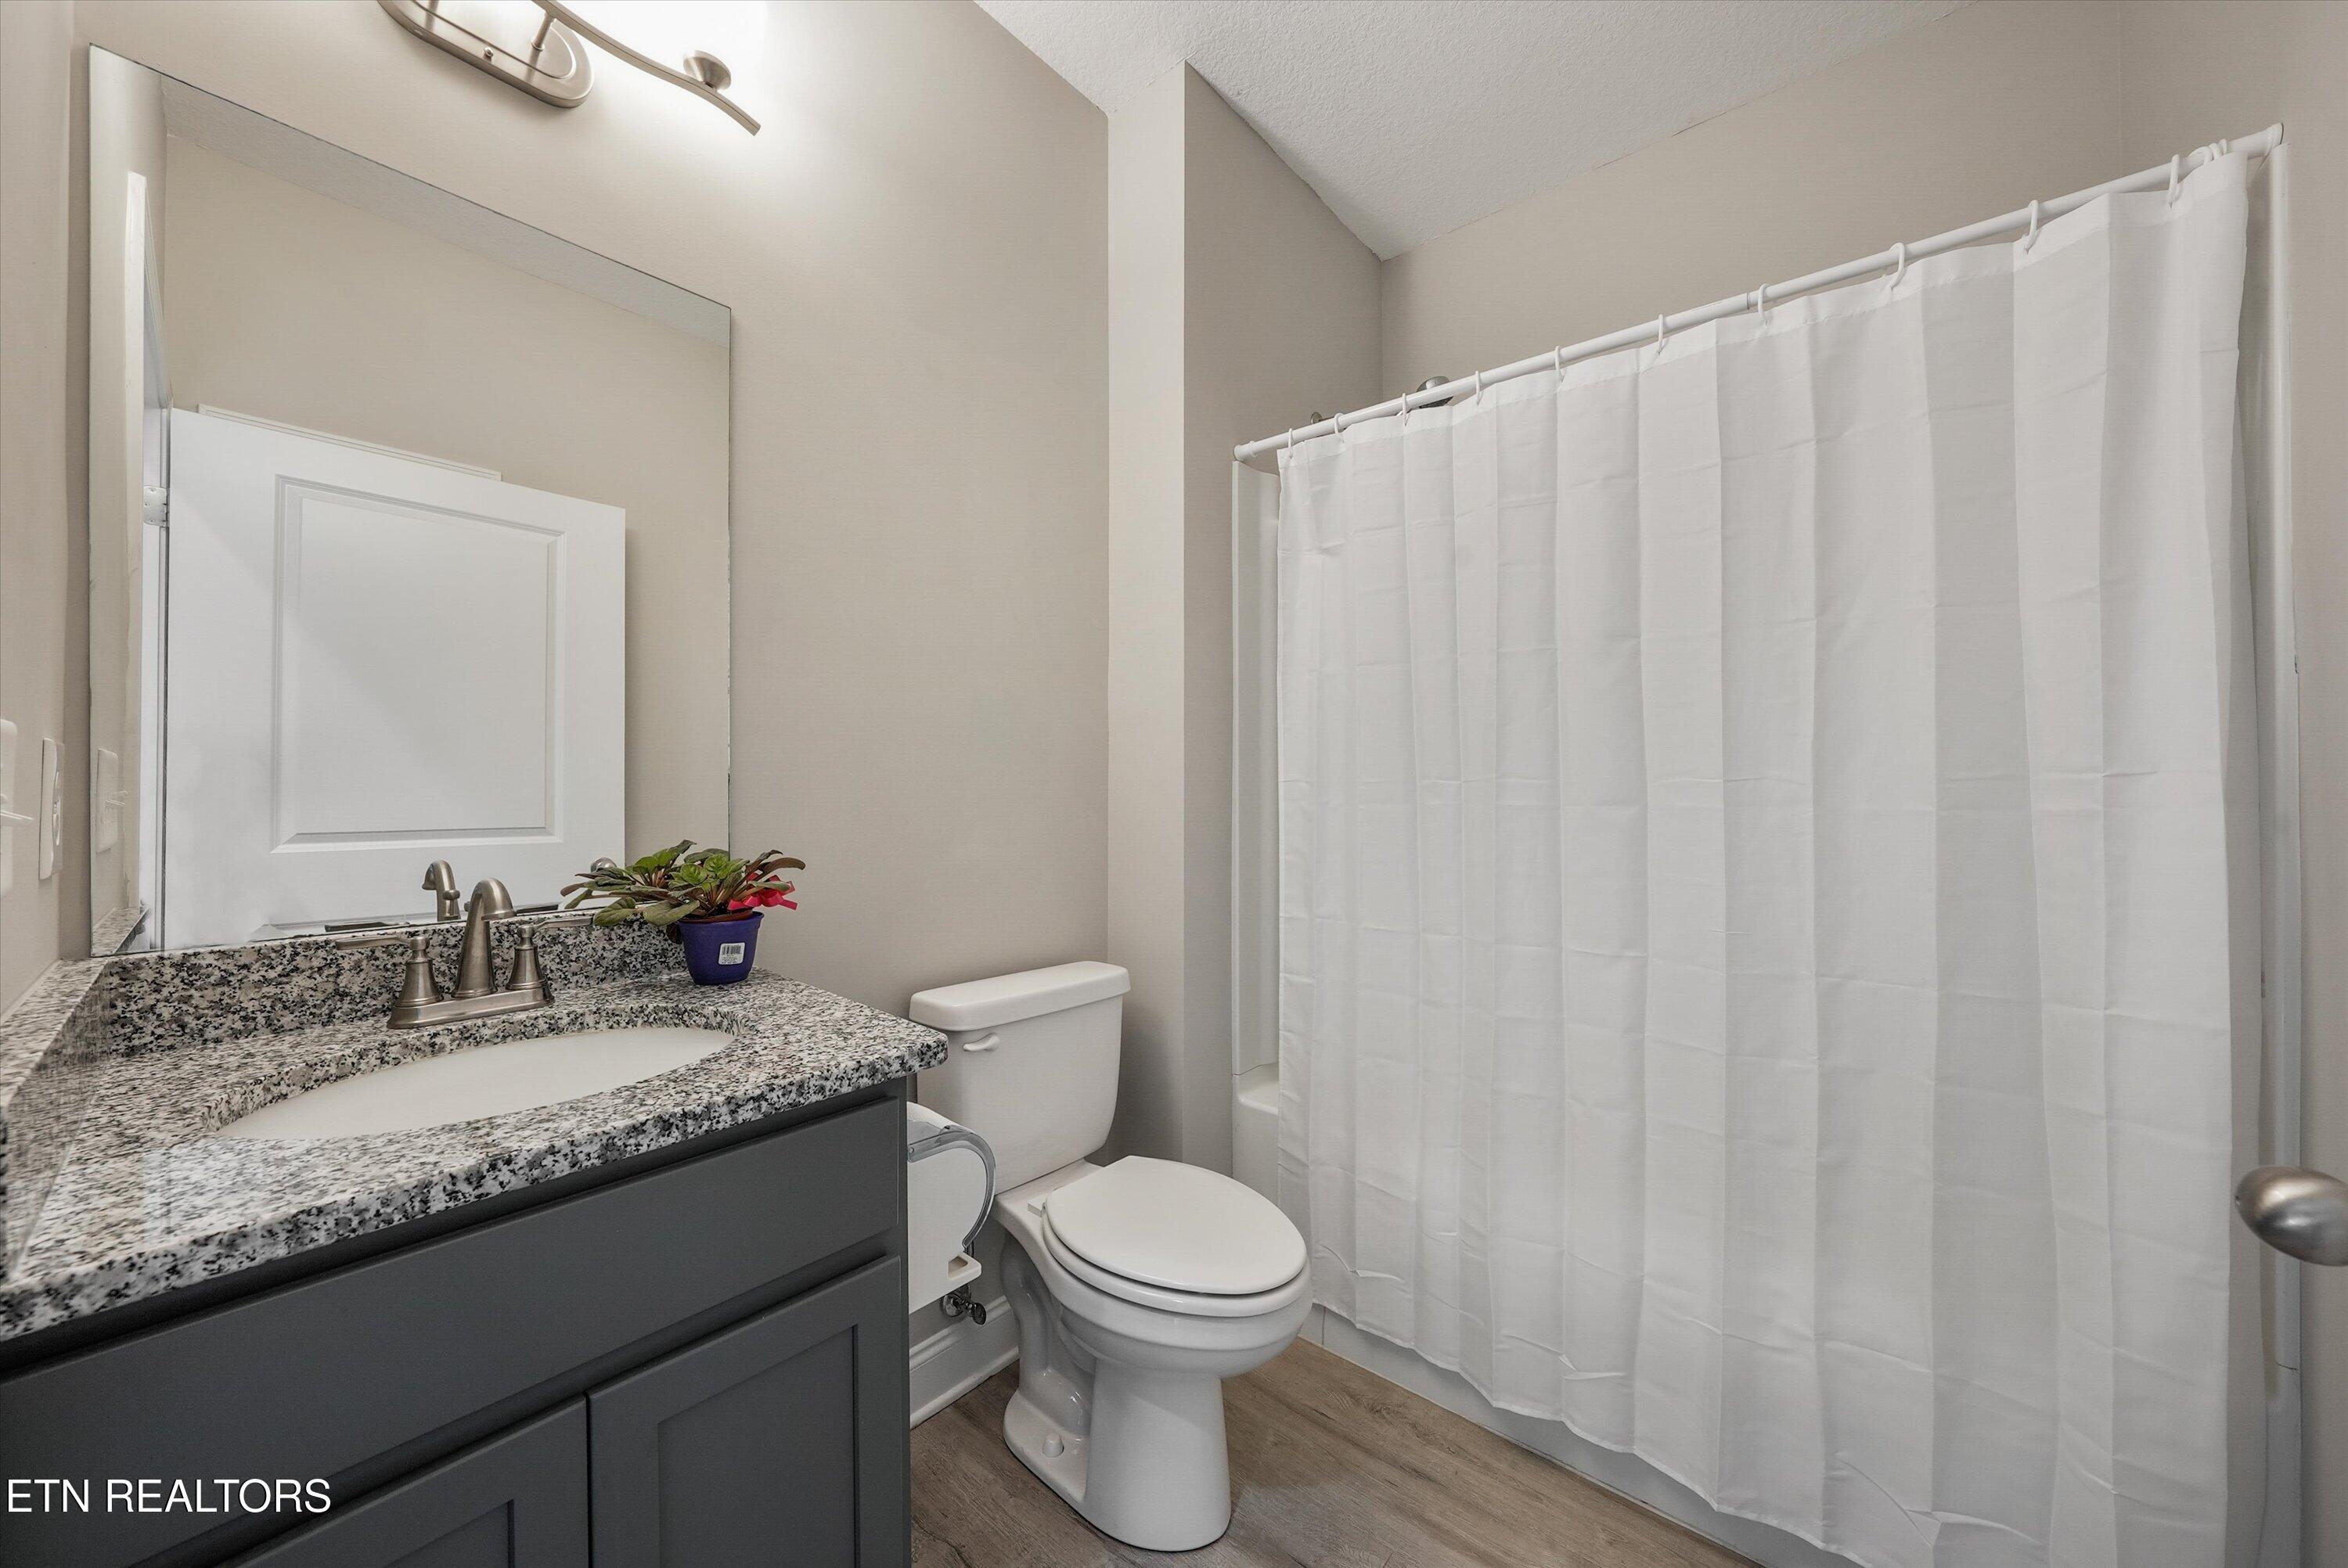
Bathroom with a speckled granite vanity, dark cabinetry, and white shower curtain.
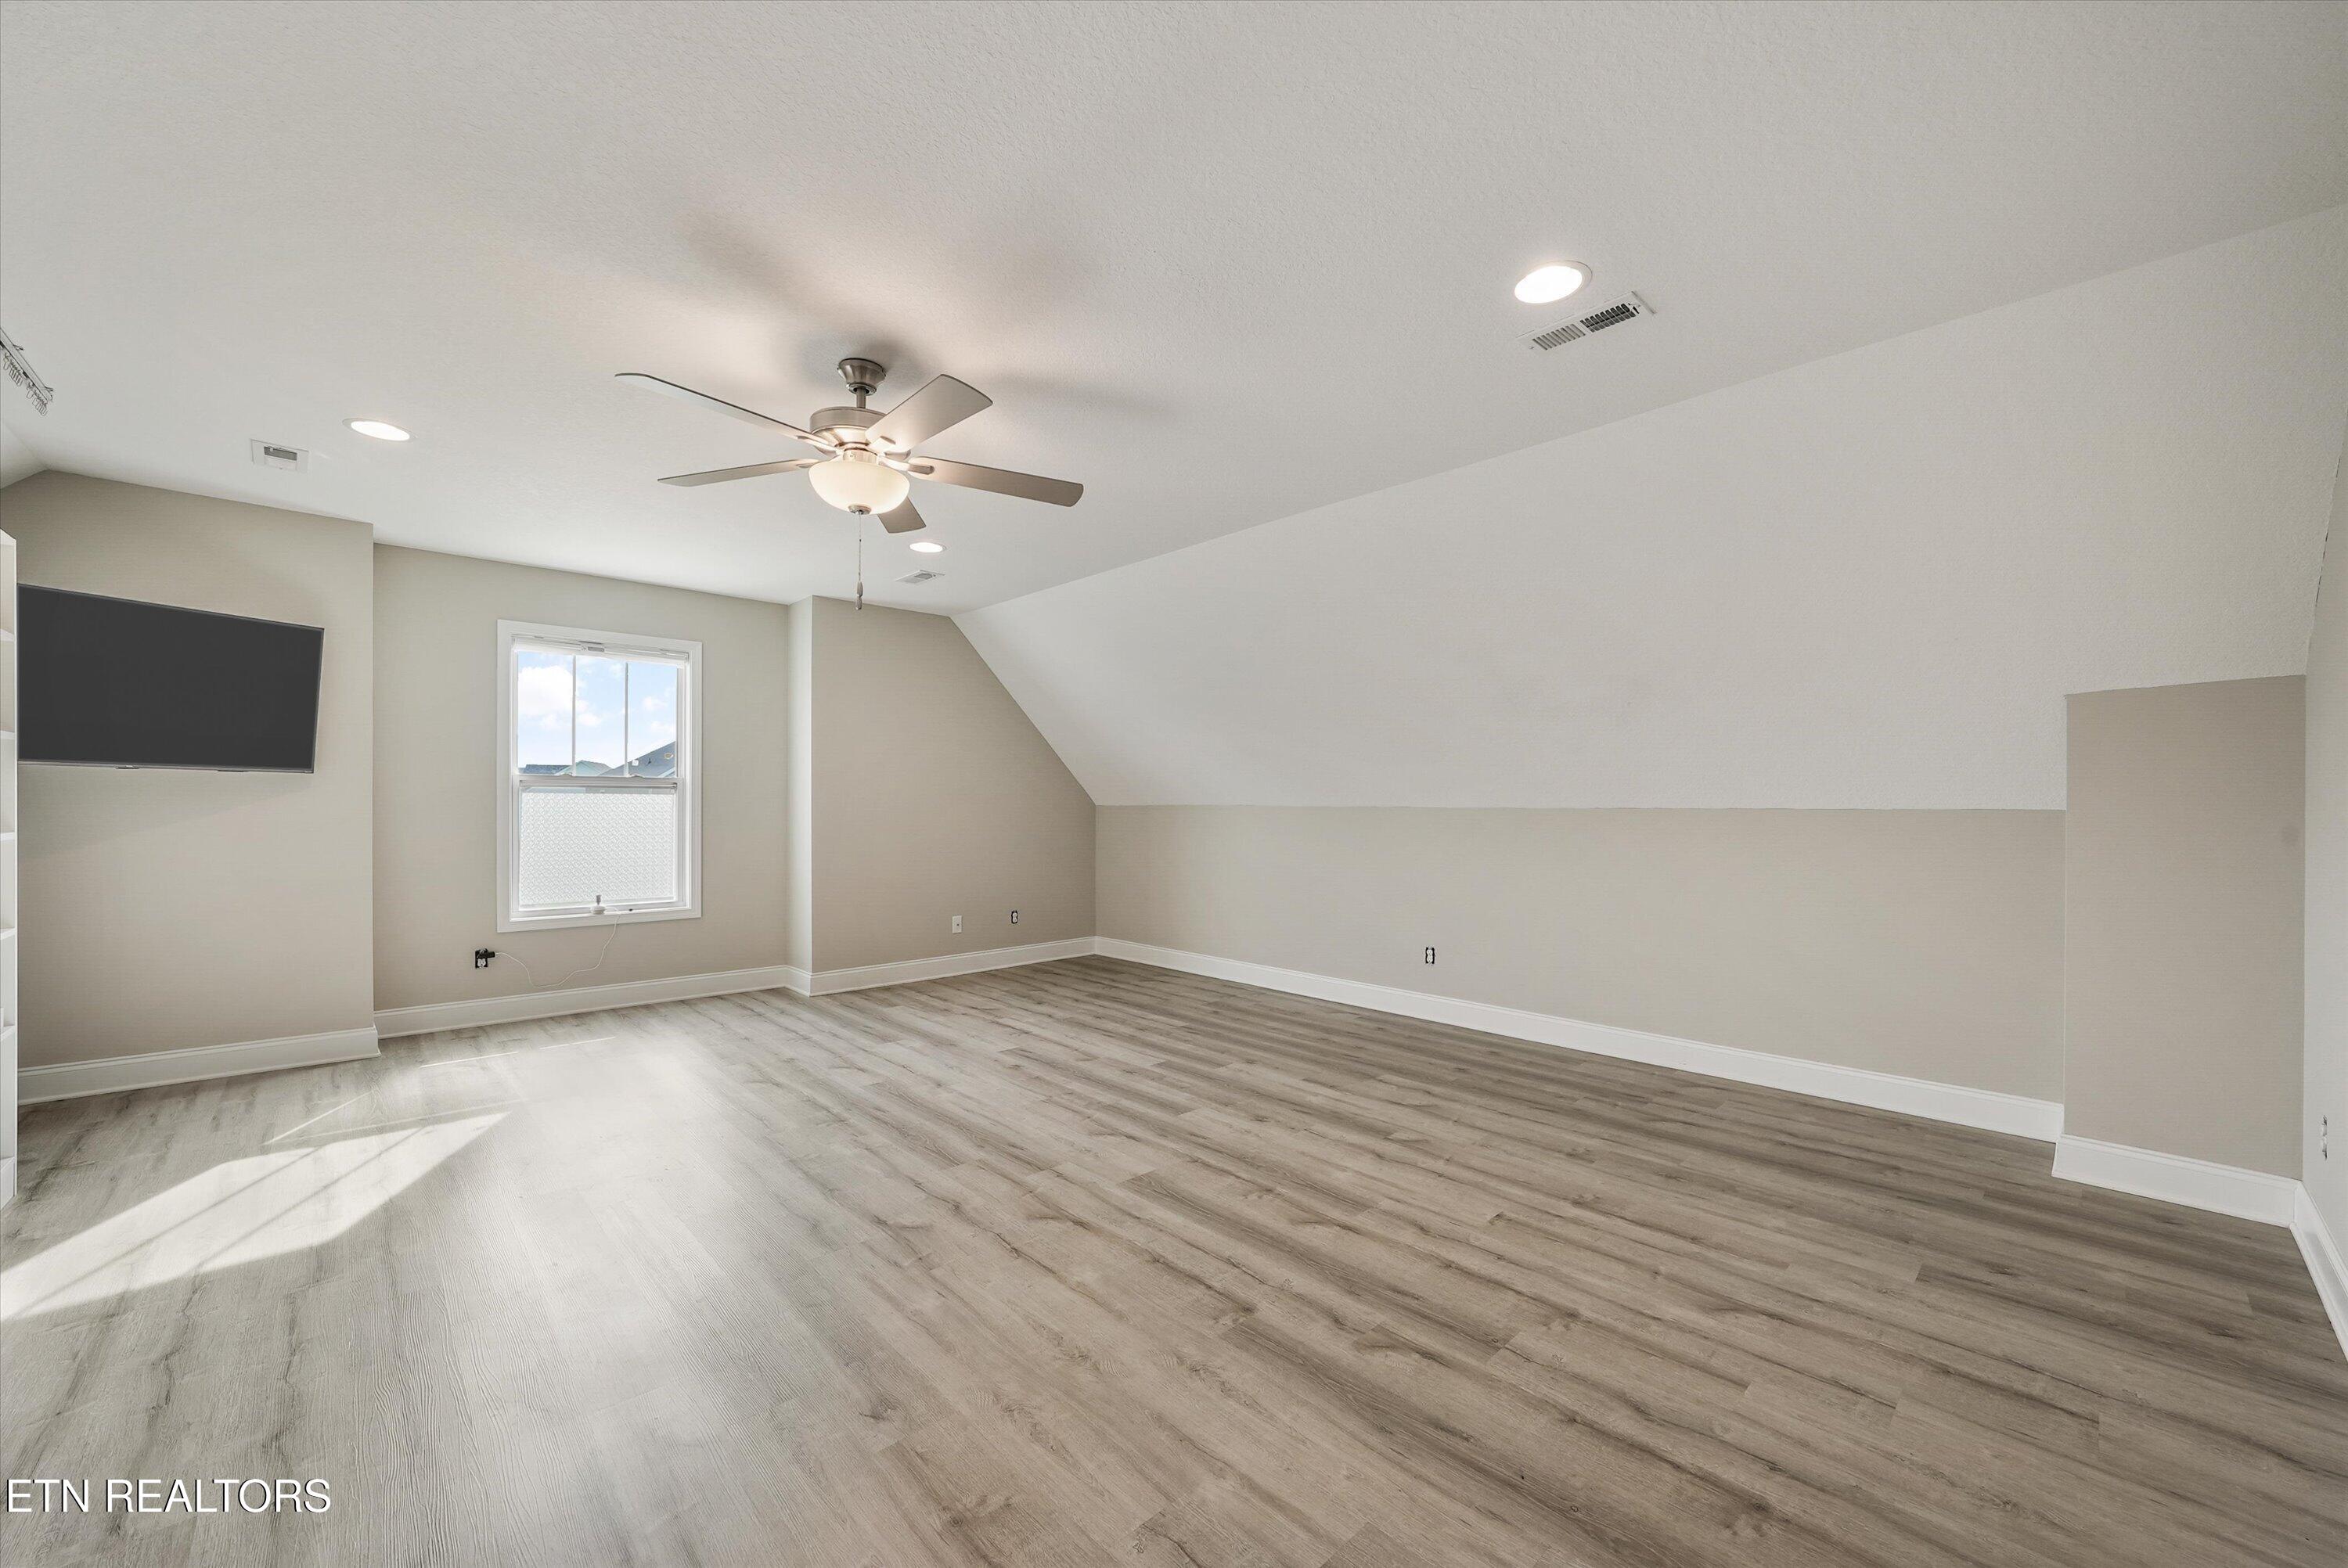
Empty upstairs room with a sloped ceiling, wood-look floors, ceiling fan, and wall-mounted television.
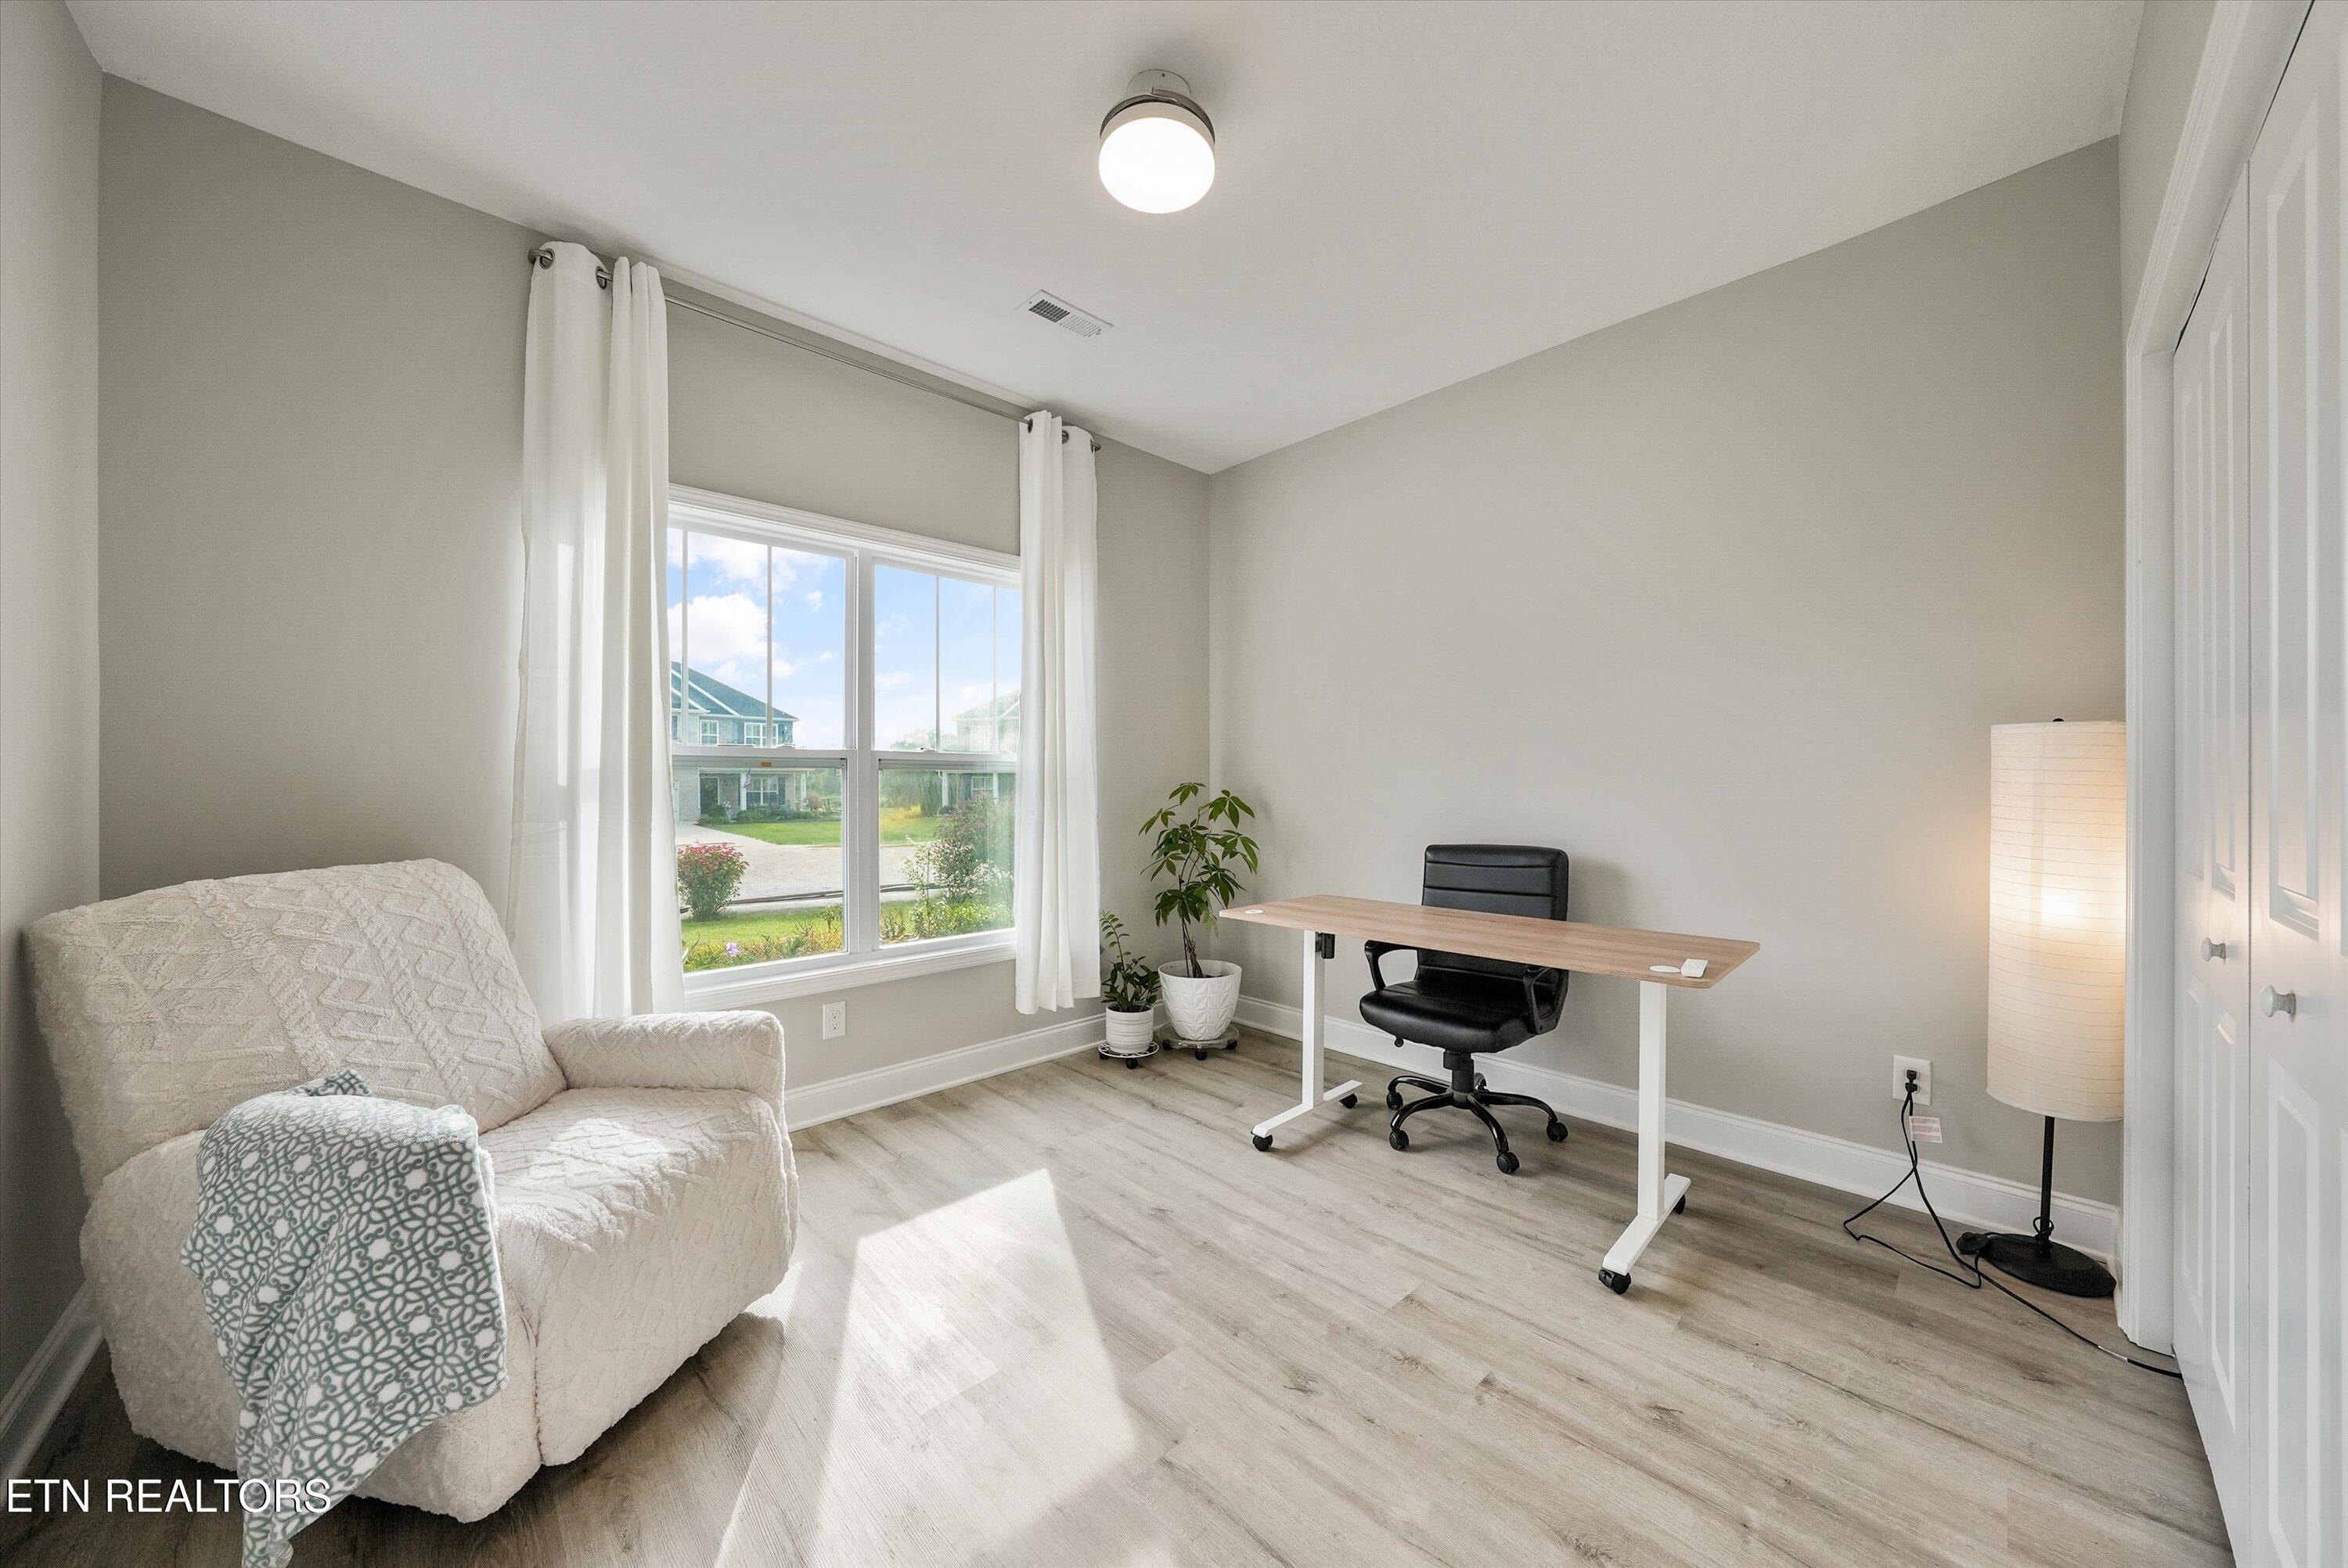
Home office with a standing desk, white armchair, and sunlit window.
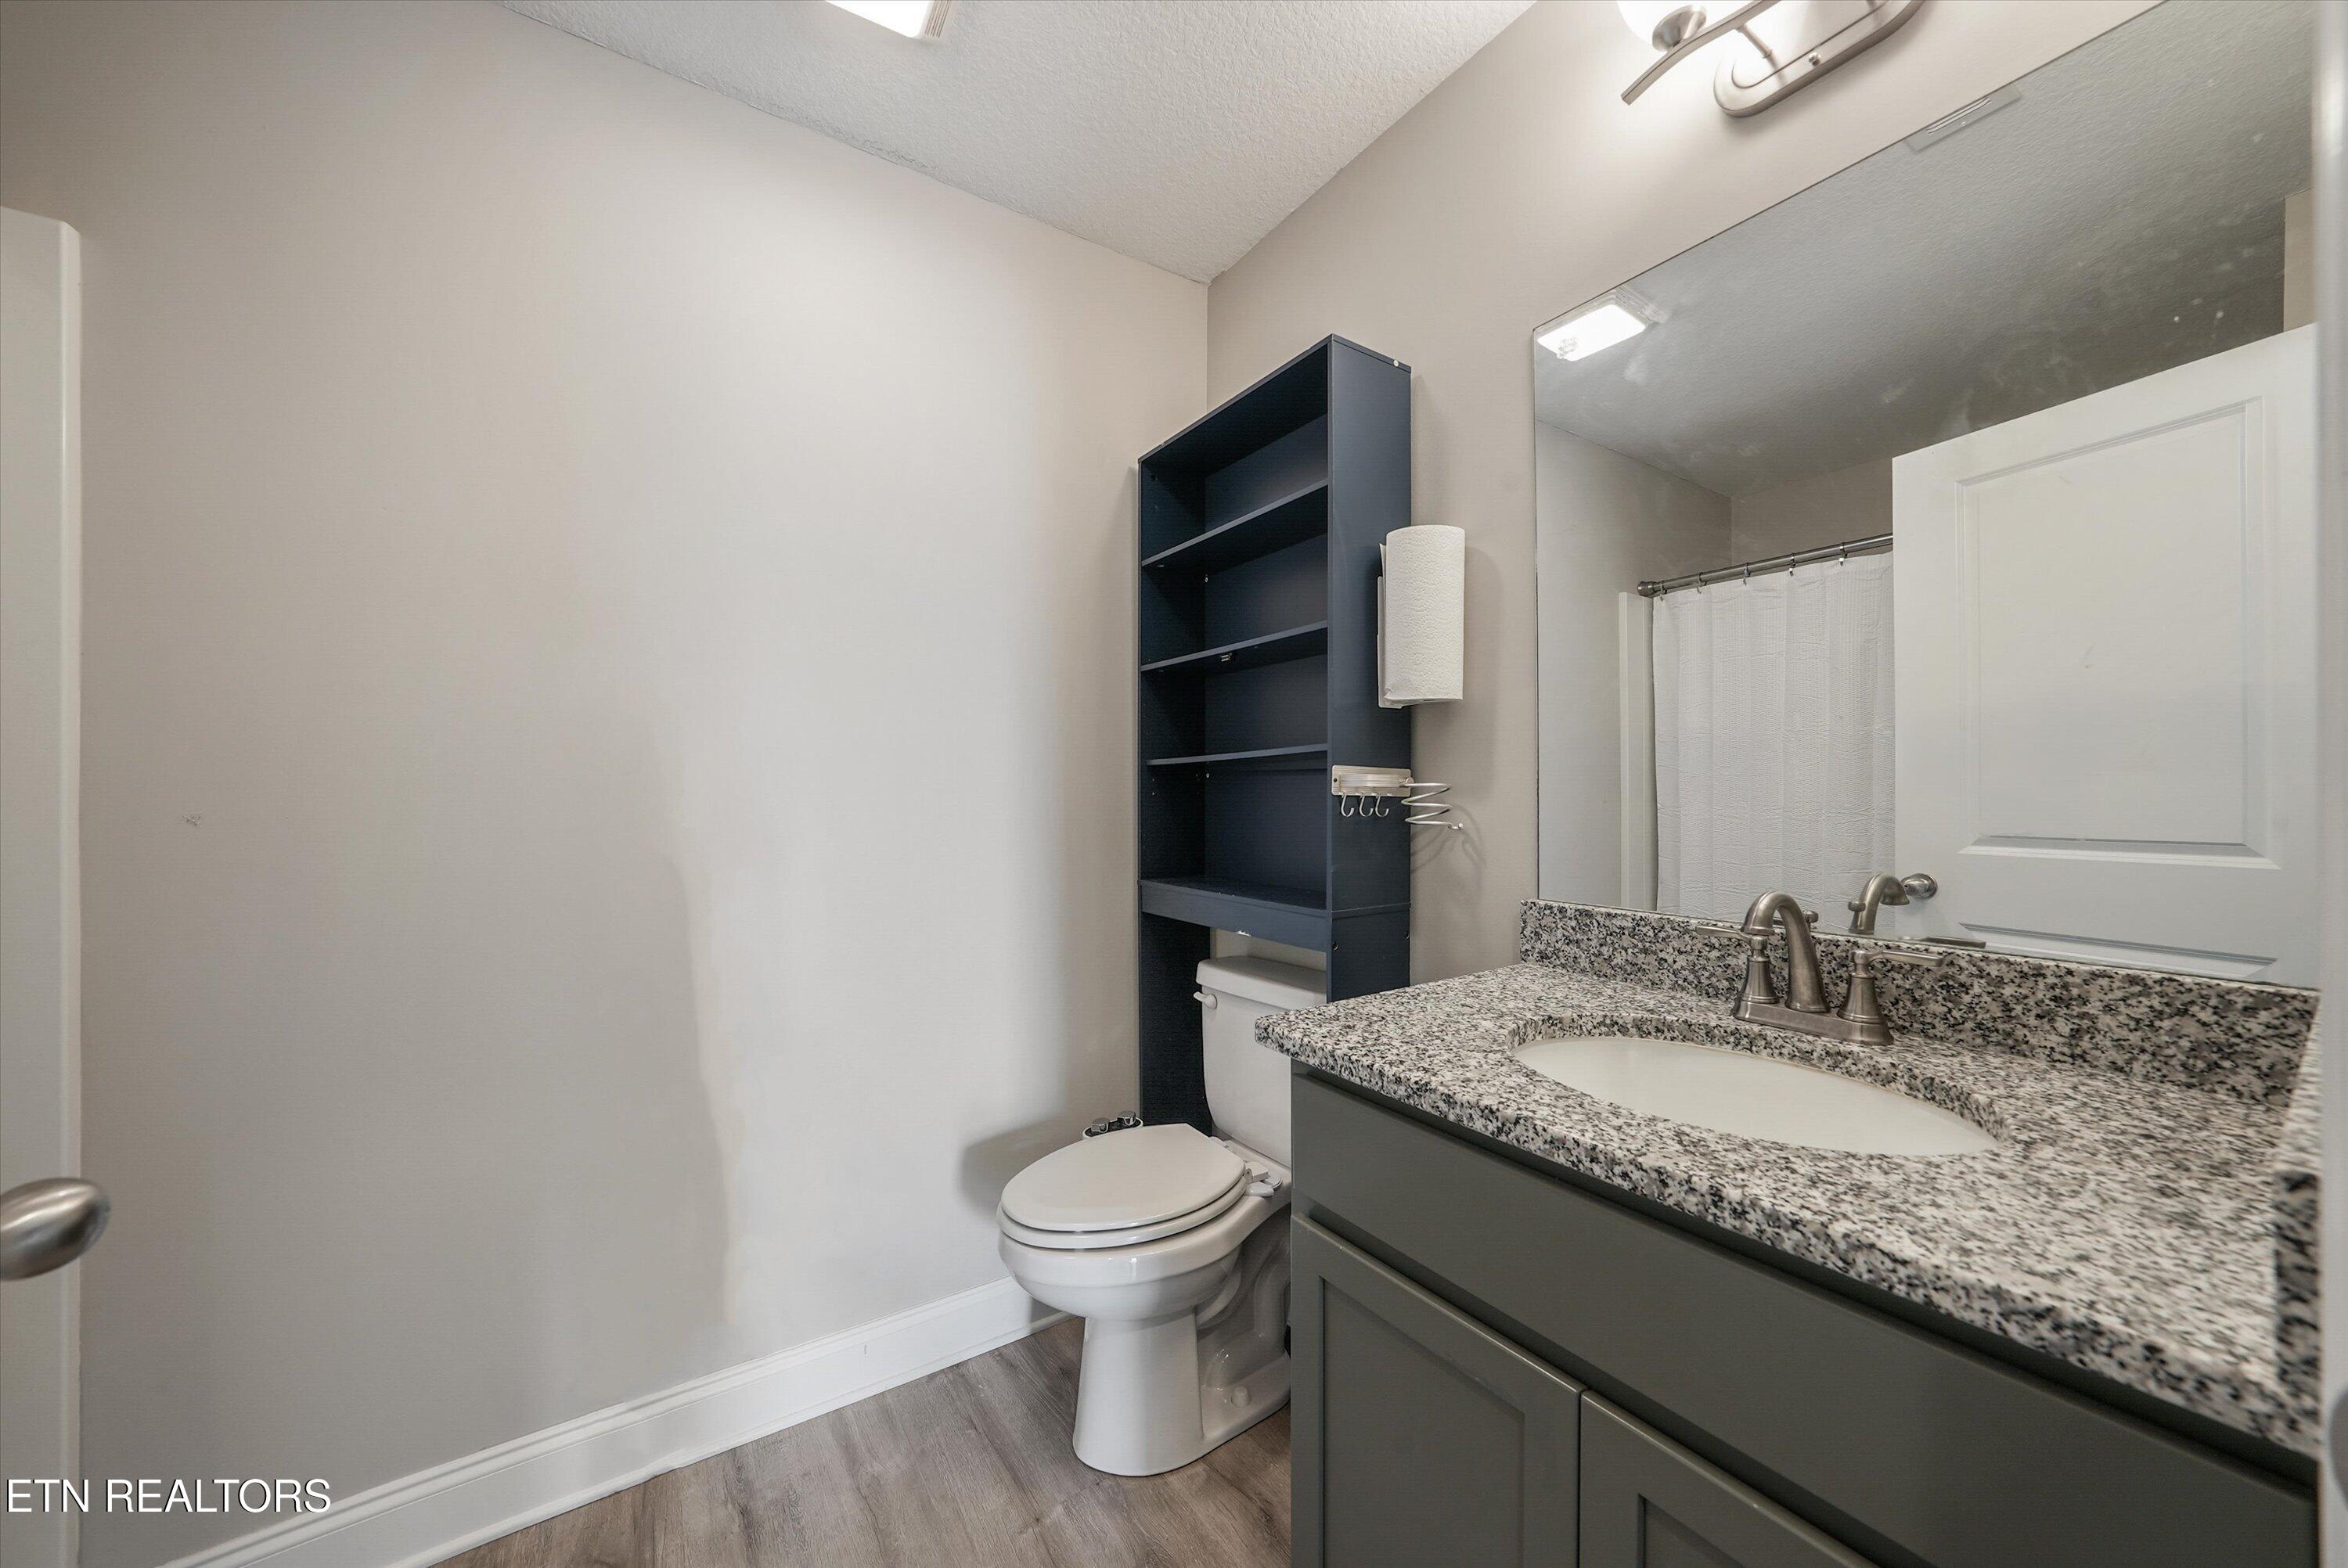
Bathroom with a granite vanity, large mirror, and dark shelving beside the toilet.
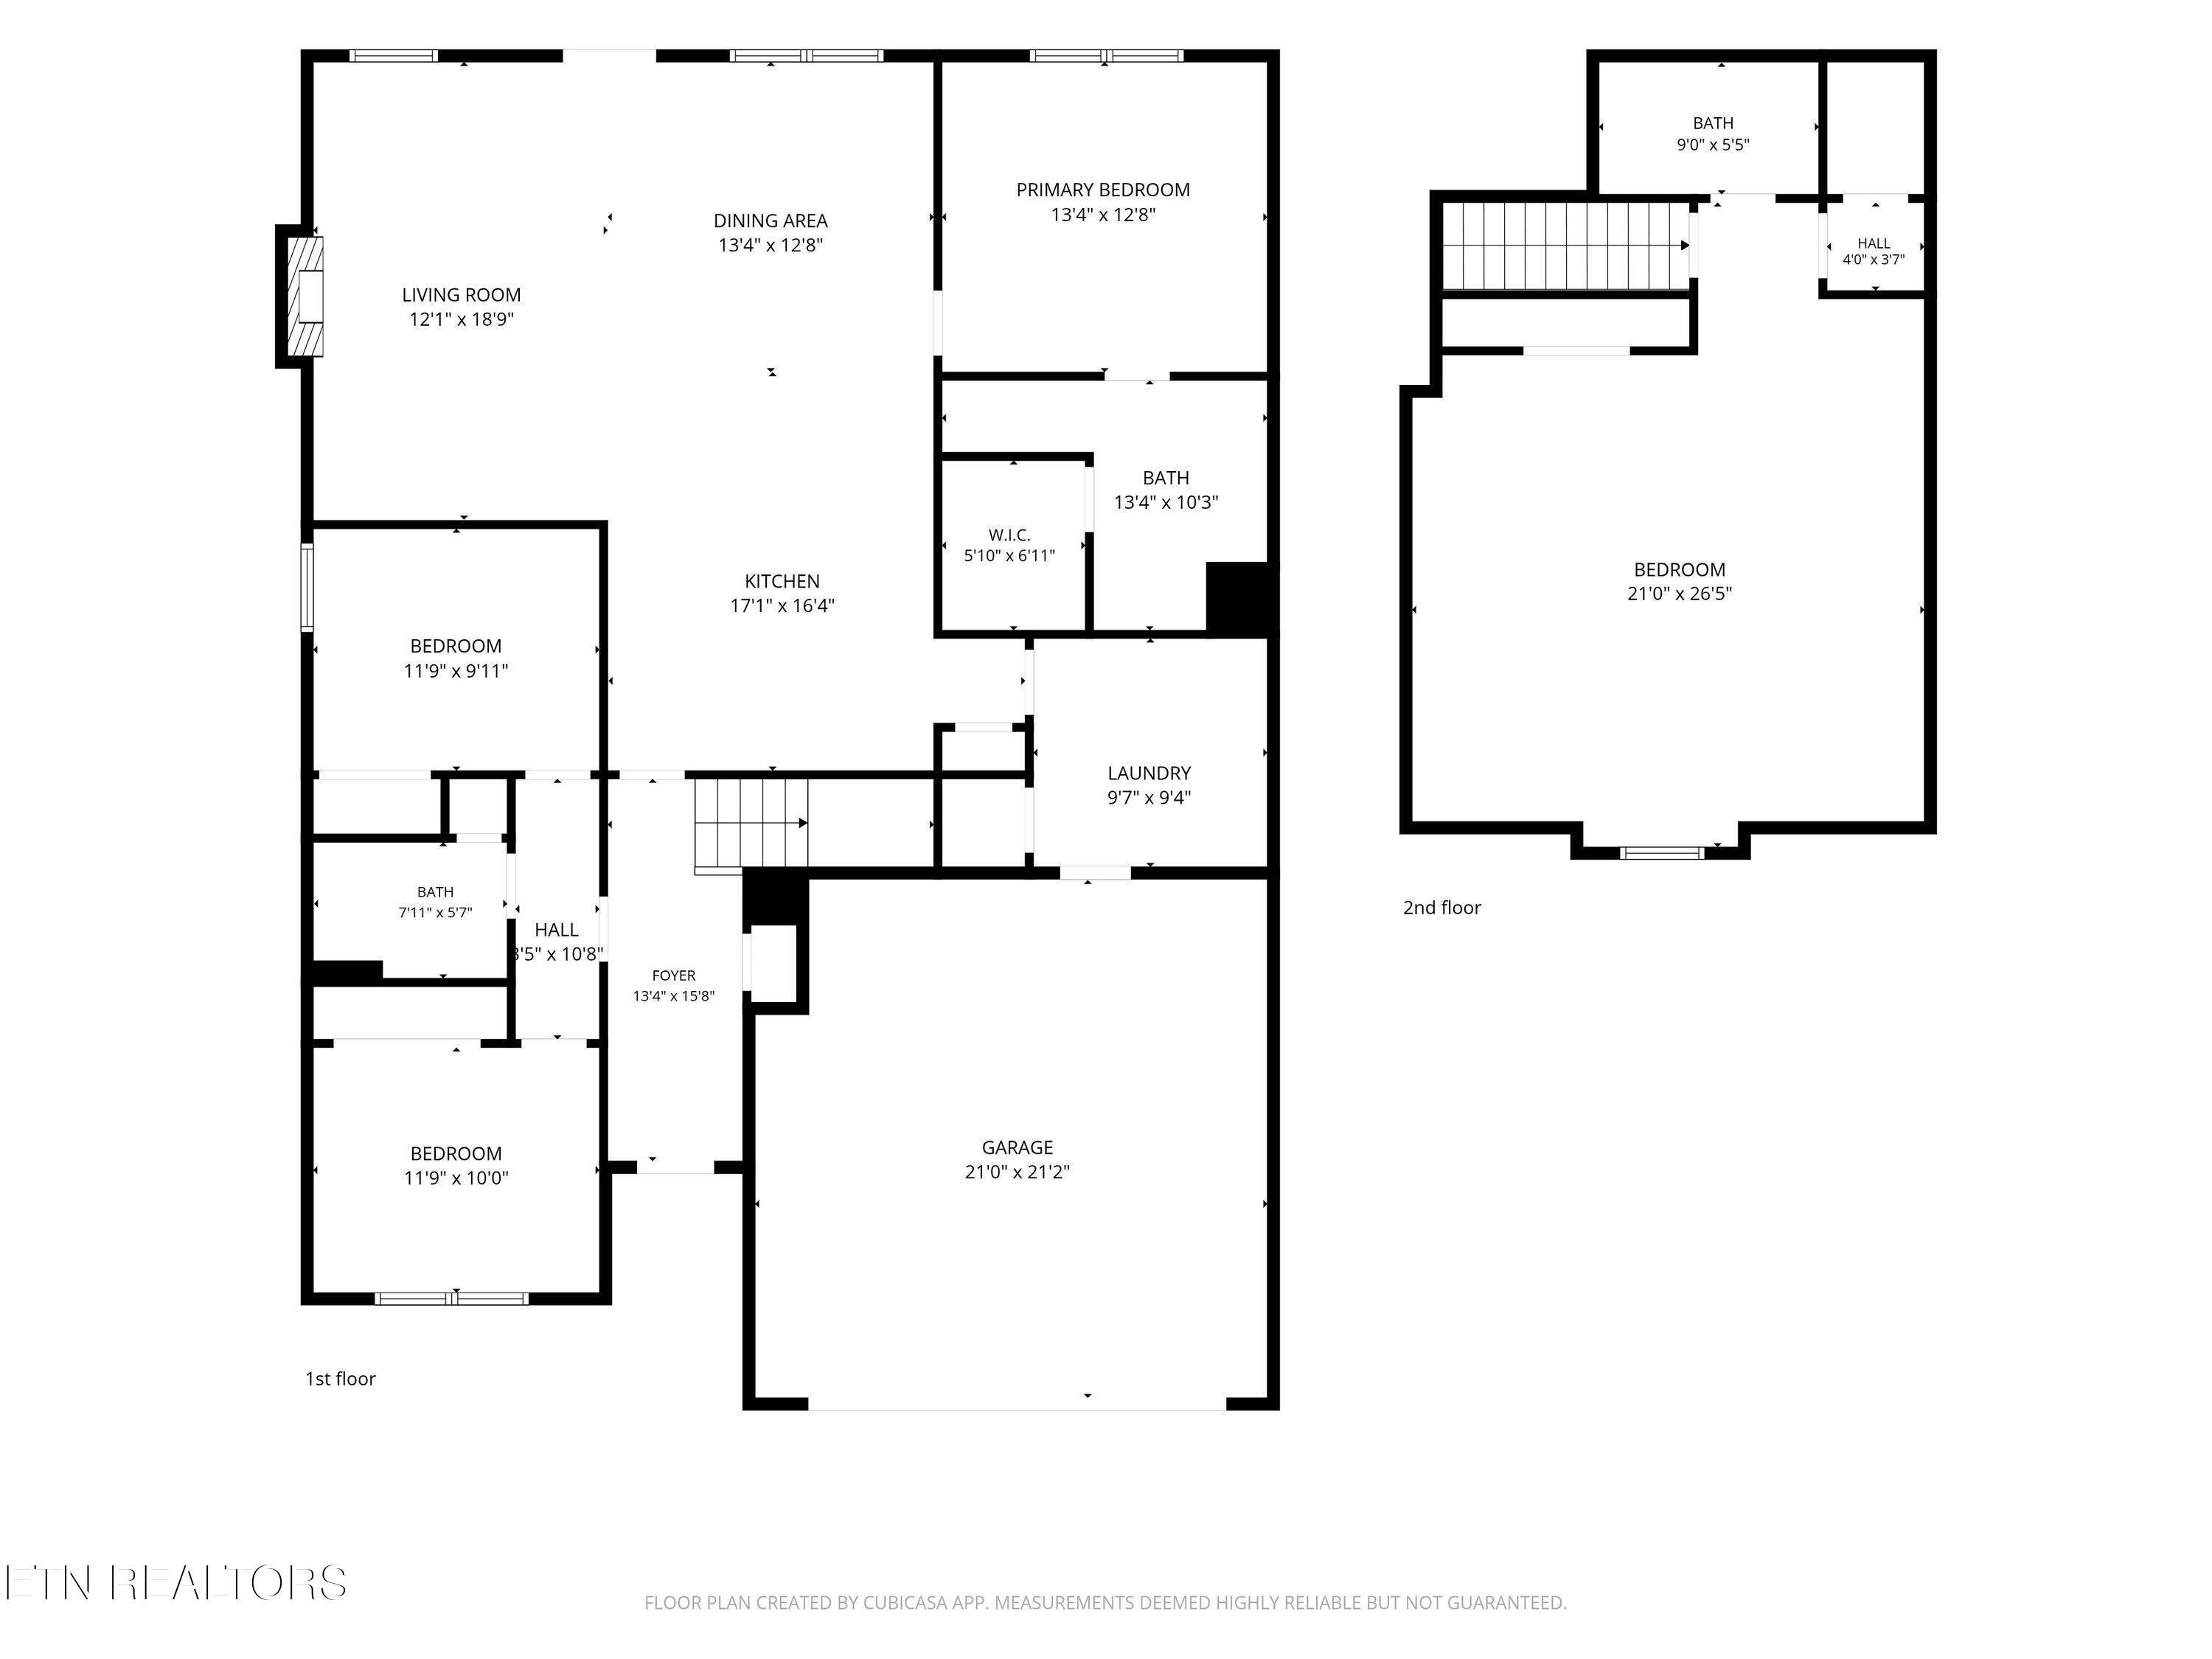
Two-level floor plan showing room layouts and dimensions for the first and second floors.
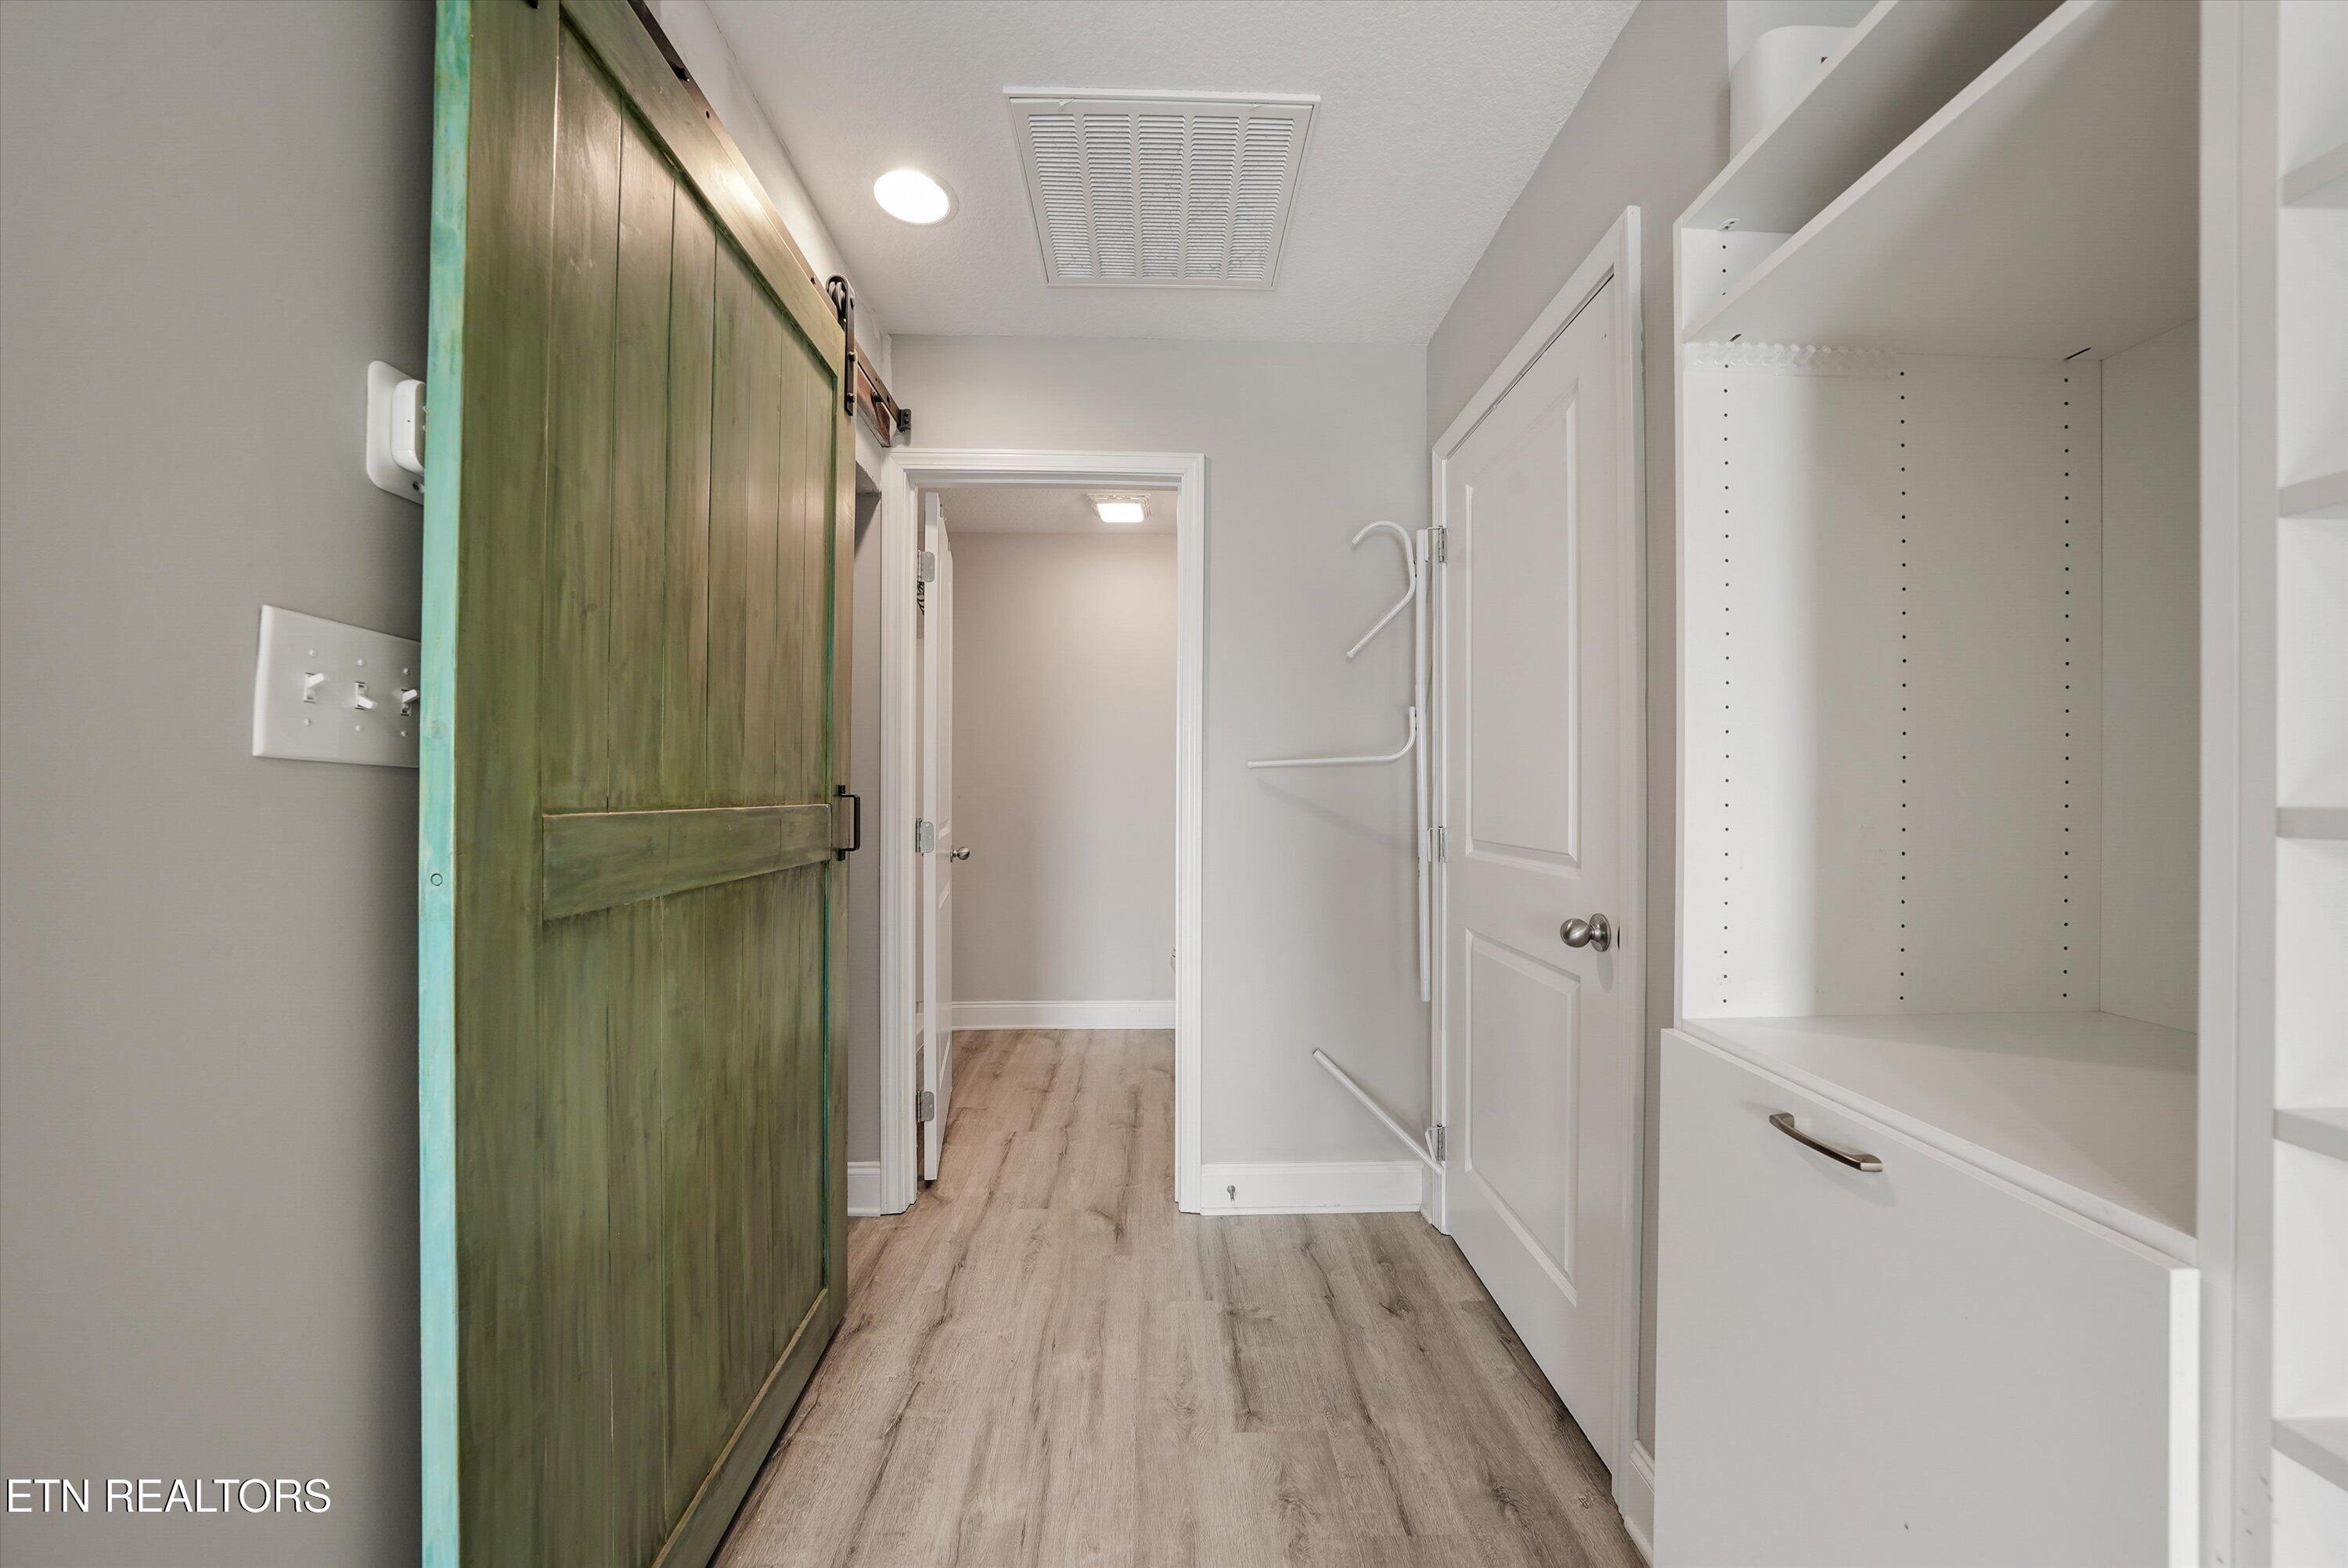
Hallway with a green sliding barn door, built-in white shelving, and light wood-look flooring.
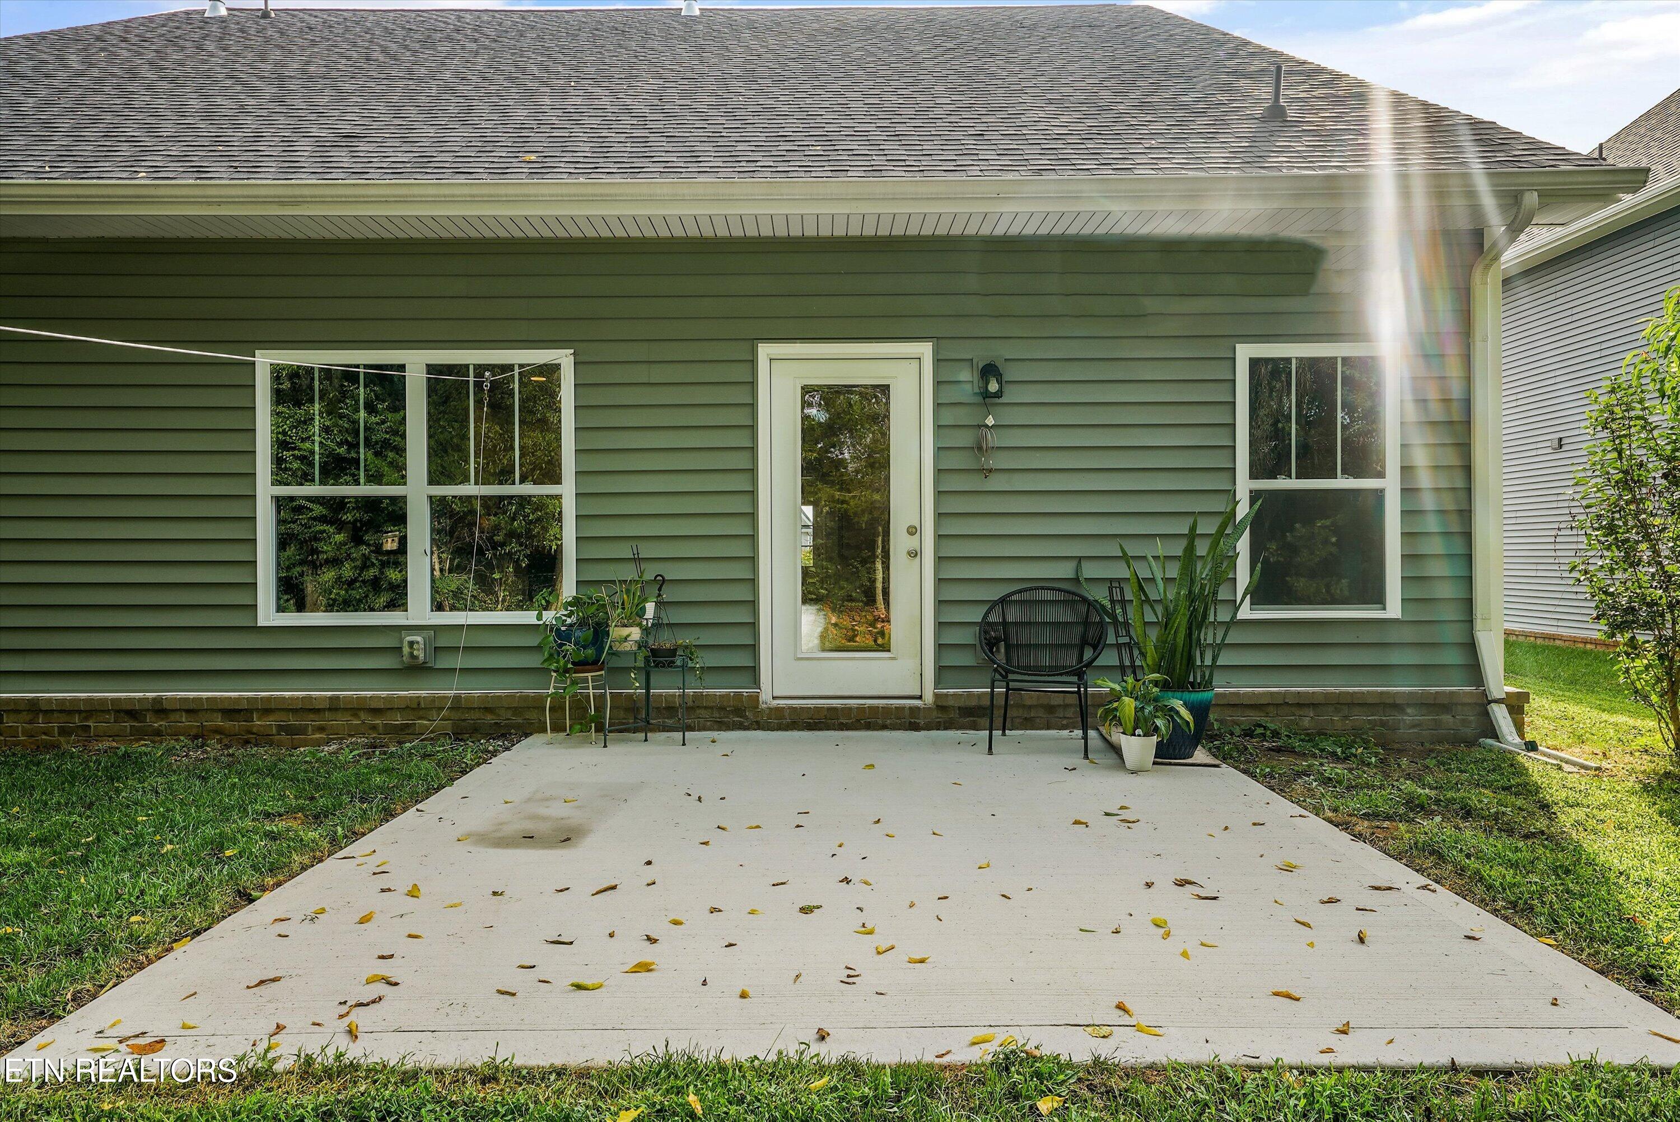
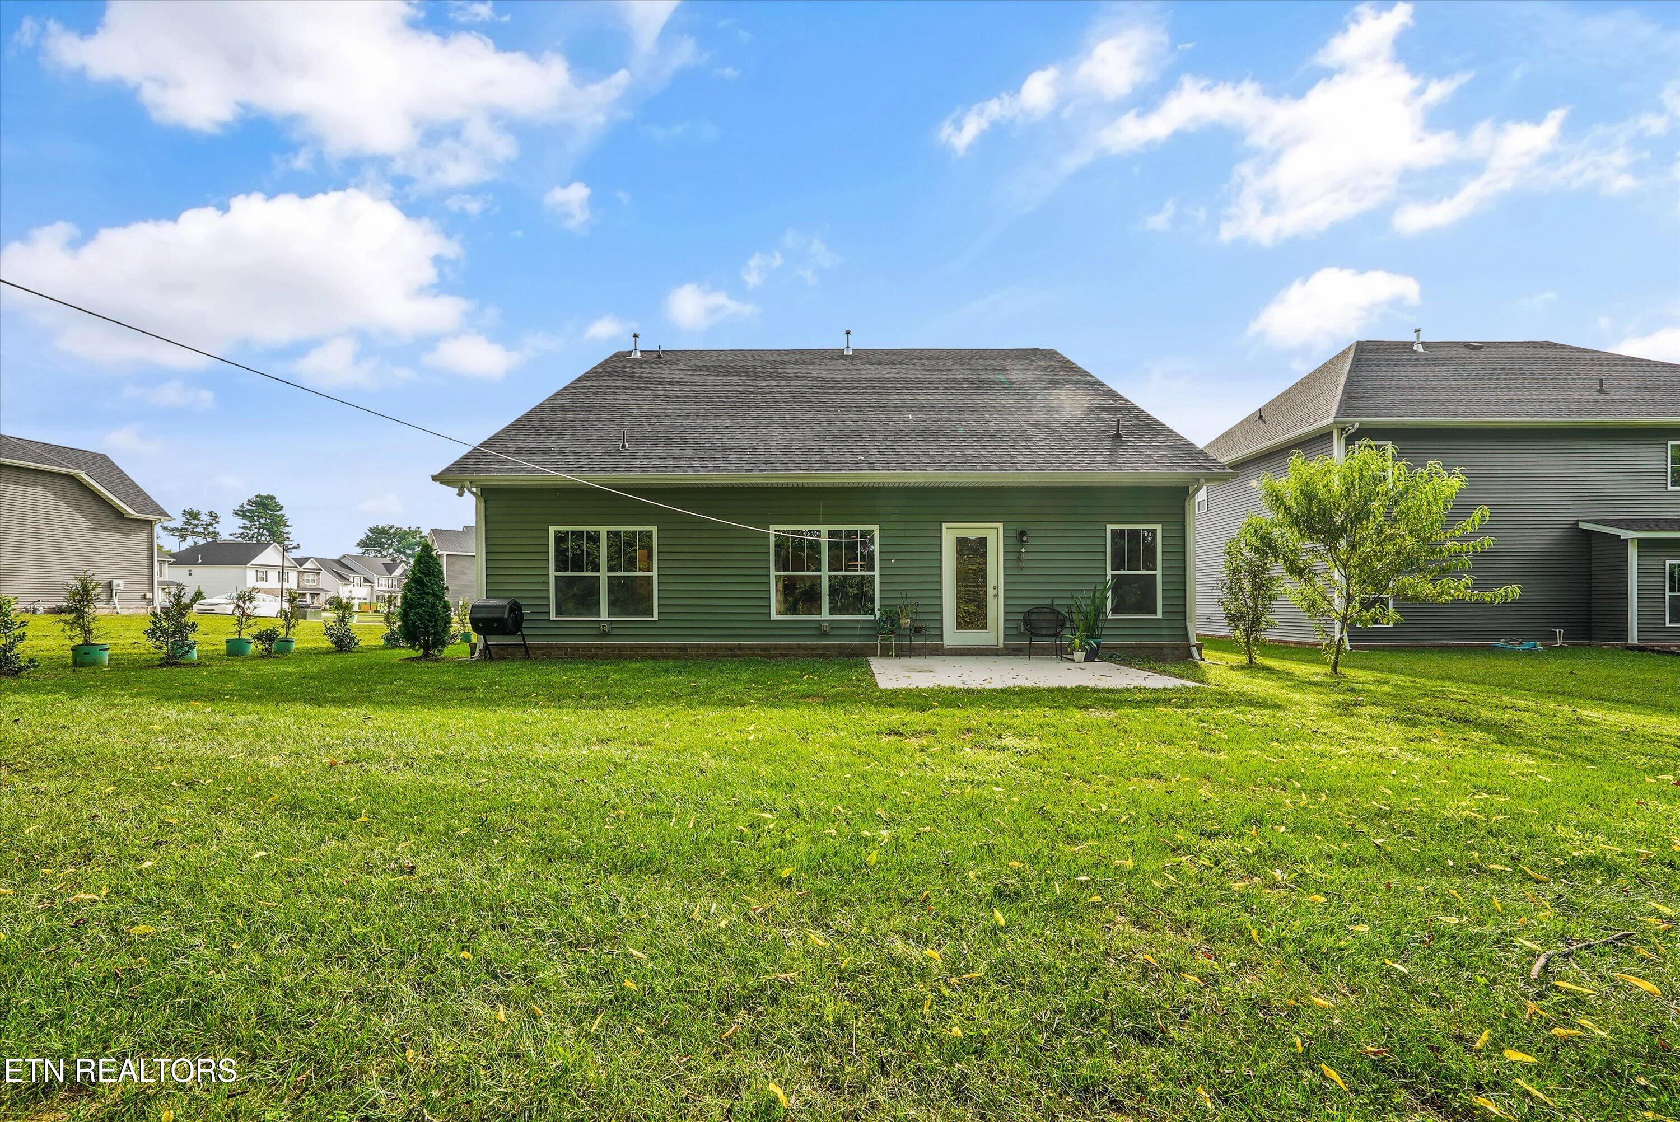
Home’s rear exterior with a broad concrete patio, glass-panel door, potted plants, and black chair.
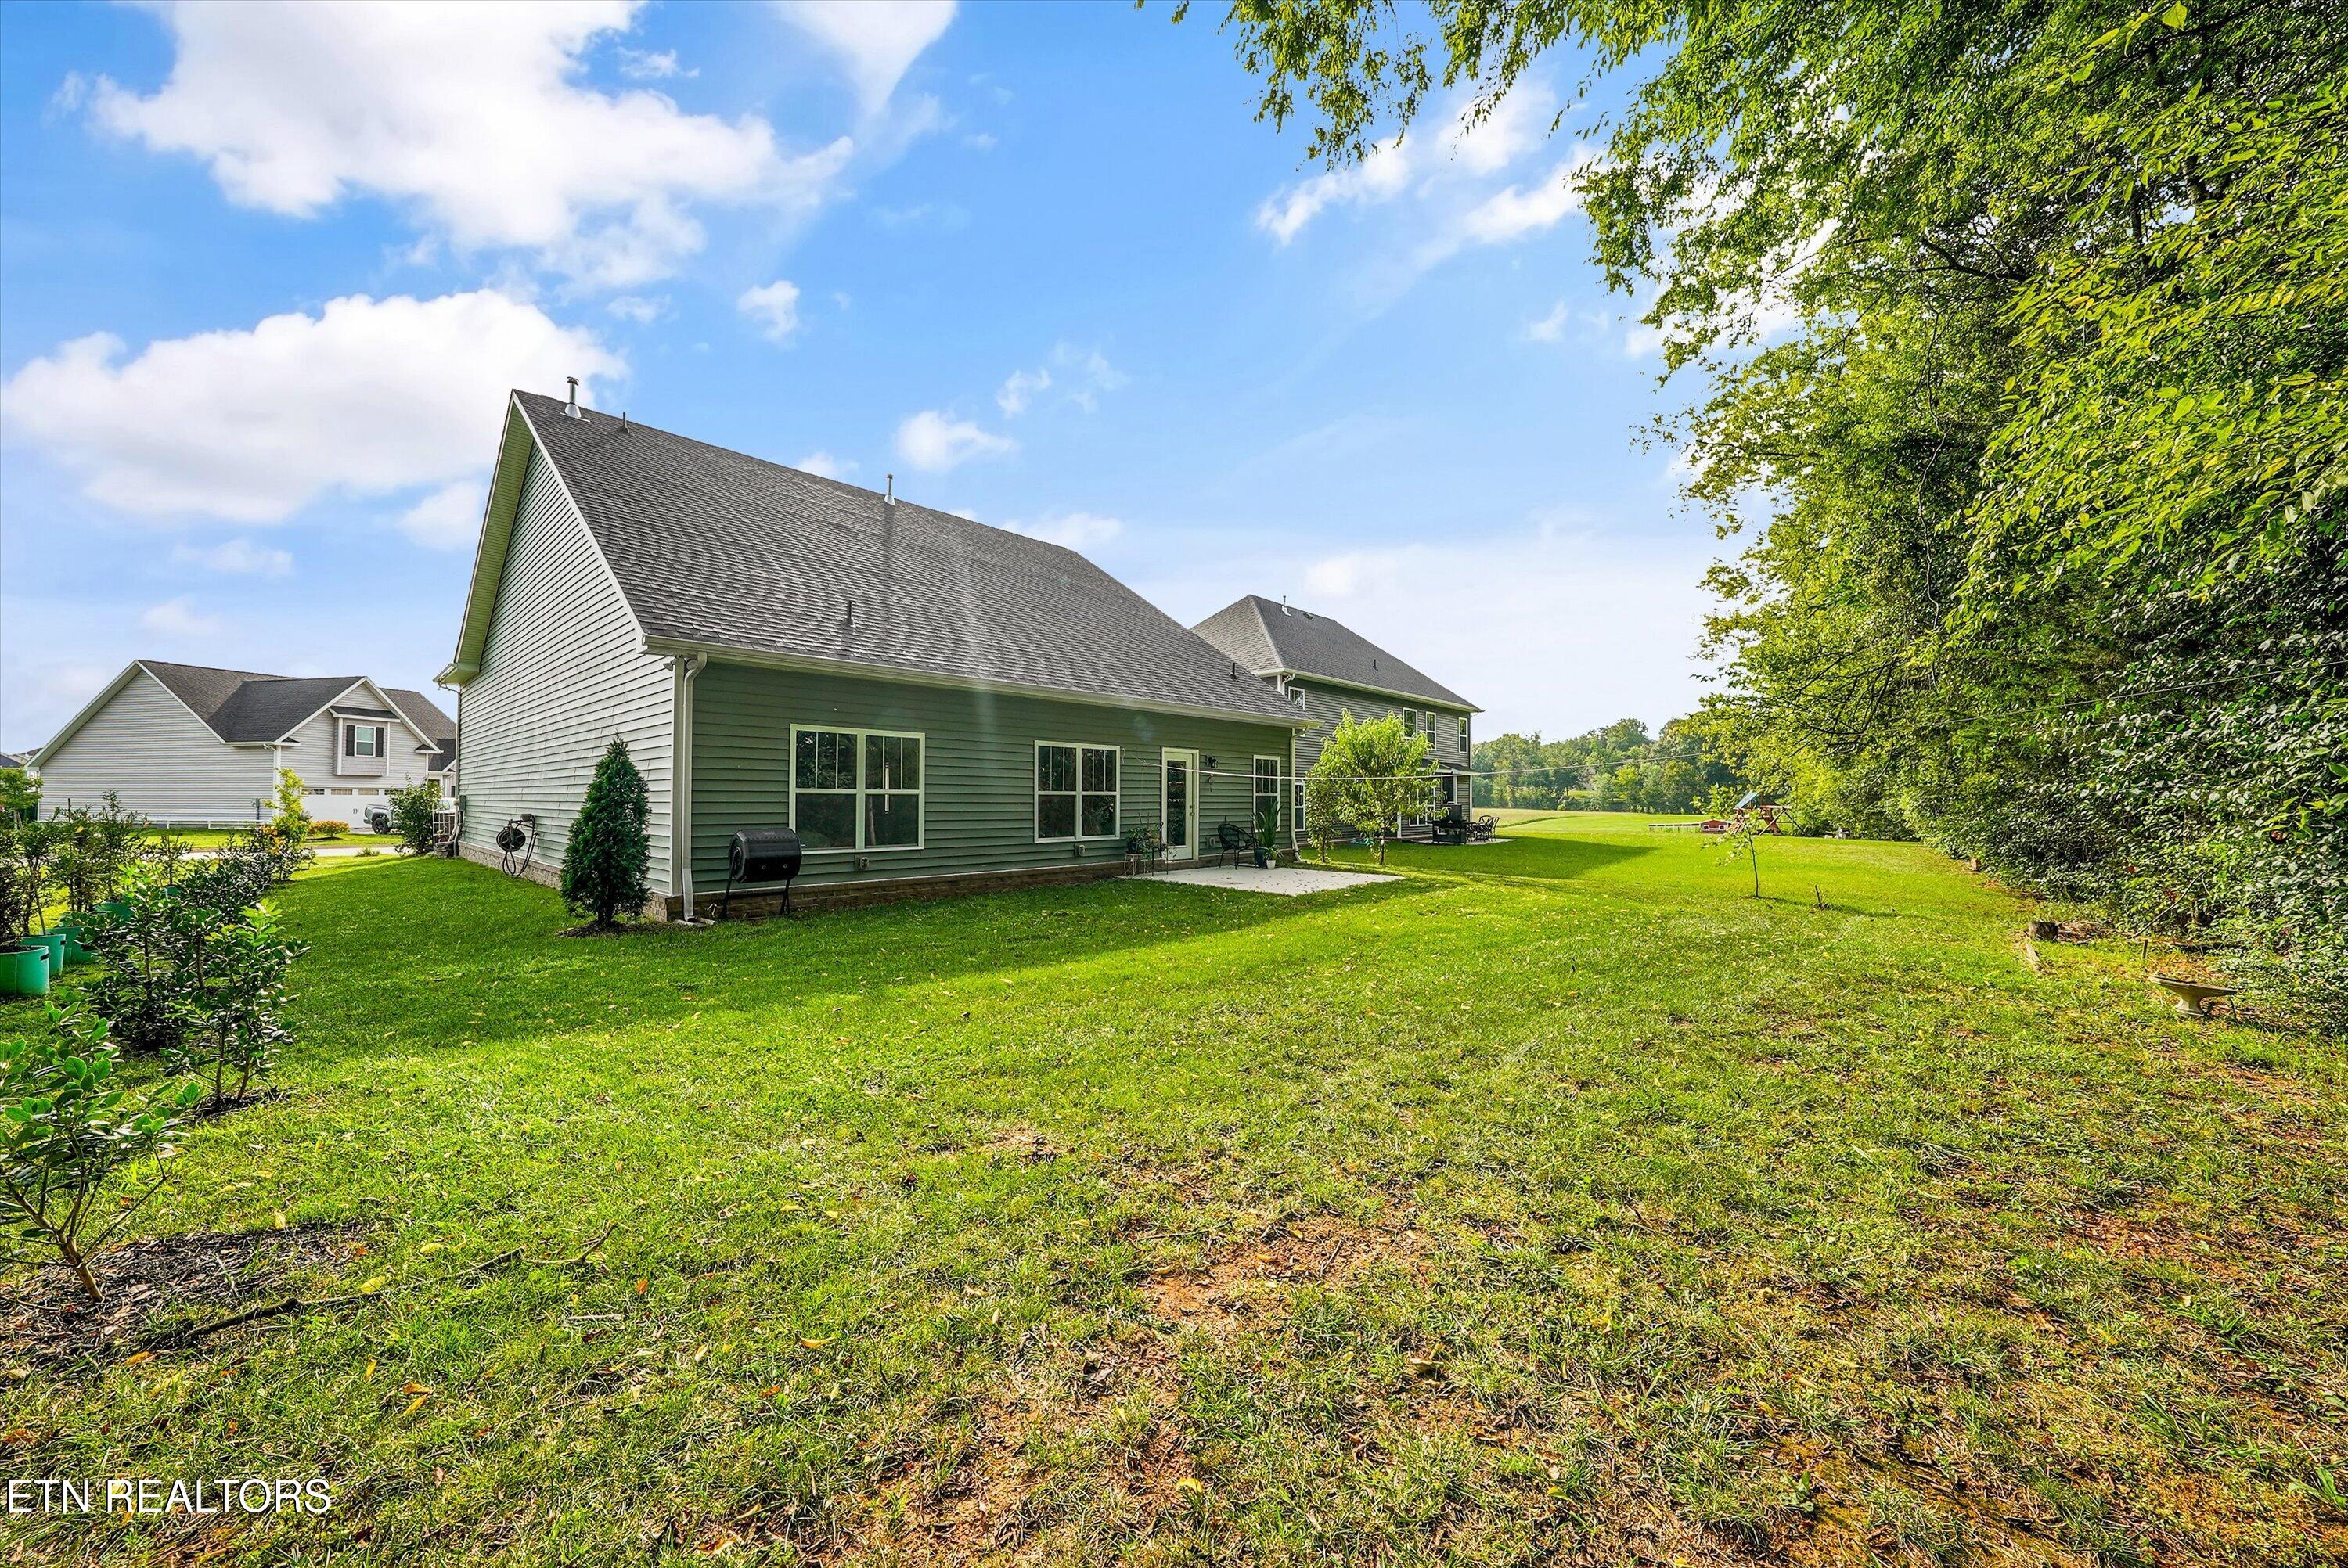
Rear of a green-sided house with a concrete patio, potted plants, and a broad lawn.
Gray-sided home behind a broad lawn, with a small patio and mature trees bordering the yard.
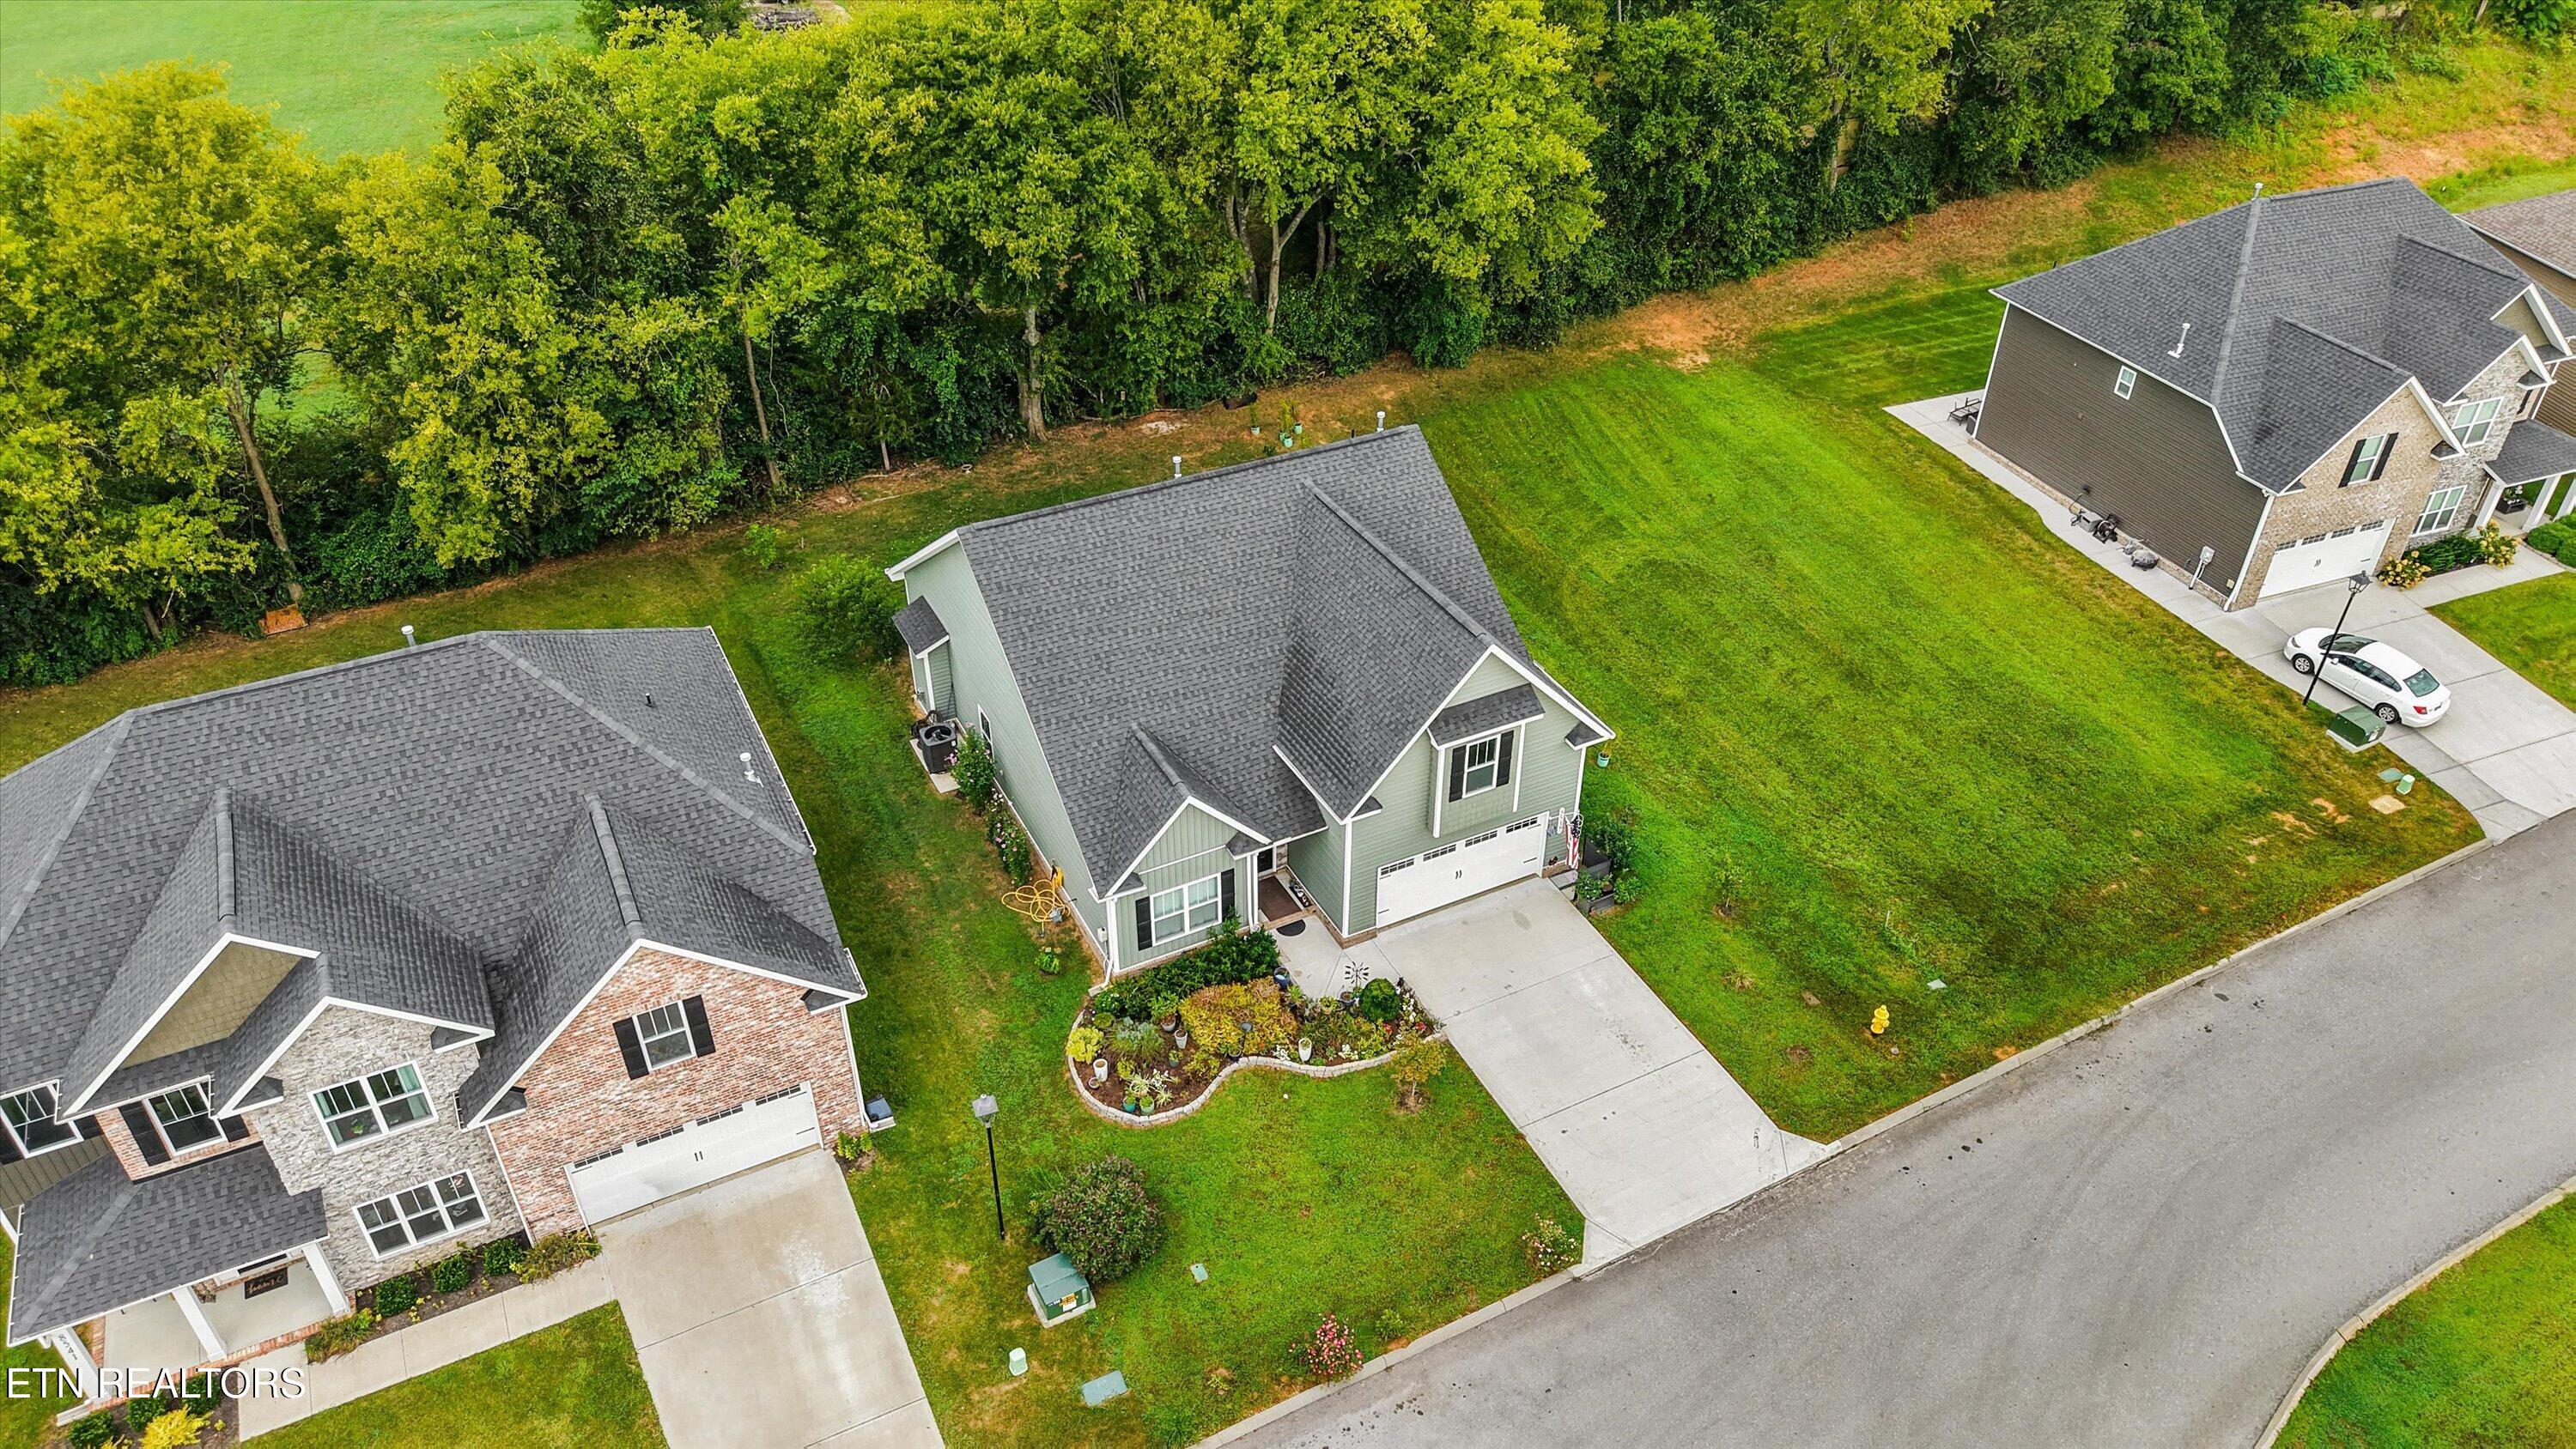
Aerial view of a green-sided home with a landscaped garden, driveway, and wooded boundary.
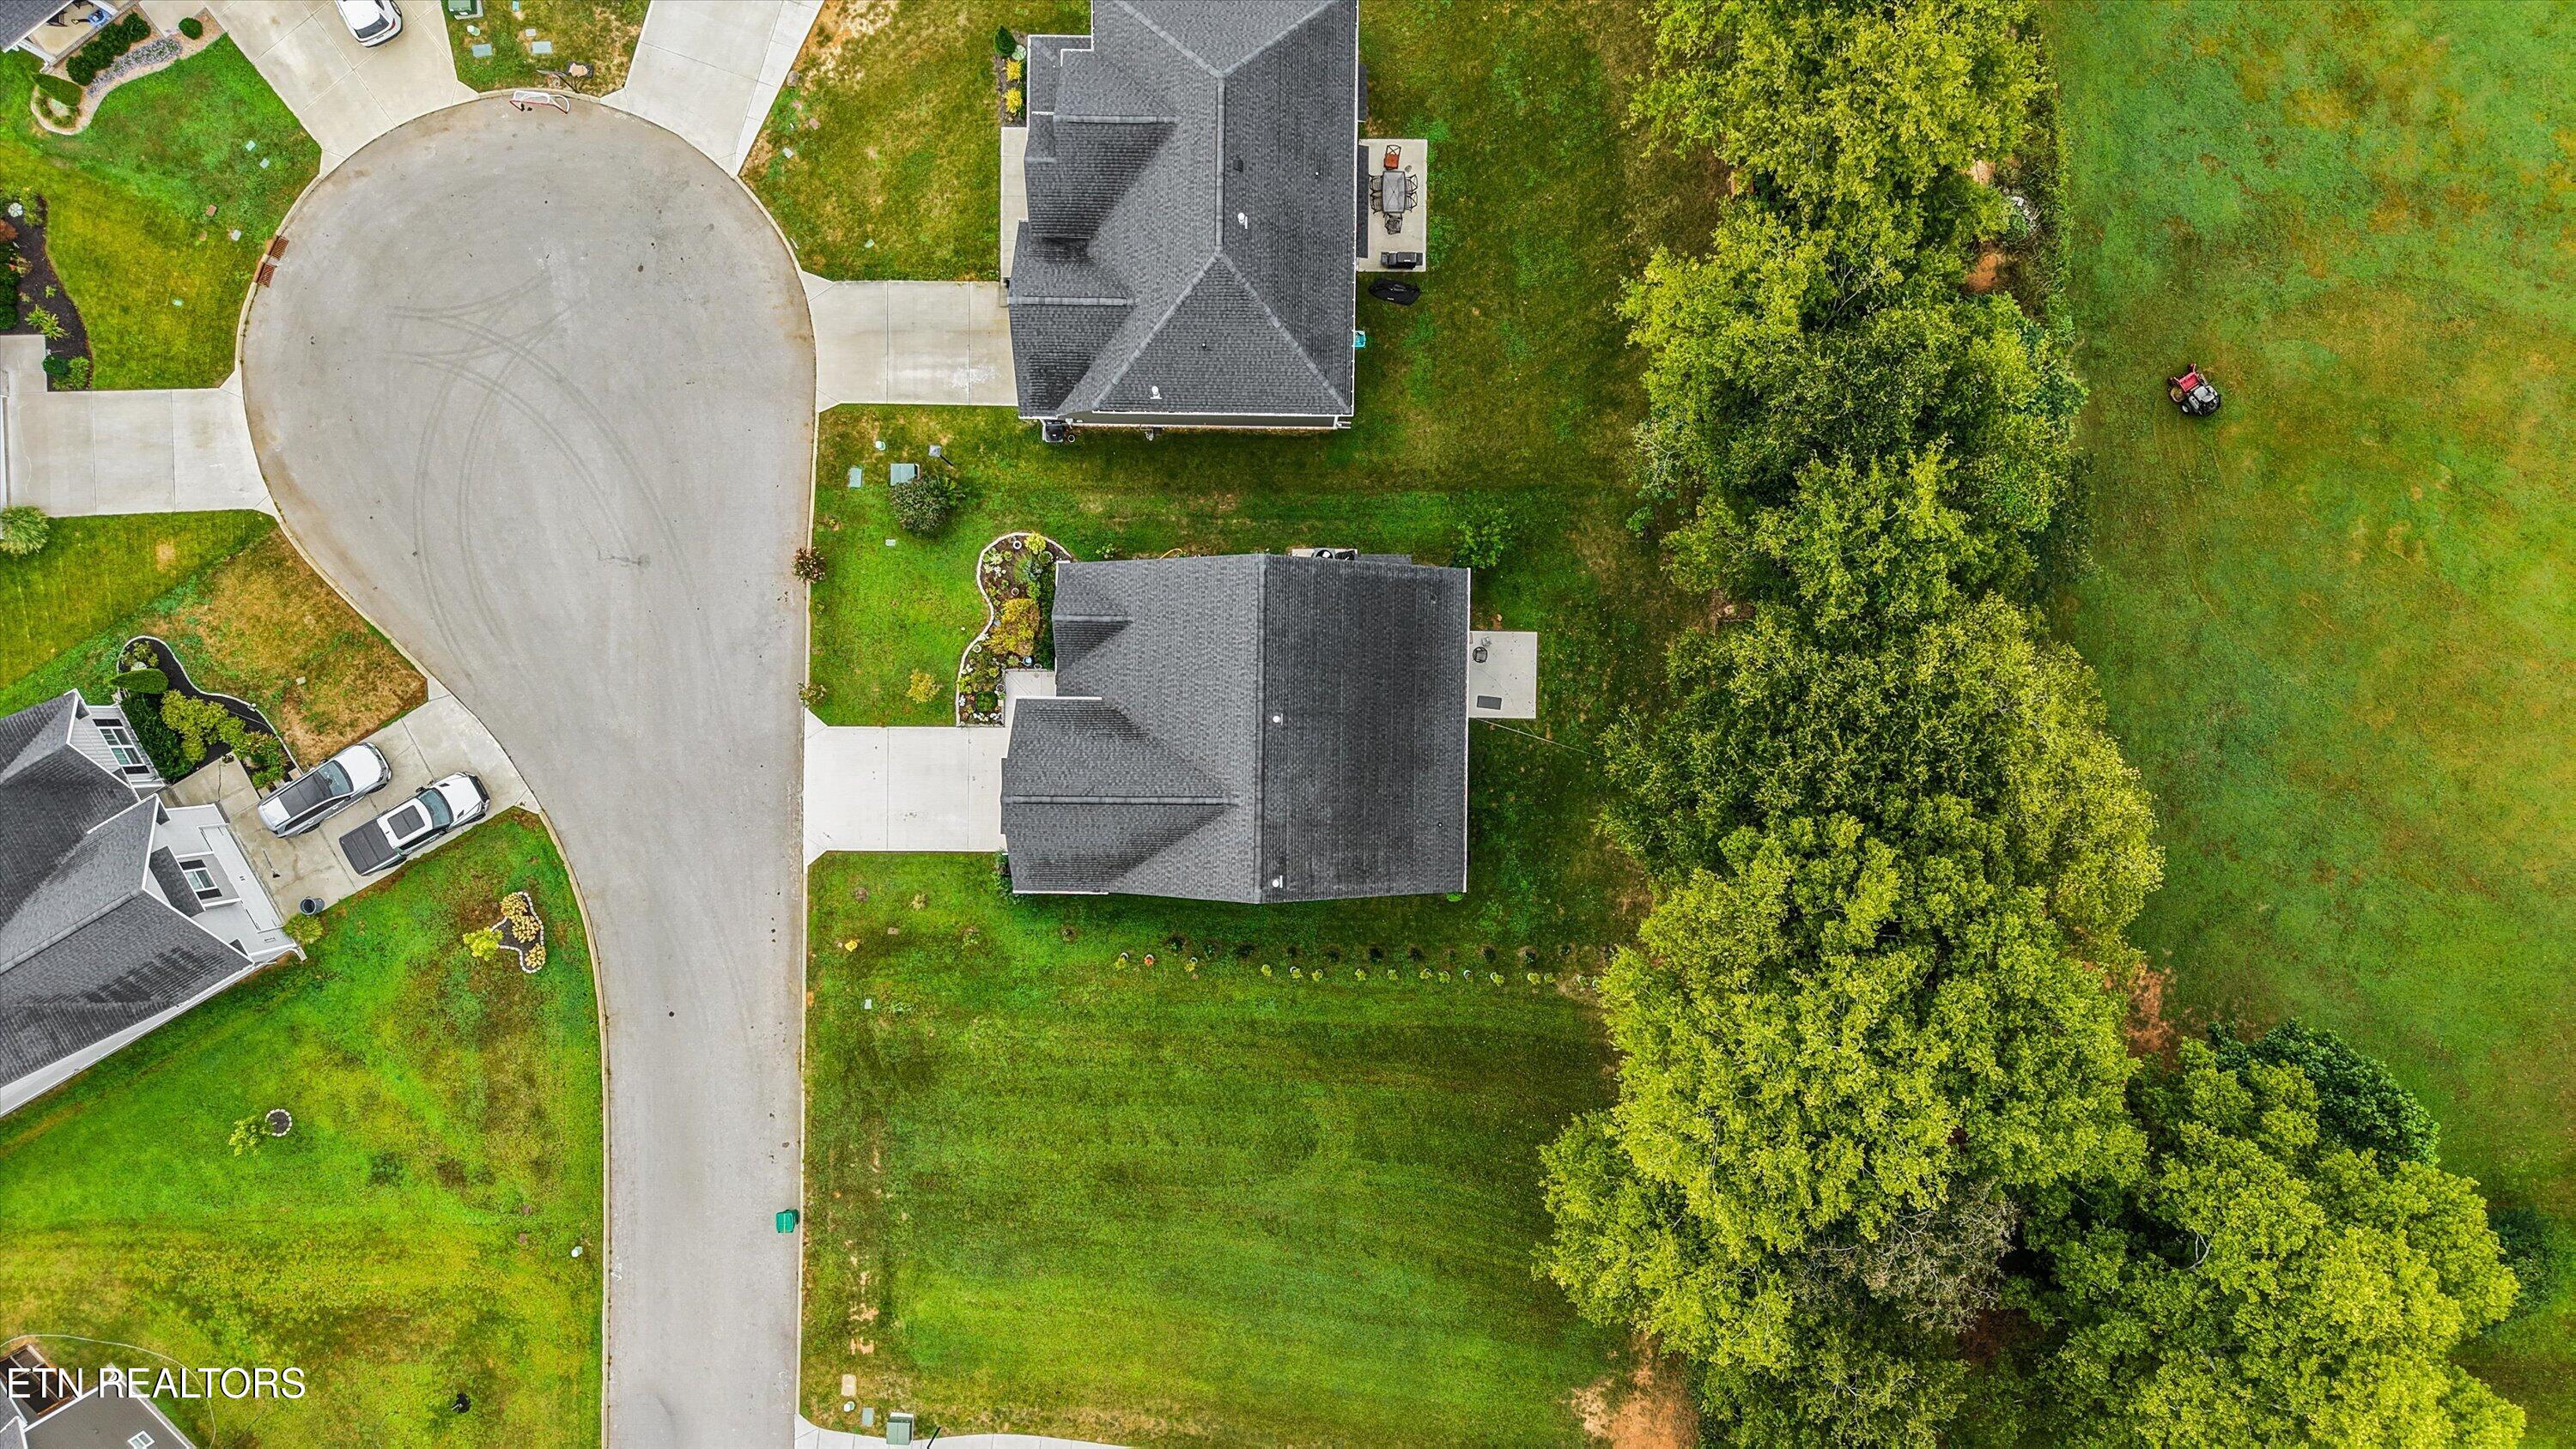
Aerial view of a home with a broad lawn and mature trees beside a circular residential street.
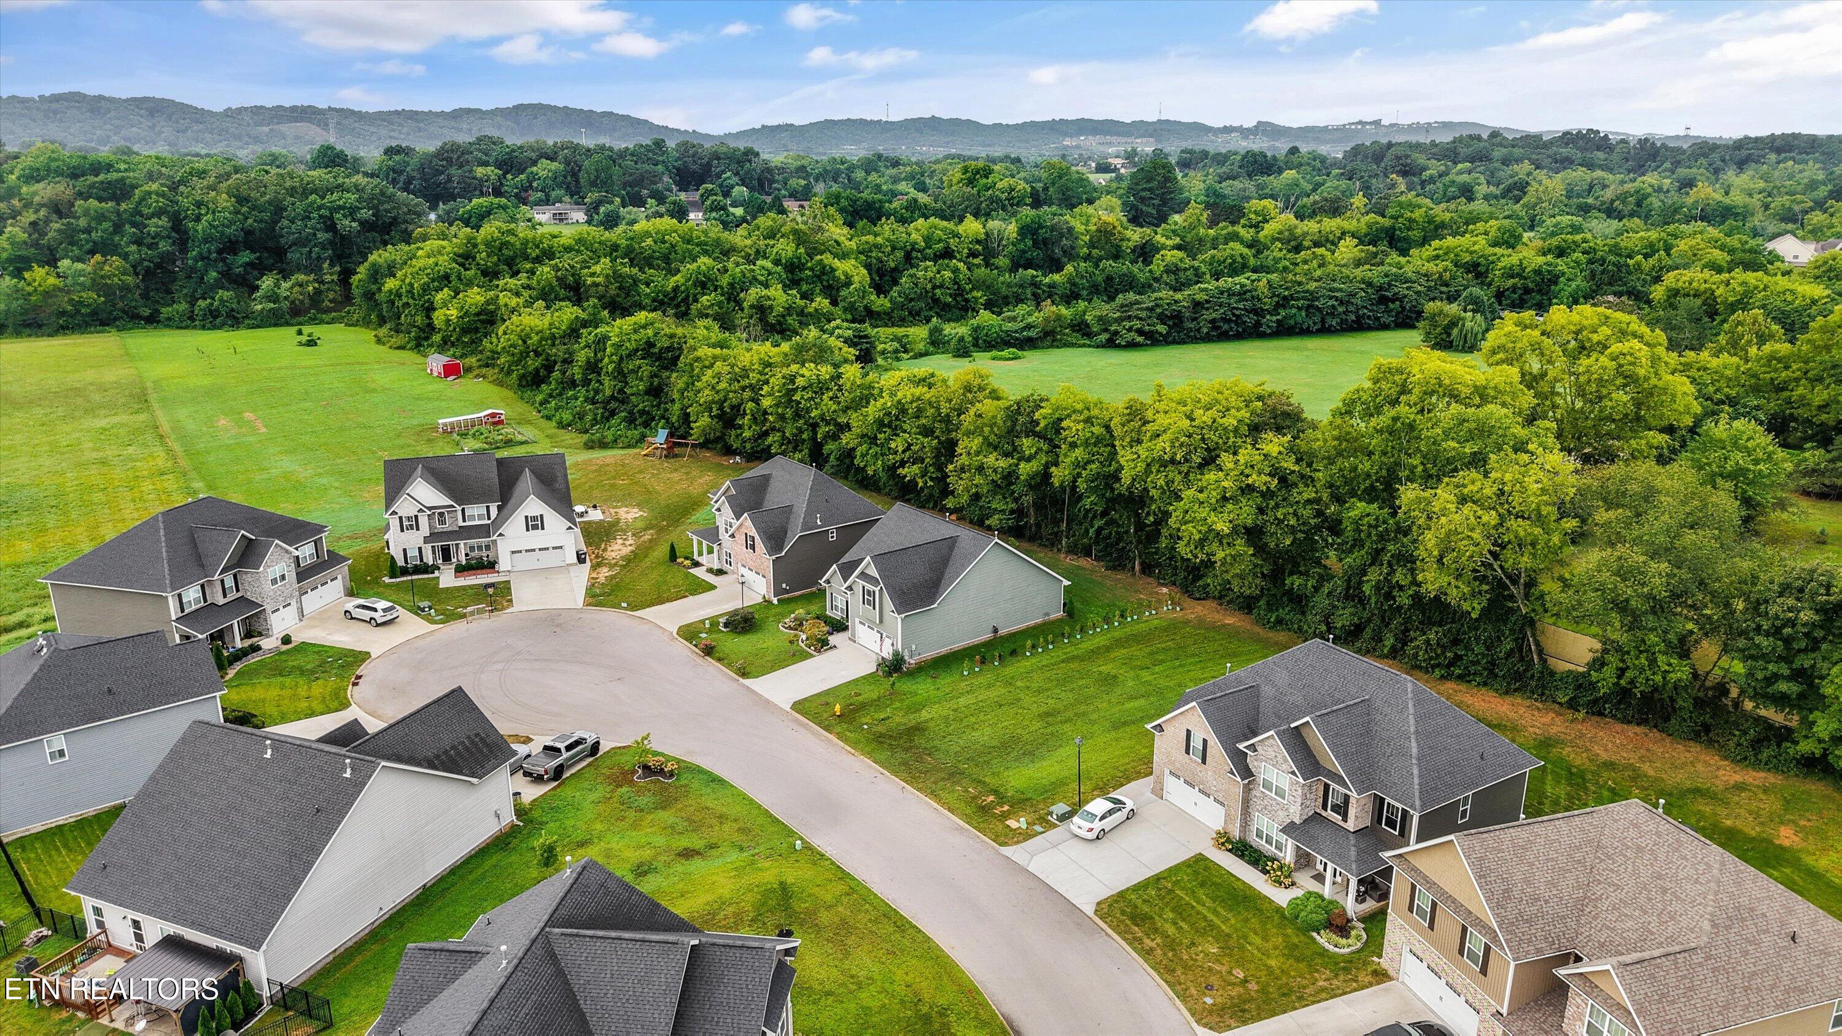
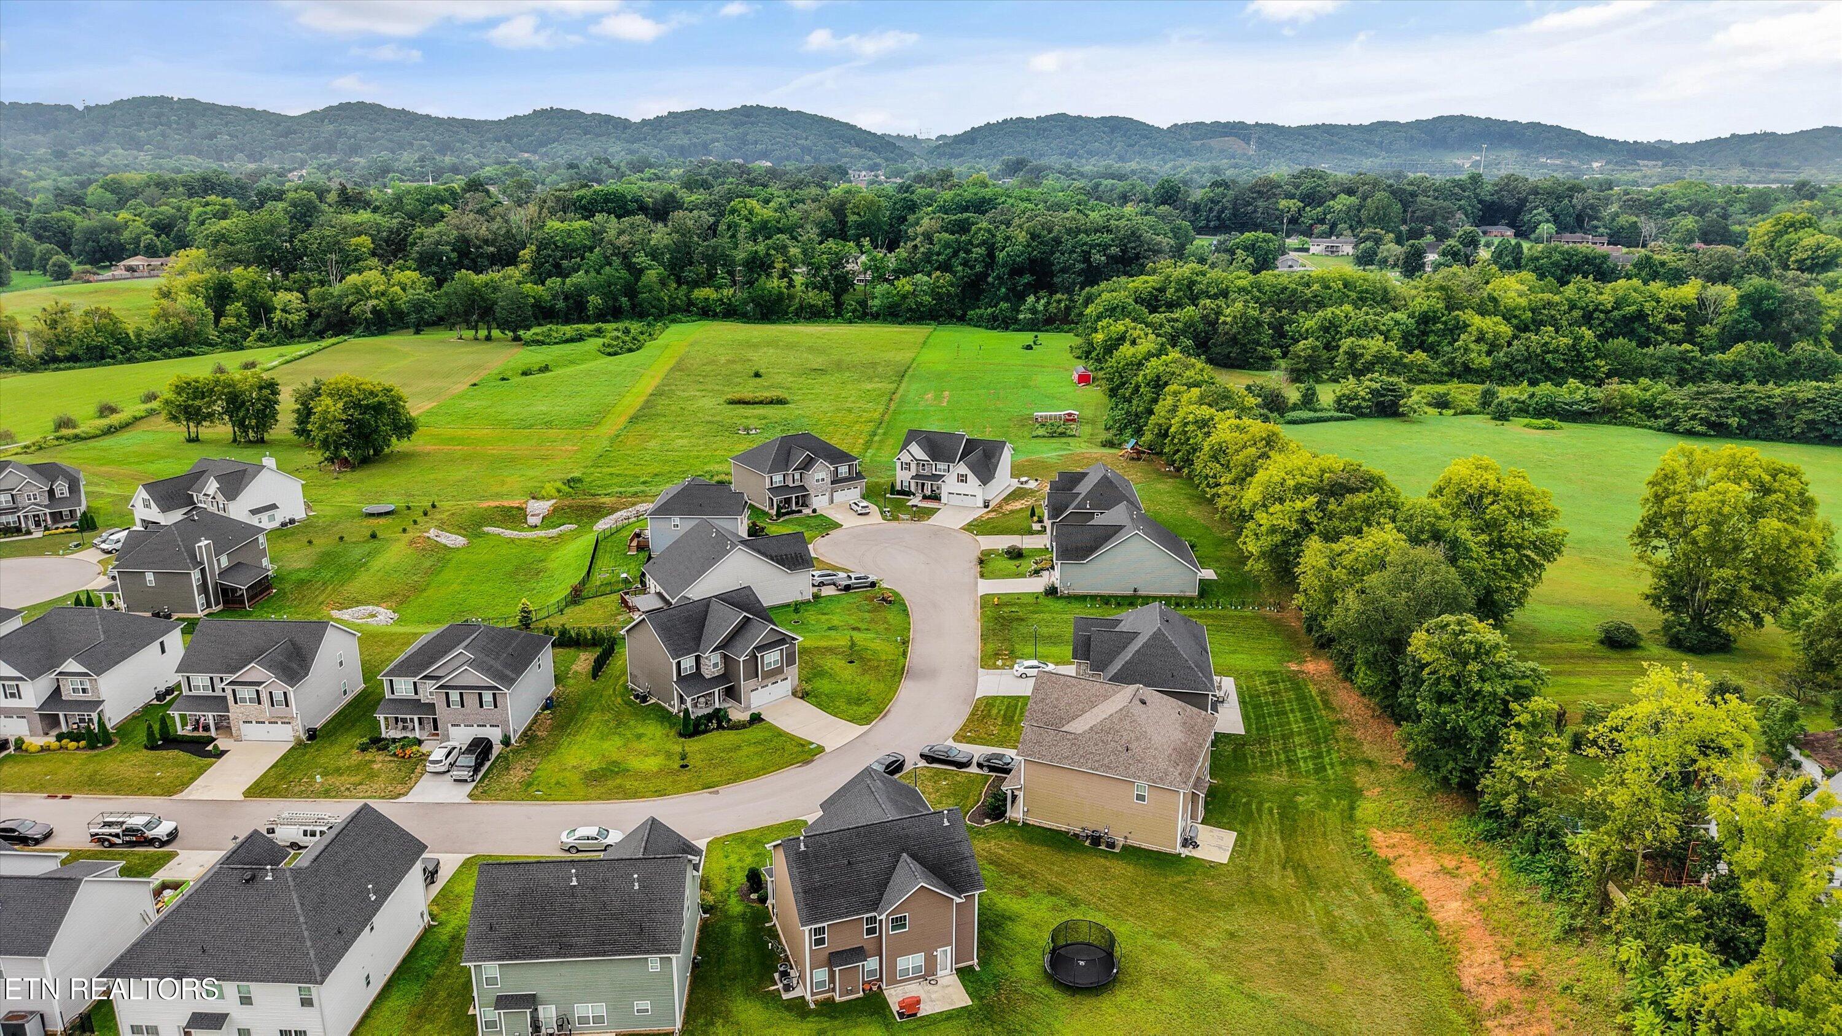
Aerial view of a cul-de-sac with detached homes, broad green fields, and wooded hills beyond.
Aerial neighborhood view with homes, open green fields, and wooded hills beyond.
Green two-story home with a steep gable, white double garage, landscaped beds, and a wide concrete driveway.
SEE ALL PHOTOS
Two-story gray-green home with a double garage, landscaped garden beds, and a wide driveway.
Sage-green two-story house with a double garage, landscaped flower beds, and a broad lawn.
Covered home entrance with a black glass-paneled door, stone surround, brick steps, and flowering plants.
Entry hallway with gray plank flooring, a black-framed glass door, and a ladder shelf of plants.
Open kitchen with white cabinets, a large island with bar stools, and a laundry room doorway.
Laundry room with black washer, red stacked dryer, wire shelf, and wood-look flooring.
Kitchen with a stone island, four stools, white cabinets, and dark blue cabinetry.
Kitchen with white shaker cabinets, granite island, pendant lights, and stainless steel appliances.
Open kitchen and living room with a granite island and stone fireplace.
Furnished living room with a stone fireplace, television, gray sofa, and two brown armchairs.
Living room with a stone fireplace, mounted television, ceiling fan, and light wood-look flooring.
Open kitchen with a large island, white cabinets, stainless steel appliances, and light wood-look flooring.
Kitchen with a granite island, white cabinets, stainless appliances, and windows overlooking greenery.
Bedroom with a white tufted bed, large garden-facing window, ceiling fan, and potted plants.
Kitchen with a large granite island, bar stools, white cabinets, and stainless steel appliances.
Staged bedroom with a king bed, gray-and-white bedding, and a large window overlooking a green yard.
Updated kitchen with white cabinets, granite counters, stainless appliances, and a large island sink.
Bedroom with a white quilted bed, ceiling fan, wood floors, and open doors to a bathroom and kitchen.
Bathroom double vanity with gray cabinets and granite countertop, with a bedroom visible through the doorway.
Bathroom with a double-sink granite vanity and a tiled walk-in shower.
Entry foyer with a wood-and-white staircase, light flooring, and a glass-panel front door.
Bedroom with a white bed, wooden bedside cabinet, window, and wall-mounted television.
Finished attic room with extensive white built-in shelving, wood-look floors, and a wall-mounted television.
Bedroom with a white quilted bed, curtained window, and double-door closet beside a hallway.
Bonus room with built-in white bookshelves, lounge seating, and a sloped ceiling.
Bathroom with a speckled granite vanity, dark cabinetry, and white shower curtain.
Empty upstairs room with a sloped ceiling, wood-look floors, ceiling fan, and wall-mounted television.
Home office with a standing desk, white armchair, and sunlit window.
Bathroom with a granite vanity, large mirror, and dark shelving beside the toilet.
Two-level floor plan showing room layouts and dimensions for the first and second floors.
Hallway with a green sliding barn door, built-in white shelving, and light wood-look flooring.
Home’s rear exterior with a broad concrete patio, glass-panel door, potted plants, and black chair.
Rear of a green-sided house with a concrete patio, potted plants, and a broad lawn.
Gray-sided home behind a broad lawn, with a small patio and mature trees bordering the yard.
Aerial view of a green-sided home with a landscaped garden, driveway, and wooded boundary.
Aerial view of a home with a broad lawn and mature trees beside a circular residential street.
Aerial view of a cul-de-sac with detached homes, broad green fields, and wooded hills beyond.
Aerial neighborhood view with homes, open green fields, and wooded hills beyond.
Green two-story home with a steep gable, white double garage, landscaped beds, and a wide concrete driveway.
Courtesy of Keller Williams Signature, Jenny Snodgrass
For Sale

8537 Creek Valley Lane

8537 Creek Valley Lane, Knoxville, TN 37931

$499,900
Move-In Ready in Karns -- Built for Every Stage of Life
Three years young and thoughtfully designed, this 4-bedroom, 3-bath home sits in a convenient Karns location just 10 minutes from Oak Ridge. Flat lot, flat backyard, and a lot next door that's not owned by the subdivision -- so it will likely stay vacant, giving you extra breathing room that's not going anywhere.
What sets this home apart is how it's built to work for you now and later. Three bedrooms and two full baths on the main level, including a primary suite with a zero-entry shower. Doorways throughout are 36 inches wide, and there's only one small step from the garage into the house. Whether you're planning ahead or just want single-level living without giving up space, this layout does it without feeling like a compromise.
Upstairs, a fourth bedroom offers flexibility -- bedroom, den, craft room, whatever your life calls for right now.
The kitchen is the heart of the home: a huge island with seating for four, an open floor plan, and custom cabinets in the dining area with pull-out shelves and deep drawers -- the kind of detail you don't think about until you have it. No carpet anywhere -- LVP flooring throughout means easy maintenance and a clean, current look that will hold up.
The neighborhood offers a large common area along Beaver Creek where residents fish, kayak, canoe, or just relax by the firepit. It's a one-street community with a cul-de-sac on both ends, so there's no cut-through traffic -- just quiet.
This is a home that adapts to you, not the other way around

4
beds

3
baths

2,338 Sq.Ft. LIVING AREA

7,840.8 Sq.Ft. lot

Jenny Snodgrass

Jenny Snodgrass

Features & Amenities

Interior

  • total bedrooms4
  • Total bathrooms3
  • full bathrooms3
  • Flooring Tile
  • Fireplace Gas Log
  • APPLIANCES Gas Range, Dishwasher, Disposal, Microwave, Refrigerator
  • other interior Features Walk-In Closet(s), Kitchen Island, Pantry, Breakfast Bar, Eat-in Kitchen

Area & Lot

  • Status For Sale
  • Living Area2,338 Sq.Ft.
  • Total Area2,338 Sq.Ft.
  • Lot Area7,840.8 Sq.Ft.
  • MLS® ID1352411
  • TypeResidential
  • YEAR BUILT2023
  • Architecture StylesContemporary, Traditional
  • View DescriptionOther, Country Setting
  • Elementary SchoolKarns Primary
  • Middle SchoolKarns
  • High SchoolKarns

Exterior

  • Garage Space2.0
  • water SourcePublic
  • lot featuresCul-De-Sac, Level
  • parkingGarage Door Opener, Attached
  • HEAT TYPECentral, Natural Gas, Electric
  • AIR CONDITIONINGCentral Cooling
  • sewerPublic Sewer
  • security FeaturesSmoke Detector

Financial

  • Sales Price$499,900
  • HOA $72/mo
Sage-green two-story house with a double garage, landscaped flower beds, and a broad lawn.

Schedule a Showing

I would love to show you my beautiful property. Please select your preferred date and time below. I will be in touch shortly to confirm your appointment.

Schedule a Showing

I would love to show you my beautiful property. Please select your preferred date and time below. I will be in touch shortly to confirm your appointment.

Thank you for your interest in 8537 Creek Valley Lane, Knoxville, TN 37931. We are reviewing your request and will be in touch shortly!

Mortgage Calculator

Estimate your monthly mortgage payment, including the principal and interest, property taxes, and HOA. Adjust the values to generate a more accurate rate.

All estimates are provided for informational purposes only. Actual amounts may vary.
$0,000 Your Payment 20 15 65
$0,000 Your Payment

Work With Jenny

Get assistance in determining current property value, crafting a competitive offer, writing and negotiating a contract, and much more. Contact me today.

Follow Me on Instagram